

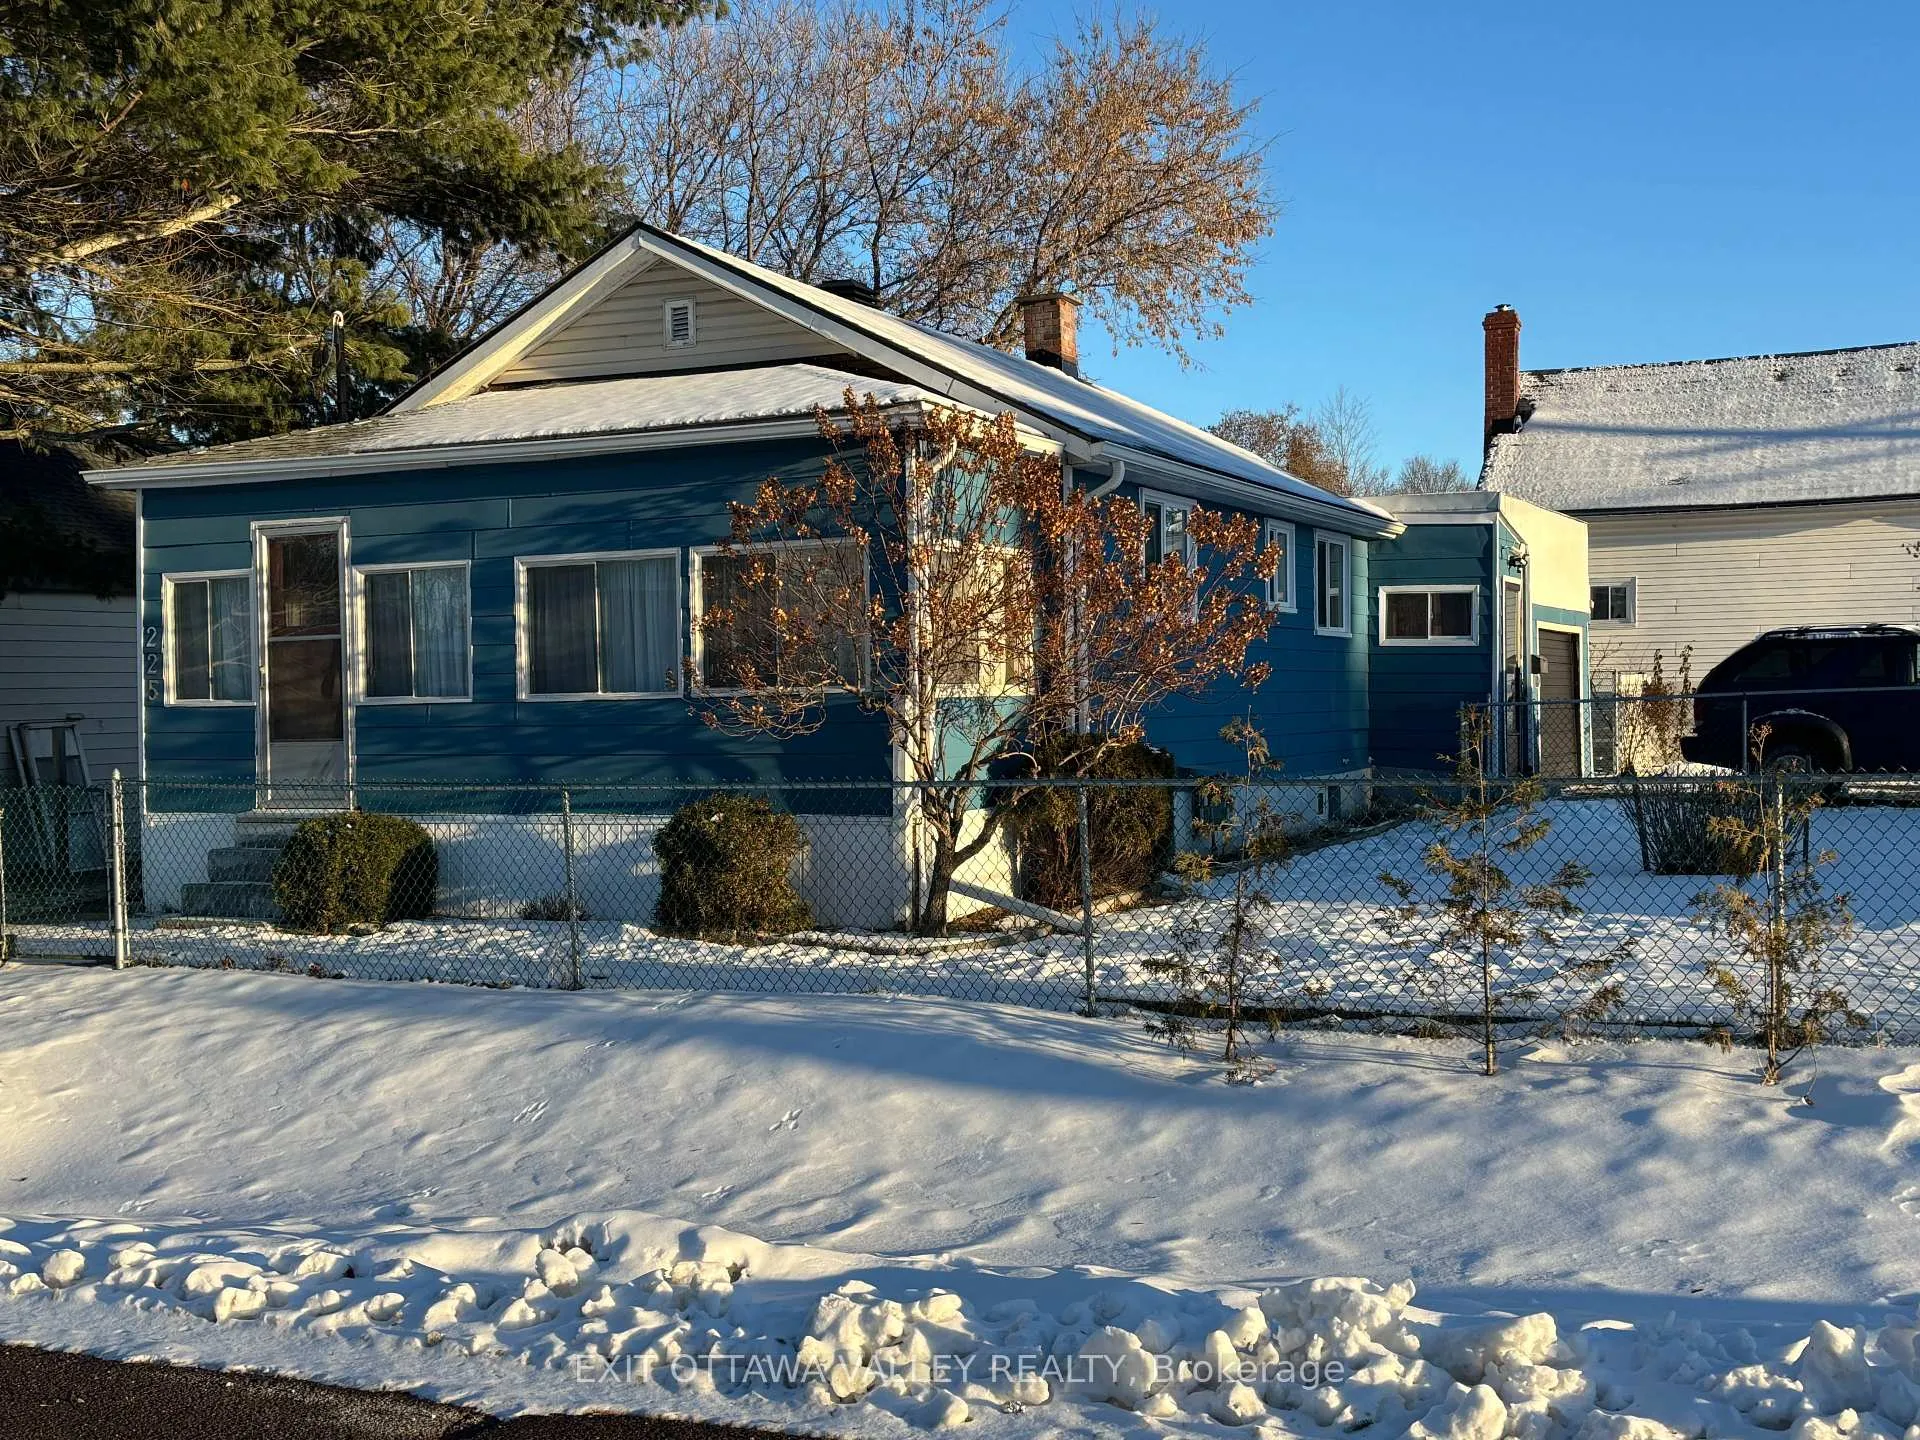
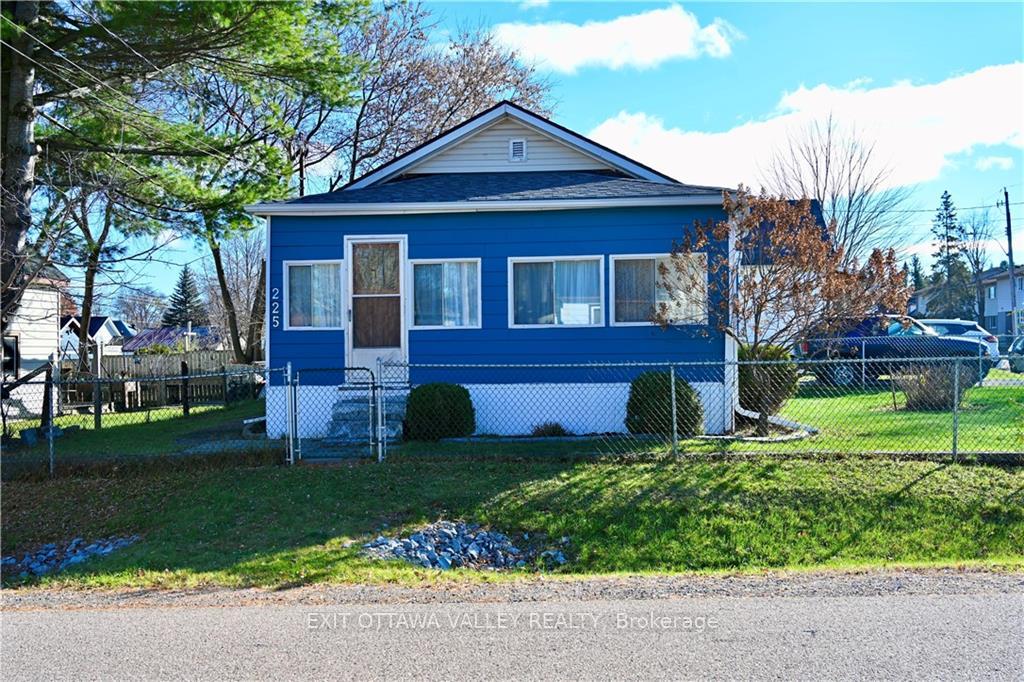
225 George Street
225 George Street
 See all 4 photos
Property history
Facts and features
- BasementFinished
- Water, sewerMunicipal
- HeatingForced air
- CoolingCentral air
- Central air
The homeDetached, Bungalow, Full, finished
- Type: Detached
- Style: Bungalow
- Basement: Full, finished
InsideUnknown, Unknown, Rooms above ground 11
- Features: Unknown
- Security: Unknown
- Rooms above ground: 11
- Rooms in the basement: 0
- Bedrooms: 2
- Bathrooms: 1
- Kitchens: 1
- Family room: Yes
Outside and lotAluminum siding, Unknown, Concrete
- Exterior: Aluminum siding
- Roof: Unknown
- Foundation: Concrete
- Size: 60.1 × 69.3 ft
- Zoning: residential
Parking1 Garage, Attached, Unknown
- Spaces: 1 Garage
- Garage: Attached
- Driveway: Unknown
Heating, water and powerForced air, gas, Central air, Municipal water
- Heating: Forced air, gas
- Cooling: Central air
- Water: Municipal water
- Sewer: Municipal sewer
- Natural gas: Yes
Costs and taxesTaxes $2,754 a year, Hot water tank
- Taxes, 2024: $2,754 a year
- Rental items: Hot water tank
NearbyPark, fenced yard
- Close to: Park, fenced yard
Listing detailsX10426677, Sold, Nov 15, 2024
- MLS® number: X10426677
- Status: Sold
- Listed on: Nov 15, 2024
- Days on market: 89
- Updated: Feb 12, 2025
- Possession: To Be Determined
- Occupied by: Owner
- Listing brokerage: EXIT OTTAWA VALLEY REALTY
About this home
225 George Street, Pembroke, ON K8A 5J7
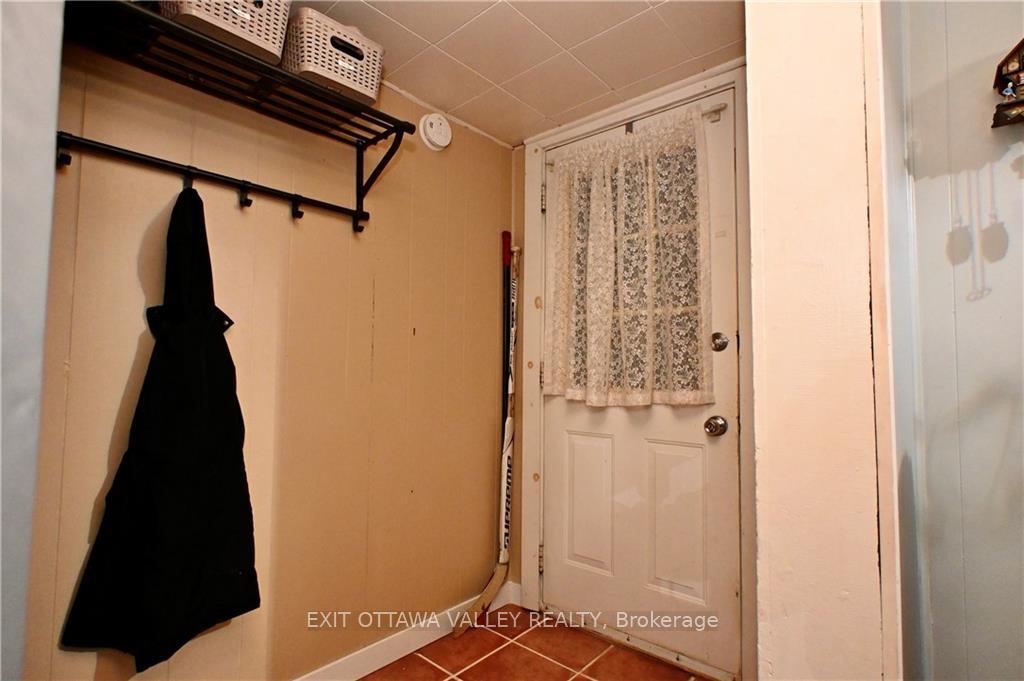
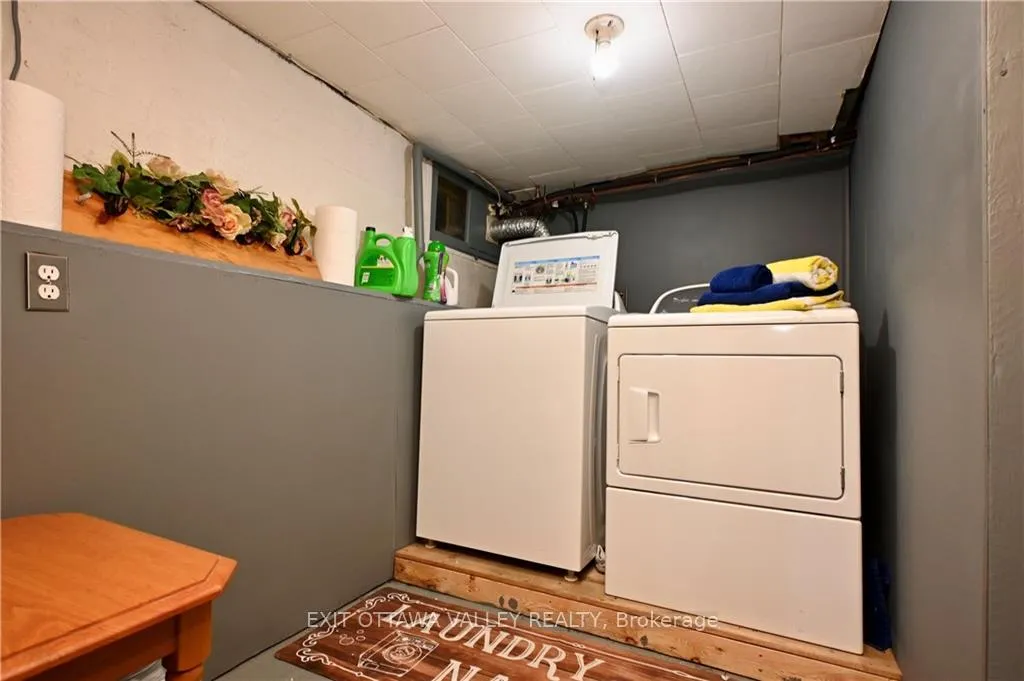
Flooring: Vinyl, Flooring: Laminate, This charming 2-bedroom home is perfect as a starter house or for those looking to downsize. It boasts a good-sized yard, fully enclosed with new chain-link fencing for added privacy and security. The welcoming foyer opens into an eat-in kitchen with ample cupboard space and a convenient pantry. Furnace is 3 years old, windows and roof are 1 year old. The cozy living room flows into a delightful three-season enclosed front porch, surrounded by windows—an ideal spot for enjoying your morning coffee. The master bedroom features a spacious closet, while the updated bathroom includes a luxurious soaker tub, perfect for unwinding. The basement provides plenty of storage and even offers potential for a finished family room. An attached garage adds extra convenience. Situated within walking distance of Riverside Park, shopping, and restaurants, this home combines comfort and location, making it a must-see!, Flooring: Carpet Wall To Wall
Ask about this home
A HOMEH agent will answer your questions about this home.
Around this home
Daily convenience, out of 100, from the distances below
Schools nearby
School rating, out of 10.
Helpful calculators
Your HOMEH agent

"I would see it this week."