

605 Johnston Crescent
605 Johnston Crescent
 See all 38 photos
Property history
Facts and features
- BasementFull
- Age of home16–30 years
- Water, sewerMunicipal
- Lot shapeIrregular
The homeSemi-Detached, Bungalow, Age 16–30 years
- Type: Semi-Detached
- Style: Bungalow
- Age: 16–30 years
- Basement: Full
InsideLower level, Erv/hrv, auto garage door remote, Rooms above ground 5
- Laundry: Lower level
- Features: Erv/hrv, auto garage door remote
- Rooms above ground: 5
- Rooms in the basement: 5
- Bedrooms: 2 + 2 in the basement
- Bathrooms: 2
- Kitchens: 1
- Family room: Yes
Outside and lotStone, vinyl siding, Asphalt shingle, Block
- Exterior: Stone, vinyl siding
- Roof: Asphalt shingle
- Foundation: Block
- Features: Deck, porch
- Size: 49.74 ft frontage
- Shape: Irregular
- Zoning: Residential
Parking1 Garage, Attached, Private
- Spaces: 1 Garage
- Garage: Attached
- Driveway: Private
Heating, water and powerForced air, gas, Municipal water, Municipal sewer
- Heating: Forced air, gas
- Water: Municipal water
- Sewer: Municipal sewer
Costs and taxesTaxes $3,970 a year, HST included in the price, Hwt
- Taxes, 2024: $3,970 a year
- HST: HST included in the price
- Rental items: Hwt
Included in the saleFridge. oven. cooktop. dishwasher. washer. dryer.
- Included: Fridge. oven. cooktop. dishwasher. washer. dryer.
Listing detailsX11956059, Sold, Feb 4, 2025
- MLS® number: X11956059
- Status: Sold
- Listed on: Feb 4, 2025
- Days on market: 8
- Updated: Feb 12, 2025
- Possession: To Be Determined
- Occupied by: Owner
- Listing brokerage: ROYAL LEPAGE EDMONDS & ASSOCIATES
About this home
605 Johnston Crescent, Pembroke, ON K8A 0C3
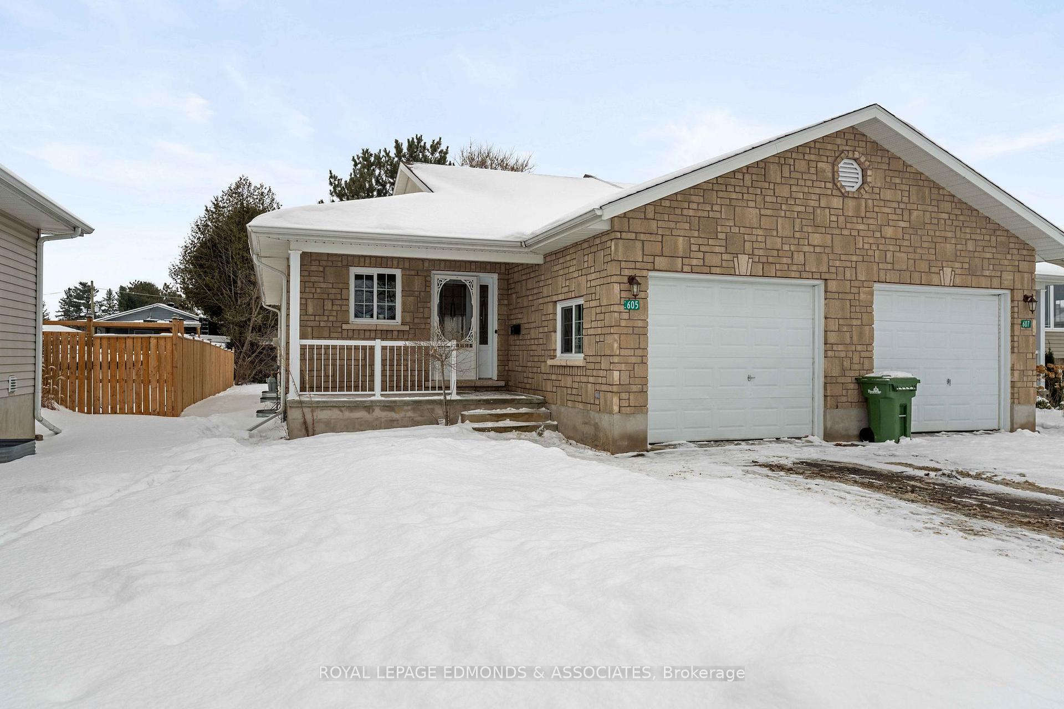
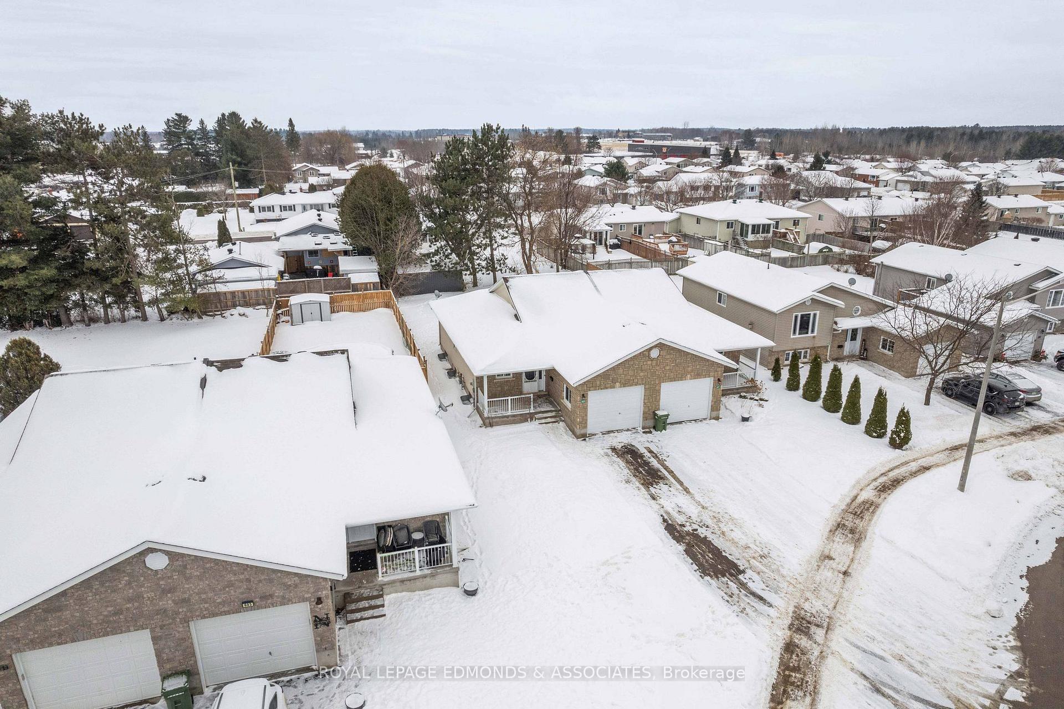
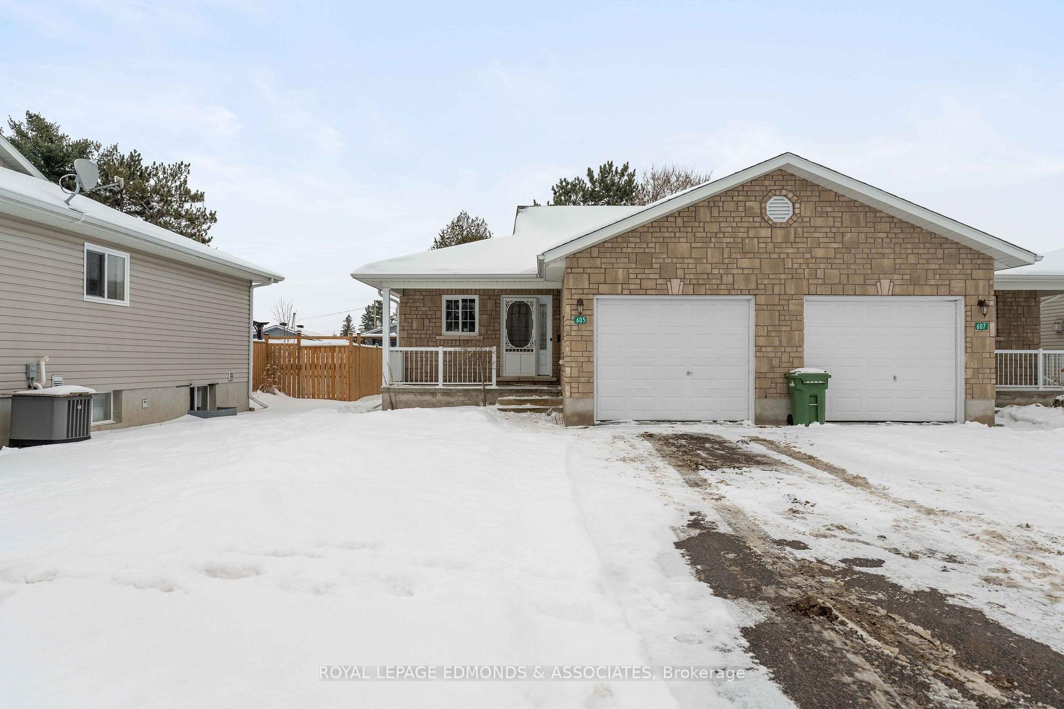
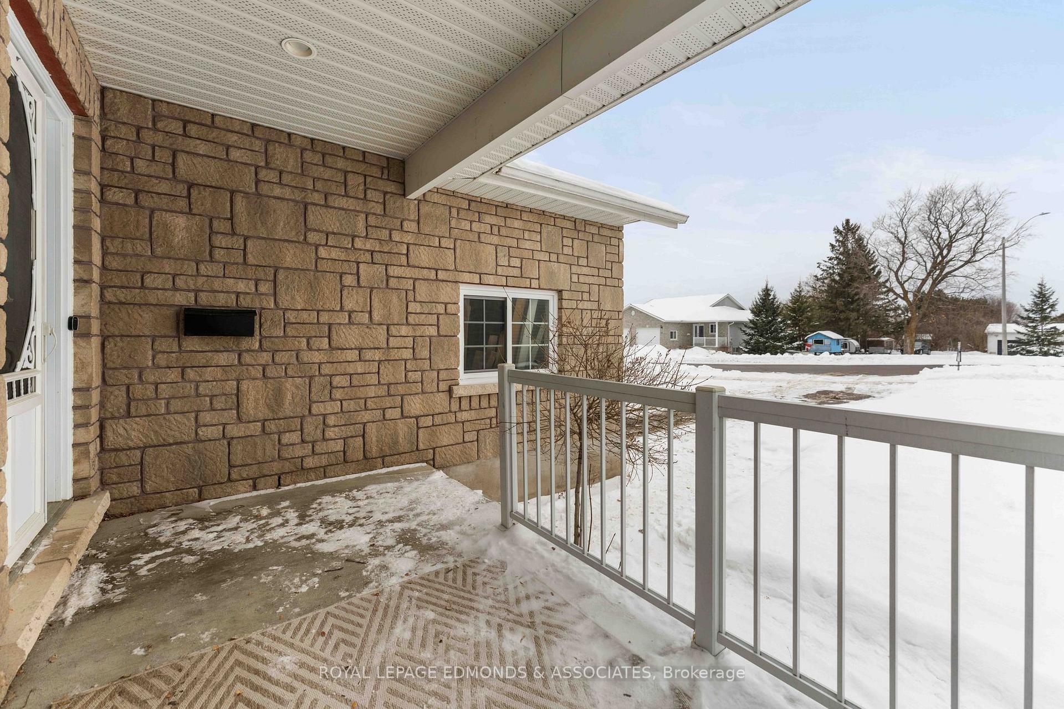
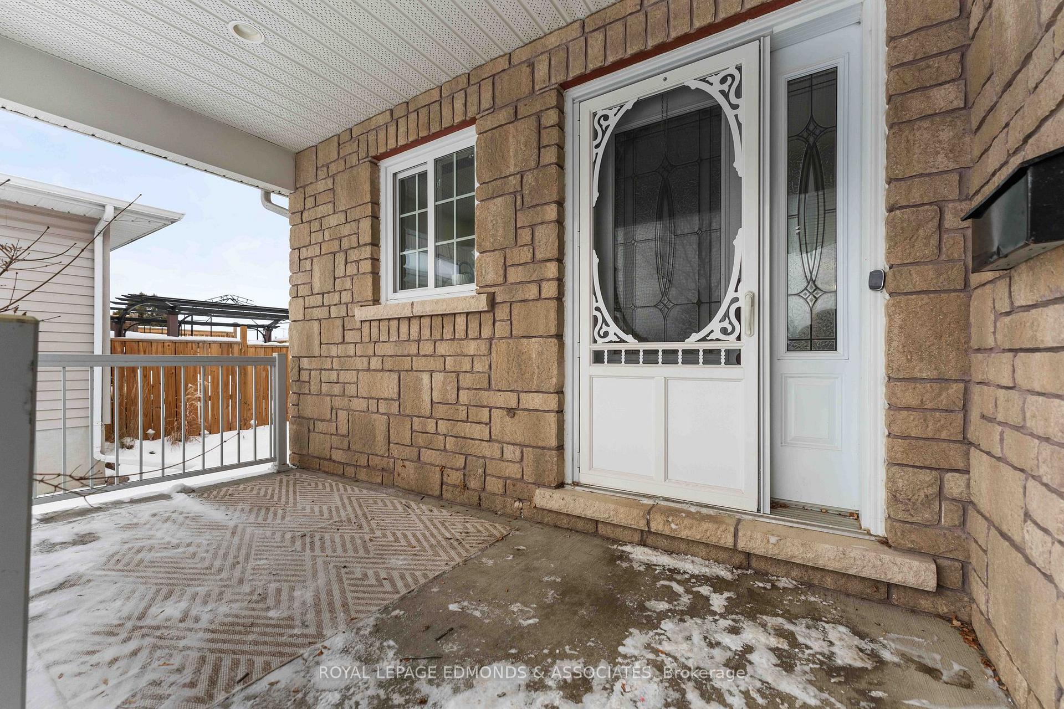
Jump right in and enjoy this delightful 2+2 bedroom, 2 full bath, semi-detached bungalow, with an attached garage on lovely Johnston Crescent! Great curb appeal as you walk towards the front of the home, extra-large covered porch, tasteful stone fronting, and a nicely paved driveway! Through the front door you are welcomed by a spacious foyer and a beautiful, new, custom kitchen with matching s.s. appliances! Off the side is handy access to the large, attached garage, a full 4-pce bathroom and the bright open living room/ dining room space with patio doors to the back yard and rear deck. Down the hall are two generously sized bedrooms with ample storage and natural light. The lower-level features amazing space! Two more large bedrooms, another full 4-pce bathroom, laundry/utility room and a sweet rec-room to customize to your liking! Great location and home for downsizers or people just staring out! Mandatory 24 hour irrevocable on all offers.
Ask about this home
A HOMEH agent will answer your questions about this home.
Around this home
Daily convenience, out of 100, from the distances below
Schools nearby
School rating, out of 10.
Helpful calculators
Your HOMEH agent

"I would see it this week."