

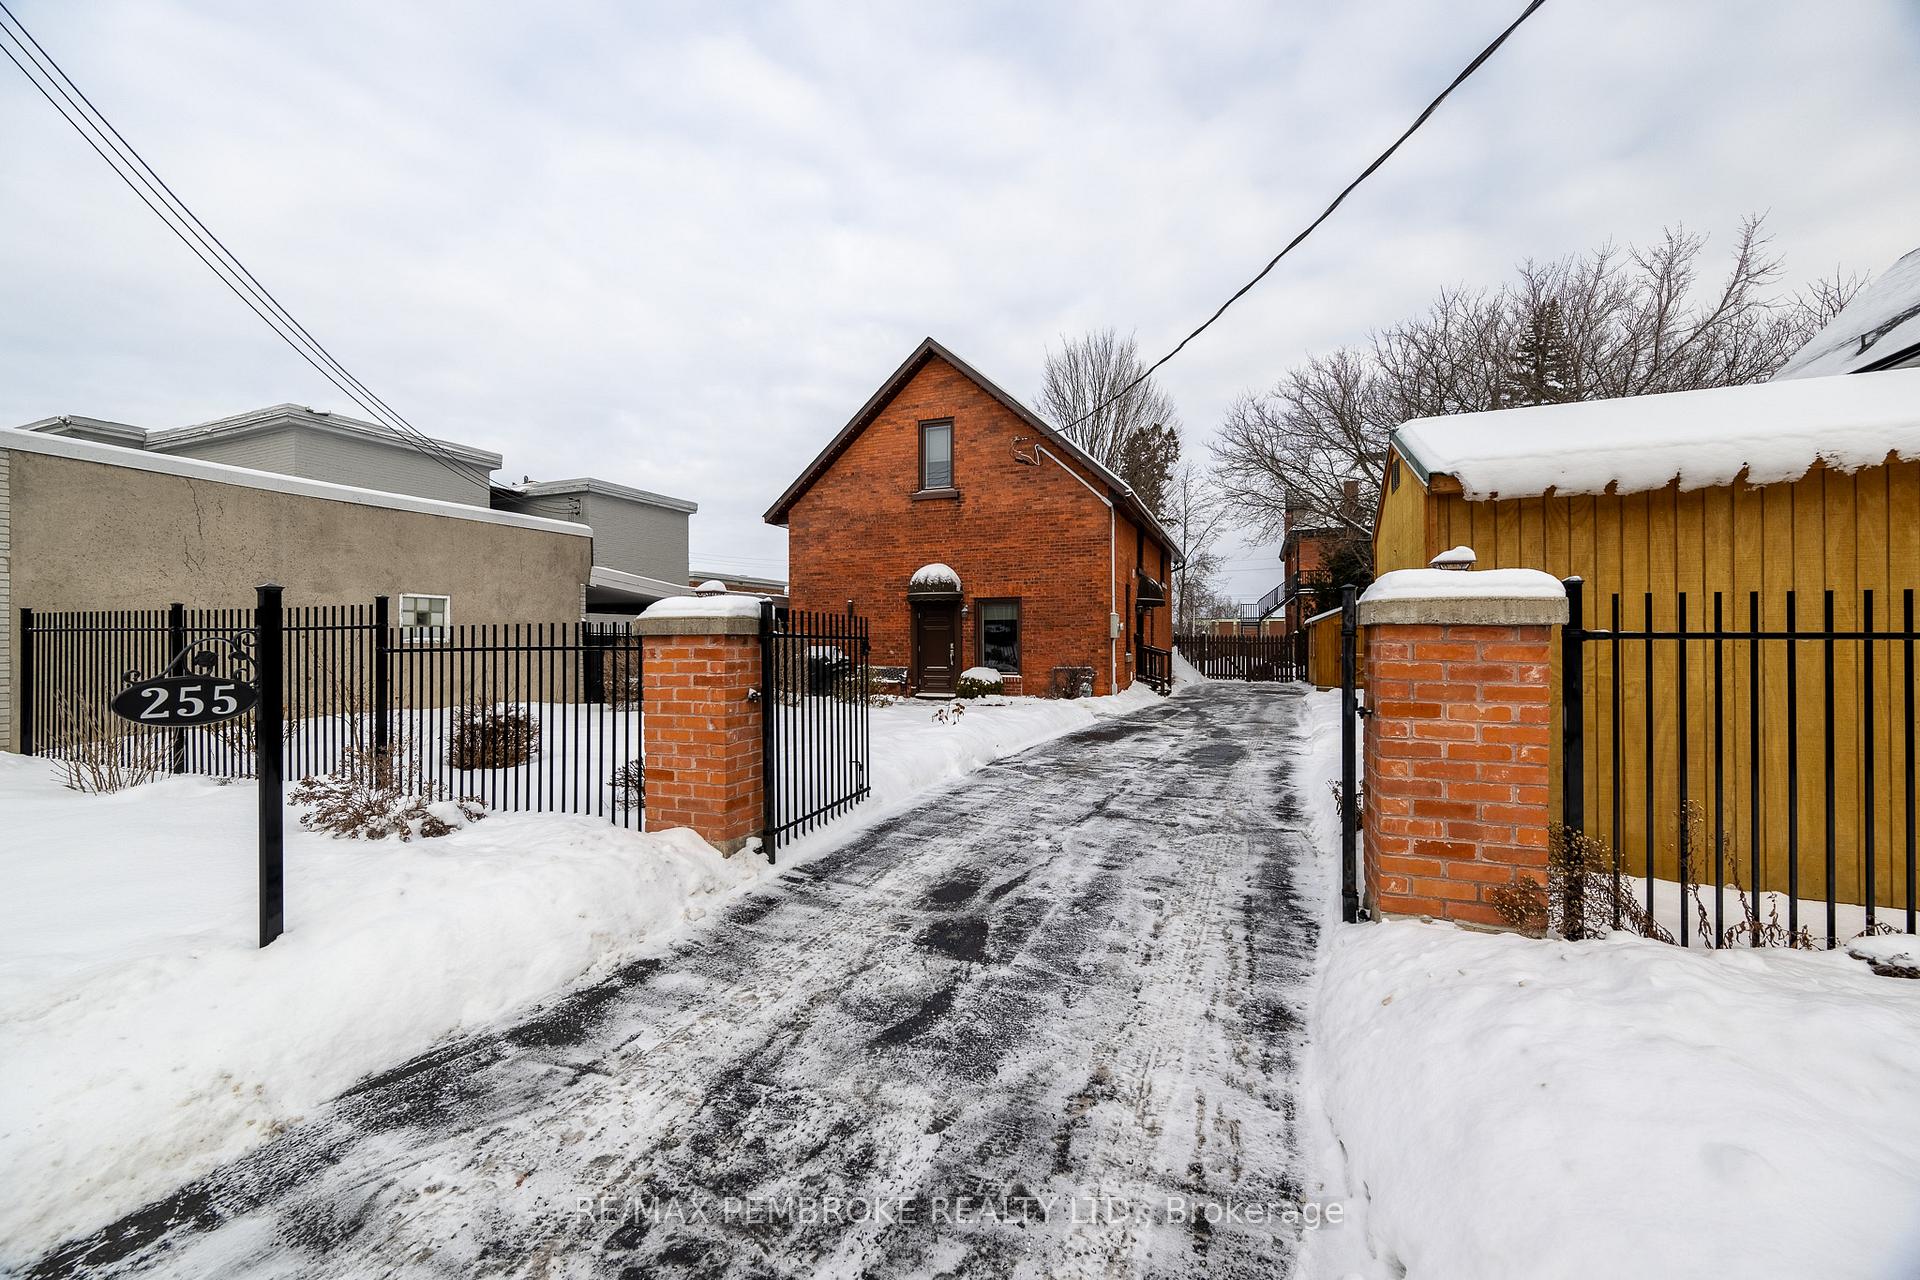
255 Supple Street
255 Supple Street
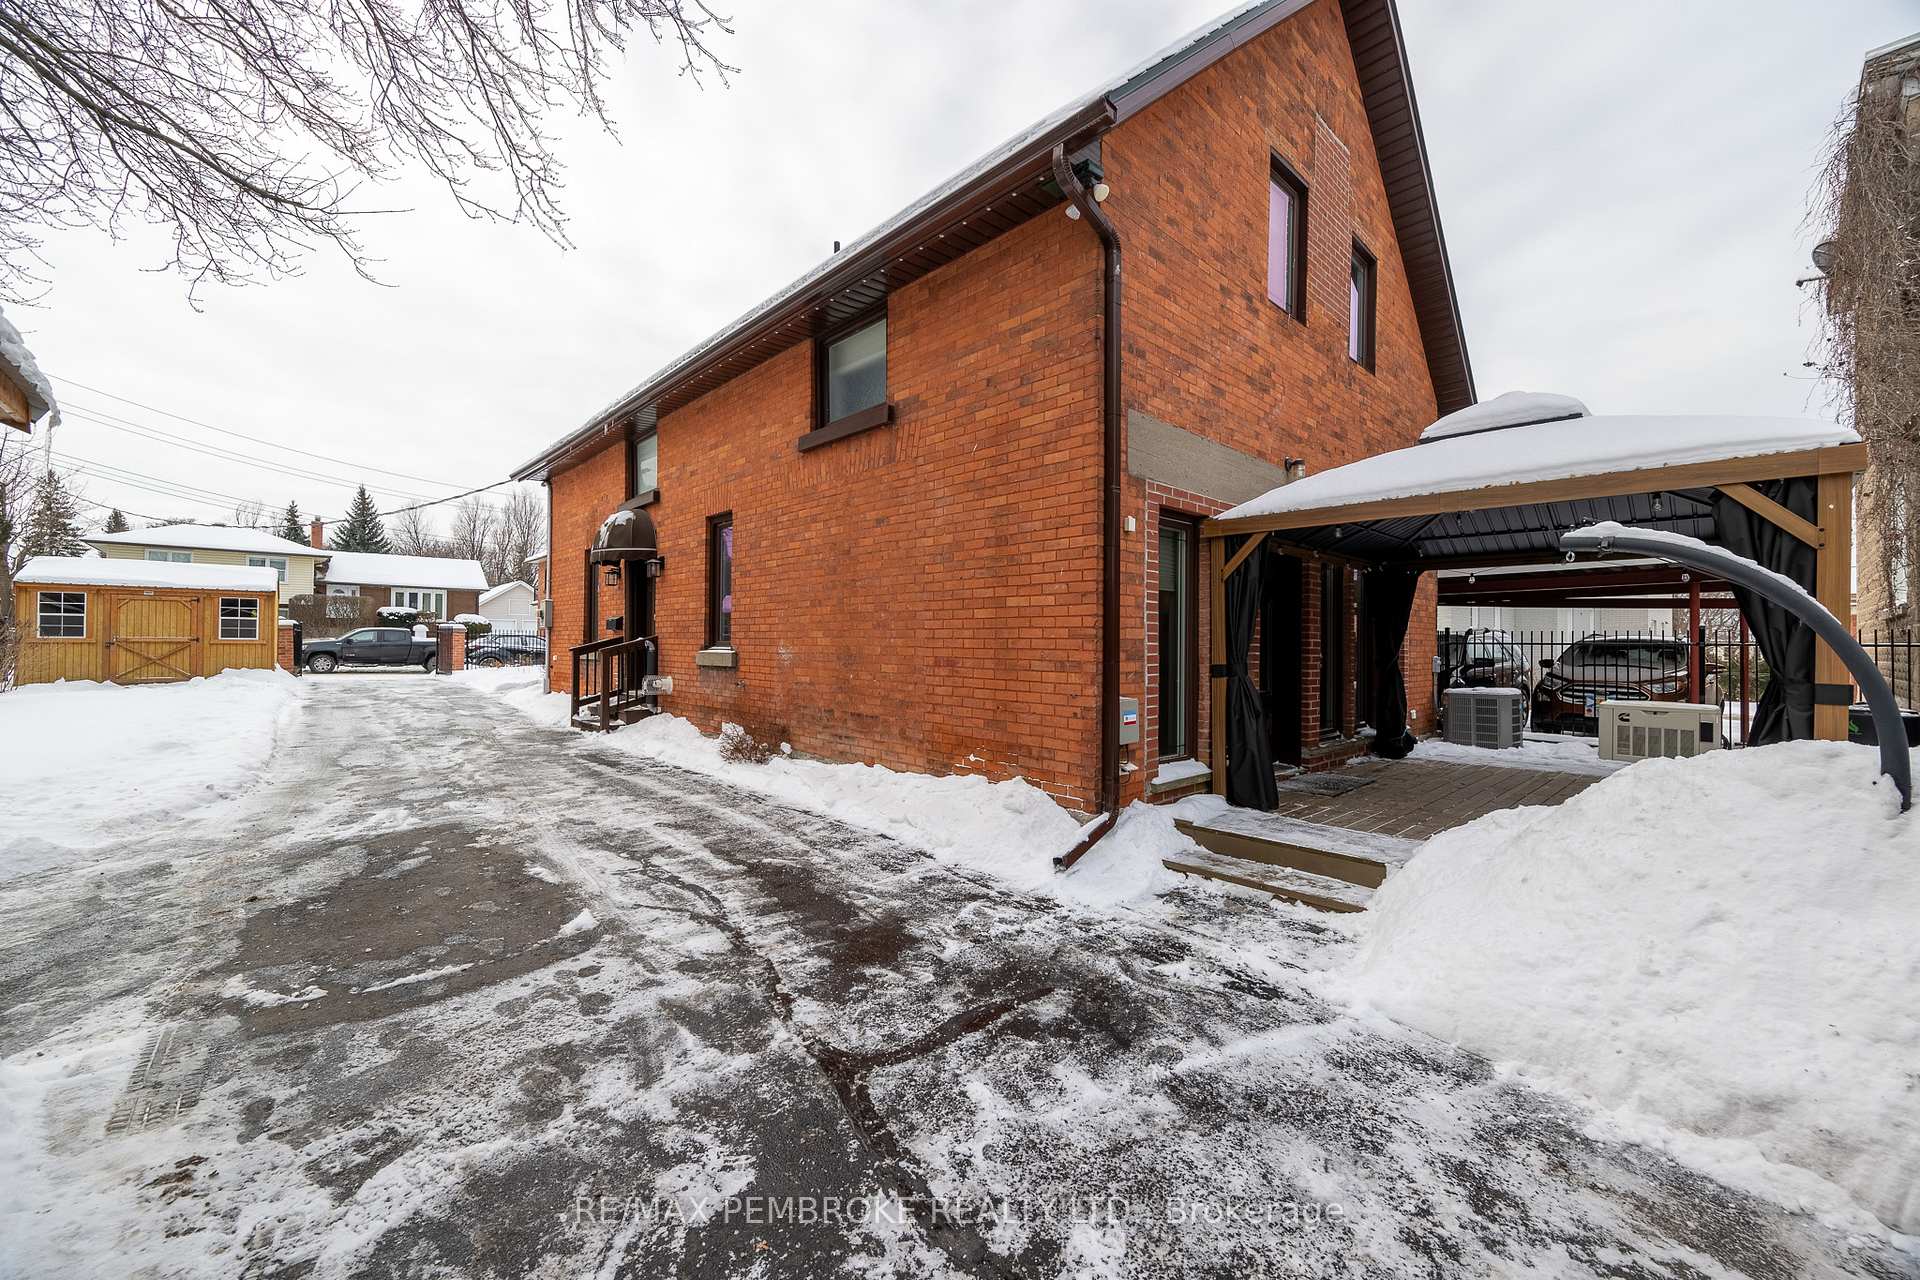 See all 30 photos
Property history
Facts and features
- BasementCrawl space
- Age of home100+
- Water, sewerMunicipal
- HeatingRadiant
- Hardwood floors
- Central air
The homeDetached, 2-storey, 100+
- Type: Detached
- Style: 2-storey
- Age: 100+
- Basement: Crawl space
InsideHardwood, Heated, Tile, Main level, Air exchanger, generator - full, water heater owned
- Flooring: Hardwood, Heated, Tile
- Laundry: Main level
- Features: Air exchanger, generator - full, water heater owned
- Rooms above ground: 7
- Rooms in the basement: 0
- Bedrooms: 3
- Bathrooms: 2
- Kitchens: 1
Outside and lotBrick, Metal, Stone
- Exterior: Brick
- Roof: Metal
- Foundation: Stone
- Features: Paved yard, lighting, deck, landscaped
- Other structures: Garden shed
- Size: 53.15 × 90 ft
Parking3 Parking, Private
- Spaces: 3 Parking
- Driveway: Private
Heating, water and powerRadiant, gas, Central air, Municipal water
- Heating: Radiant, gas
- Cooling: Central air
- Water: Municipal water
- Sewer: Municipal sewer
- Natural gas: Yes
- Hydro: Yes
Costs and taxesTaxes $4,102 a year
- Taxes, 2024: $4,102 a year
Included in the saleAll appliances, 3 tv's with wall mounts, webber bbq, huskaverna snow blower with ramps for the sheds. 2 sheds, spare light bulbs, privacy screen and privacy curtains in box for the gazebo, small corner cabinet in primary walk in closet
- Included: All appliances, 3 tv's with wall mounts, webber bbq, huskaverna snow blower with ramps for the sheds. 2 sheds, spare light bulbs, privacy screen and privacy curtains in box for the gazebo, small corner cabinet in primary walk in closet
Listing detailsX11928361, Sold, Jan 17, 2025
- MLS® number: X11928361
- Status: Sold
- Listed on: Jan 17, 2025
- Days on market: 1
- Updated: Jan 18, 2025
- Possession: 2025-03-31 / March 31, 2025
- Occupied by: Owner
- Listing brokerage: RE/MAX PEMBROKE REALTY LTD.
About this home
255 Supple Street, Pembroke, ON K8A 3H1
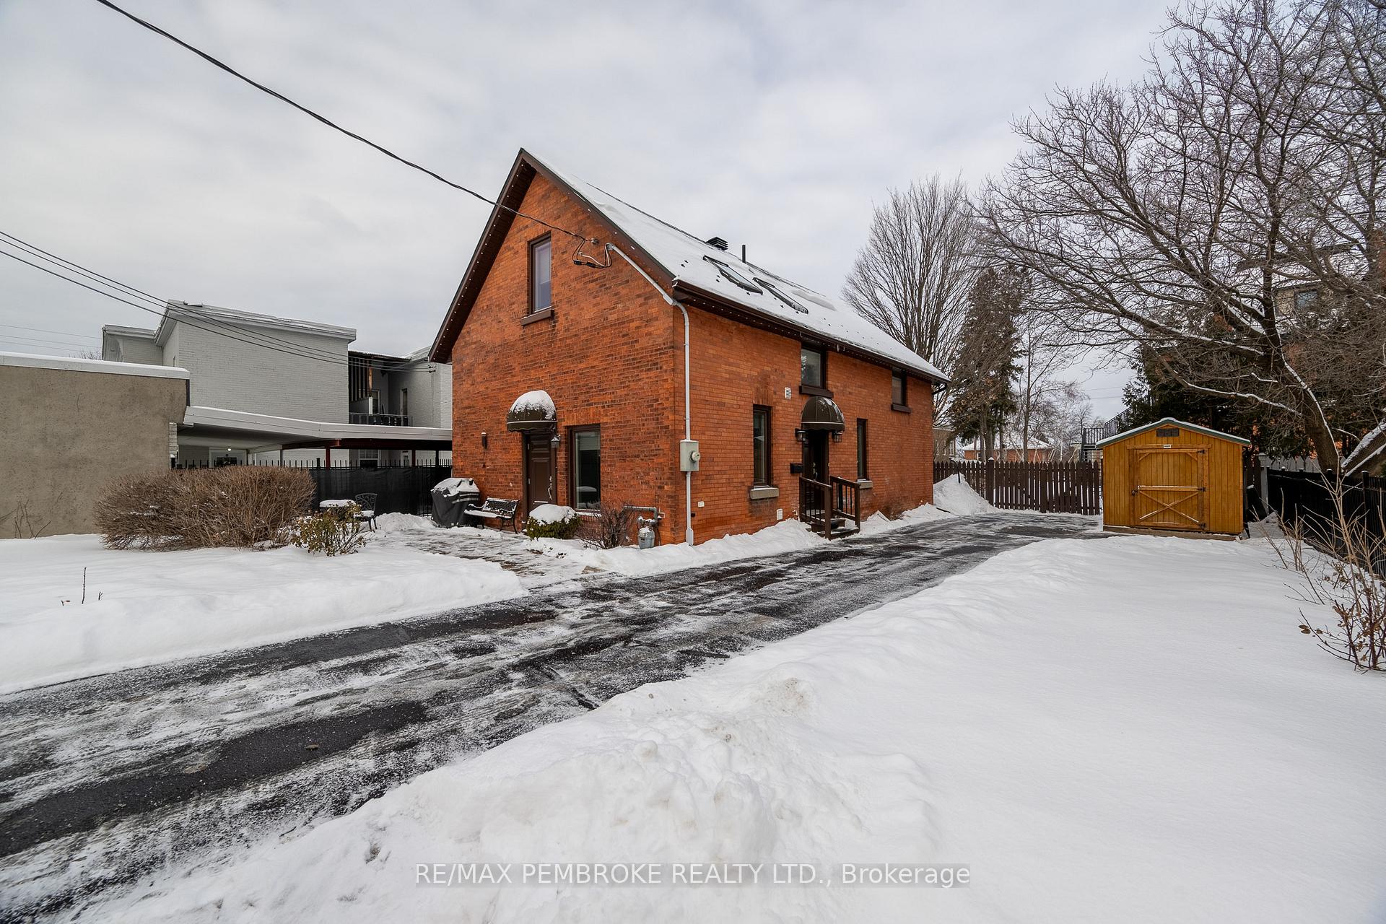
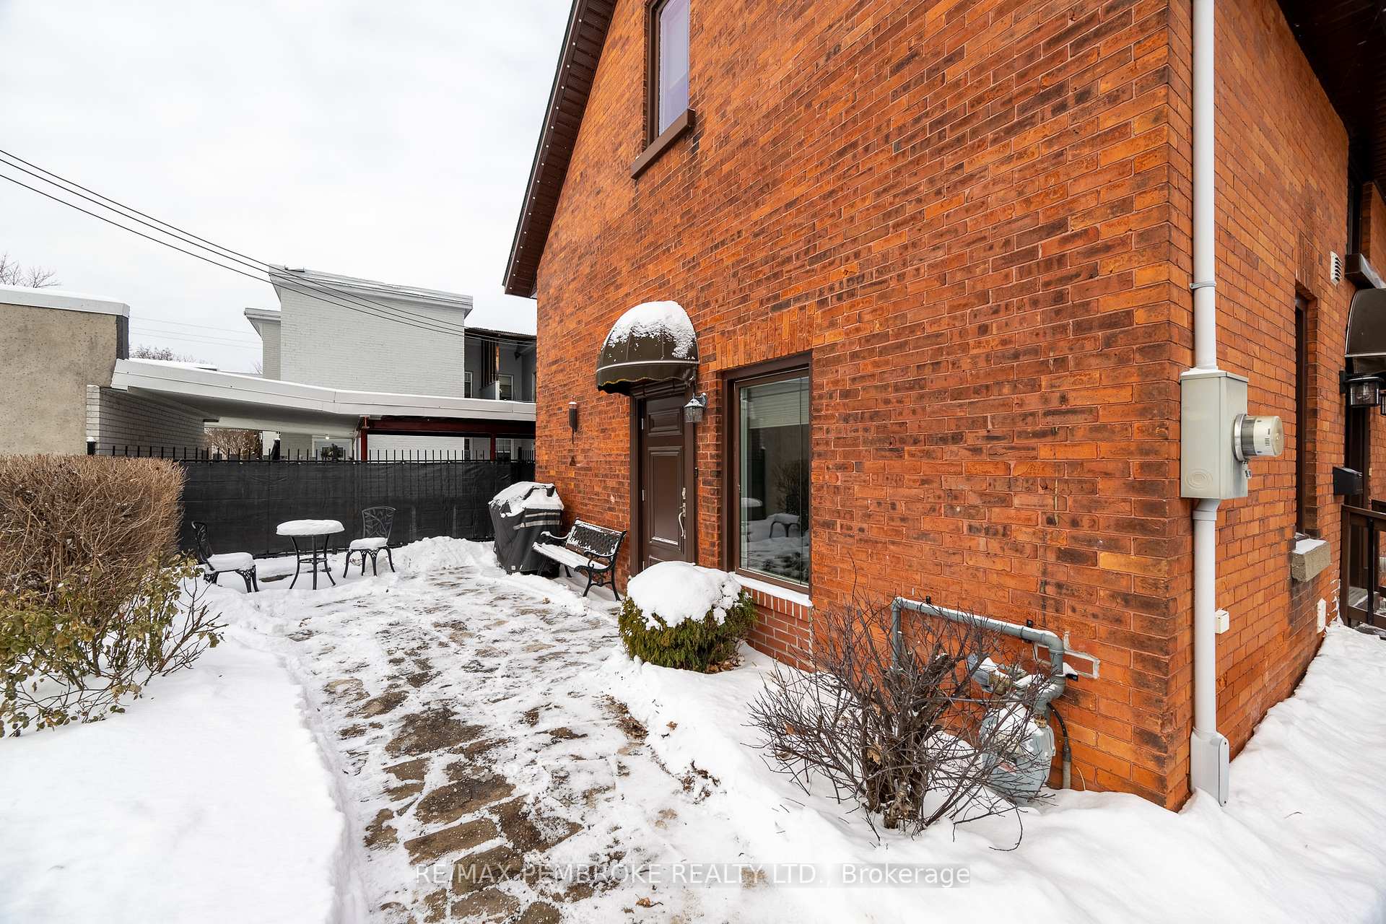
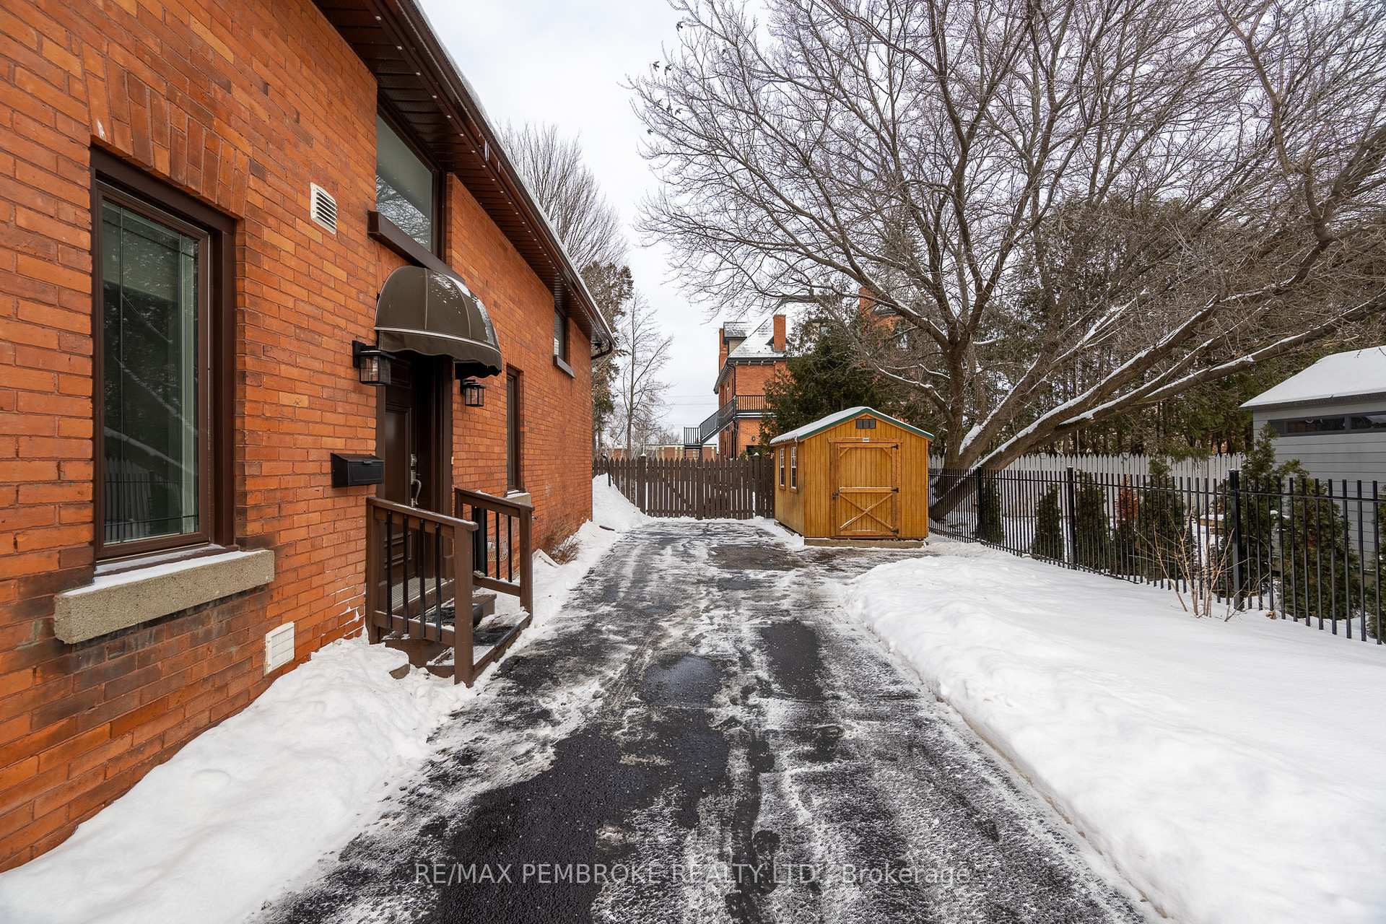
Welcome to this lovingly cared for historic home built in 1894. In 2005, this carriage house was transformed into a 3 bedroom, 1.5 bath home with all the modern amenities of today without losing its historic charm. Enter through the spacious foyer and be welcomed with warm hardwood floors leading into the large sunken living room. The kitchen overlooks the dining room and is fully equipped for any chef! Gorgeous laundry room with full cabinetry and stand up freezer. Convenient powder room is located off the foyer on this level. Upstairs, you will find 3 spacious bedrooms with hardwood floors and an updated main bath retreat. The primary bedroom offers a walk in closet and skylight which is perfect for stargazing while lying in bed. There is in floor heating throughout the main floor and in the 2nd floor bath. On the back deck you will find a newer metal top gazebo with privacy curtains and screens included. Beautiful stone walkway/patio leading to the front door. This home is equipped with a boiler system (2023), generator (2022), AC (2019), custom blinds (2019), eavestrough (2022), metal roof (2019), 3 exterior doors (2019), 2 newer "Old Hickory" sheds & driveway resealed (2024). Elegant black metal fencing along the sides and front with gate and privacy screening (for the side). Stunning landscaping. All appliances included along with 3 TV's with mounts, webber natural gas BBQ & Huskaverna snow blower with ramps for the shed. Please see the attached list of updates to fully appreciate this one of kind home. 24 hour irrevocable required on all offers.
Ask about this home
A HOMEH agent will answer your questions about this home.
Around this home
Daily convenience, out of 100, from the distances below
Schools nearby
School rating, out of 10.
Helpful calculators
Your HOMEH agent

"I would see it this week."