

245 Trafalgar Road
245 Trafalgar Road
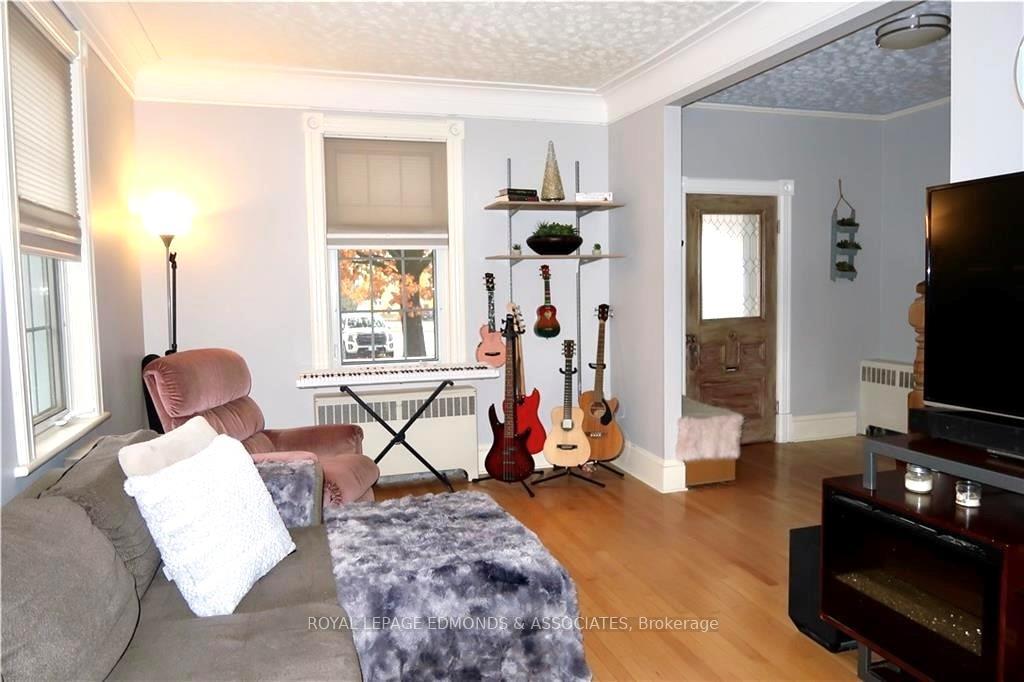 See all 28 photos
Property history
Facts and features
- BasementPart finished
- Water, sewerMunicipal
- HeatingWater
- Type of homeDetached
- Fireplace
- Inground pool
The homeDetached, 2-storey, Full, partially finished
- Type: Detached
- Style: 2-storey
- Basement: Full, partially finished
InsideFireplace Yes, natural gas, Unknown, Unknown
- Fireplace: Yes, natural gas
- Features: Unknown
- Security: Unknown
- Rooms above ground: 9
- Rooms in the basement: 0
- Bedrooms: 3
- Bathrooms: 2
- Kitchens: 1
- Family room: Yes
Outside and lotBrick, Asphalt shingle, Stone
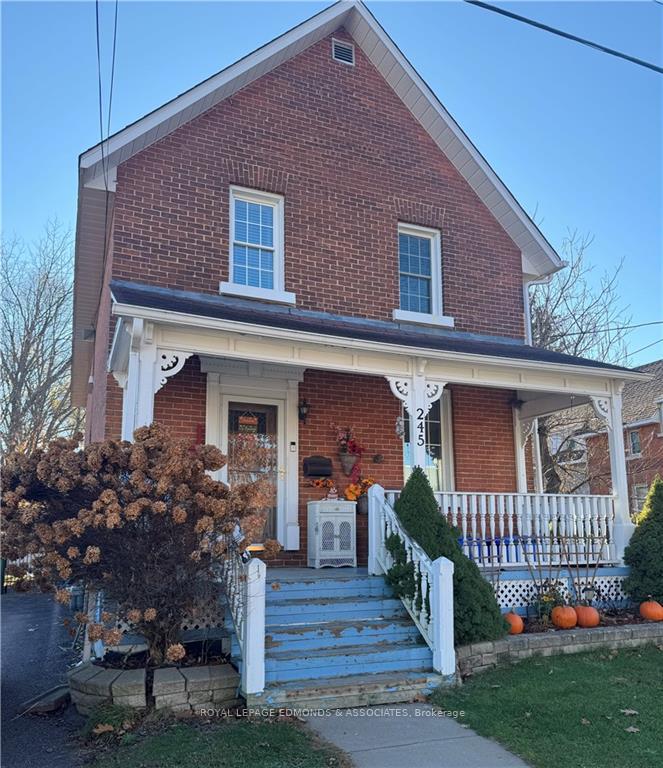
- Exterior: Brick
- Roof: Asphalt shingle
- Foundation: Stone
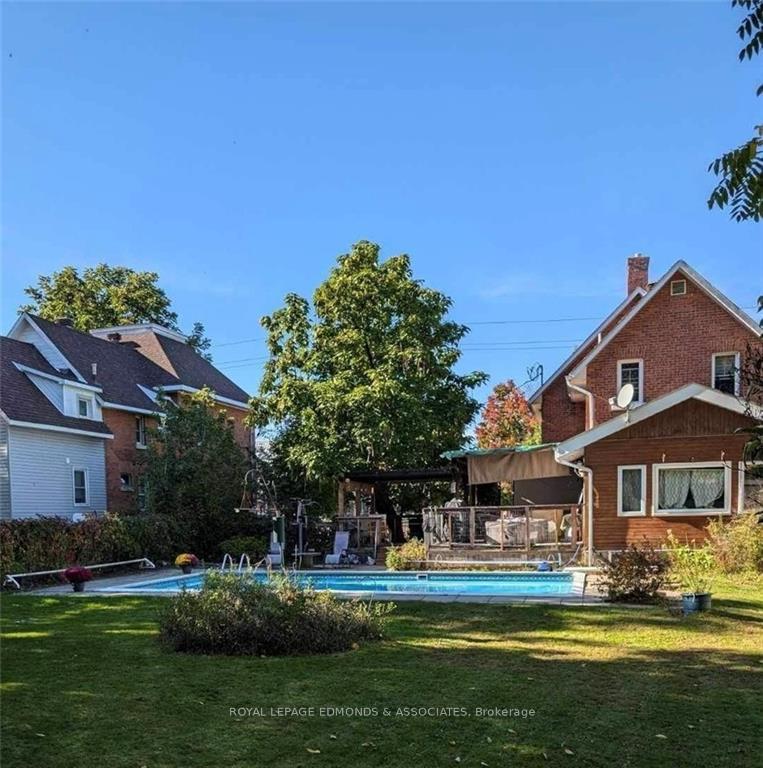
- Pool: Inground
- Size: 73.4 × 131.79 ft
- Zoning: Residential
Parking1 Garage, Other, Unknown
- Spaces: 1 Garage
- Garage: Other
- Driveway: Unknown
Heating, water and powerWater, gas, Municipal water, Municipal sewer
- Heating: Water, gas
- Water: Municipal water
- Sewer: Municipal sewer
- Natural gas: Yes
Costs and taxesTaxes $3,406 a year, Hot water tank
- Taxes, 2024: $3,406 a year
- Rental items: Hot water tank
Included in the saleCooktop, built/in oven, microwave/hood fan, dryer, washer, dishwasher
- Included: Cooktop, built/in oven, microwave/hood fan, dryer, washer, dishwasher
NearbyPark, fenced yard
- Close to: Park, fenced yard
Listing detailsX10419118, Sold, Nov 7, 2024
- MLS® number: X10419118
- Status: Sold
- Listed on: Nov 7, 2024
- Days on market: 90
- Updated: Feb 5, 2025
- Possession: Immediate
- Occupied by: Owner
- Listing brokerage: ROYAL LEPAGE EDMONDS & ASSOCIATES
About this home
245 Trafalgar Road, Pembroke, ON K8A 5A6
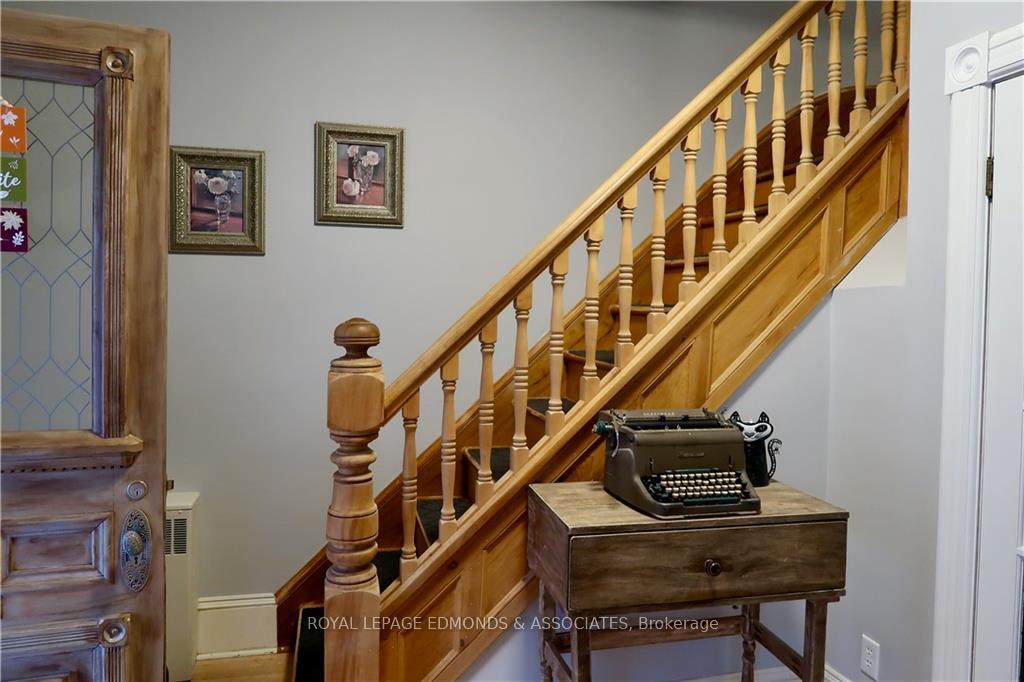
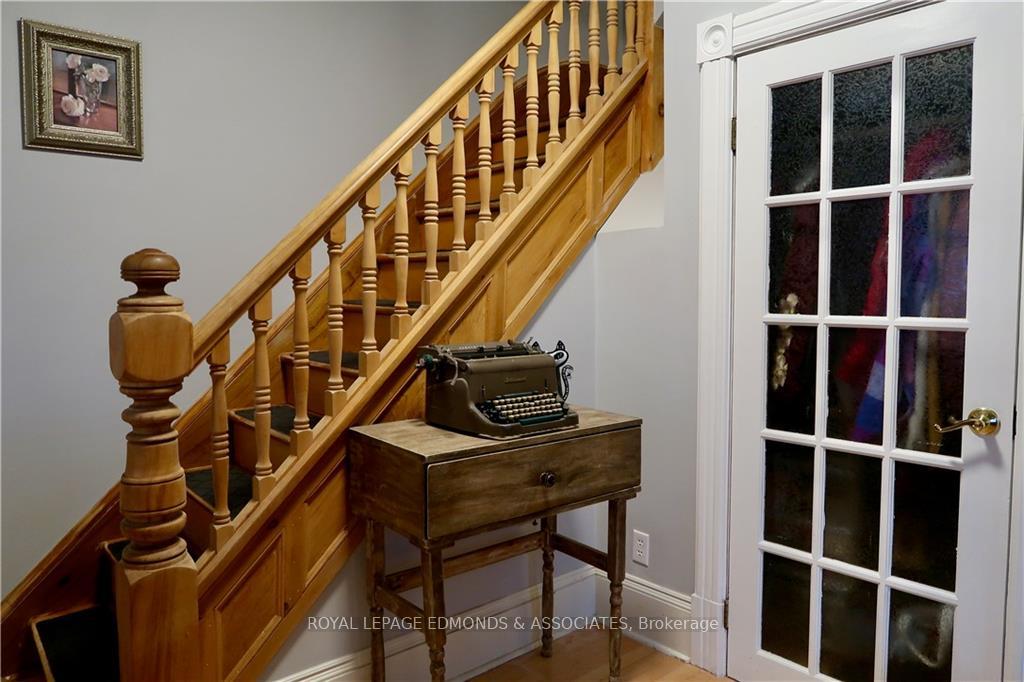
Nestled on a scenic treed lot, this charming century home blends timeless character with modern amenities. The private, park-like backyard features lush vines, a spacious deck, and a heated in-ground pool, with a separate fenced area for dogs. Ample parking is available on both sides of the house. Inside, the beautifully preserved front door welcomes you to a home full of historic charm. The large kitchen offers plenty of counter space, while solid oak hardwood floors add warmth throughout. The lower level includes a newly renovated bathroom with laundry hookups, and additional living space. Just a short walk to schools, shopping, dining, and recreation, this home offers both privacy and convenience. Schedule a viewing today to see this exceptional property!, Flooring: Hardwood, Flooring: Linoleum
Ask about this home
A HOMEH agent will answer your questions about this home.
Around this home
Daily convenience, out of 100, from the distances below
Schools nearby
School rating, out of 10.
Helpful calculators
Your HOMEH agent

"I would see it this week."