

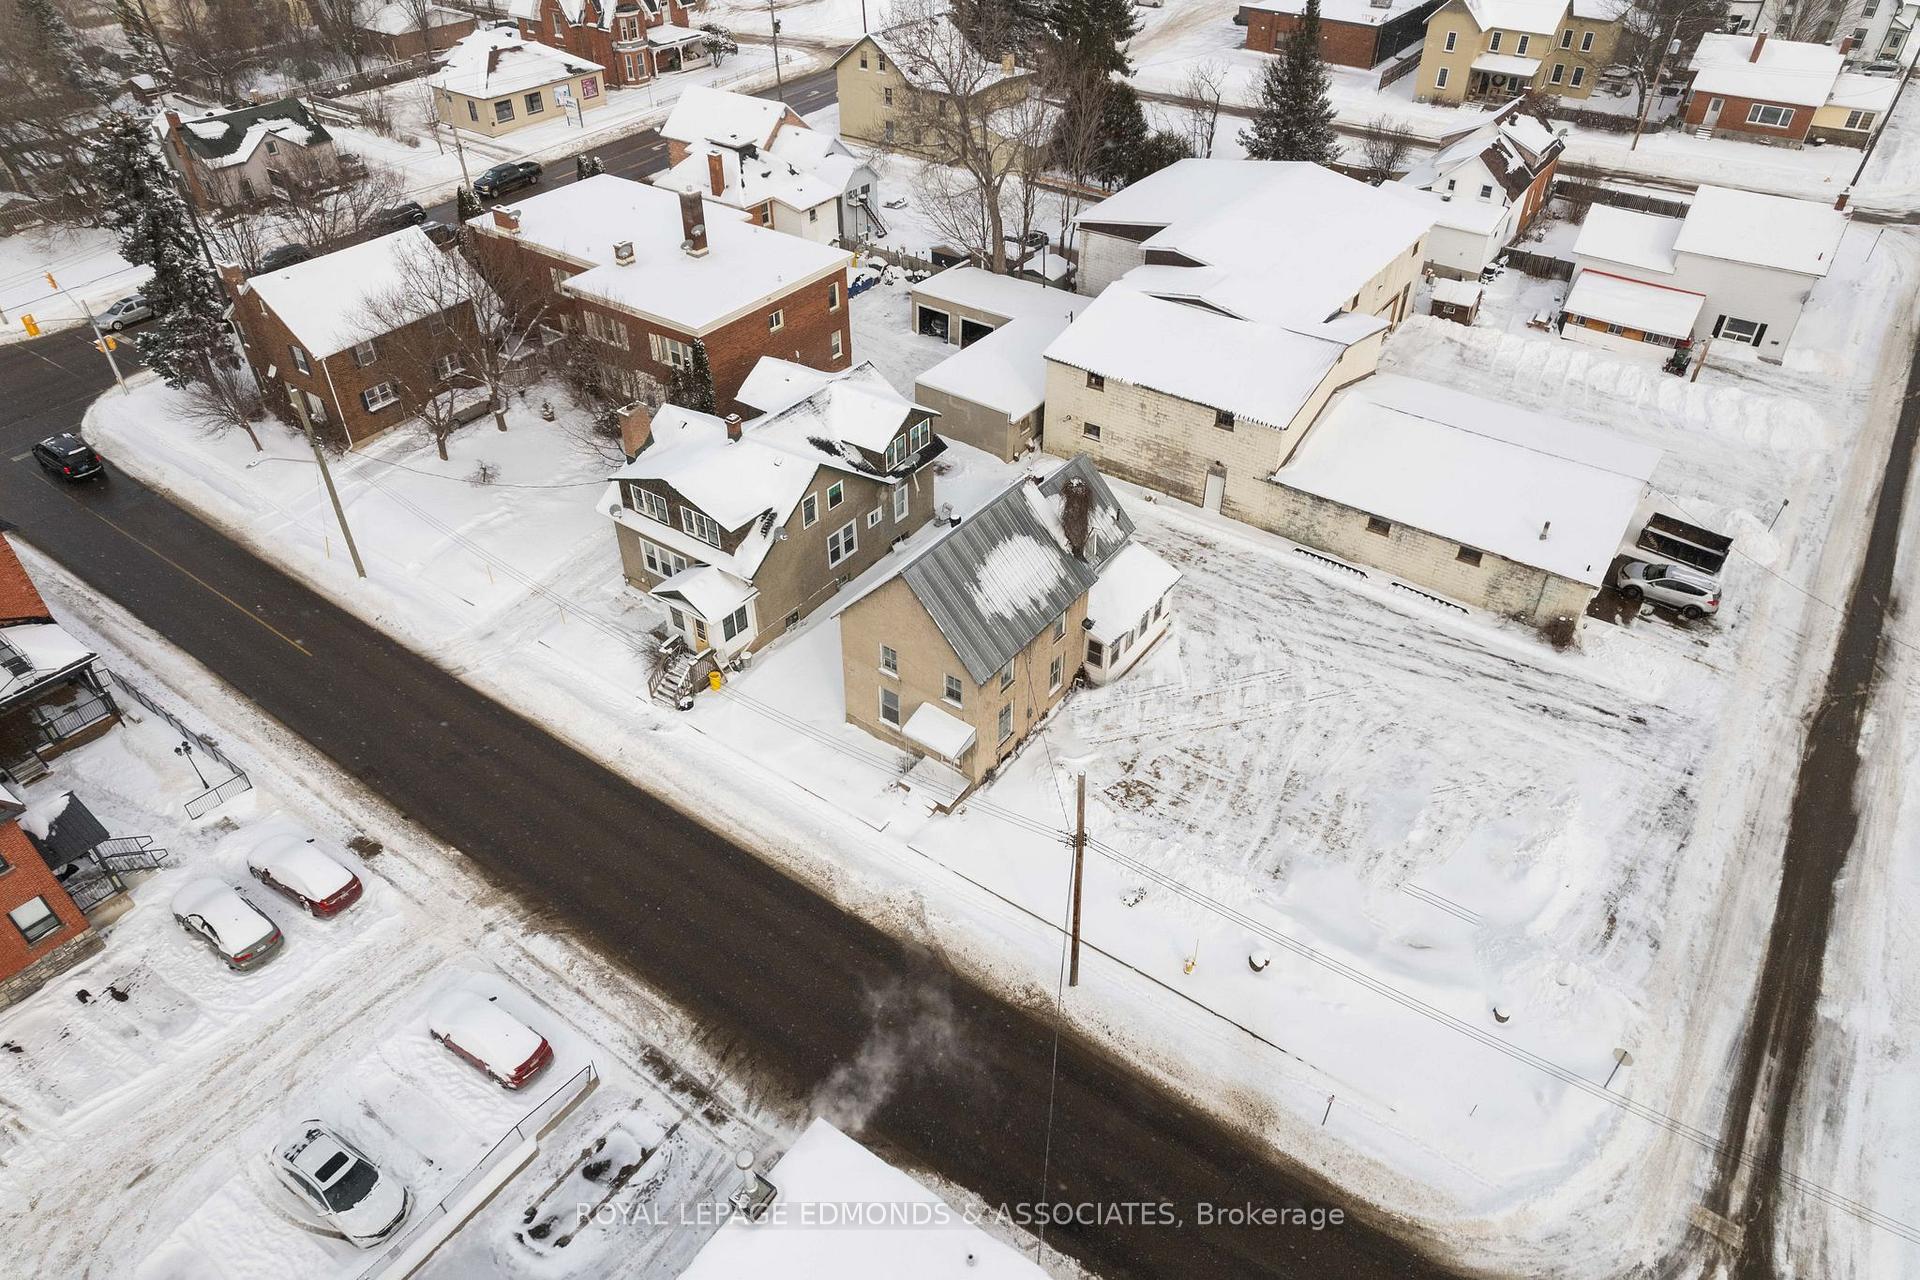
231 Cecelia Street
Detached Sold
1/24231 Cecelia Street
Detached Sold
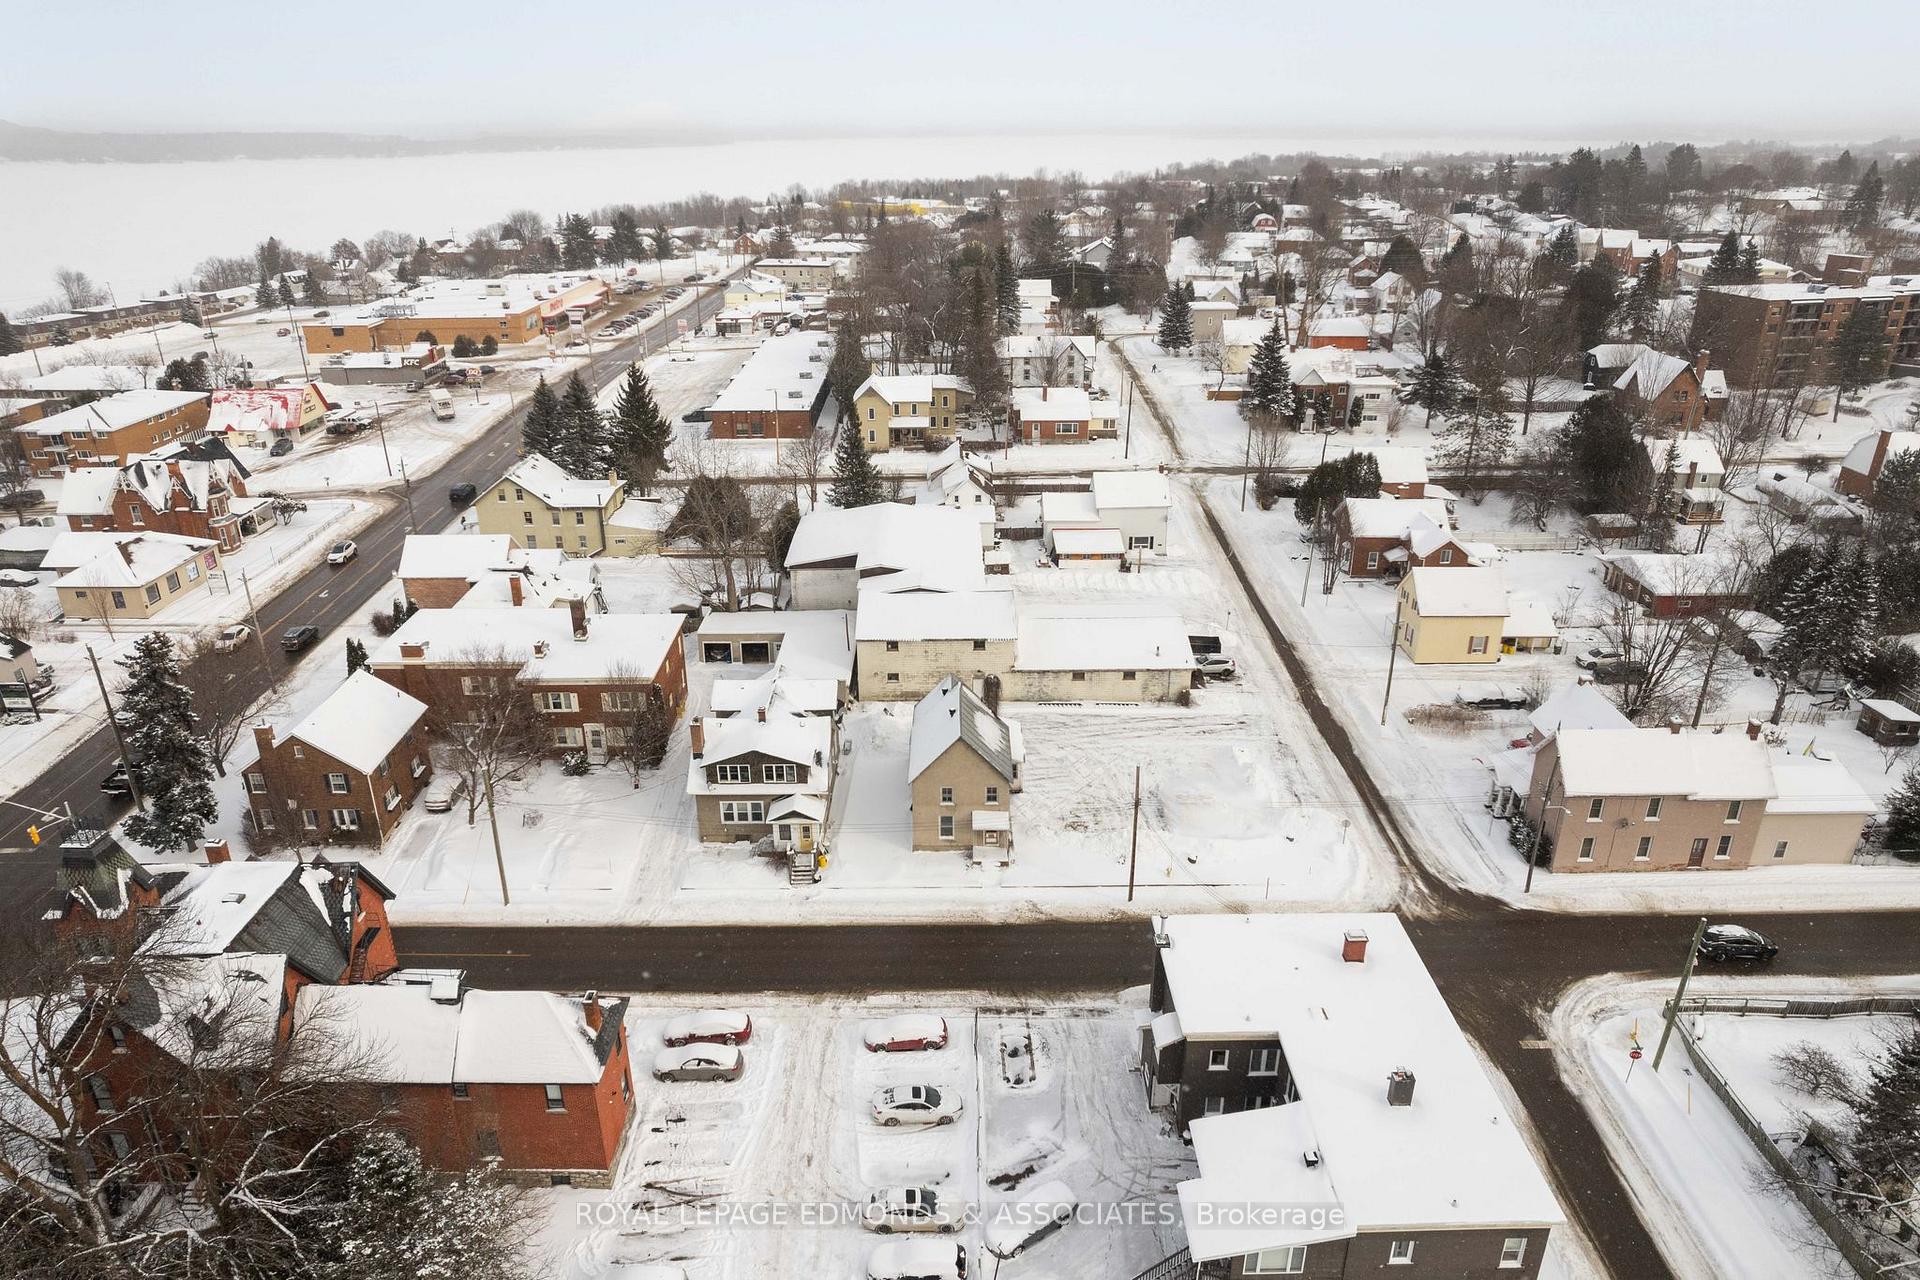 See all 24 photos
— Bedrooms
— Bathrooms
0 Garage
— sq.ft
105×82 ft
$3,312/yr
Facts and features
- BasementUnfinished
- Water, sewerMunicipal
- Lot shapeRectangular
- HeatingForced air
The homeDetached, 2-storey, Full, unfinished
- Type: Detached
- Style: 2-storey
- Basement: Full, unfinished
InsideRooms above ground 2, Rooms in the basement 1
- Rooms above ground: 2
- Rooms in the basement: 1
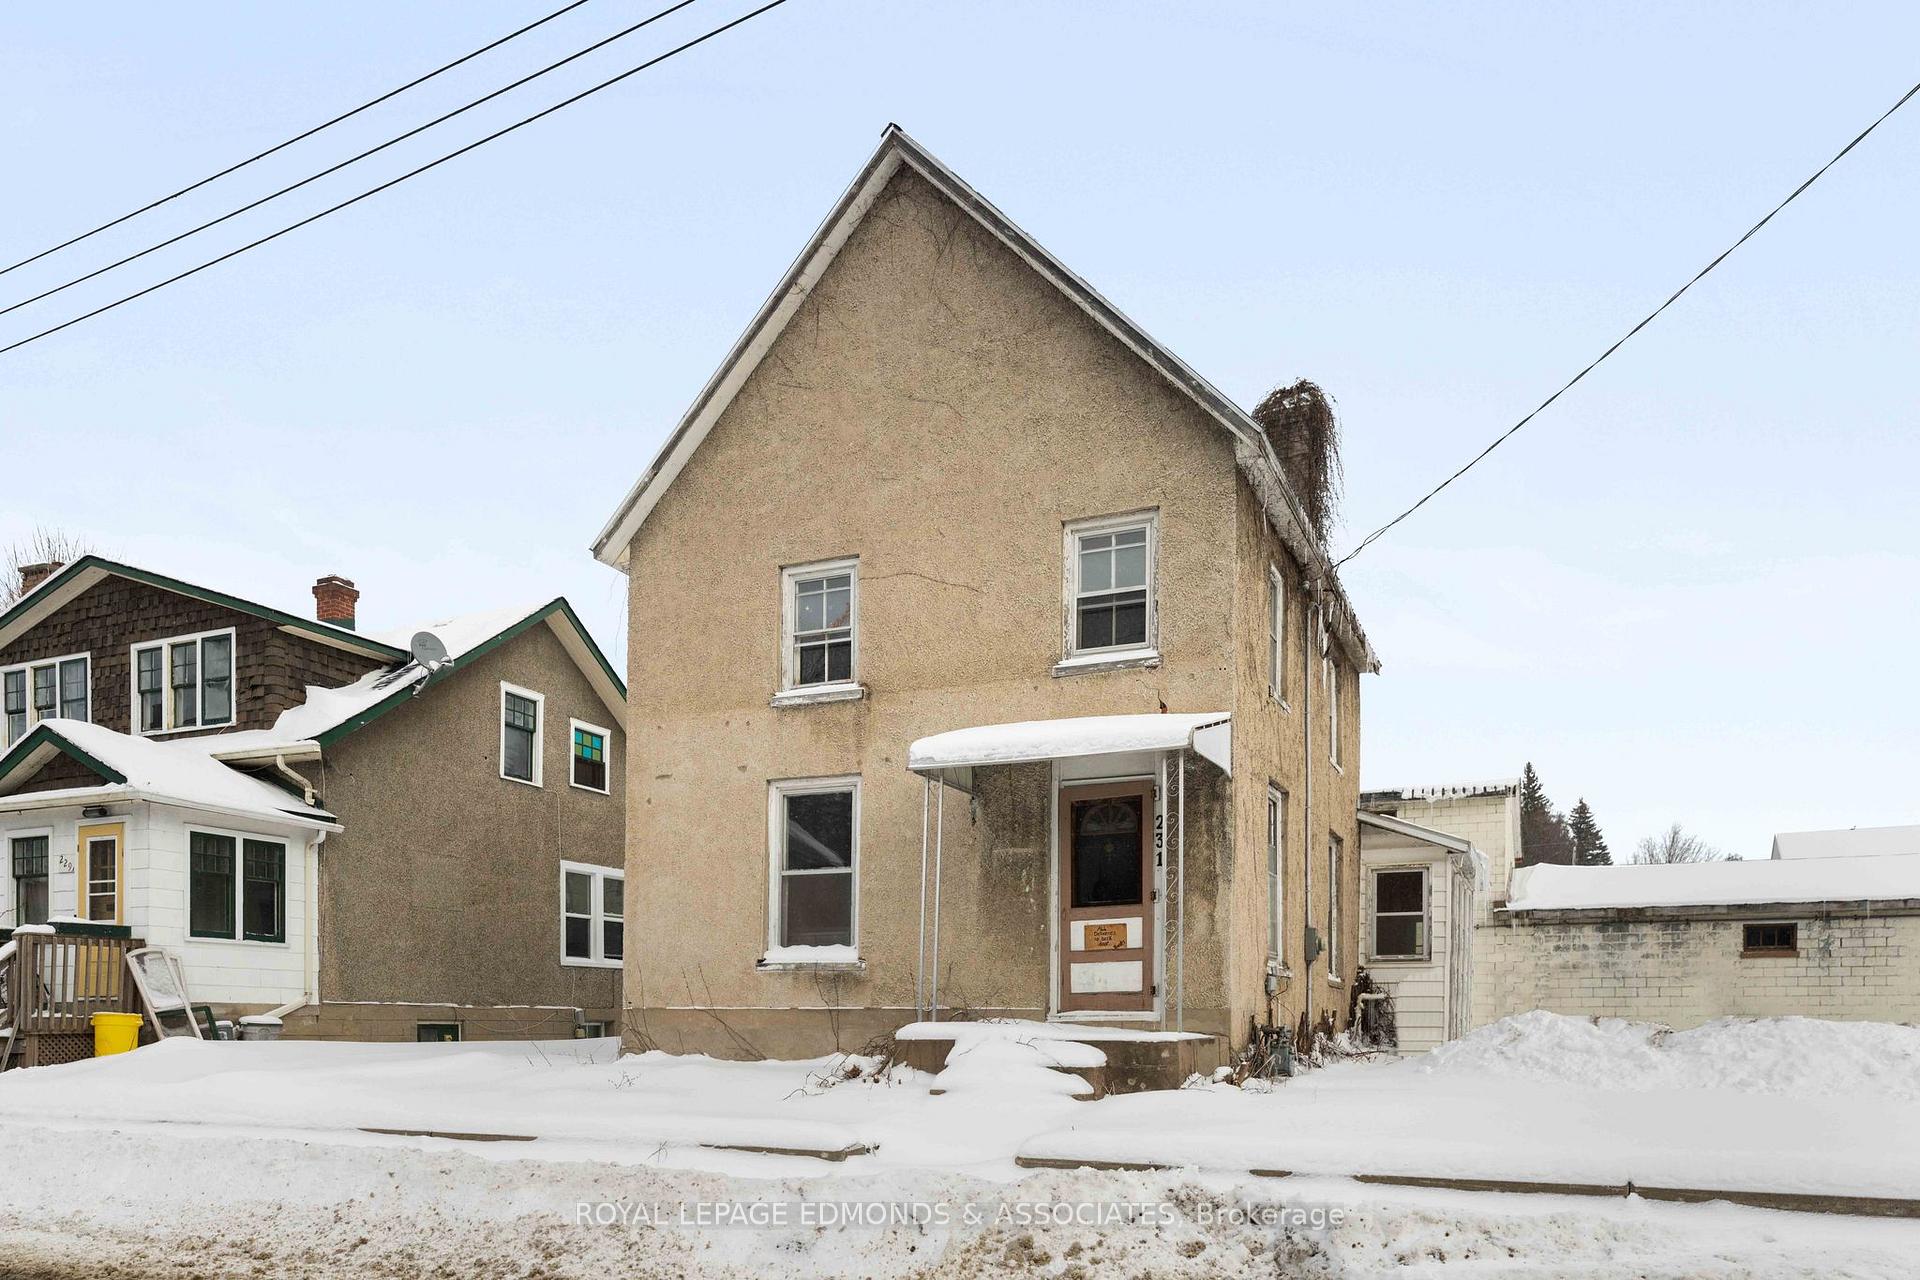
Outside and lotStucco (plaster), Metal, Poured concrete
Outside
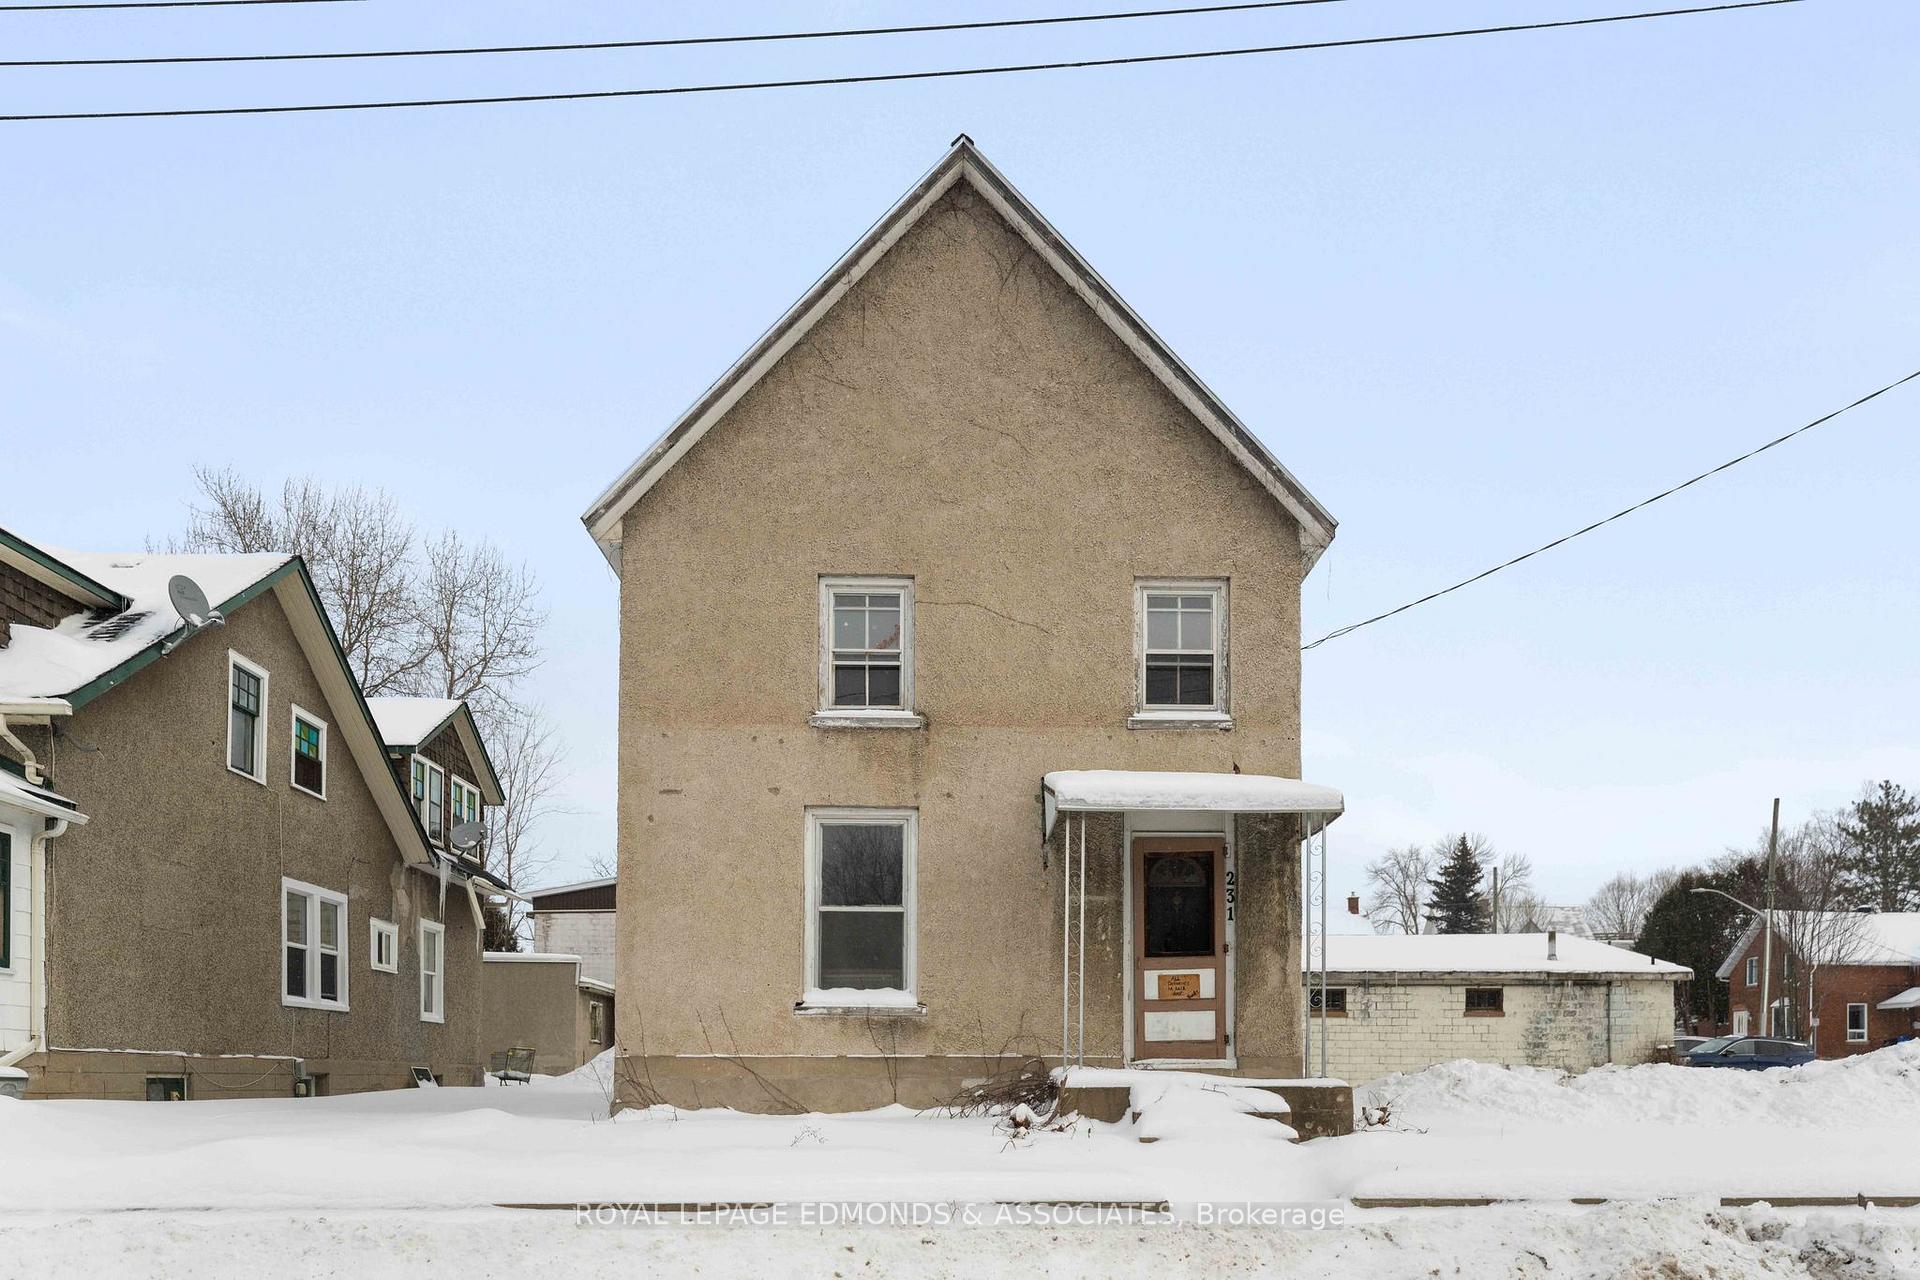
- Exterior: Stucco (plaster)
- Roof: Metal
- Foundation: Poured concrete
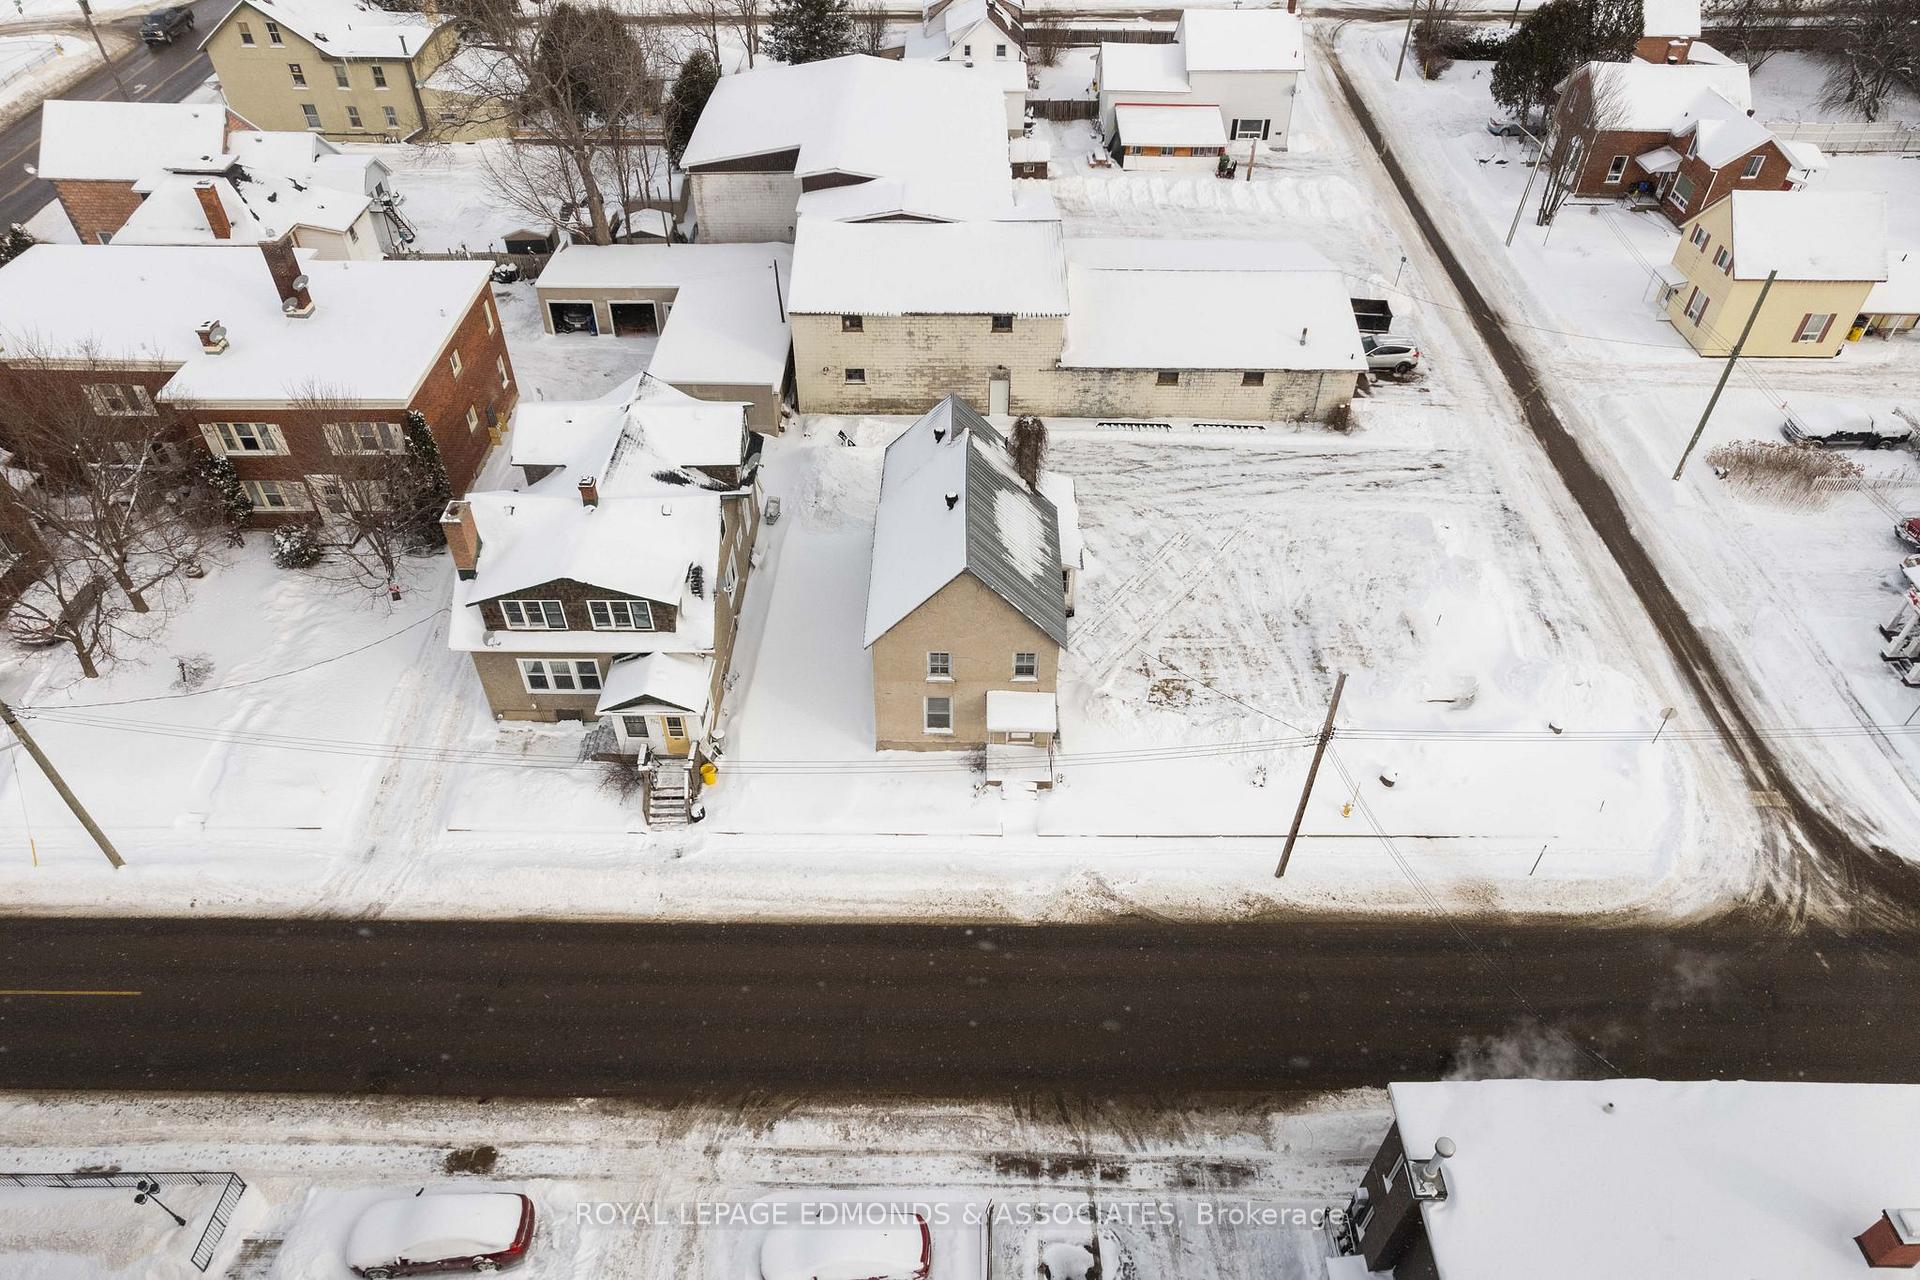
- Size: 105 × 82 ft
- Shape: Rectangular
- Zoning: Residential
Parking4 Parking, Private
- Spaces: 4 Parking
- Driveway: Private
Heating, water and powerForced air, gas, Municipal water, Municipal sewer
- Heating: Forced air, gas
- Water: Municipal water
- Sewer: Municipal sewer
Costs and taxesTaxes $3,312 a year, HST included in the price
- Taxes, 2024: $3,312 a year
- HST: HST included in the price
Listing detailsX11947627, Sold, Jan 29, 2025
- MLS® number: X11947627
- Status: Sold
- Listed on: Jan 29, 2025
- Days on market: 8
- Updated: Feb 6, 2025
- Possession: Immediately
- Occupied by: Vacant
- Listing brokerage: ROYAL LEPAGE EDMONDS & ASSOCIATES
About this home
231 Cecelia Street, Pembroke, ON K8A 1R8
CALLING ALL FLIPPERS & CONTRACTORS! This is an excellent opportunity for anyone looking for a new project! Located on a large corner lot this place offers a great, open layout to customize to your liking. Would make a great duplex or tear it down and build a fantastic multi-unit building. Many possibilities here with its R4 zoning in place. (In its current state, conventional bank financing may not apply).
Read more
Ask about this home
A HOMEH agent will answer your questions about this home.
Ask a question
Thinking of selling your home?See what your home is worth today.
Around this home
Corner of Supple & Cecelia
Errands
Parks
Schools
Daily convenience, out of 100, from the distances below
ParkKinsmen Park · 3 within 1 km9 min walk572 m
GroceryCircle K3 min walk171 m
SchoolHighview Public School7 min walk400 m
PharmacyMulvihill Drug Mart3 min walk188 m
Cafés & foodDairy Queen · 15 within 1 km3 min walk165 m
Gym & rec centrePembroke Kinsmen Pool7 min walk427 m
LibraryPembroke Public Library12 min walk722 m
HospitalPembroke Regional Hospital22 min walk1.4 km
WalkDriveStraight-line distance, open map data
Grocery0.2 km
Park0.6 km
Coffee0.6 km
Dining0.5 km
Gym0.6 km
Hospital1.4 km
Schools nearby
School rating, out of 10.
Highview Public Schoolelementary · Public · 0.4 km
3.5/10Low
Our Lady of Lourdes Separate Schoolelementary · Private · 1.0 km
8.0/10Excellent
Cathedral Catholic Schoolelementary · Catholic · 1.1 km
7.9/10Good
Contact agent
Helpful calculators
Mortgage
Affordability
Closing costs
Land transfer tax
Property tax
Down payment
CMHC insurance
Stress test
Cashback Rebate
Your HOMEH agent

KimHOMEH agent · Pembroke
"I would see it this week."
Ask Kim