

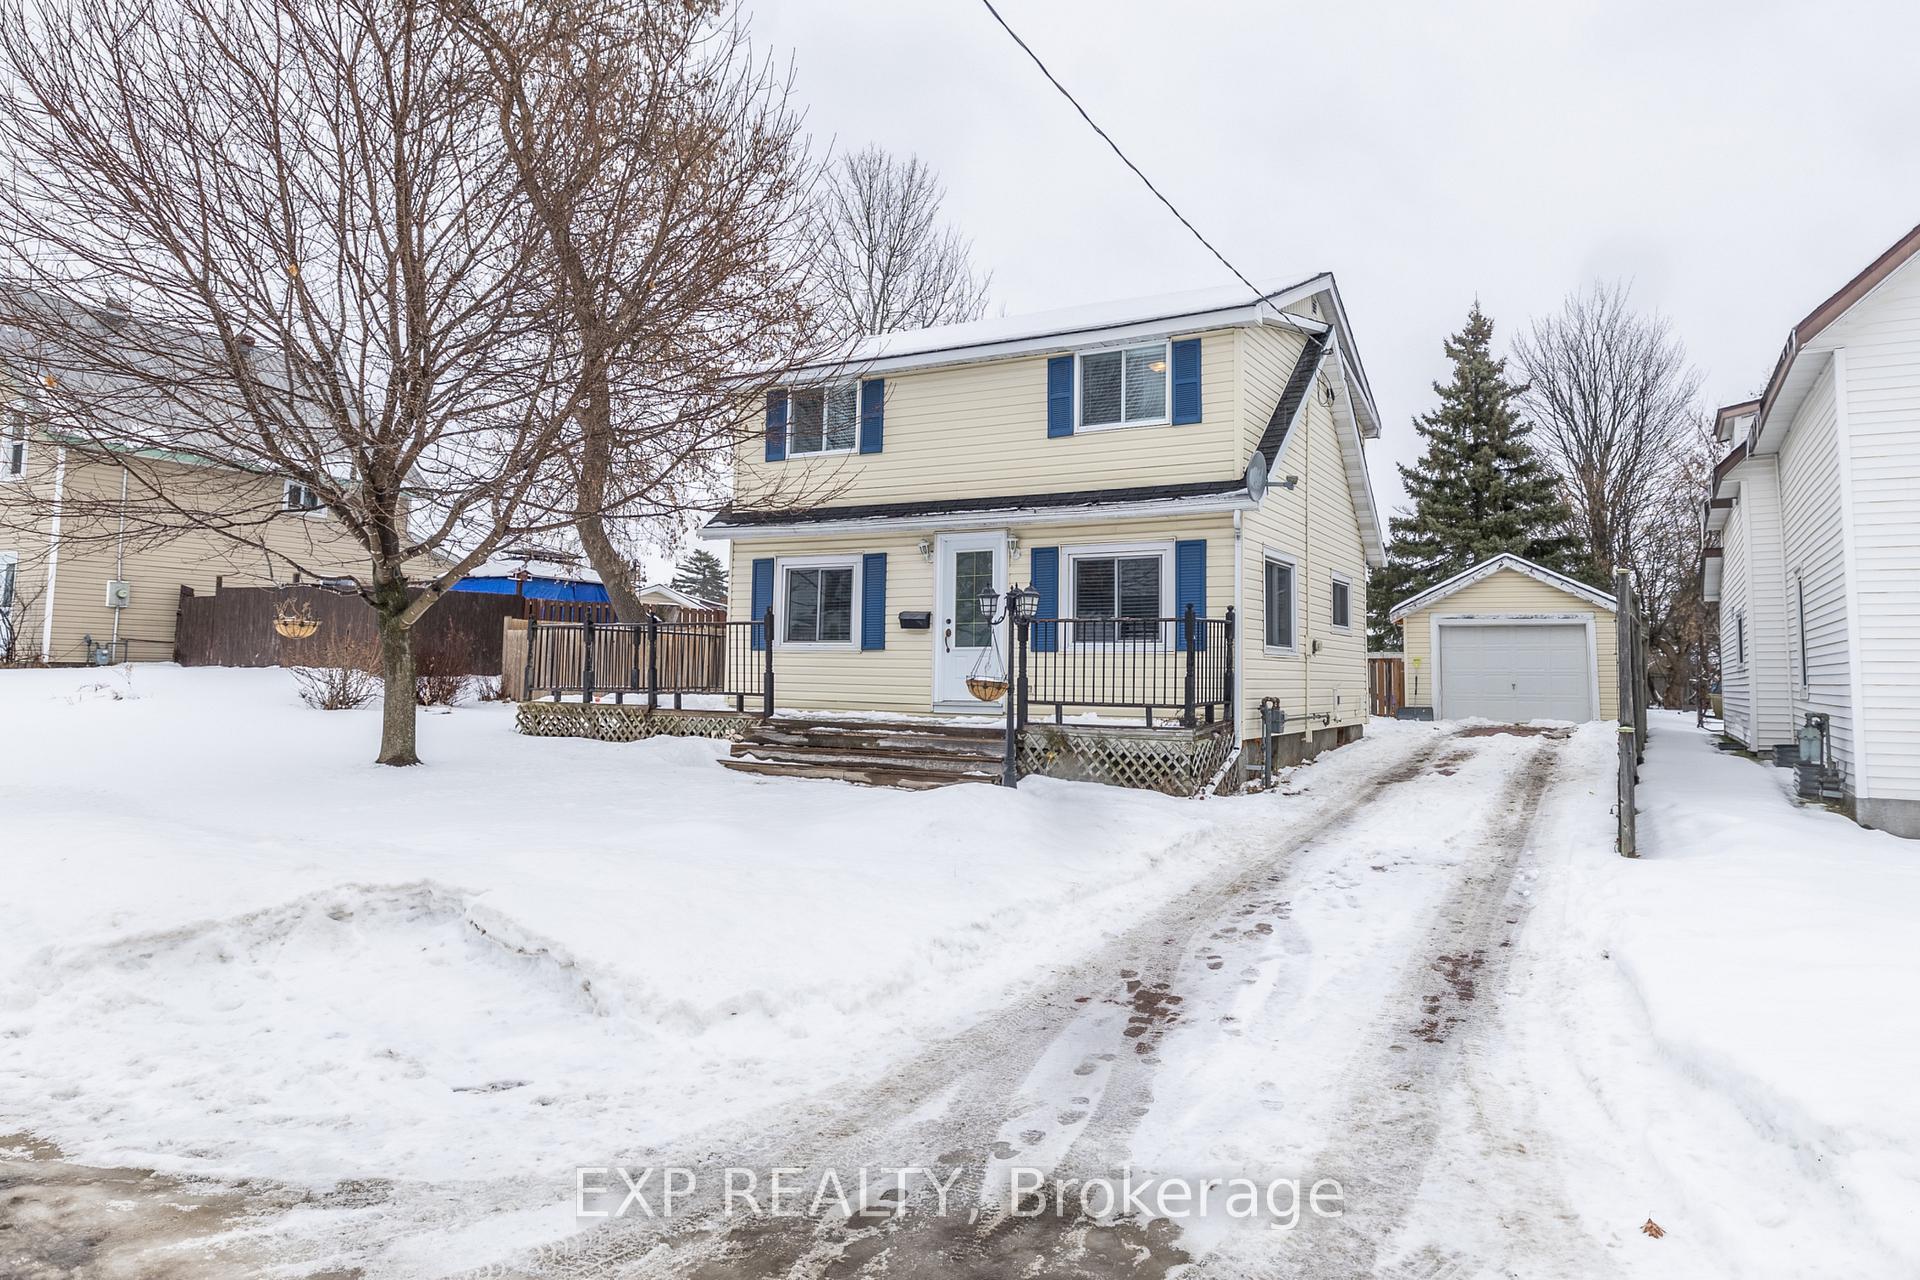
407 Lynn Street
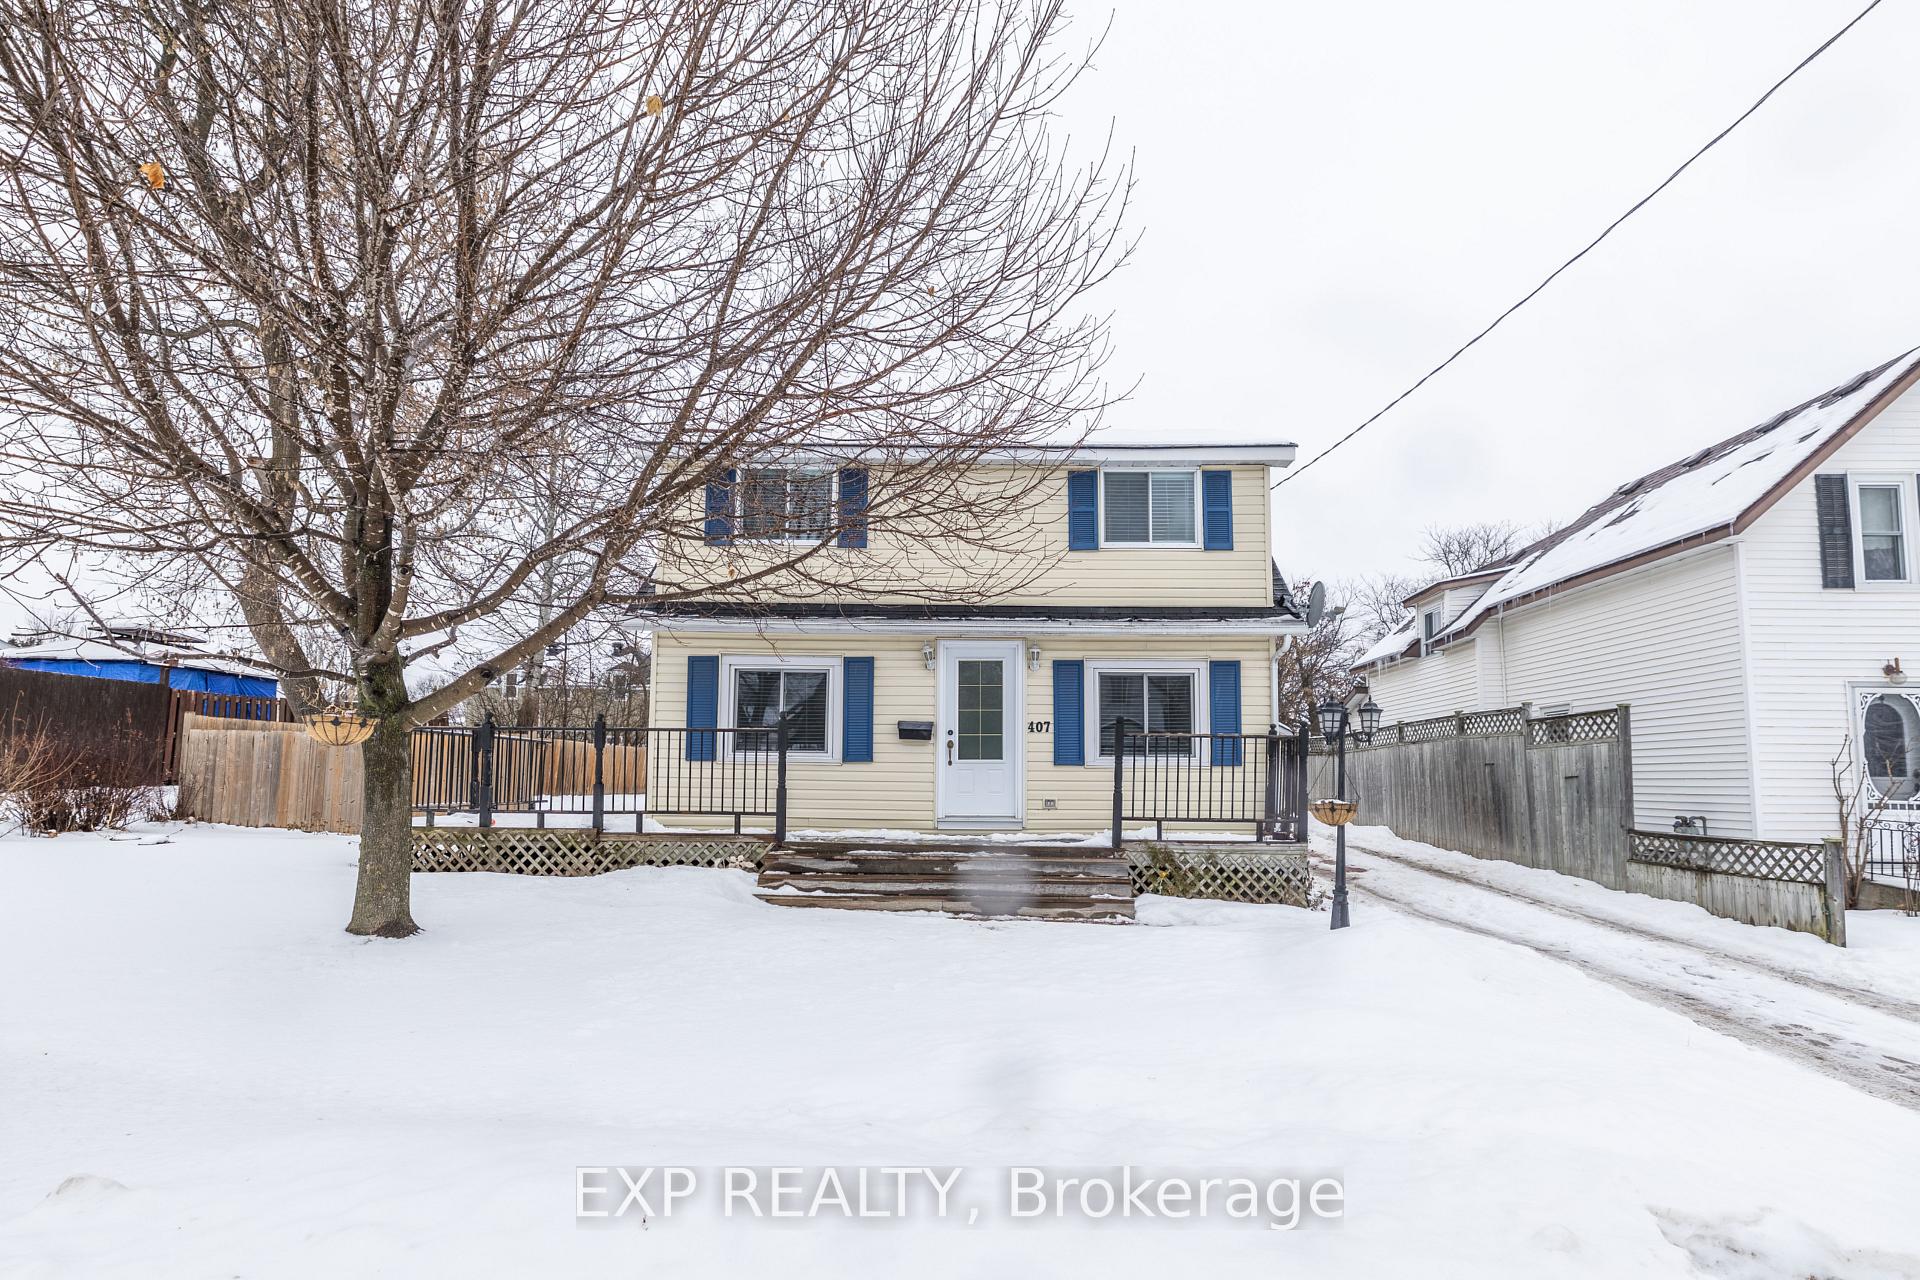
407 Lynn Street
 See all 15 photos
Property history
Facts and features
- BasementFinished
- Water, sewerMunicipal
- HeatingForced air
- CoolingCentral air
- Central air
The homeDetached, 2-storey, Full, finished
- Type: Detached
- Style: 2-storey
- Basement: Full, finished
- Waterfront: None
InsideMain level, Carpet free, Rooms above ground 11
- Laundry: Main level
- Features: Carpet free
- Rooms above ground: 11
- Bedrooms: 3
- Bathrooms: 3
- Kitchens: 1
- Family room: Yes
Outside and lotVinyl siding, Asphalt shingle, Concrete
- Exterior: Vinyl siding
- Roof: Asphalt shingle
- Foundation: Concrete
- Features: Deck, landscaped, porch enclosed
- Size: 62 × 100 ft
- Zoning: R-2
Parking1 Garage, Detached, Private
- Spaces: 1 Garage
- Garage: Detached
- Driveway: Private
Heating, water and powerForced air, gas, Central air, Municipal water
- Heating: Forced air, gas
- Cooling: Central air
- Water: Municipal water
- Sewer: Municipal sewer
Costs and taxesTaxes $3,840 a year, HST included in the price, Hot water tank
- Taxes, 2024: $3,840 a year
- HST: HST included in the price
- Rental items: Hot water tank
Included in the saleRefrigerator, dishwasher, stove, washer, dryer, built-in microwave
- Included: Refrigerator, dishwasher, stove, washer, dryer, built-in microwave
Listing detailsX11933202, Sold, Jan 21, 2025
- MLS® number: X11933202
- Status: Sold
- Listed on: Jan 21, 2025
- Days on market: 50
- Updated: Mar 12, 2025
- Possession: To Be Determined
- Occupied by: Owner
- Listing brokerage: eXp Realty
About this home
407 Lynn Street, Pembroke, ON K8A 4Y4
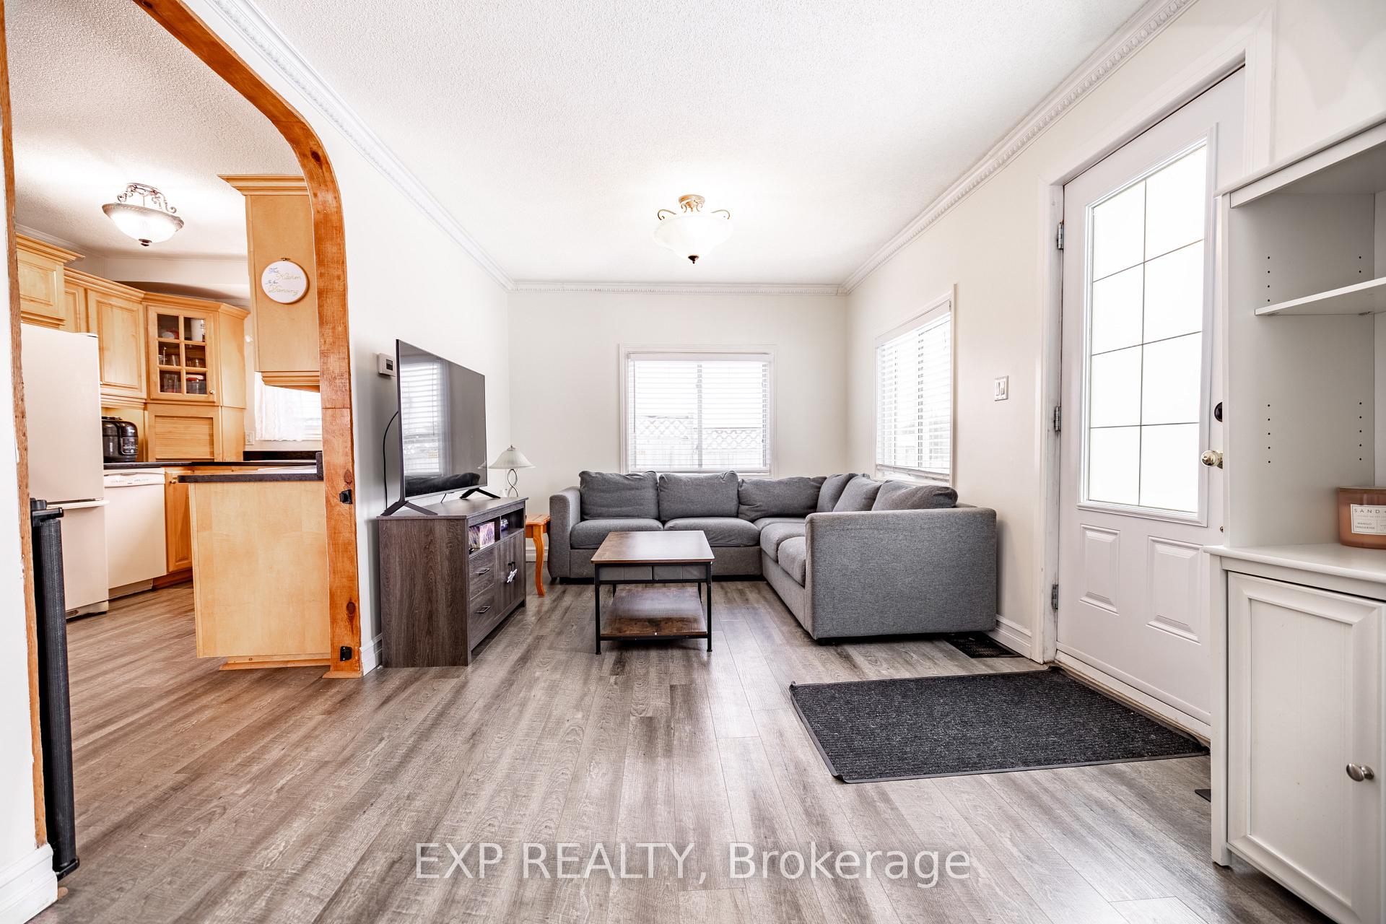
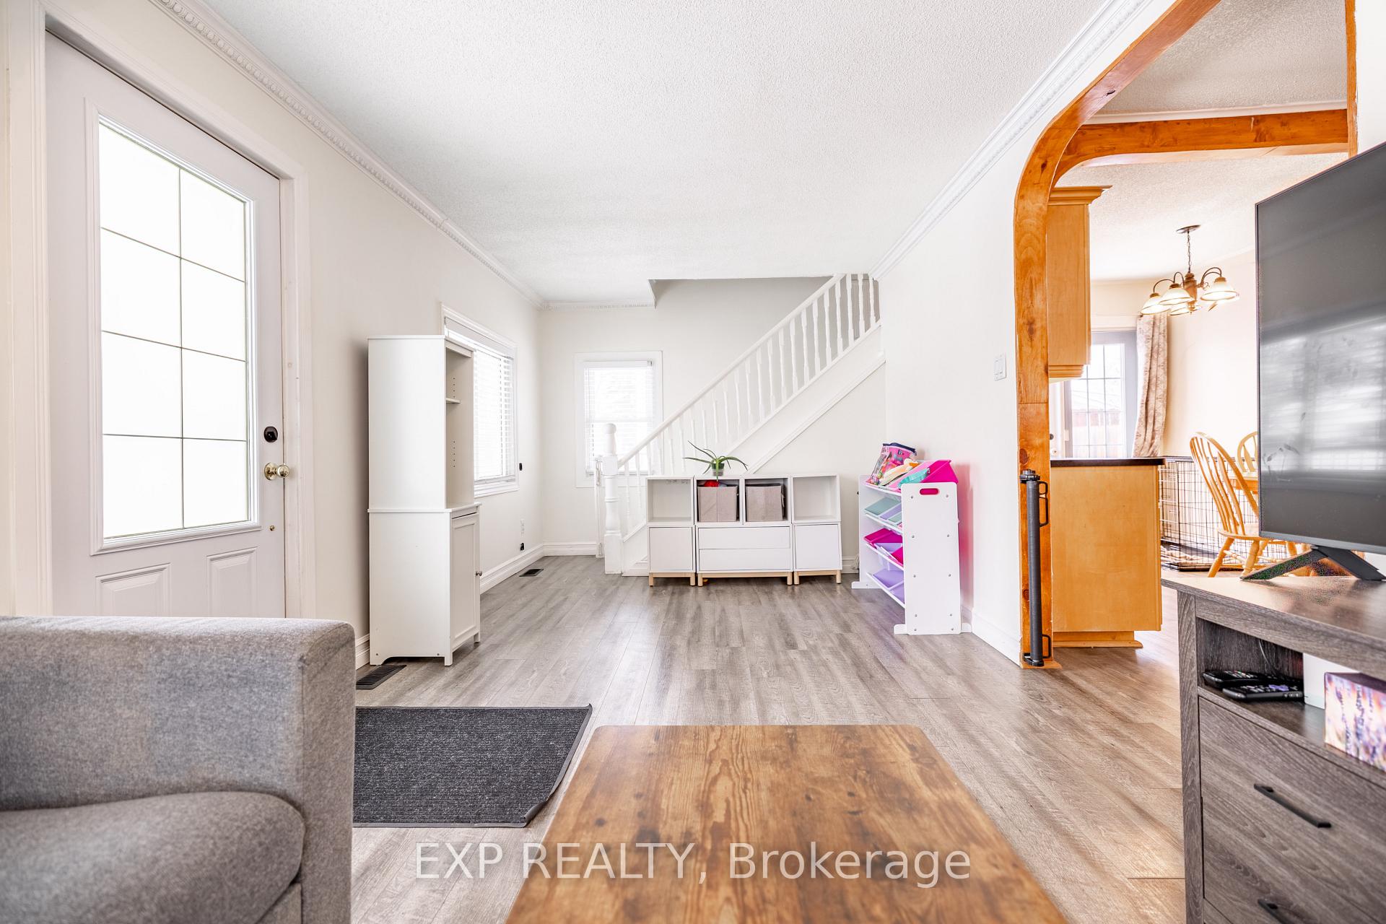
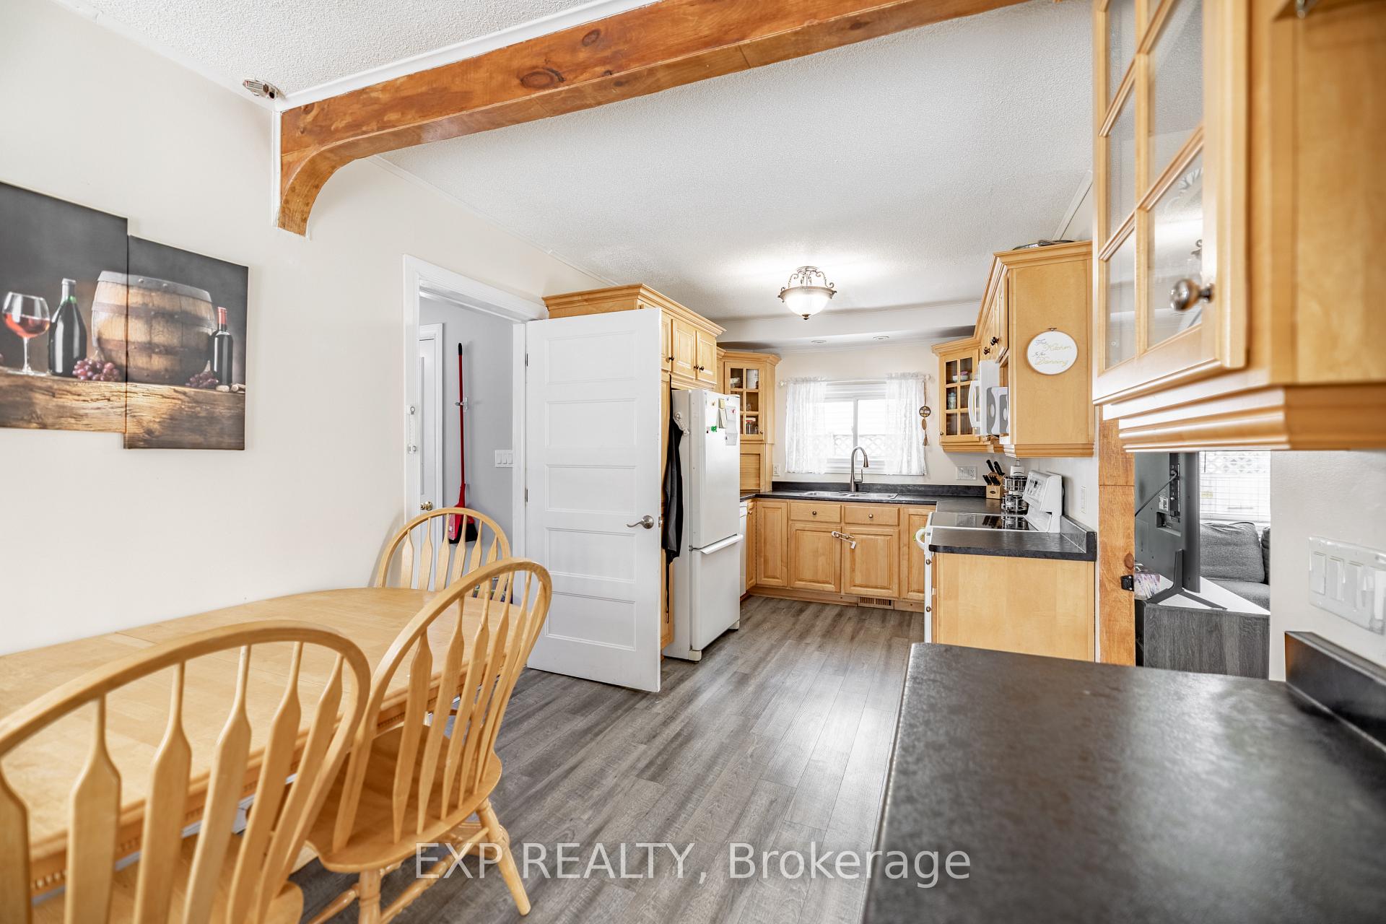
The perfect 3 bedroom / 3 bathroom home in the heart of Pembroke. Kitchen has updated cabinetry which extends into the dining room for a coffee/wine bar. Home has newer flooring throughout. Main floor also has a living room, 2-pc bath and stacked laundry in addition to a bonus room that could be used as office or mudroom. Upstairs you'll find 3 bedrooms and large 4-pc bathroom. In the basement, you'll find a family room and a 2-pc bathroom. All your outdoor entertaining needs are met with a large, fenced backyard, wrap around verandah with gazebo, fire pit, and 10'x10' shed. 13'x20' detached garage and interlock driveway. Furnace (2023), AC (2014), Updated electrical (2021)
Ask about this home
A HOMEH agent will answer your questions about this home.
Around this home
Daily convenience, out of 100, from the distances below
Schools nearby
School rating, out of 10.
Helpful calculators
Your HOMEH agent

"I would see it this week."