

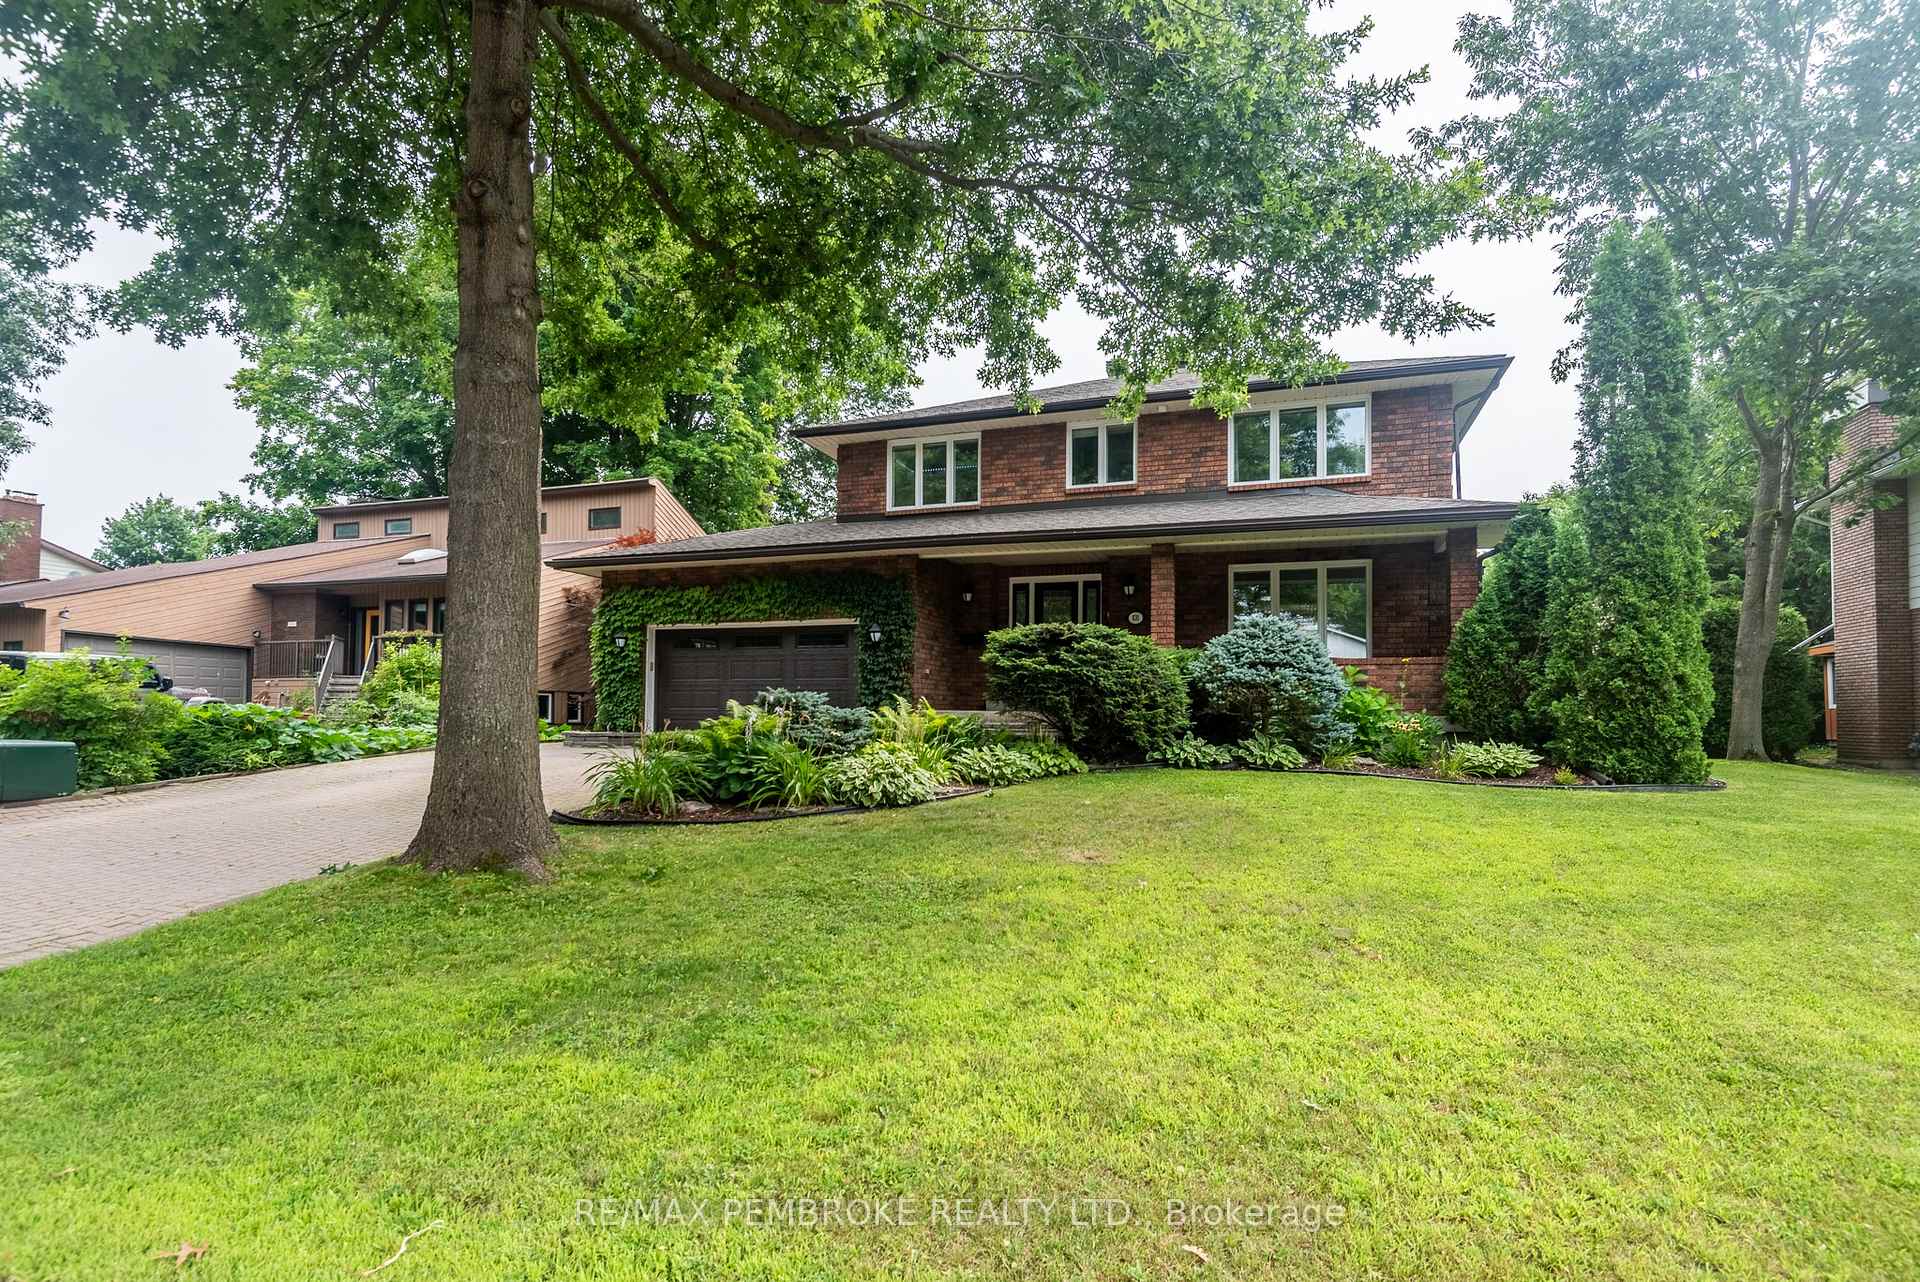
631 Elizabeth Street
631 Elizabeth Street
 See all 50 photos
Property history
Facts and features
- BasementFinished
- Water, sewerMunicipal
- Lot shapeRectangular
- HeatingForced air
- Fireplace
- Central air
The homeDetached, 2-storey, 2,500–3,000 sq ft
- Type: Detached
- Style: 2-storey
- Living space: 2,500–3,000 sq ft
- Basement: Full, finished
InsideFireplace Yes, rec room, family room, other, Air exchanger, auto garage door remote, central vacuum, storage, Rooms above ground 15
- Fireplace: Yes, rec room, family room, other
- Features: Air exchanger, auto garage door remote, central vacuum, storage
- Rooms above ground: 15
- Bedrooms: 4
- Bathrooms: 4
- Kitchens: 1
Outside and lotBrick, Asphalt shingle, Block
- Exterior: Brick
- Roof: Asphalt shingle
- Foundation: Block
- Features: Porch, landscaped, lawn sprinkler system, deck, privacy
- Other structures: Shed
- Size: 74.89 × 131.41 ft
- Shape: Rectangular
- Zoning: RESIDENTIAL
Parking2 Garage, Attached
- Spaces: 2 Garage
- Garage: Attached
Heating, water and powerForced air, gas, Central air, Municipal water
- Heating: Forced air, gas
- Cooling: Central air
- Water: Municipal water
- Sewer: Municipal sewer
Costs and taxesTaxes $7,520 a year, HST included in the price, On demand water heater
- Taxes, 2024: $7,520 a year
- HST: HST included in the price
- Rental items: On demand water heater
Included in the saleFridge, stove, dishwasher, microwave, hoodfan, washer, dryer, garage door opener with remote, white shelving in garage, all window blinds, drapes in living and dining room, tire racks, piano., Bike hooks in garage, ski racks in garage, electric car charger, office cabinets in rear bedroom, wine fridge in kitchen
- Included: Fridge, stove, dishwasher, microwave, hoodfan, washer, dryer, garage door opener with remote, white shelving in garage, all window blinds, drapes in living and dining room, tire racks, piano.
- Not included: Bike hooks in garage, ski racks in garage, electric car charger, office cabinets in rear bedroom, wine fridge in kitchen
Listing detailsX12016162, Sold, Mar 12, 2025
- MLS® number: X12016162
- Status: Sold
- Listed on: Mar 12, 2025
- Days on market: 8
- Updated: Mar 20, 2025
- Possession: Flexible
- Occupied by: Owner
- Listing brokerage: RE/MAX PEMBROKE REALTY LTD.
About this home
631 Elizabeth Street, Pembroke, ON K8A 7X7
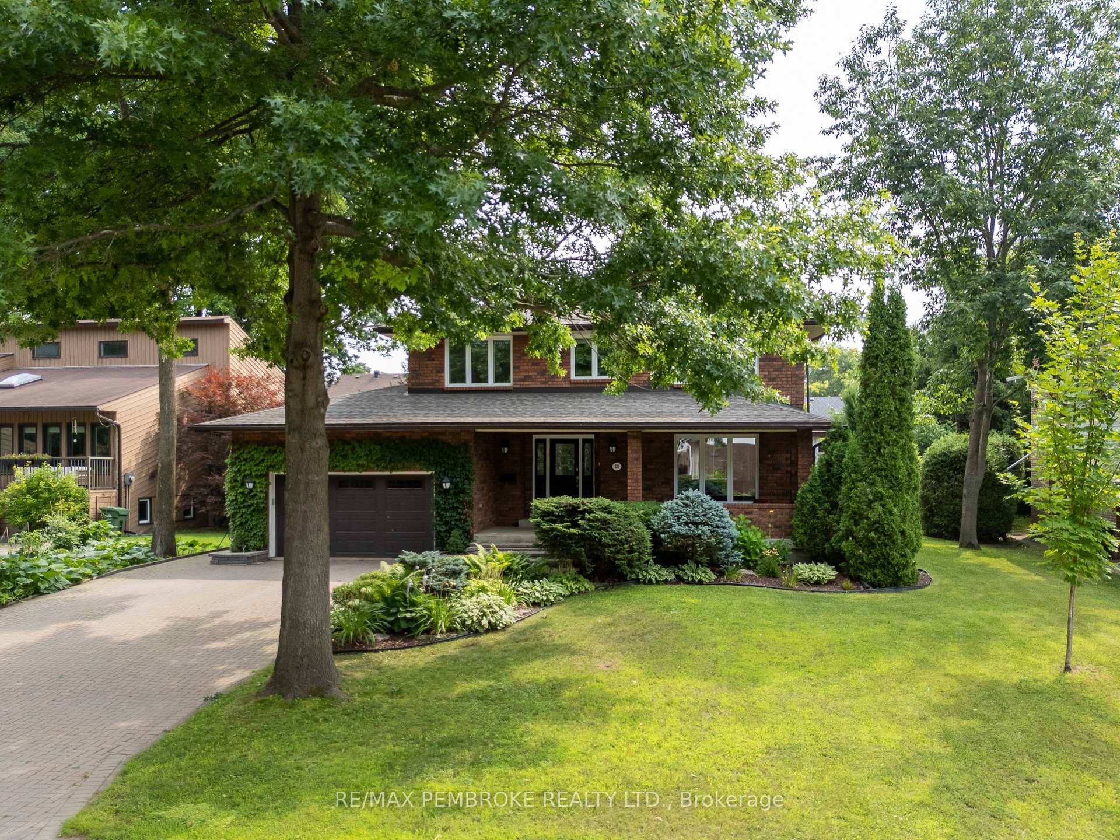
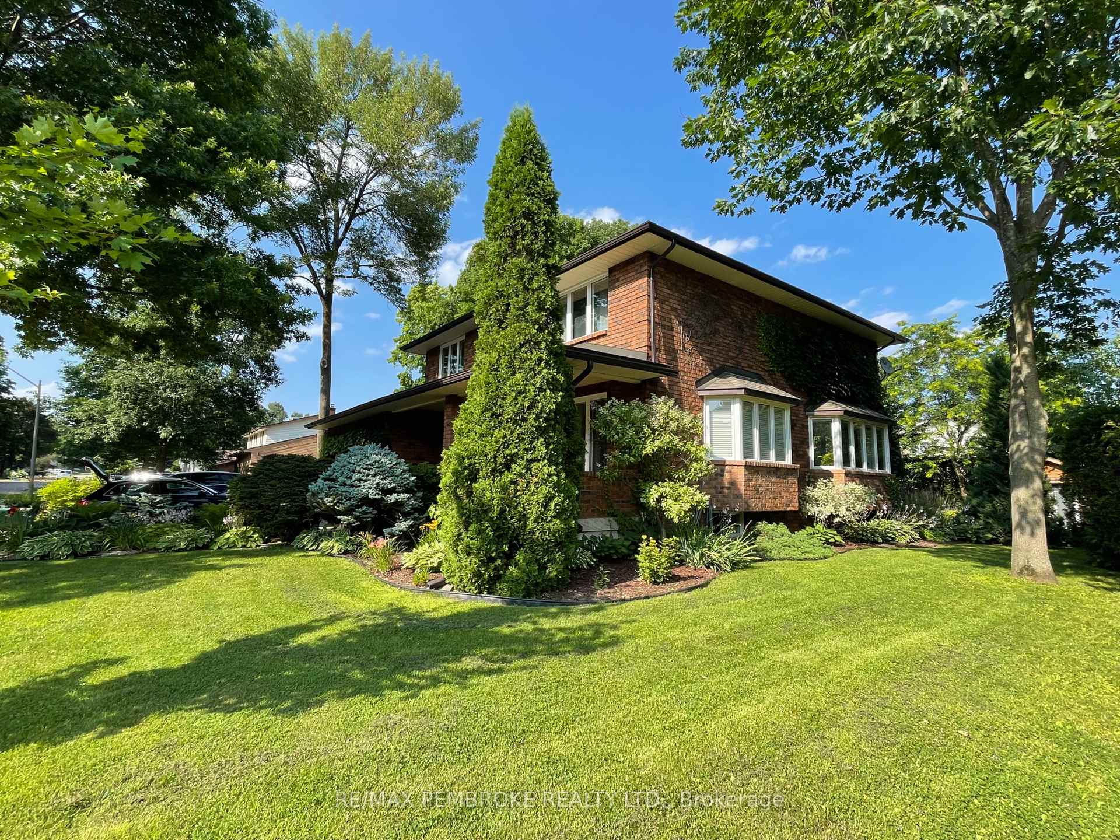
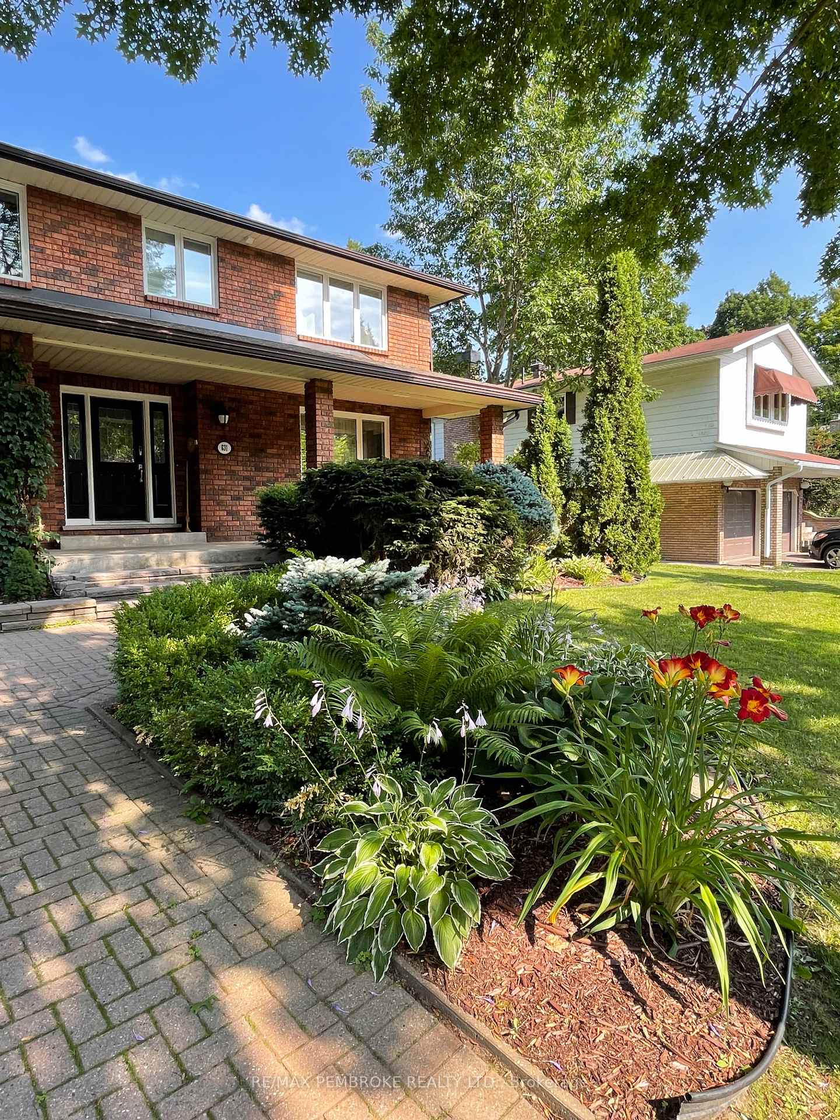
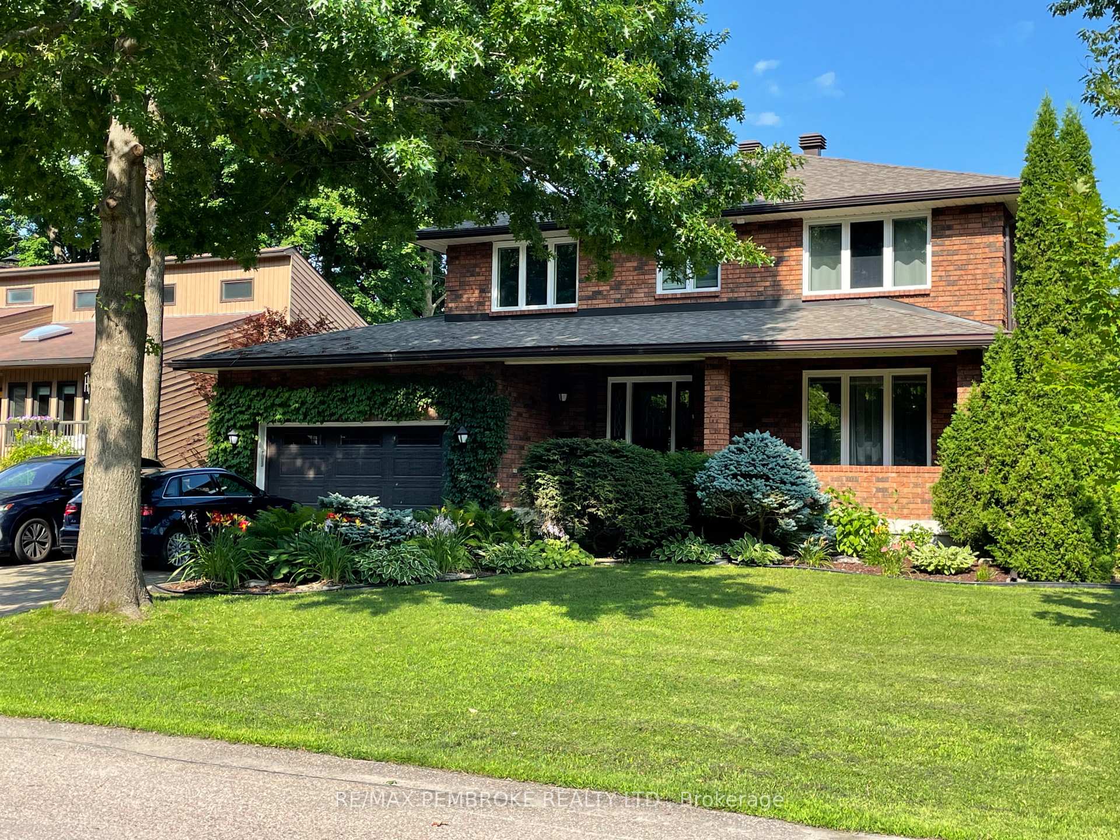
Unparalleled sophistication and timeless craftsmanship in this grand four bedroom, four bathroom executive home. Nestled in one of Pembrokes most desirable east-end communities, where the areas mature trees and manicured properties create a charming streetscape. The meticulously interlocked driveway and stately brick façade set the stage for the elegance within. Step through the covered front entrance into a breathtaking two-story foyer, where the sweeping curved staircase and newly installed designer tile make a striking first impression. With a sunny southern exposure, natural light pours into the formal living & dining through expansive bay windows the entire day. At the heart of the home, the exquisite, newly renovated kitchen is a culinary masterpiece featuring an abundance of contemporary cabinetry and a sleek quartz countertop that flows seamlessly as a stunning backsplash. Grand center island provides ample prep space, the perfect gathering spot with expansive sightlines over lush rear gardens. This kitchen is as inspiring as it is functional with an open-concept design flowing effortlessly into the inviting family room, where garden doors lead to the breathtaking backyard retreats mature gardens, serviced by a state-of-the-art four-zone irrigation system. Ascend to the second level, where four generously proportioned bedrooms provide an escape into comfort. Primary suite is a sophisticated sanctuary, complete with built-in electric fireplace, spacious walk-in closet, and elegant ensuite with a sleek glass-enclosed walk-in tile shower and a freestanding soaker tub, perfectly positioned to offer a tranquil escape at days end. The bright, fully finished lower level presents a versatile haven, ideal for a games room, home office, or entertainment loungea space that adapts to your lifestyle. Main-floor laundry within the well-appointed mudroom with a 3-piece bath and direct garage access for ultimate convenience. All offers must contain min 24hr irrevocable.
Ask about this home
A HOMEH agent will answer your questions about this home.
Around this home
Daily convenience, out of 100, from the distances below
Schools nearby
School rating, out of 10.
Helpful calculators
Your HOMEH agent

"I would see it this week."