

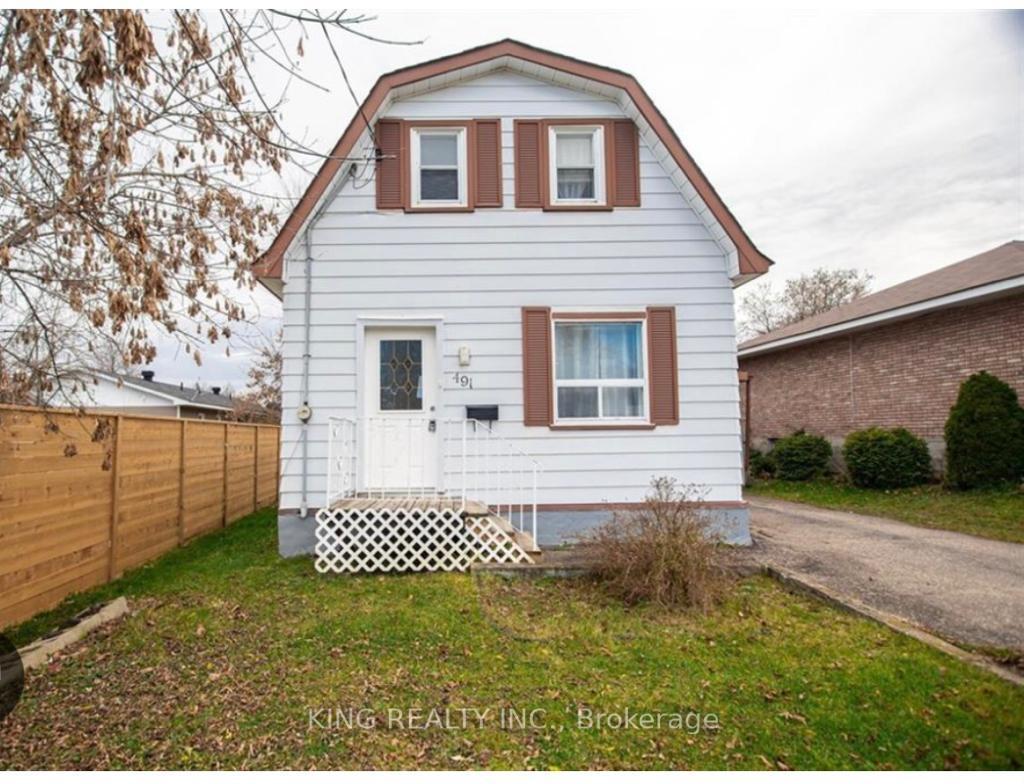
491 Horace Street
Detached Terminated
1/5491 Horace Street
Detached Terminated
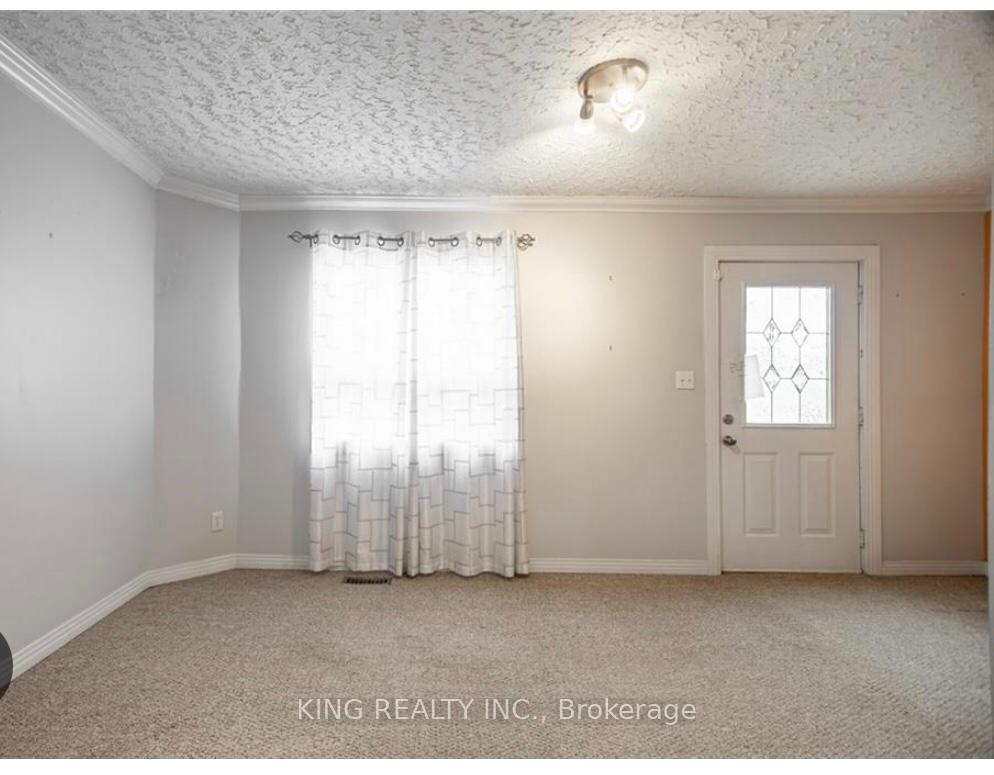 See all 5 photos
2 Bedrooms
1 Bathroom
1 Garage
— sq.ft
45.62×143.89 ft
$1,326/yr
Property history
- $275,000TerminatedList: 2024-07-29|End: 2025-05-05|280 daysX9230572
Facts and features
- BasementFull
- Water, sewerMunicipal
- HeatingForced air
- CoolingCentral air
What stands out
- Central air
The homeDetached, 1 1/2 storey, Full
- Type: Detached
- Style: 1 1/2 storey
- Basement: Full
InsideOther, Rooms above ground 5, Bedrooms 2
- Features: Other
- Rooms above ground: 5
- Bedrooms: 2
- Bathrooms: 1
- Kitchens: 1
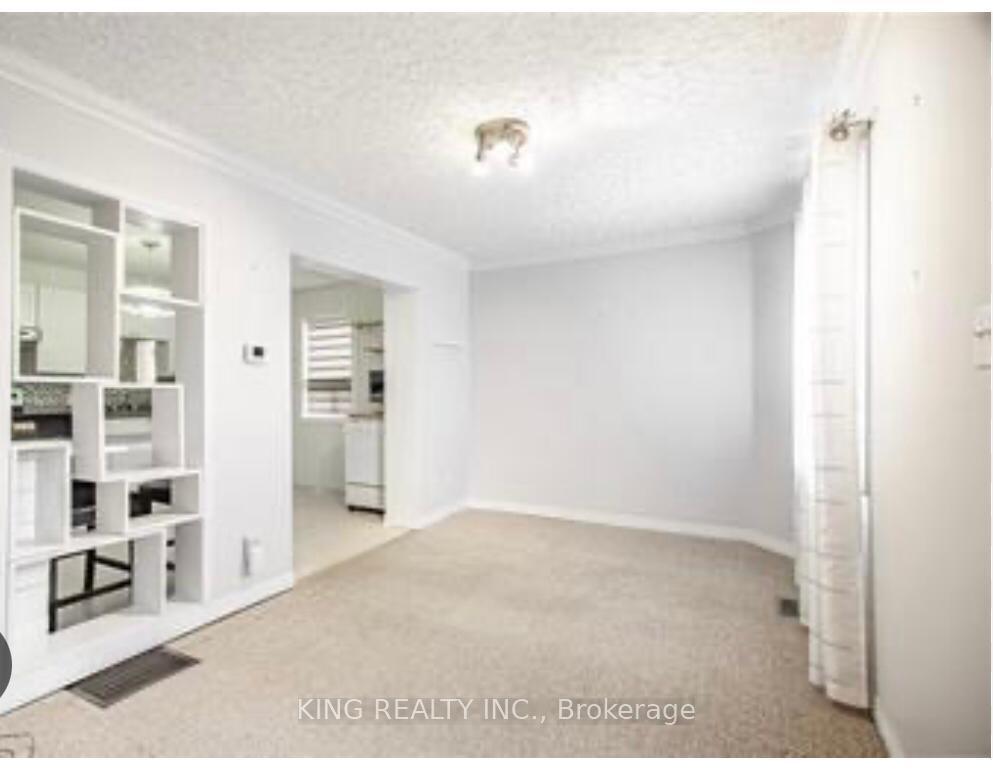
- Family room: Yes
Outside and lotVinyl siding, Other, Other
Outside
- Exterior: Vinyl siding
- Roof: Other
- Foundation: Other
- Size: 45.62 × 143.89 ft
- Zoning: 143.89
Parking1 Garage, Carport, Available
- Spaces: 1 Garage
- Garage: Carport
- Driveway: Available
Heating, water and powerForced air, gas, Central air, Municipal water
- Heating: Forced air, gas
- Cooling: Central air
- Water: Municipal water
- Sewer: Municipal sewer
Costs and taxesTaxes $1,326 a year
- Taxes, 2023: $1,326 a year
Included in the saleFridge, stove, washer, dryer
- Included: Fridge, stove, washer, dryer
Listing detailsX9230572, Terminated, Jul 29, 2024
- MLS® number: X9230572
- Status: Terminated
- Listed on: Jul 29, 2024
- Days on market: 280
- Updated: May 5, 2025
- Possession: To Be Arranged
- Occupied by: Owner
- Listing brokerage: KING REALTY INC.
About this home
491 Horace Street, Pembroke, ON K8A 4B7
Other
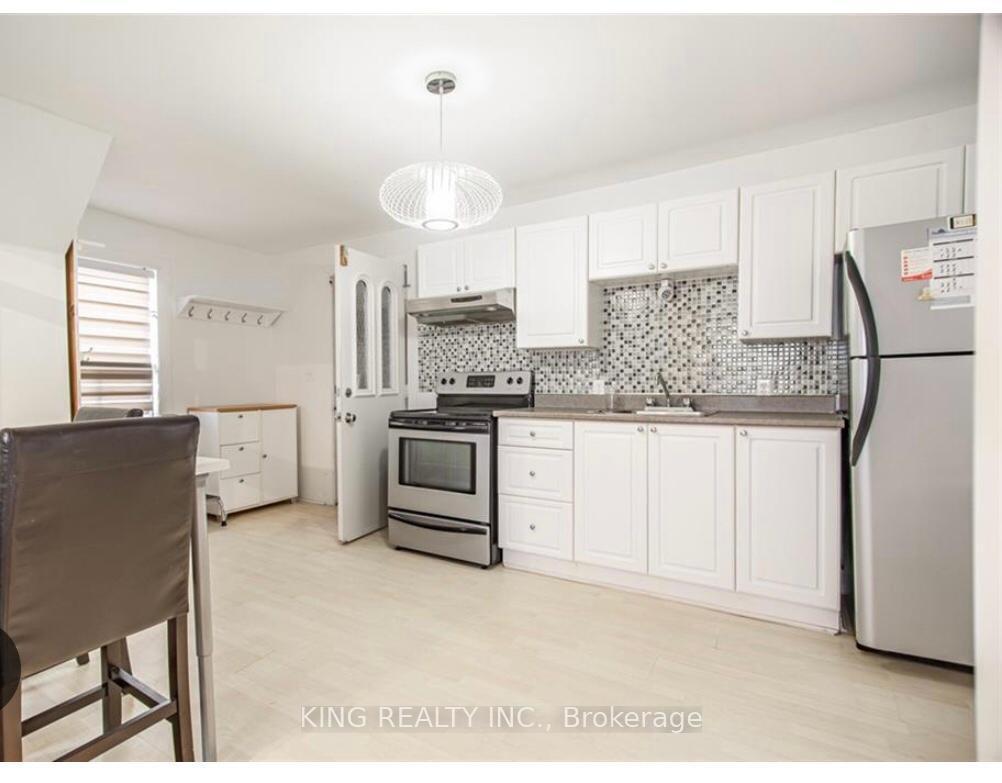
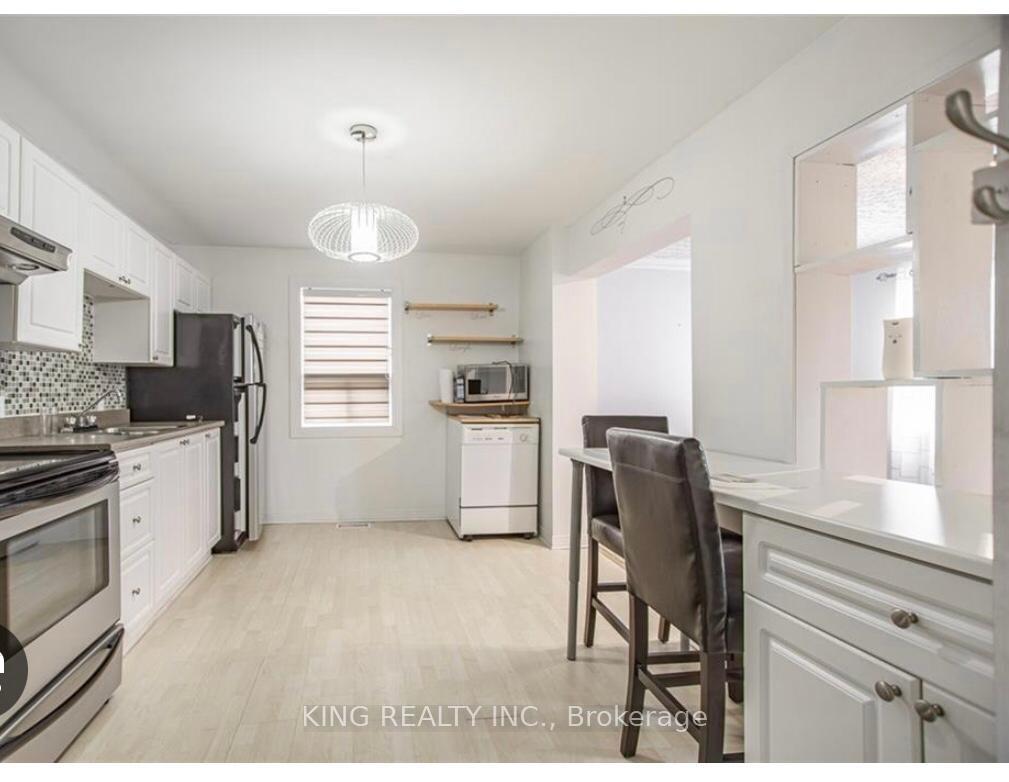
Explore this cozy two-bedroom beginner's home featuring an upgraded kitchen and bathroom, perfect for a swift move-in with a quick closing option. With an attached carport and a generous back deck, it provides a delightful spot to unwind while enjoying the expansive backyard view. This property is a compelling option, attractively priced for a quick sale.
Read more
Ask about this home
A HOMEH agent will answer your questions about this home.
Ask a question
Thinking of selling your home?See what your home is worth today.
Around this home
Everett Street to Horace Stree
Errands
Parks
Schools
Daily convenience, out of 100, from the distances below
ParkHillcrest Park · 5 within 1 km4 min walk267 m
GroceryBruham Food Mart18 min walk1.1 km
SchoolBishop Smith Separate School10 min walk590 m
PharmacyPharmasave21 min walk1.3 km
Cafés & foodCoffee Xpress · 1 within 1 km16 min walk972 m
Gym & rec centrePembroke & Area Community Centre16 min walk960 m
LibraryPembroke Public Library23 min walk1.4 km
HospitalPembroke Regional Hospital20 min walk1.2 km
WalkDriveStraight-line distance, open map data
Grocery1.1 km
Park0.3 km
Coffee1.0 km
Dining1.0 km
Gym1.1 km
Hospital1.2 km
Schools nearby
School rating, out of 10.
Bishop Smith Separate Schoolelementary · Private · 0.6 km
7.3/10Good
Renfrew County Adult Day Schoolsecondary · Public · 0.8 km
—
Renfrew County Alternative Program Schoolsecondary · Public · 0.8 km
—
Contact agent
Helpful calculators
Mortgage
Affordability
Closing costs
Land transfer tax
Property tax
Down payment
CMHC insurance
Stress test
Cashback Rebate
Your HOMEH agent

KimHOMEH agent · Pembroke
"I would see it this week."
Ask Kim