

603 Johnston Crescent
603 Johnston Crescent
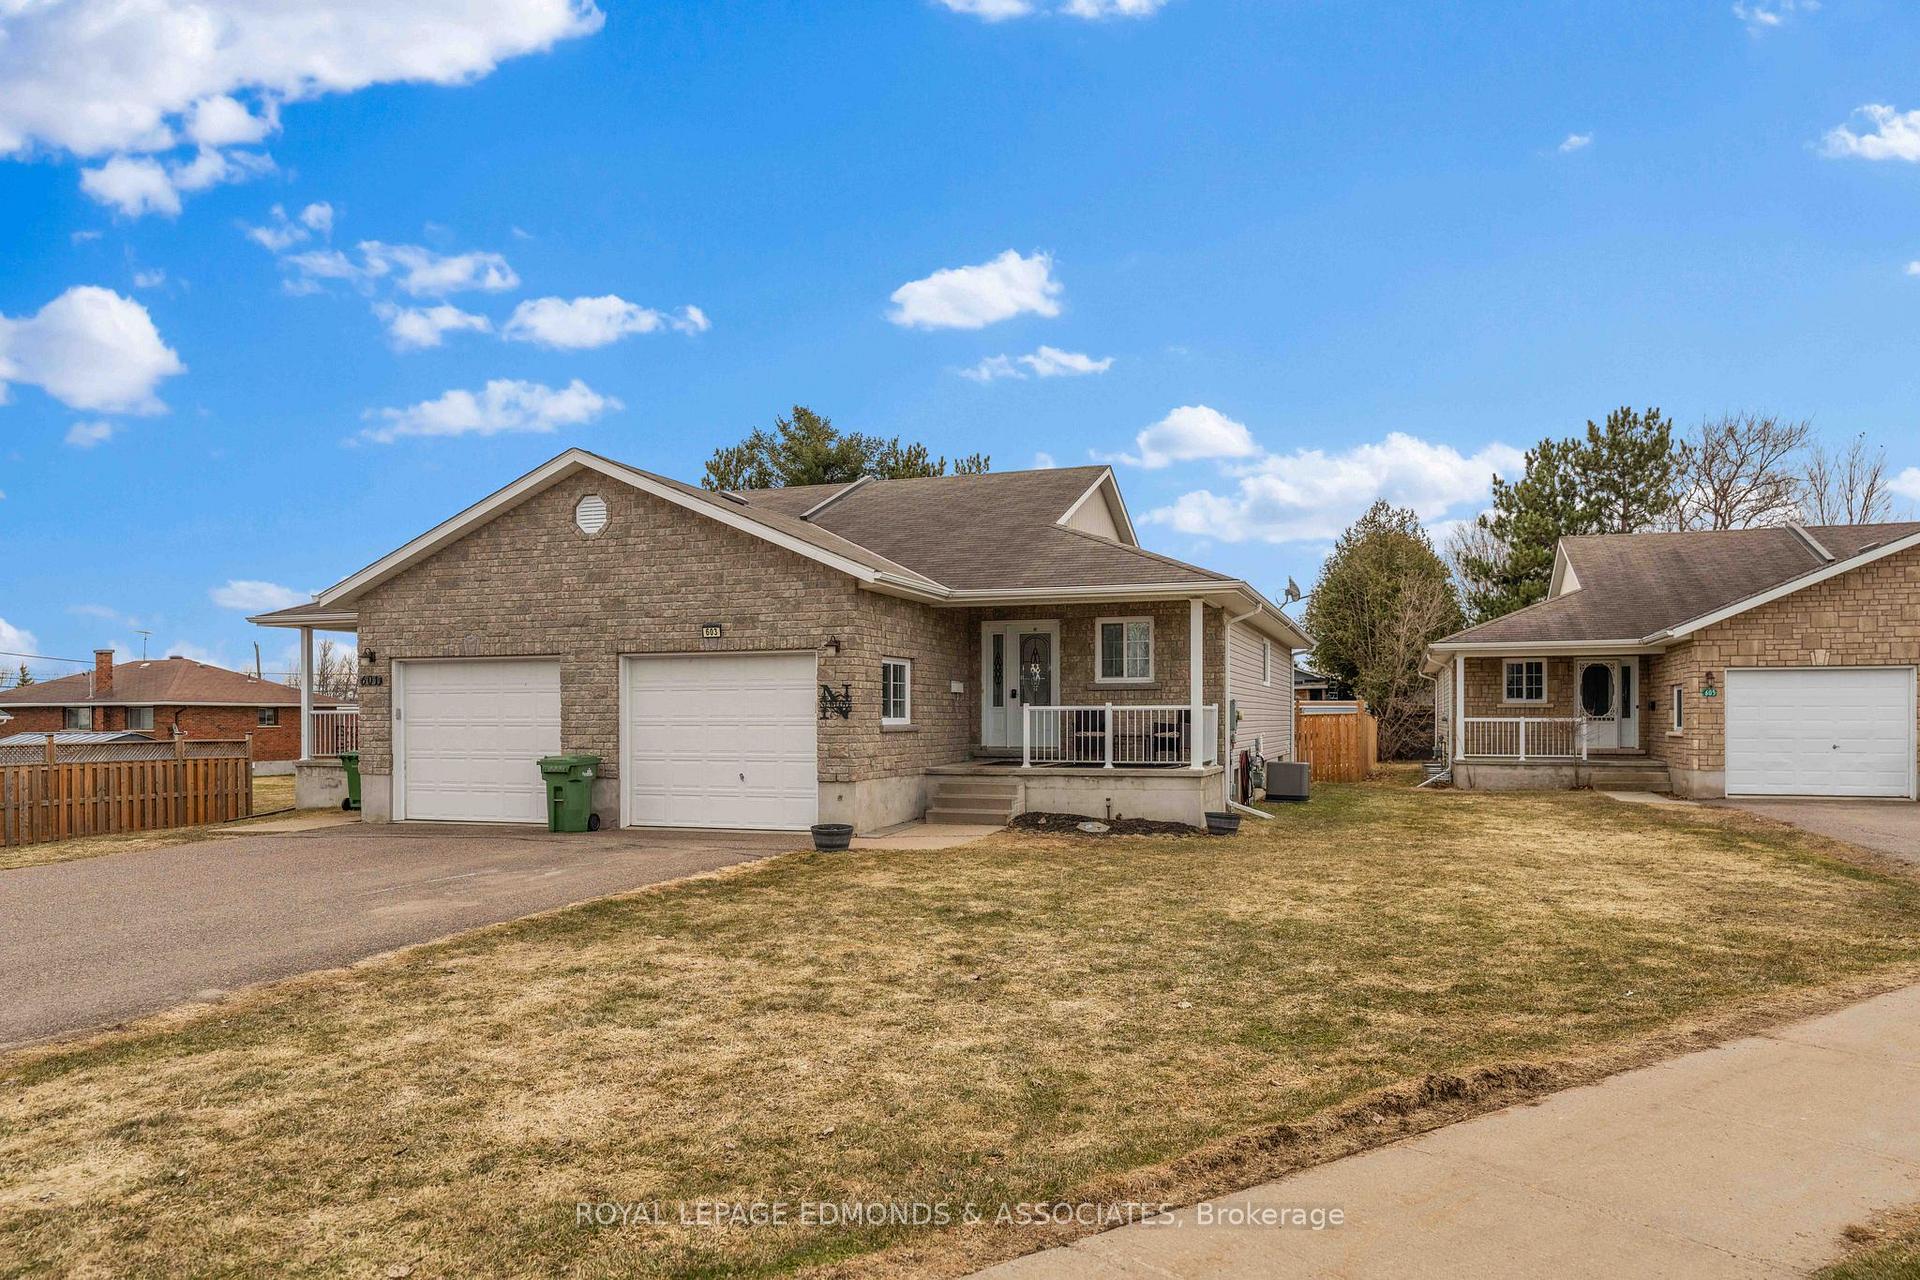 See all 45 photos
Property history
Facts and features
- BasementFinished
- Water, sewerMunicipal
- Lot shapeIrregular
- HeatingForced air
- Fireplace
- Central air
- Pool
The homeSemi-Detached, Bungalow, 700–1,100 sq ft
- Type: Semi-Detached
- Style: Bungalow
- Living space: 700–1,100 sq ft
- Basement: Full, finished
InsideFireplace Yes, living room, electric, Lower level, Storage, erv/hrv, sump pump
- Fireplace: Yes, living room, electric
- Laundry: Lower level
- Features: Storage, erv/hrv, sump pump
- Rooms above ground: 6
- Rooms in the basement: 4
- Bedrooms: 2 + 2 in the basement
- Bathrooms: 2
- Kitchens: 1
- Family room: Yes
Outside and lotStone, vinyl siding, Asphalt shingle, Block
- Exterior: Stone, vinyl siding
- Roof: Asphalt shingle
- Foundation: Block
- Pool: Above ground
- Features: Deck, landscaped, patio
- Size: 32.9 ft frontage, 0.16 ac
- Shape: Irregular
- Zoning: Residential
Parking1 Garage, Attached, Private
- Spaces: 1 Garage
- Garage: Attached
- Driveway: Private
Heating, water and powerForced air, gas, Central air, Municipal water
- Heating: Forced air, gas
- Cooling: Central air
- Water: Municipal water
- Sewer: Municipal sewer
Costs and taxesTaxes $3,970 a year, HST included in the price, Rental items None.
- Taxes, 2024: $3,970 a year
- HST: HST included in the price
- Rental items: None.
Included in the saleFridge. stove. dishwasher. microwave/hoodfan. washer. dryer. electric fireplace. gazebos.
- Included: Fridge. stove. dishwasher. microwave/hoodfan. washer. dryer. electric fireplace. gazebos.
Listing detailsX12083661, Sold, Apr 15, 2025
- MLS® number: X12083661
- Status: Sold
- Listed on: Apr 15, 2025
- Days on market: 13
- Updated: Apr 28, 2025
- Possession: Flexible
- Occupied by: Owner
- Listing brokerage: ROYAL LEPAGE EDMONDS & ASSOCIATES
About this home
603 Johnston Crescent, Pembroke, ON K8A 0C3
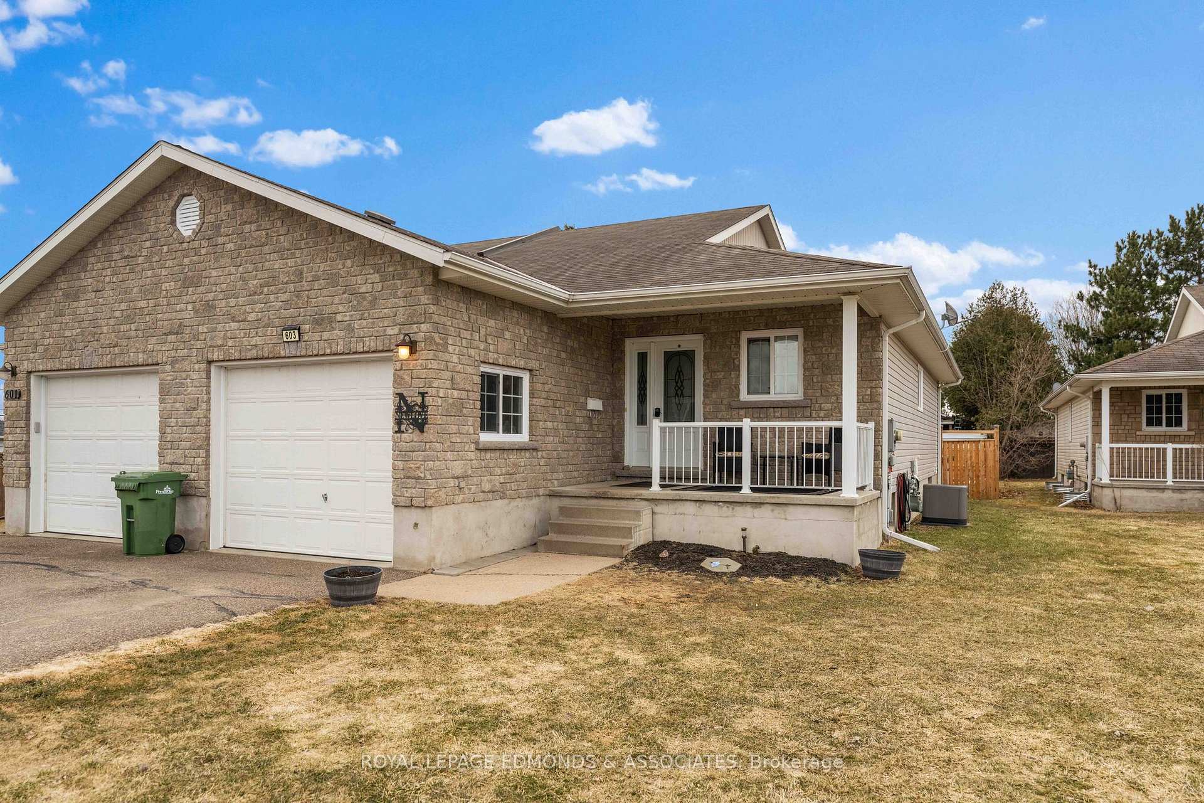
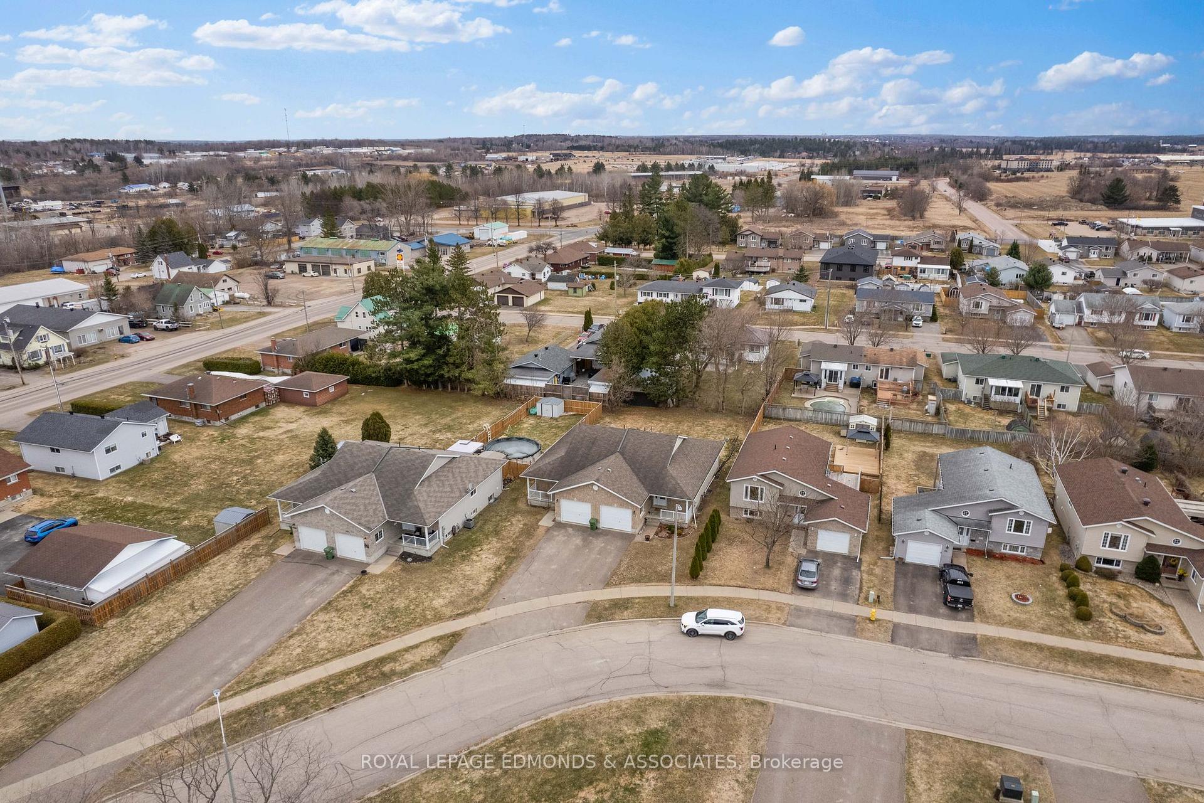
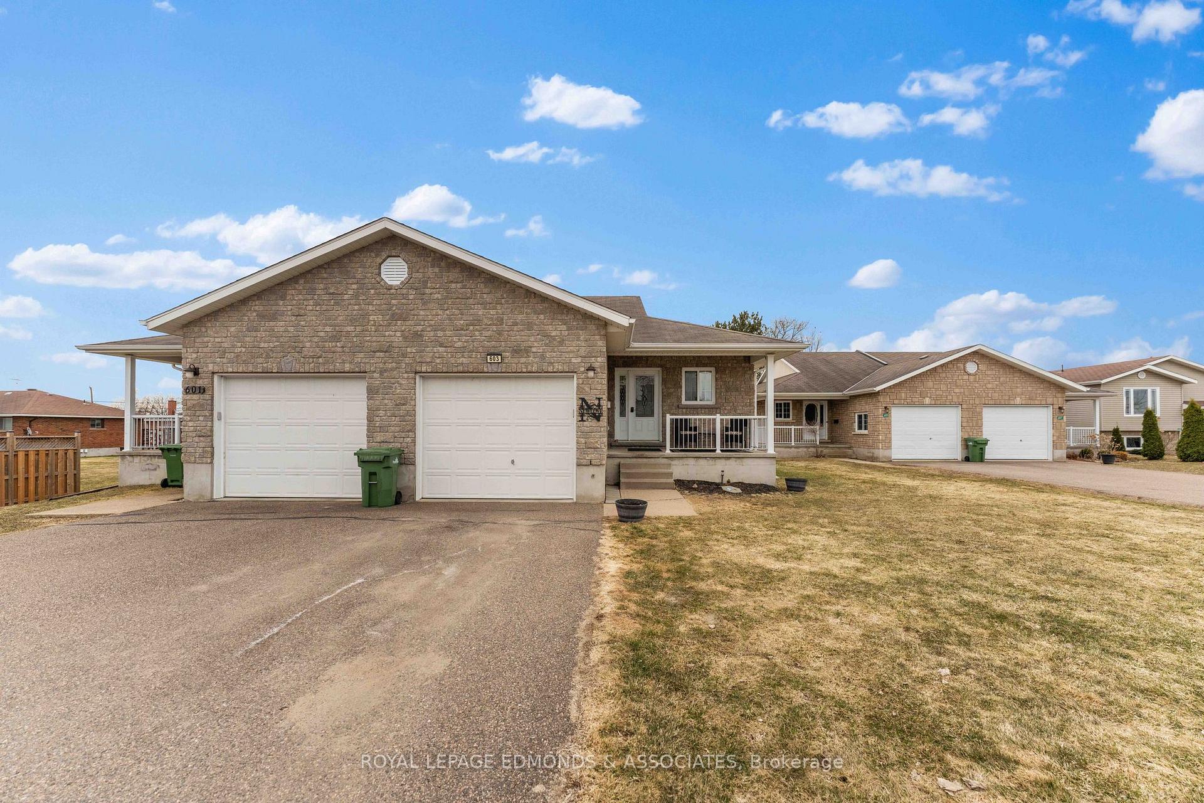
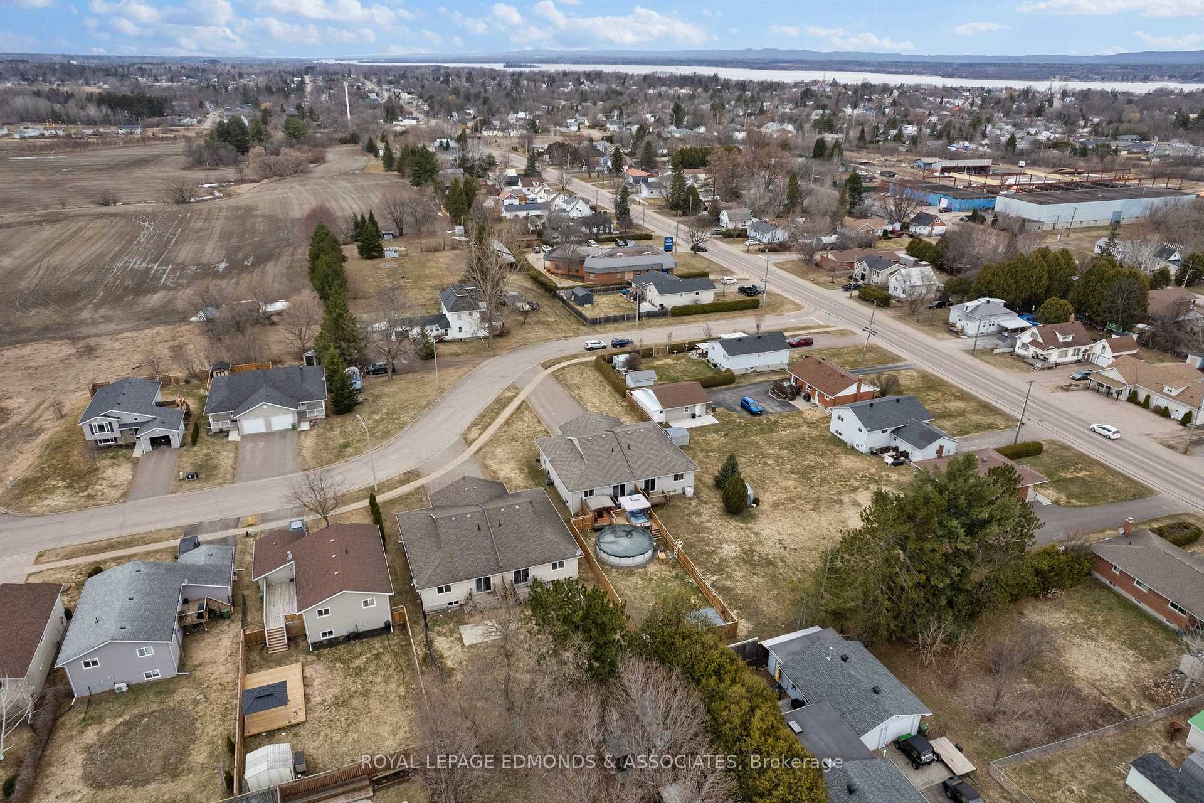
Summer is waiting for you at this beautifully maintained, 2+2 bedroom, 2 full bath semi-detached bungalow with an attached garage, fully fenced yard, and above ground pool! The front of the home boasts great curb appeal with tasteful stone accents, a spacious covered front porch, and a paved driveway. Step inside to a welcoming foyer and to the stunning, and tasteful custom kitchen complete with matching appliances. Off the kitchen, enjoy convenient access to the, attached garage and a full 4-piece bathroom. The bright and open living/dining area features patio doors that lead to your own backyard oasisfully fenced with a multi-tiered deck and an above-ground pool, perfect for summer entertaining or family fun! Down the hall, you'll find two generous main floor bedrooms with plenty of closet space and natural light. The fully finished lower level offers even more living space with all-new carpeting, two additional large bedrooms, a newly updated 4-piece bathroom, a laundry/utility area, and a cozy rec room. Ideal for downsizes, first-time buyers, or families looking for comfort, style, and space - all in a fantastic neighbourhood! New Furnace & AC - 2023.
Ask about this home
A HOMEH agent will answer your questions about this home.
Around this home
Daily convenience, out of 100, from the distances below
Schools nearby
School rating, out of 10.
Helpful calculators
Your HOMEH agent

"I would see it this week."