

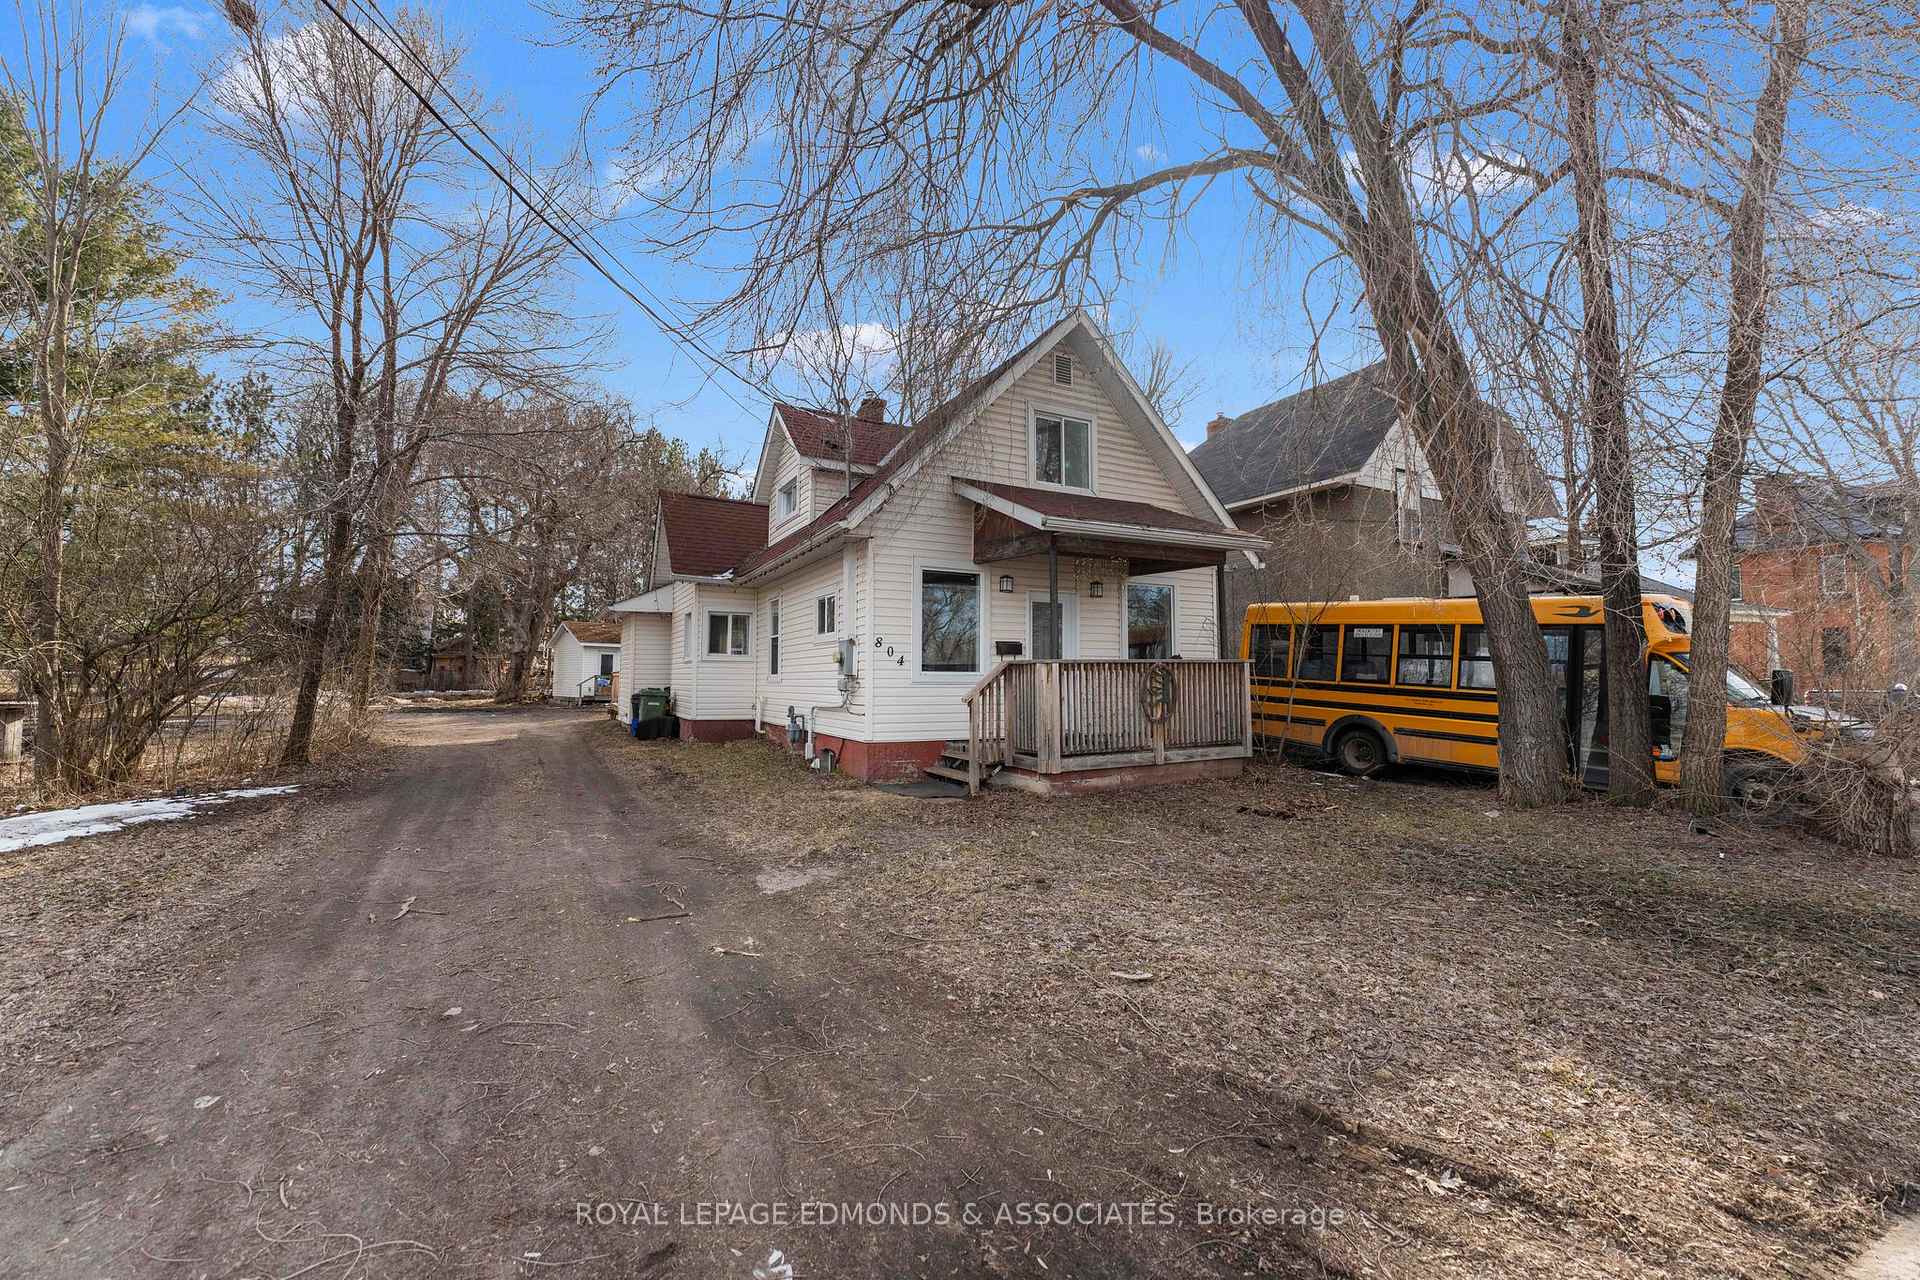
804 Pembroke Street W
804 Pembroke Street W
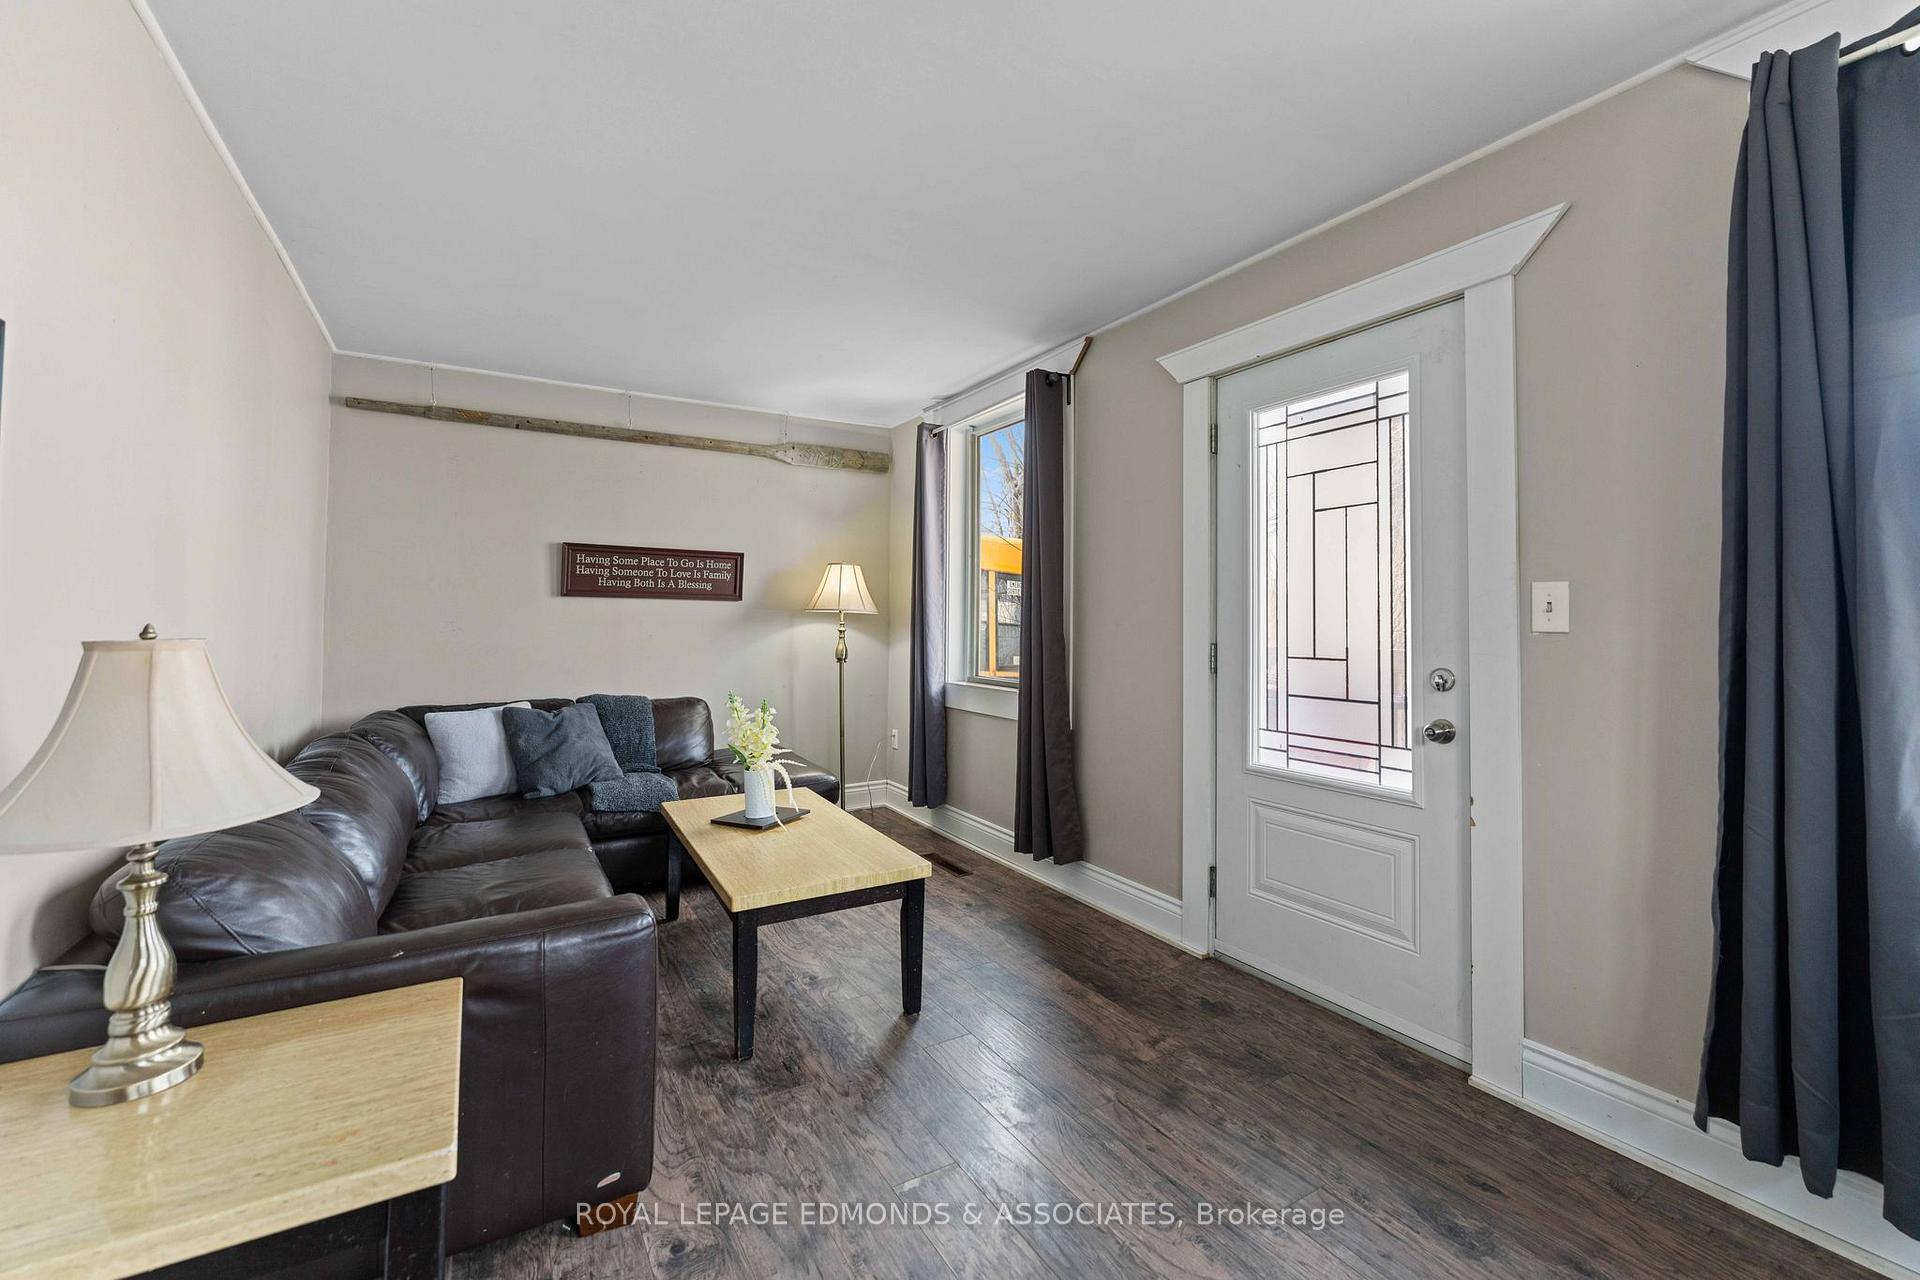 See all 30 photos
Property history
Facts and features
- BasementUnfinished
- Water, sewerMunicipal
- Lot shapeIrregular
- HeatingForced air
The homeDetached, 2-storey, 1,100–1,500 sq ft
- Type: Detached
- Style: 2-storey
- Living space: 1,100–1,500 sq ft
- Basement: Unfinished
InsideMain level, Other, Rooms above ground 8
- Laundry: Main level
- Features: Other
- Rooms above ground: 8
- Bedrooms: 3
- Bathrooms: 1
- Kitchens: 1
Outside and lotVinyl siding, Asphalt shingle, Block
- Exterior: Vinyl siding
- Roof: Asphalt shingle
- Foundation: Block
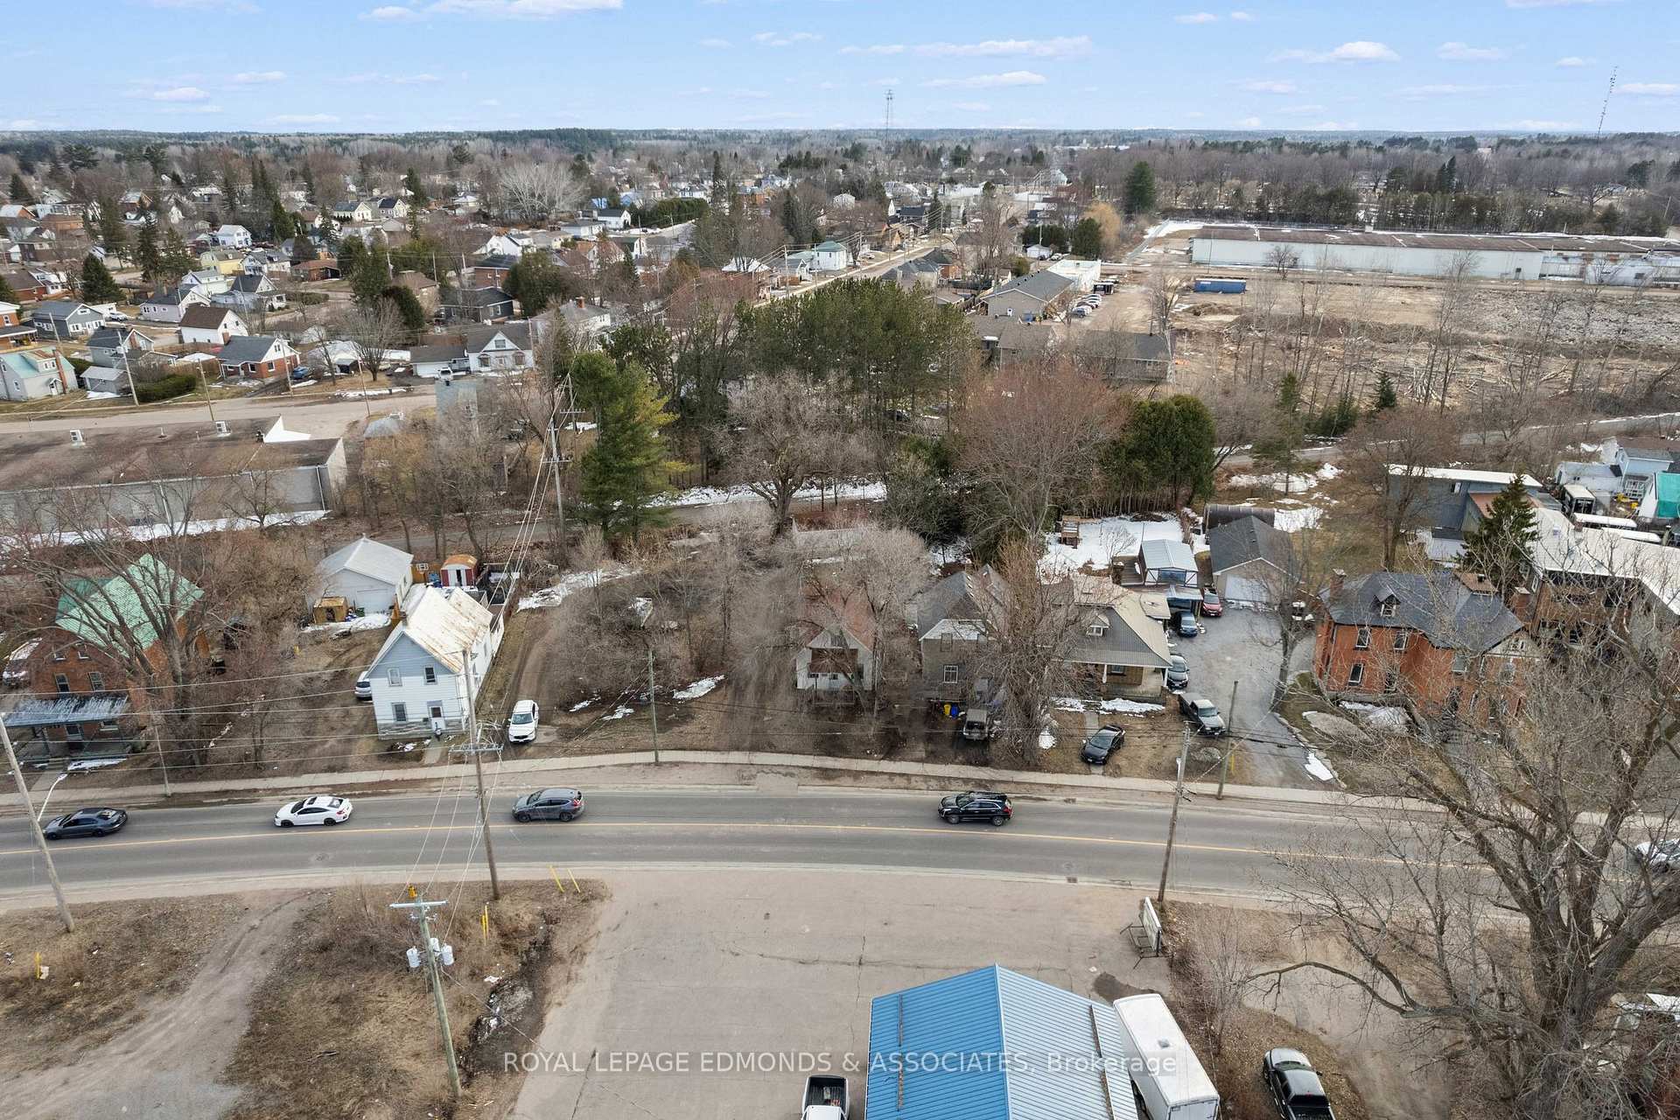
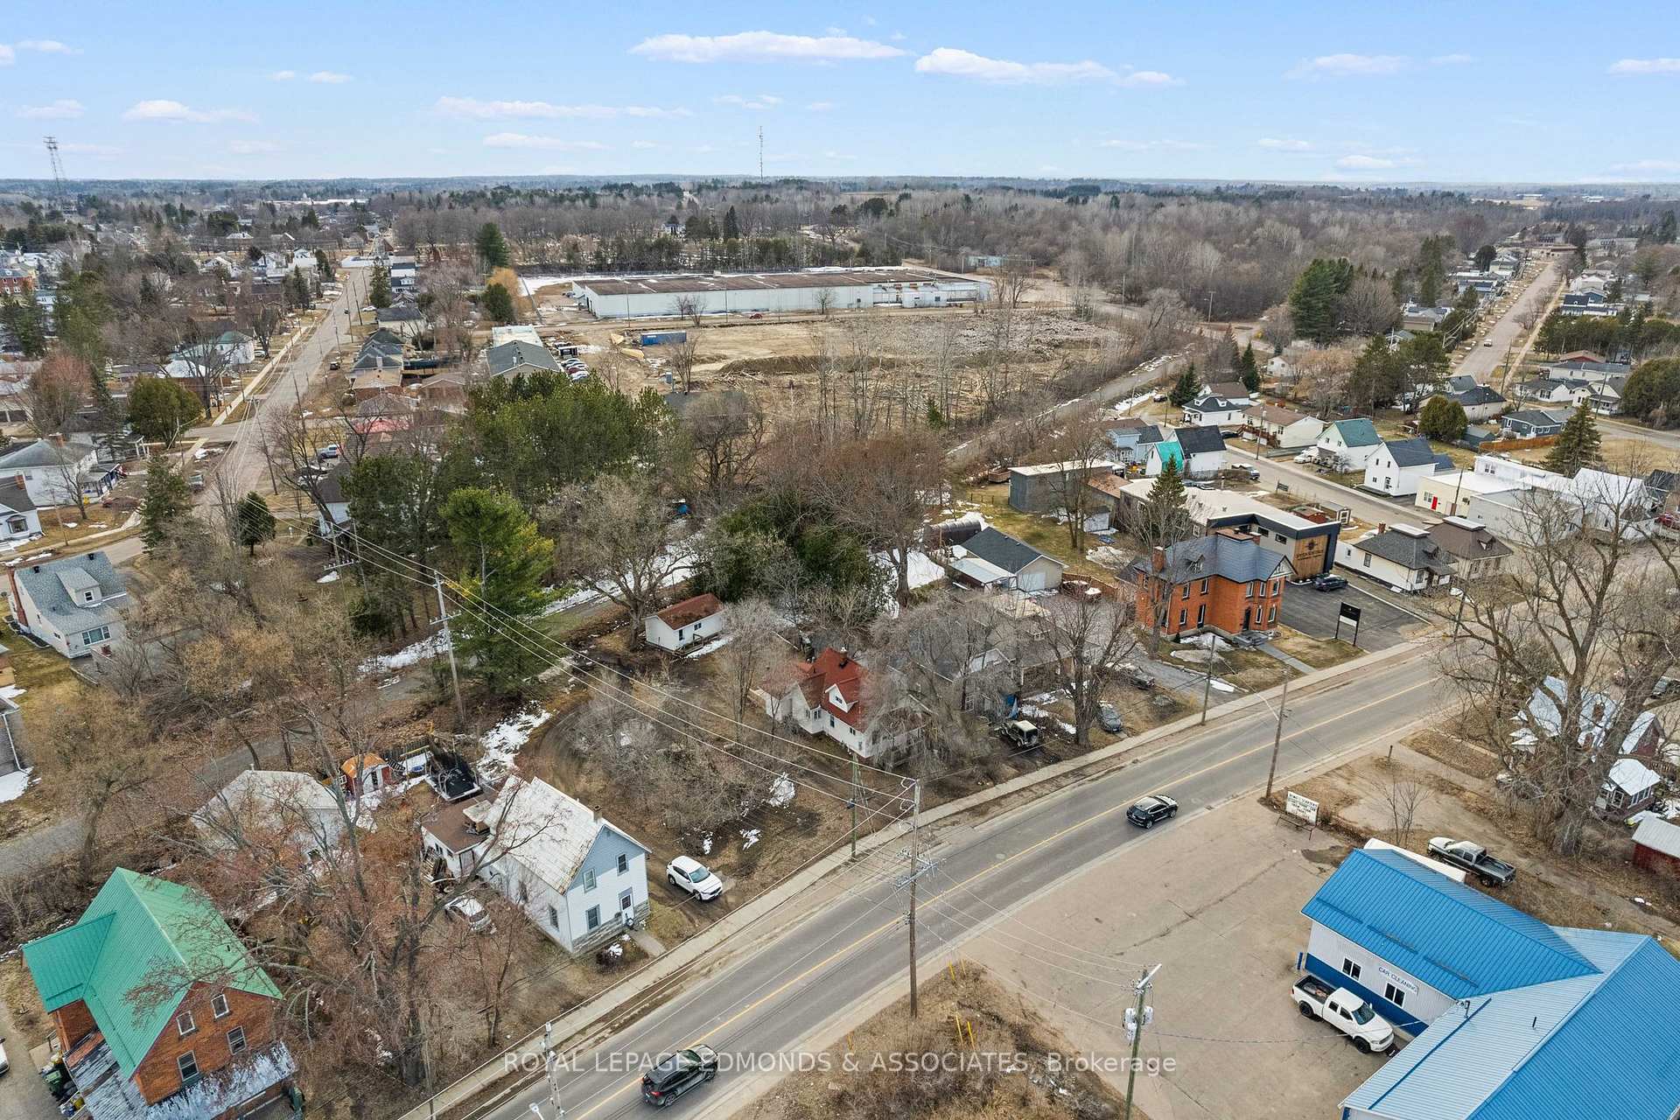
- Size: 19.16 × 130.05 ft
- Shape: Irregular
Parking5 Parking, Private
- Spaces: 5 Parking
- Driveway: Private
Heating, water and powerForced air, gas, Municipal water, Municipal sewer
- Heating: Forced air, gas
- Water: Municipal water
- Sewer: Municipal sewer
- Natural gas: Yes
- Hydro: Yes
- Cable: Available
- Telephone: Available
Costs and taxesTaxes $2,565 a year, HST No HST, Hot water tank
- Taxes, 2024: $2,565 a year
- HST: No HST
- Rental items: Hot water tank
Listing detailsX12086099, Sold, Apr 16, 2025
- MLS® number: X12086099
- Status: Sold
- Listed on: Apr 16, 2025
- Days on market: 9
- Updated: Apr 25, 2025
- Possession: 2025-05-29 / 30-59 days
- Occupied by: Owner
- Listing brokerage: ROYAL LEPAGE EDMONDS & ASSOCIATES
About this home
804 Pembroke Street W, Pembroke, ON K8A 5P6
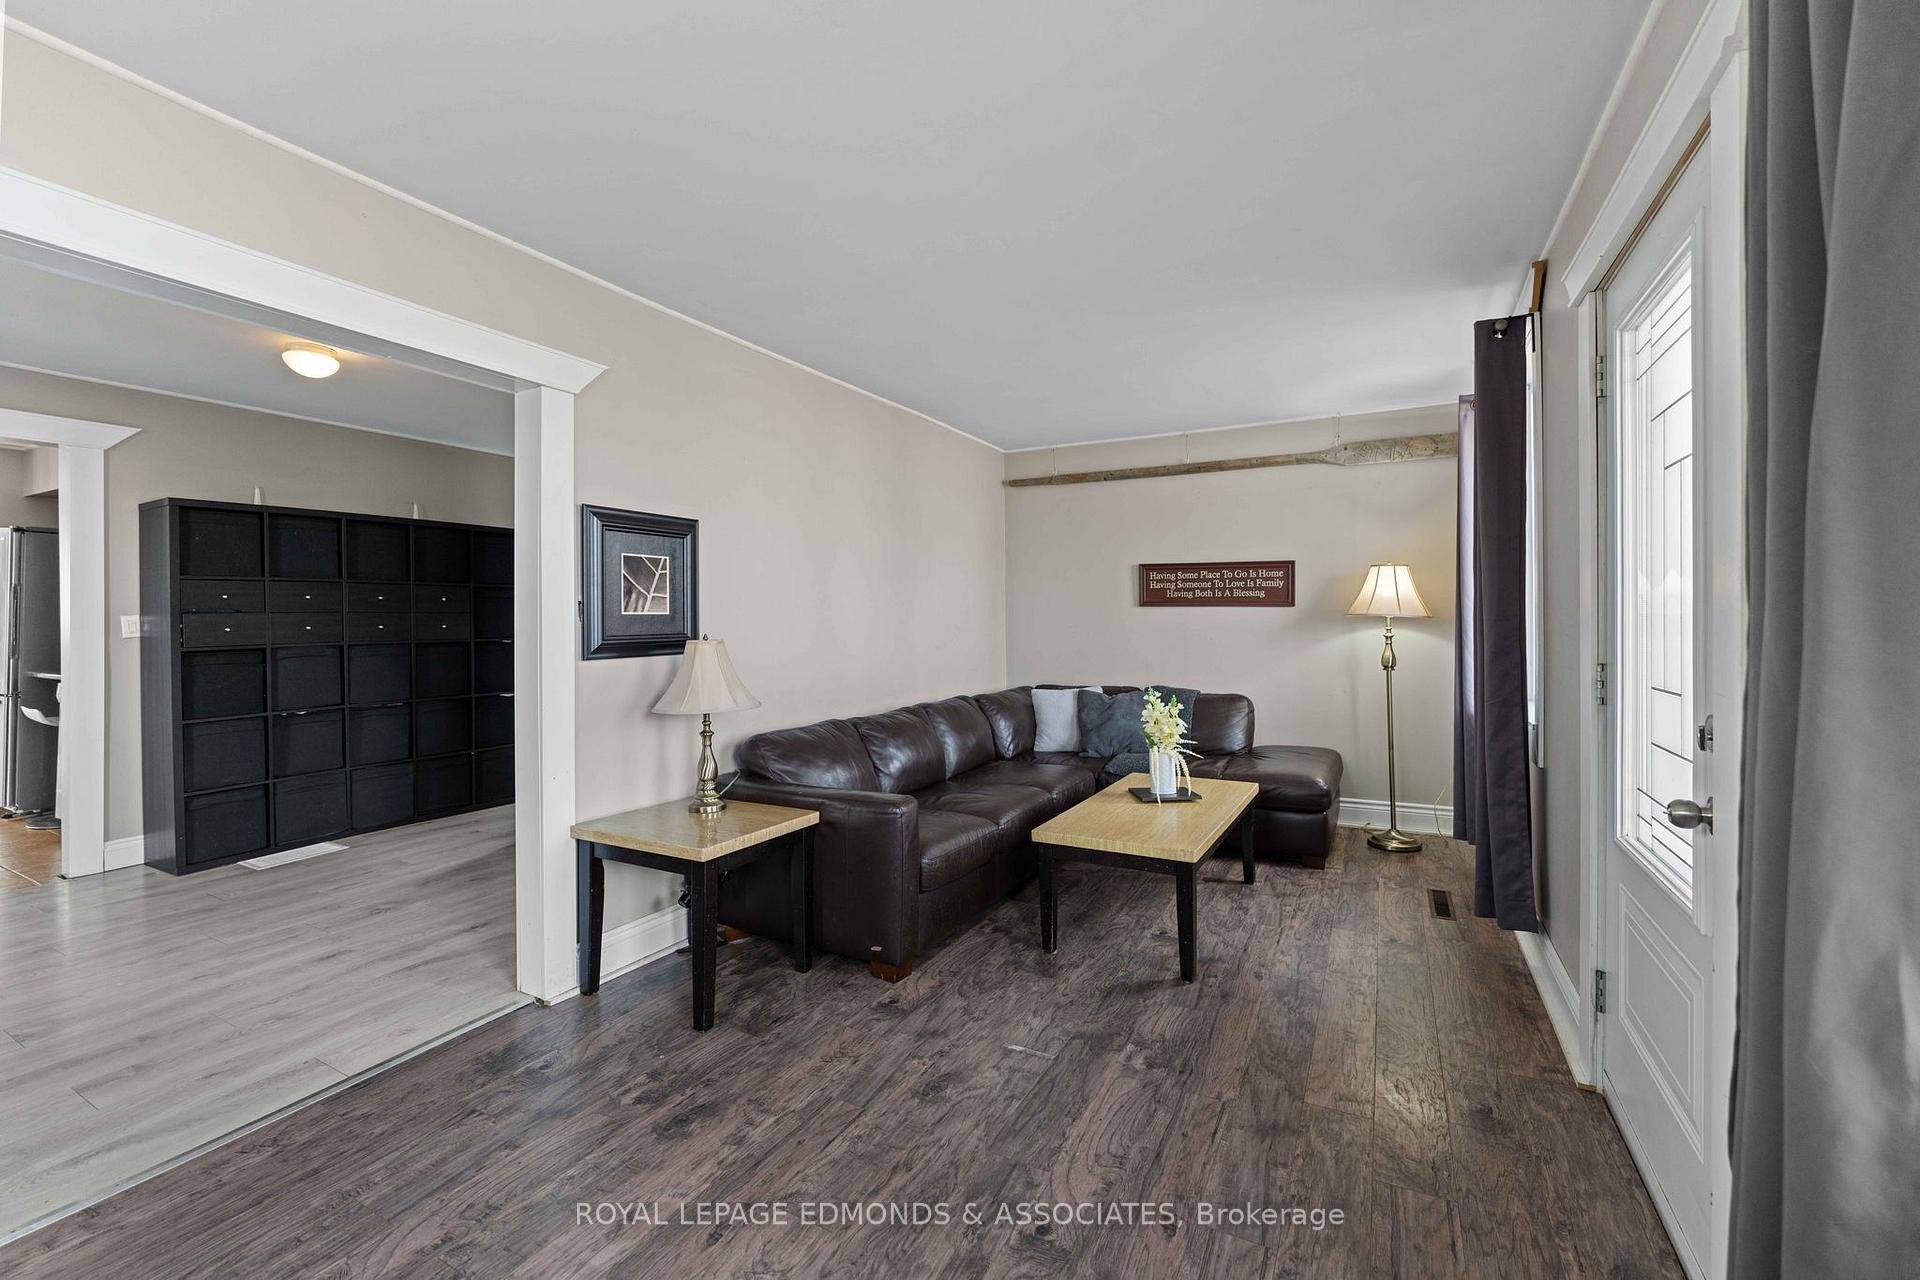
Welcome to your new home in a wonderful family-friendly neighbourhood, where comfort meets affordability. With ample parking for multiple vehicles, a large deep lot, and a cozy back deck, this home offers the ideal setup for entertaining, relaxing, or simply enjoying a sunny afternoon BBQ. As an added bonus, the backyard features a delightful bunkhouse perfect for hosting overnight guests, creating your dream art studio, or setting up a private hobby space. Step inside to find a warm and inviting living room that sets the tone for the rest of the home. The open-concept dining and kitchen area is thoughtfully designed to accommodate family meals and gatherings with ease, featuring generous cupboard and counter space for all your needs. The main also showcases a well-appointed 4-piece family bathroom and a separate laundry area, both adding a touch of convenience to your daily routine. Upstairs, you'll find three nicely sized bedrooms, each offering a comfortable retreat for rest and relaxation. Ample updates for peace of mind; deck in 2024, furnace in 2020, siding, windows and roof in 2018. 24 hours irrevocable on all offers.
Ask about this home
A HOMEH agent will answer your questions about this home.
Around this home
Daily convenience, out of 100, from the distances below
Schools nearby
School rating, out of 10.
Helpful calculators
Your HOMEH agent

"I would see it this week."