

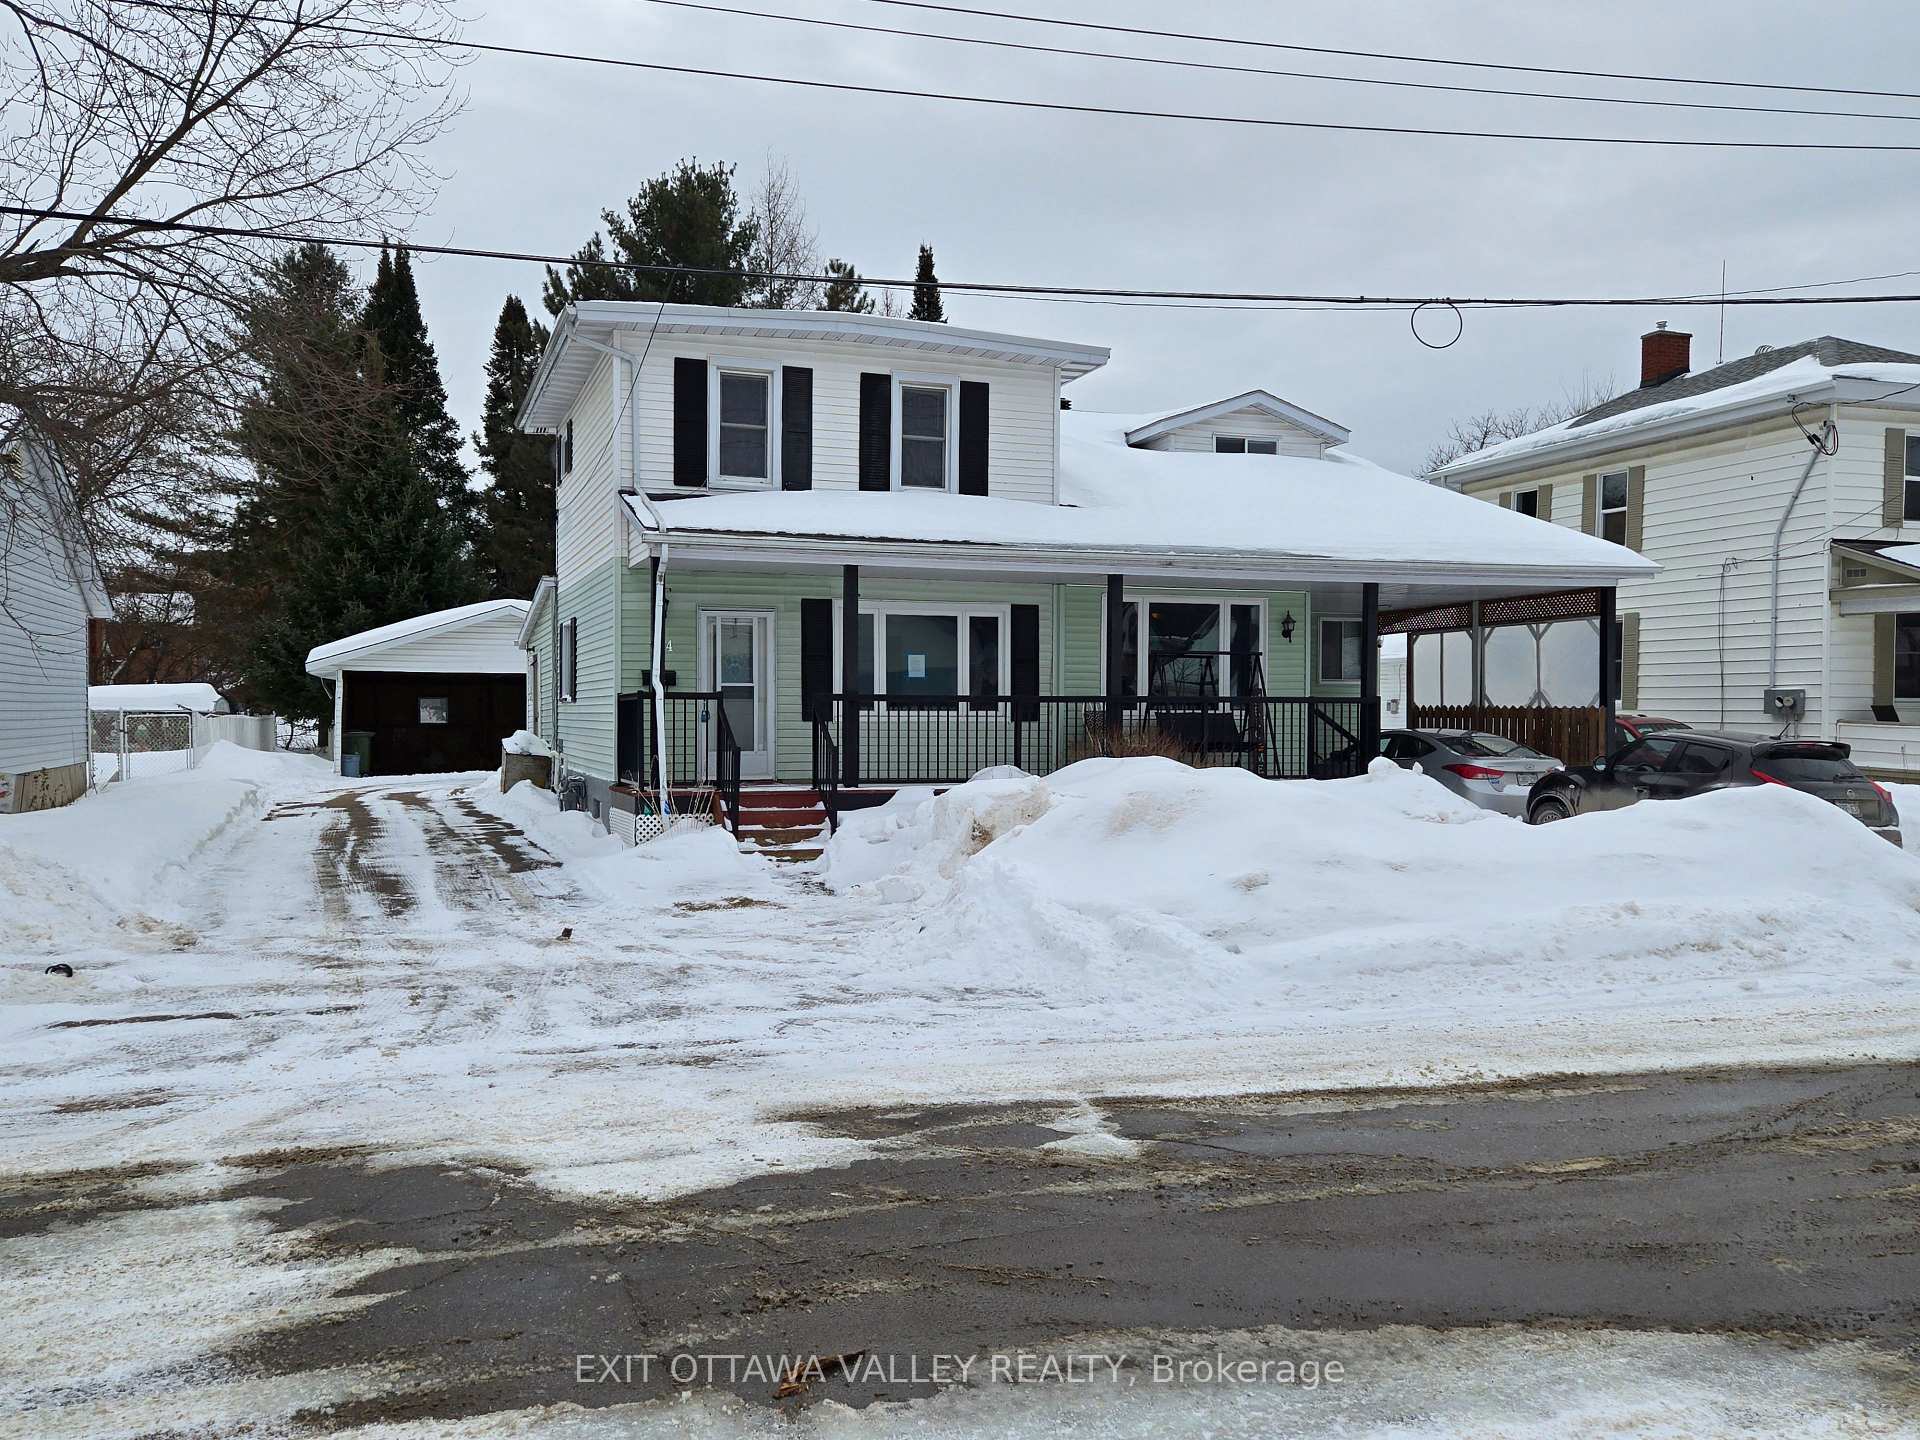
124 Dickson Street
124 Dickson Street
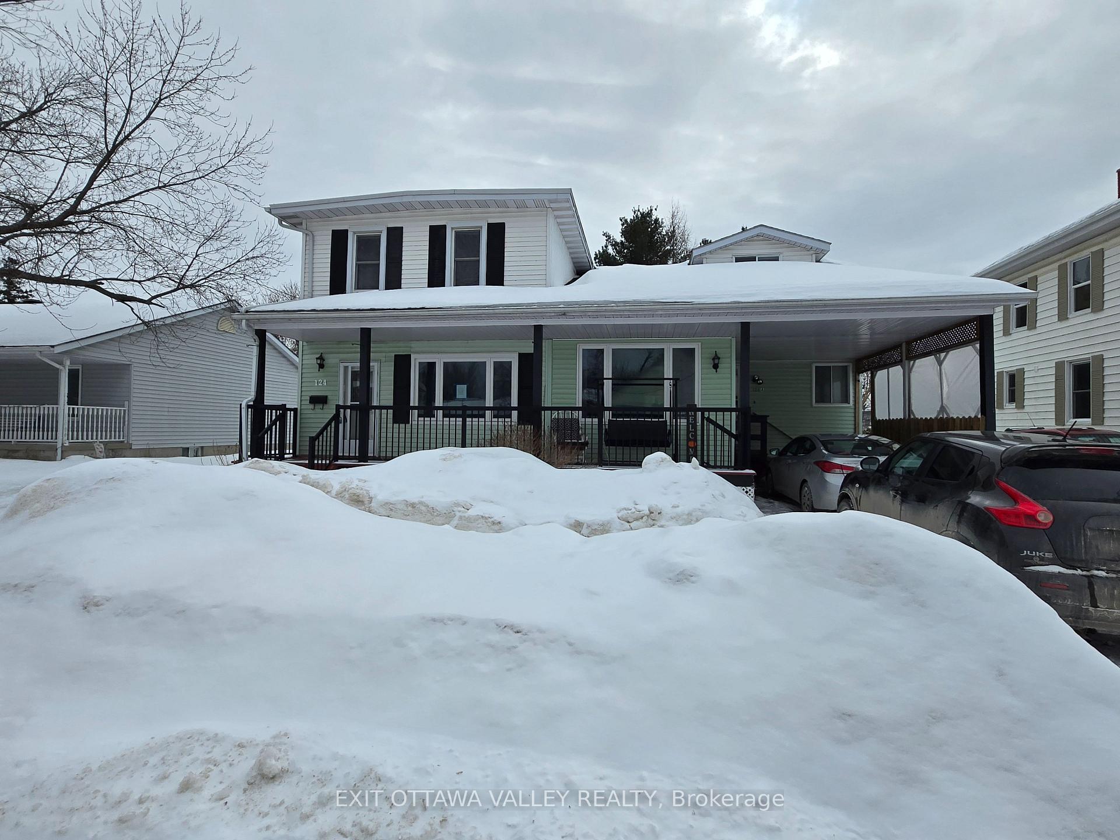
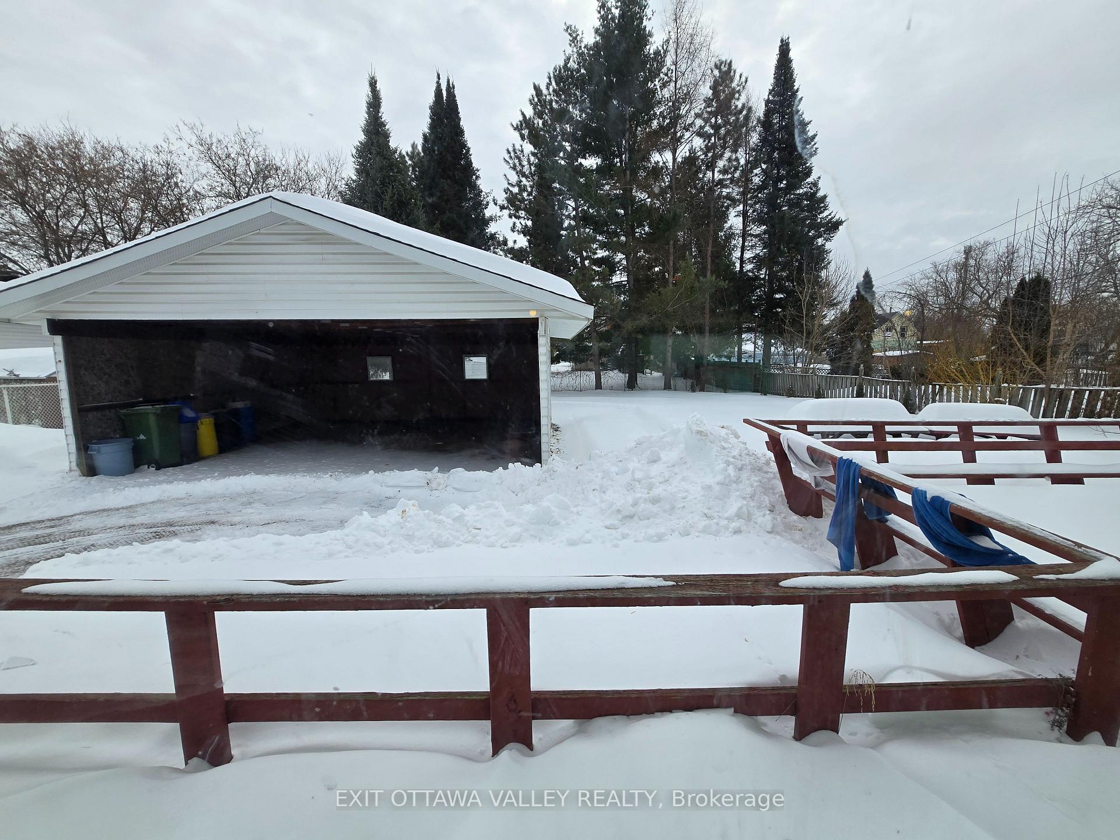
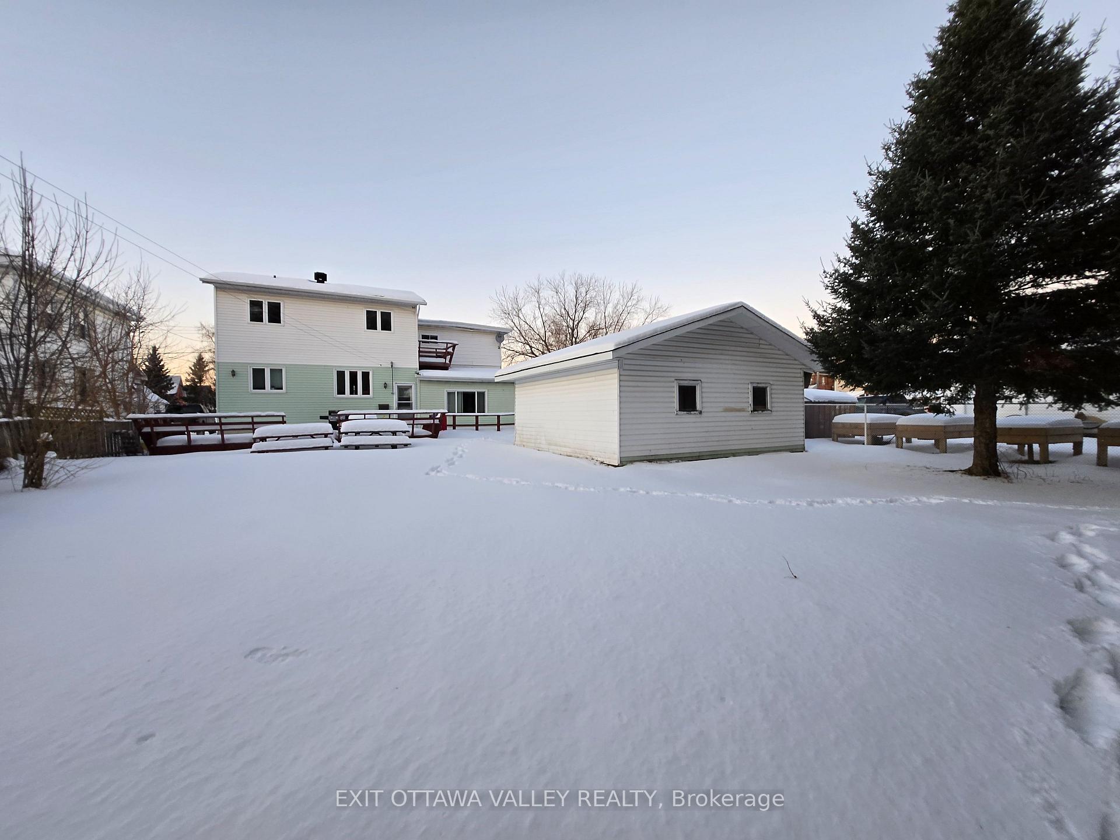
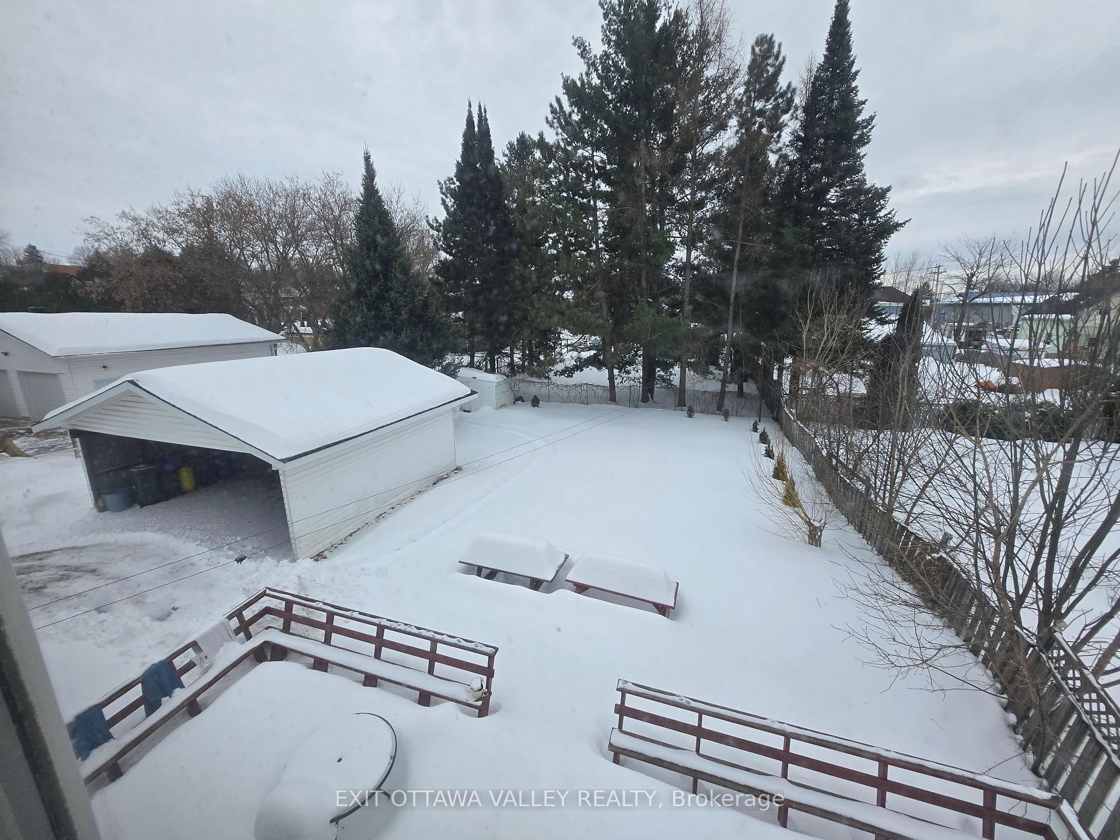 See all 50 photos
Property history
Facts and features
- BasementPart finished
- Water, sewerMunicipal
- HeatingForced air
- Type of homeMultiplex
- Second kitchen
The homeMultiplex, 2-storey, 2,000–2,500 sq ft
- Type: Multiplex
- Style: 2-storey
- Living space: 2,000–2,500 sq ft
- Basement: Full, partially finished
- Waterfront: None
InsideIn-law suite, Rooms above ground 9, Rooms in the basement 3
- Features: In-law suite
- Rooms above ground: 9
- Rooms in the basement: 3
- Bedrooms: 4 + 2 in the basement
- Bathrooms: 2
- Kitchens: 2
- Family room: Yes
Outside and lotVinyl siding, other, Asphalt shingle, Concrete block
- Exterior: Vinyl siding, other
- Roof: Asphalt shingle
- Foundation: Concrete block
- Size: 66 × 132 ft
- Zoning: R2
Parking6 Parking (2 garage + 4 drive), Detached
- Spaces: 6 Parking (2 garage + 4 drive)
- Garage: Detached
Heating, water and powerForced air, gas, Municipal water, Municipal sewer
- Heating: Forced air, gas
- Water: Municipal water
- Sewer: Municipal sewer
Costs and taxesTaxes $3,678 a year, HST No HST, 2 x hot water tanks may be rentals.
- Taxes, 2024: $3,678 a year
- HST: No HST
- Rental items: 2 x hot water tanks may be rentals.
NearbyPark
- Close to: Park
Listing detailsX11997957, Sold, Mar 3, 2025
- MLS® number: X11997957
- Status: Sold
- Listed on: Mar 3, 2025
- Days on market: 10
- Updated: Mar 13, 2025
- Possession: Immediate
- Occupied by: Tenant
- Listing brokerage: EXIT OTTAWA VALLEY REALTY
About this home
124 Dickson Street, Pembroke, ON K8A 2W9
If you're looking for an investment property or a 3 bedroom home with a separate 2 bedroom in-law unit to help with the mortgage, then look no further! Welcome to 124 Dickson Street in beautiful Pembroke, situated in a quiet neighbourhood just steps away from Pansy Patch Park! The 3 bedroom has several finished bonus spaces that could be used as a play area, office, or extra storage. The bright and spacious primary bedroom has a patio door to a private deck, the 2 other bedrooms and main bathroom - all on the 2nd level. Walk through the livingroom into the eat in kitchen, and continue to the back to the large family room. Potential other uses - the livingroom could be a separate dining area while keeping the livingroom to the back. Step into the basement to a finished recreation room, 2 separate hot water tanks, and forced air natural gas furnace. The furnace heats 124 Dickson while baseboards heat the in-law unit at 124A Dickson. Enjoy the large 2 car garage, front and back decks, and fenced yard! The cute and cozy two bedroom in-law unit offers it's own separate entrance (front and back) separate driveway, spacious living area, kitchen and bathroom, with one bedroom upstairs and the other bedroom in the finished basement. No conveyance of any written or signed offers prior to 2:00 p.m. on March 10, 2025, 3 business days irrevocable/open for acceptance required, excluding Saturday, Sunday, and Holidays.
Ask about this home
A HOMEH agent will answer your questions about this home.
Around this home
Daily convenience, out of 100, from the distances below
Schools nearby
School rating, out of 10.
Helpful calculators
Your HOMEH agent

"I would see it this week."