

477 Boundary Road E
477 Boundary Road E
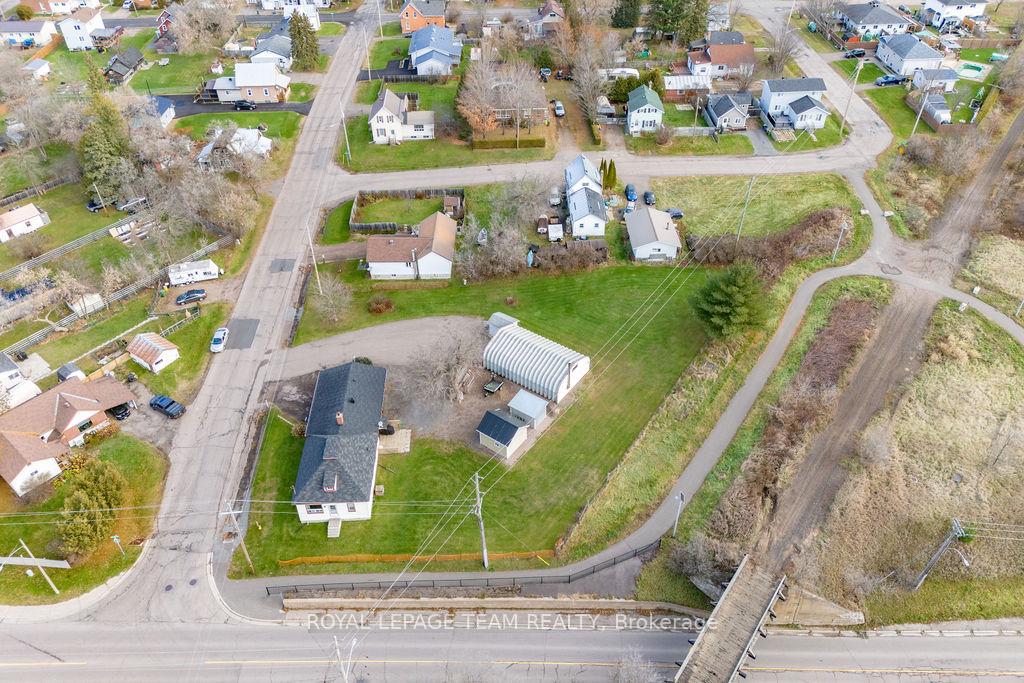 See all 46 photos
Property history
Facts and features
- BasementUnfinished
- Water, sewerMunicipal
- Lot shapeIrregular
- HeatingForced air
- Central air
The homeDetached, 1 1/2 storey, 1,100–1,500 sq ft
- Type: Detached
- Style: 1 1/2 storey
- Living space: 1,100–1,500 sq ft
- Basement: Unfinished
InsideMain level, Primary bedroom - main floor, water heater owned, workbench, Rooms above ground 8
- Laundry: Main level
- Features: Primary bedroom - main floor, water heater owned, workbench
- Rooms above ground: 8
- Bedrooms: 2
- Bathrooms: 1
- Kitchens: 1
- Family room: Yes
Outside and lotVinyl siding, Asphalt shingle, Block, brick
- Exterior: Vinyl siding
- Roof: Asphalt shingle
- Foundation: Block, brick
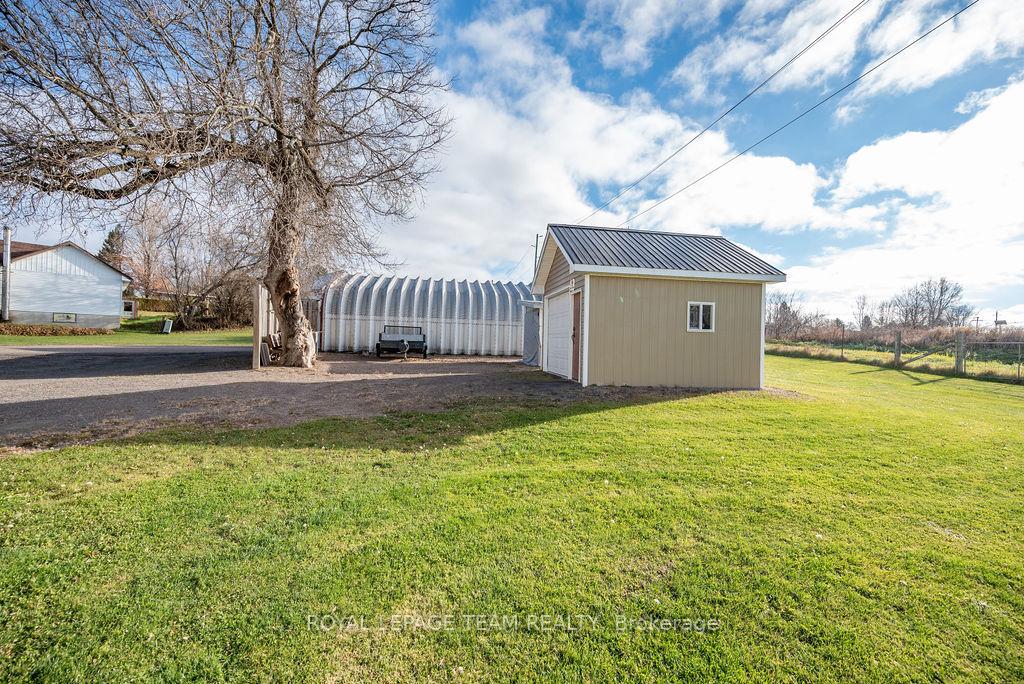
- Other structures: Additional garage(s), storage
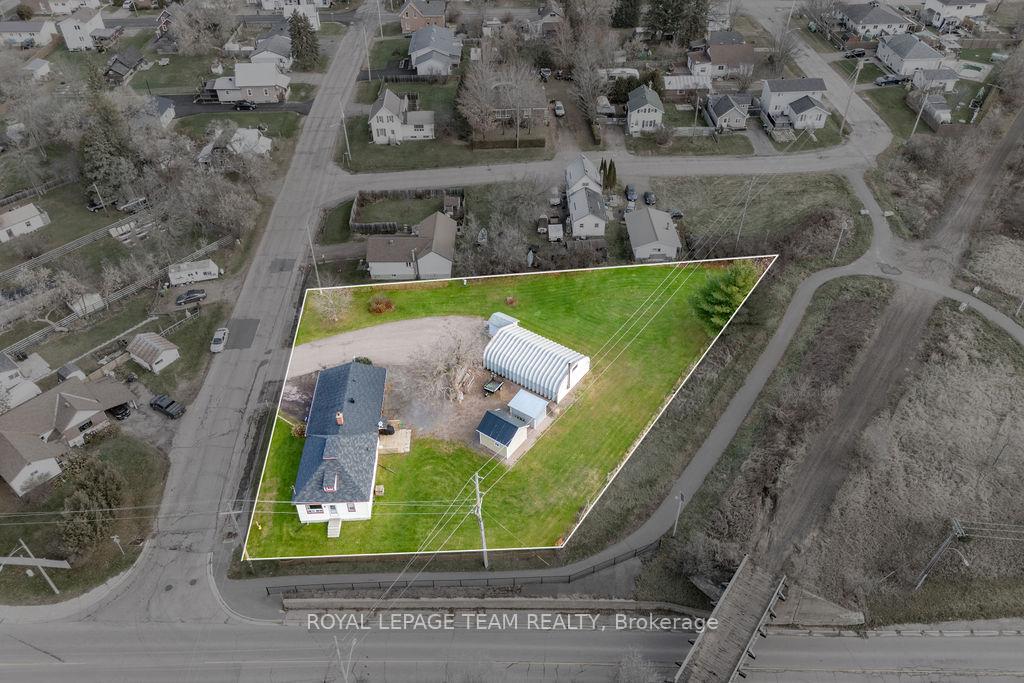
- Size: 78.92 × 160.38 ft
- Shape: Irregular
- Zoning: Residential
Parking4 Garage, Detached, Covered, circular drive
- Spaces: 4 Garage
- Garage: Detached
- Driveway: Covered, circular drive
Heating, water and powerForced air, gas, Central air, Municipal water
- Heating: Forced air, gas
- Cooling: Central air
- Water: Municipal water
- Sewer: Municipal sewer
- Natural gas: Yes
- Hydro: Yes
- Telephone: Available
Costs and taxesTaxes $3,278 a year, HST No HST
- Taxes, 2024: $3,278 a year
- HST: No HST
Included in the saleHouse: fridge, stove, washer and (gas)dryer, built in gun case and safe, ceiling fans, lights, window dressings, hwt... garage: hoist, tire changer, tire machine, compressor that runs the hoist, steel shelving unit, white storage cupboard, gas furnace, wood stove, parts cleaner machine, blue cupboard, firewood in the silver storage shed.
- Included: House: fridge, stove, washer and (gas)dryer, built in gun case and safe, ceiling fans, lights, window dressings, hwt... garage: hoist, tire changer, tire machine, compressor that runs the hoist, steel shelving unit, white storage cupboard, gas furnace, wood stove, parts cleaner machine, blue cupboard, firewood in the silver storage shed.
Listing detailsX12036610, Sold, Mar 22, 2025
- MLS® number: X12036610
- Status: Sold
- Listed on: Mar 22, 2025
- Days on market: 27
- Updated: Apr 18, 2025
- Possession: 2025-04-30 / 30-59 days
- Occupied by: Owner
- Listing brokerage: ROYAL LEPAGE TEAM REALTY
About this home
477 Boundary Road E, Pembroke, ON K8A 6L4
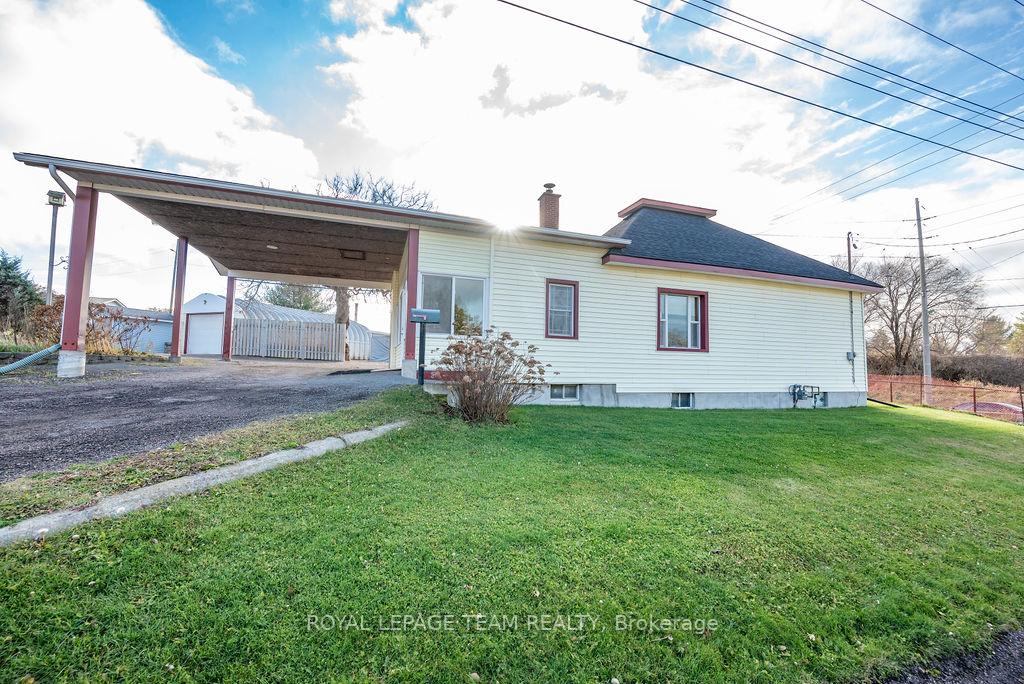
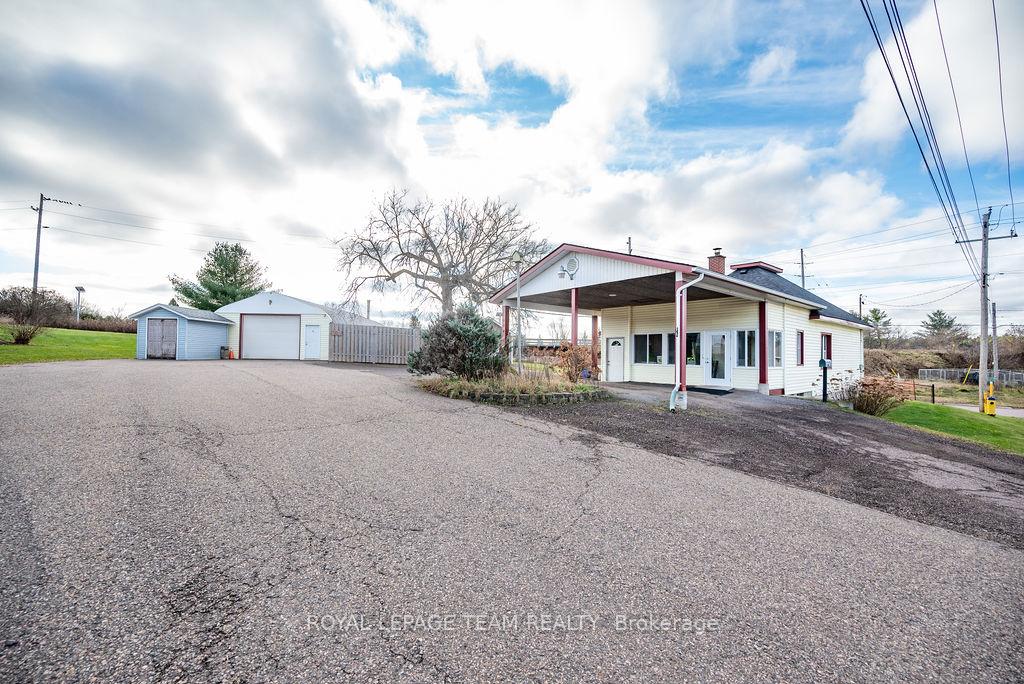
Introducing a stunning 2-bedroom, 1-bathroom home nestled in the charming city of Pembroke featuring a 'Mechanics Dream' Garage! Prepare to be the most popular person in your vehicle-owning friend group! Backing onto the iconic Algonquin Trail, which serves as part of the popular ATV and snowmobile trails, this is perfect for outdoor enthusiasts and and offers a great opportunity for walking in a private natural space. Walking distance to Bishop Smith High School, and amenities, 15 minutes to Petawawa + a quick drive to the historic downtown! Offering exceptional value w/ an oversized lot that boasts a large, heated + insulated garage equipped with a hoist, compressor, and a plethora of additional inclusions that any mechanic would appreciate. Inside, you will find many thoughtful renovations as you explore this bright, clean, and welcoming space. Winter parking is convenient w/ a circular driveway through the carport, this would be ideal for bringing things in from the car, towing a trailer & parking additional vehicles! A bright sunroom invites natural light, creating a deal for a seasonal sitting area, or an expansive coat & boot storage for families! The freshly painted interior features two spacious bedrooms & a newly renovated large main floor bathroom designed to be wheelchair accessible. The kitchen is spacious & equipped w/ newer appliances, making it a delightful space for cooking & entertaining. W/ main floor laundry conveniently adjacent to the kitchen & right beside the patio door, you have plenty of options to air dry or tumble dry! This beautiful home has been equipped w/ many newer windows & doors ensuring energy efficiency & enhancing overall appeal. New shingles 2024. A newer furnace also adds to the comfort of the home, providing reliable heating during the colder months. Access to the basement is conveniently located from the interior & exterior, making it easy to utilize this additional space for storage! The whole package and exceptional vlaue!
Ask about this home
A HOMEH agent will answer your questions about this home.
Around this home
Daily convenience, out of 100, from the distances below
Schools nearby
School rating, out of 10.
Helpful calculators
Your HOMEH agent

"I would see it this week."