

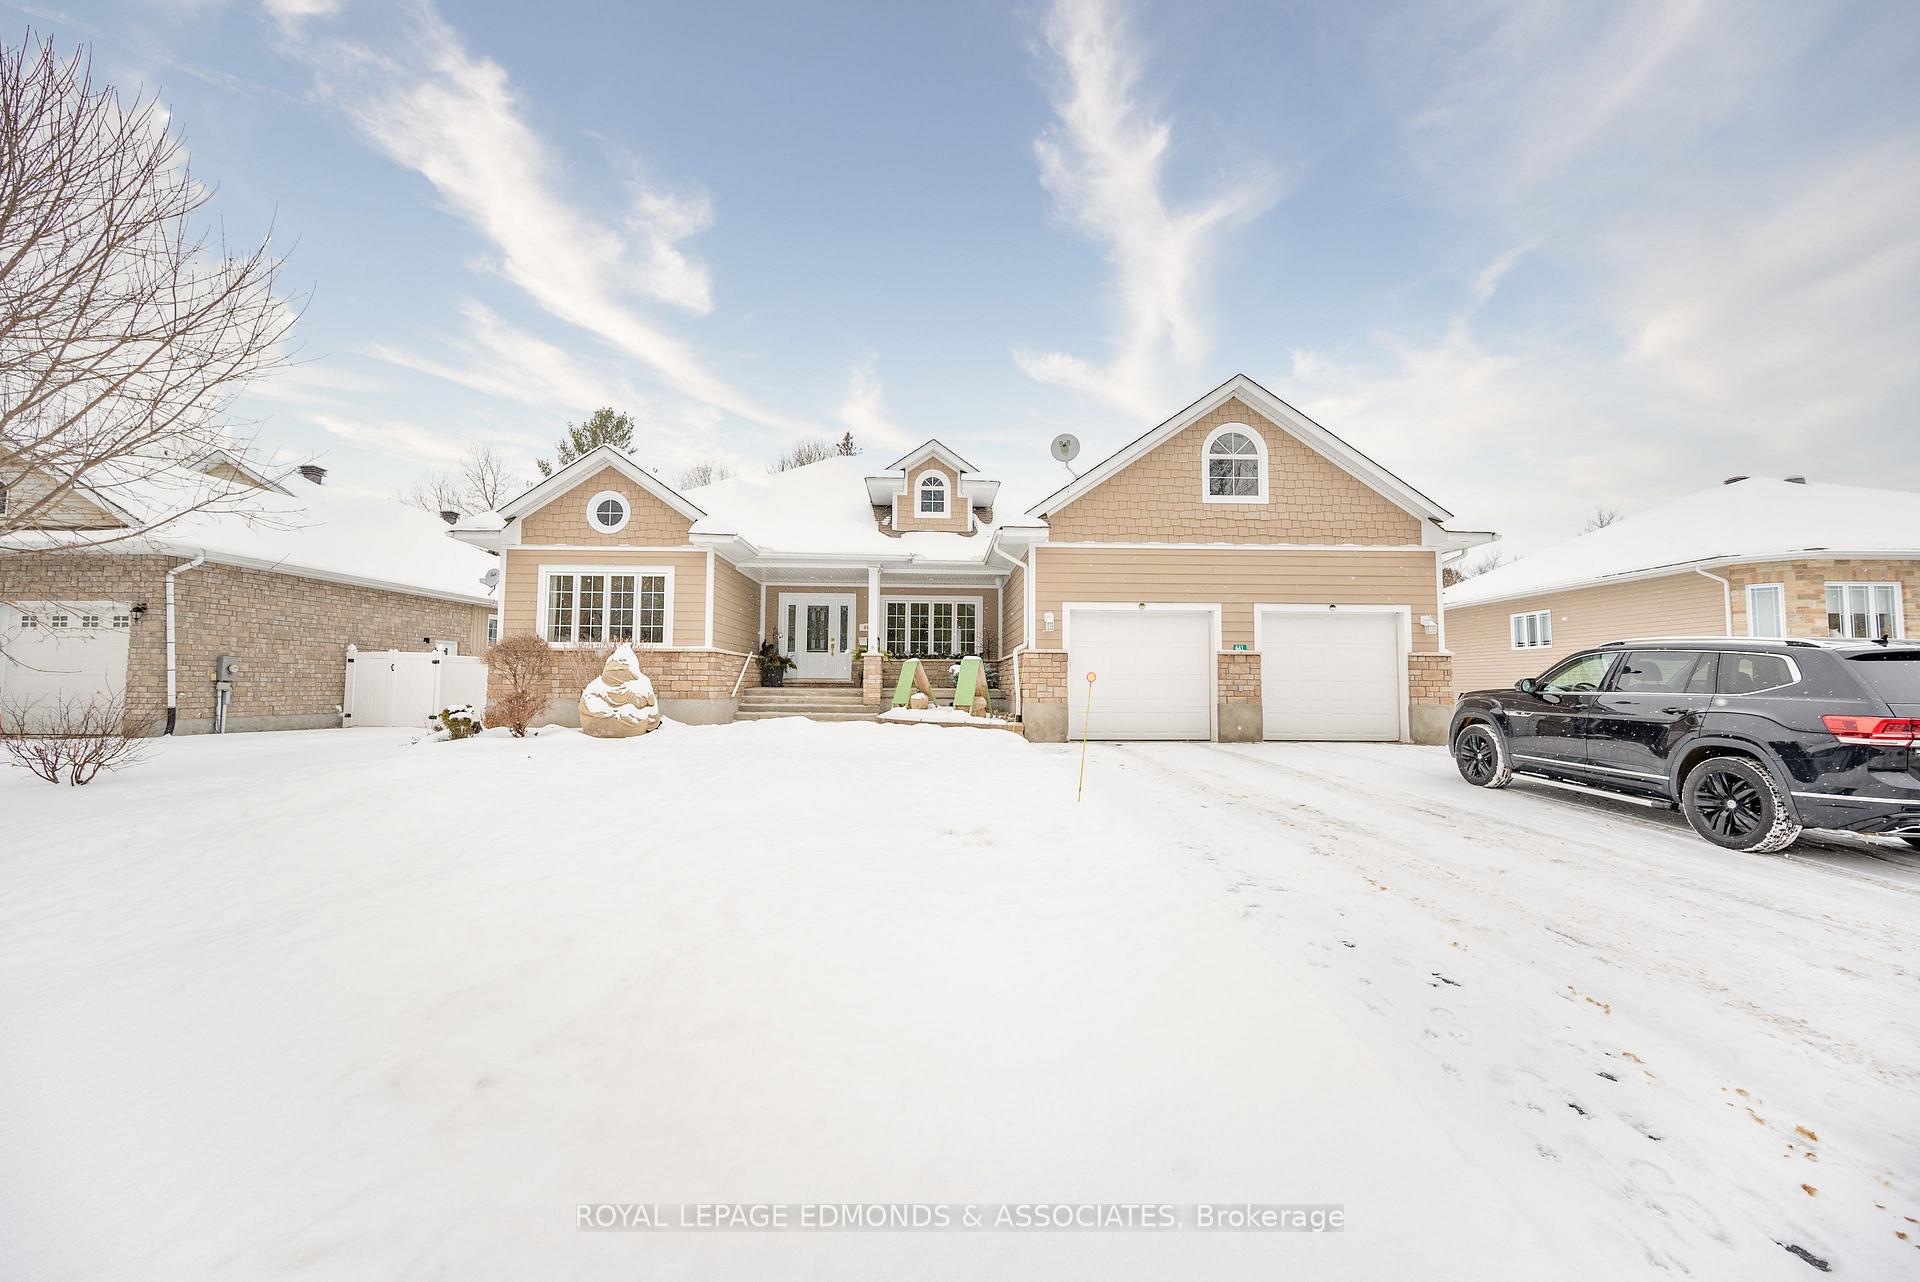
441 D'Youville Drive
441 D'Youville Drive
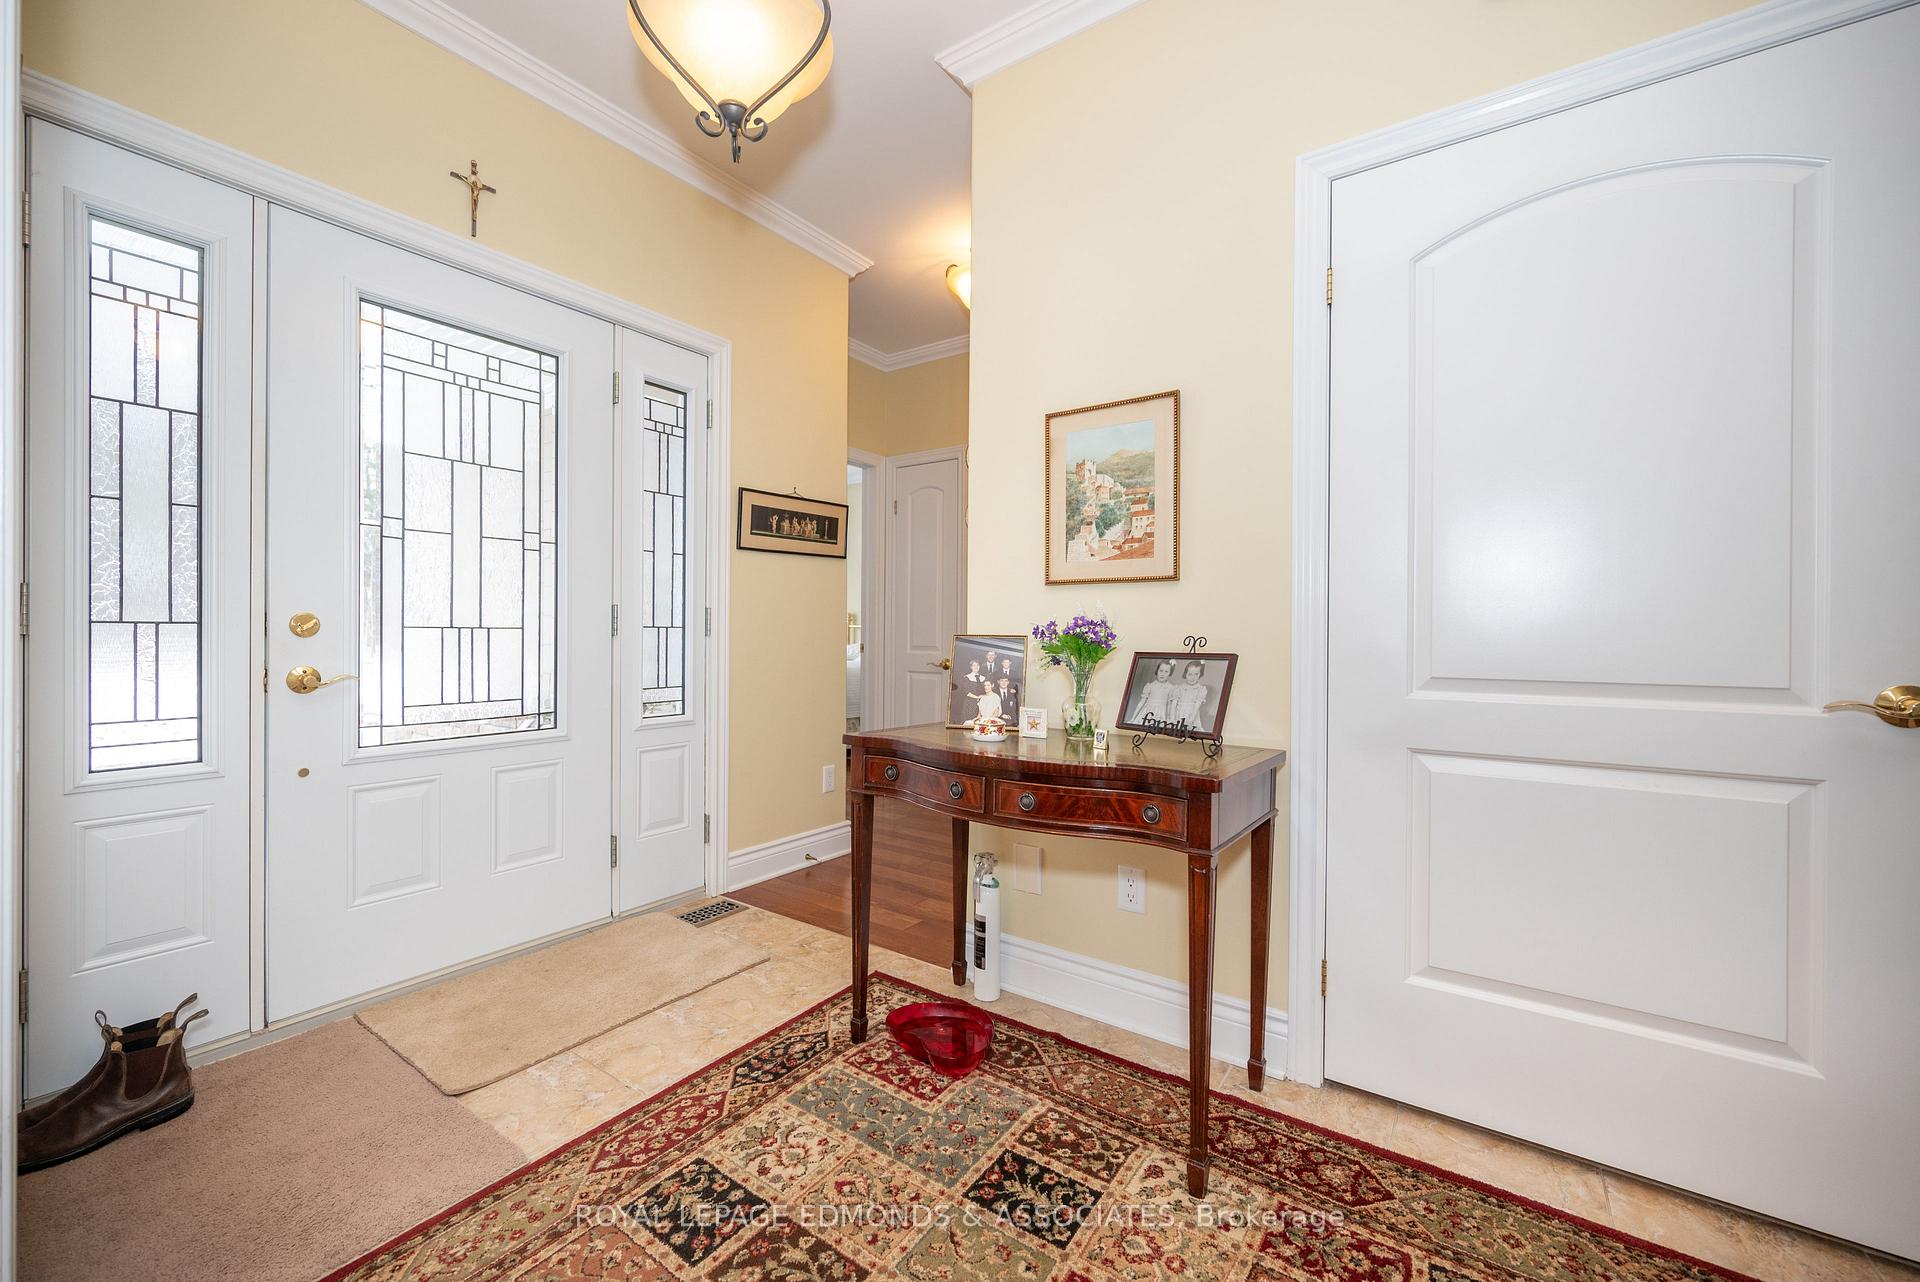 See all 50 photos
Property history
Facts and features
- BasementFinished
- Water, sewerMunicipal
- Lot shapeRectangular
- HeatingForced air
- Fireplace
- Central air
The homeDetached, Bungalow, 1,500–2,000 sq ft
- Type: Detached
- Style: Bungalow
- Living space: 1,500–2,000 sq ft
- Basement: Full, finished
InsideFireplace Yes, natural gas, Main level, Erv/hrv, central vacuum, generator - full
- Fireplace: Yes, natural gas
- Laundry: Main level
- Features: Erv/hrv, central vacuum, generator - full
- Rooms above ground: 7
- Rooms in the basement: 6
- Bedrooms: 2 + 1 in the basement
- Bathrooms: 3
- Kitchens: 1
- Family room: Yes
Outside and lotStone, vinyl siding, Asphalt shingle, Block
- Exterior: Stone, vinyl siding
- Roof: Asphalt shingle
- Foundation: Block
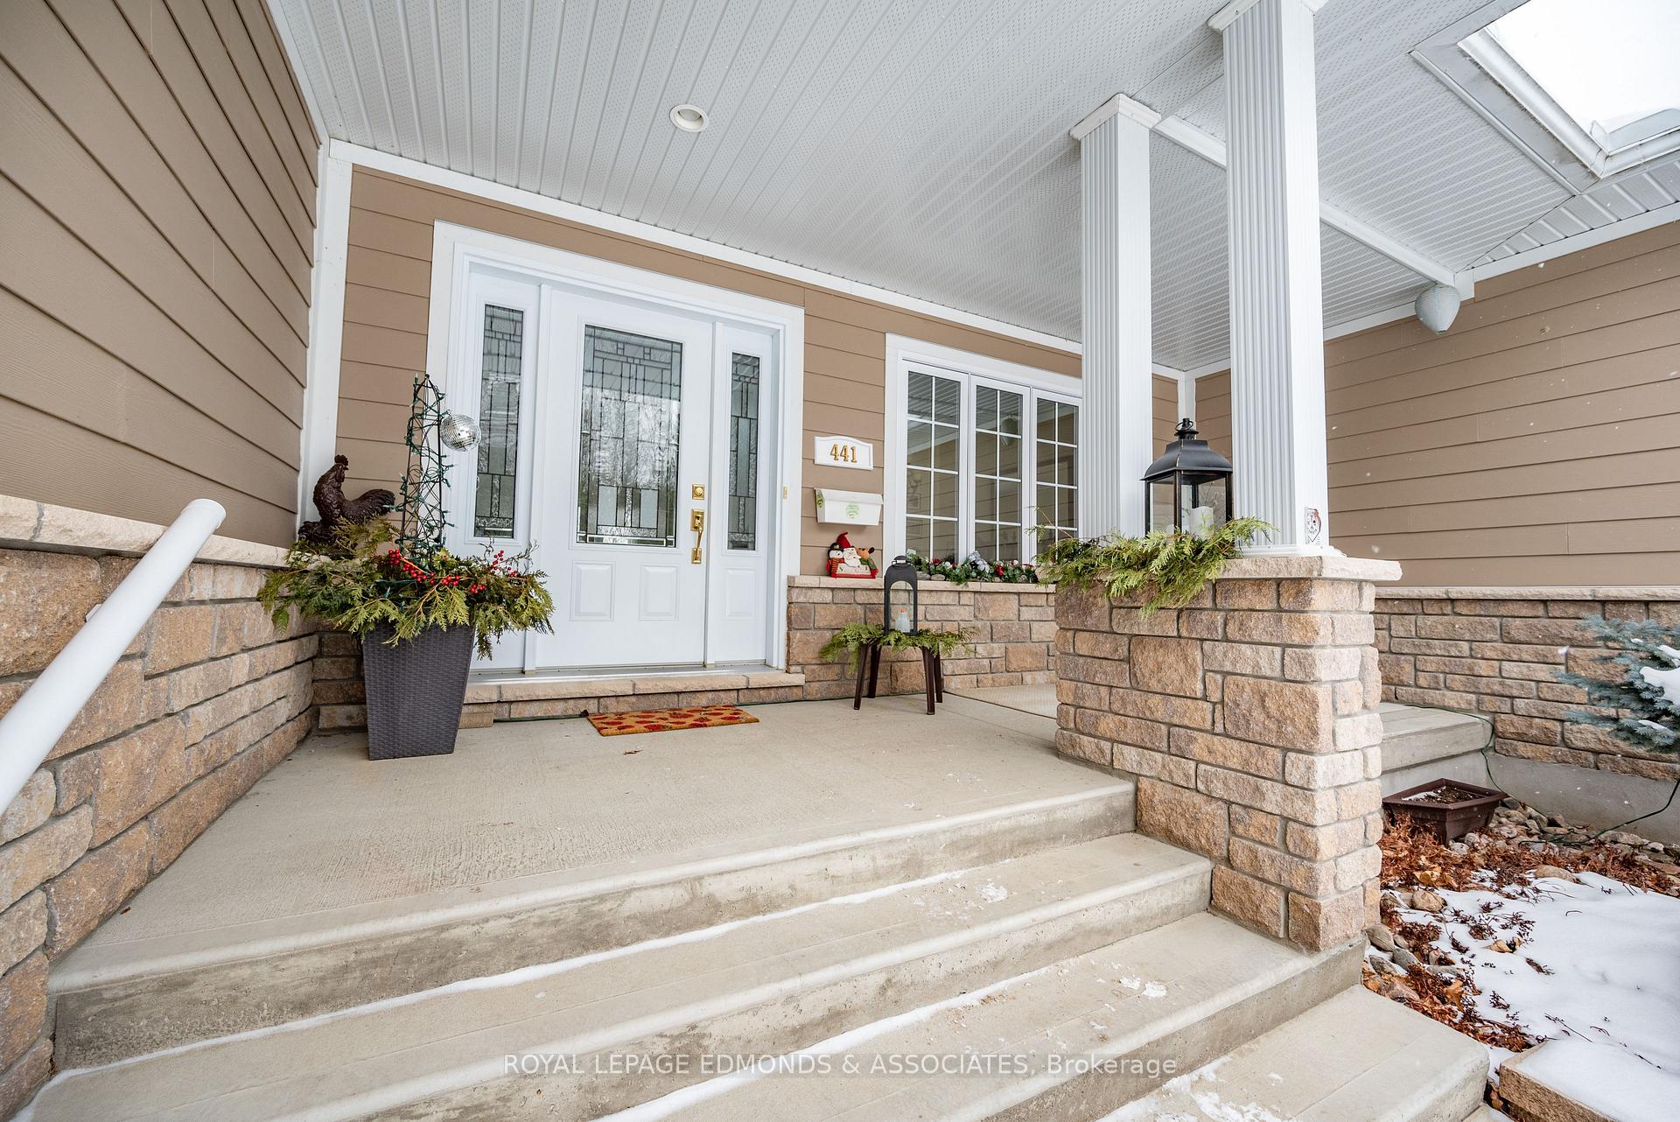
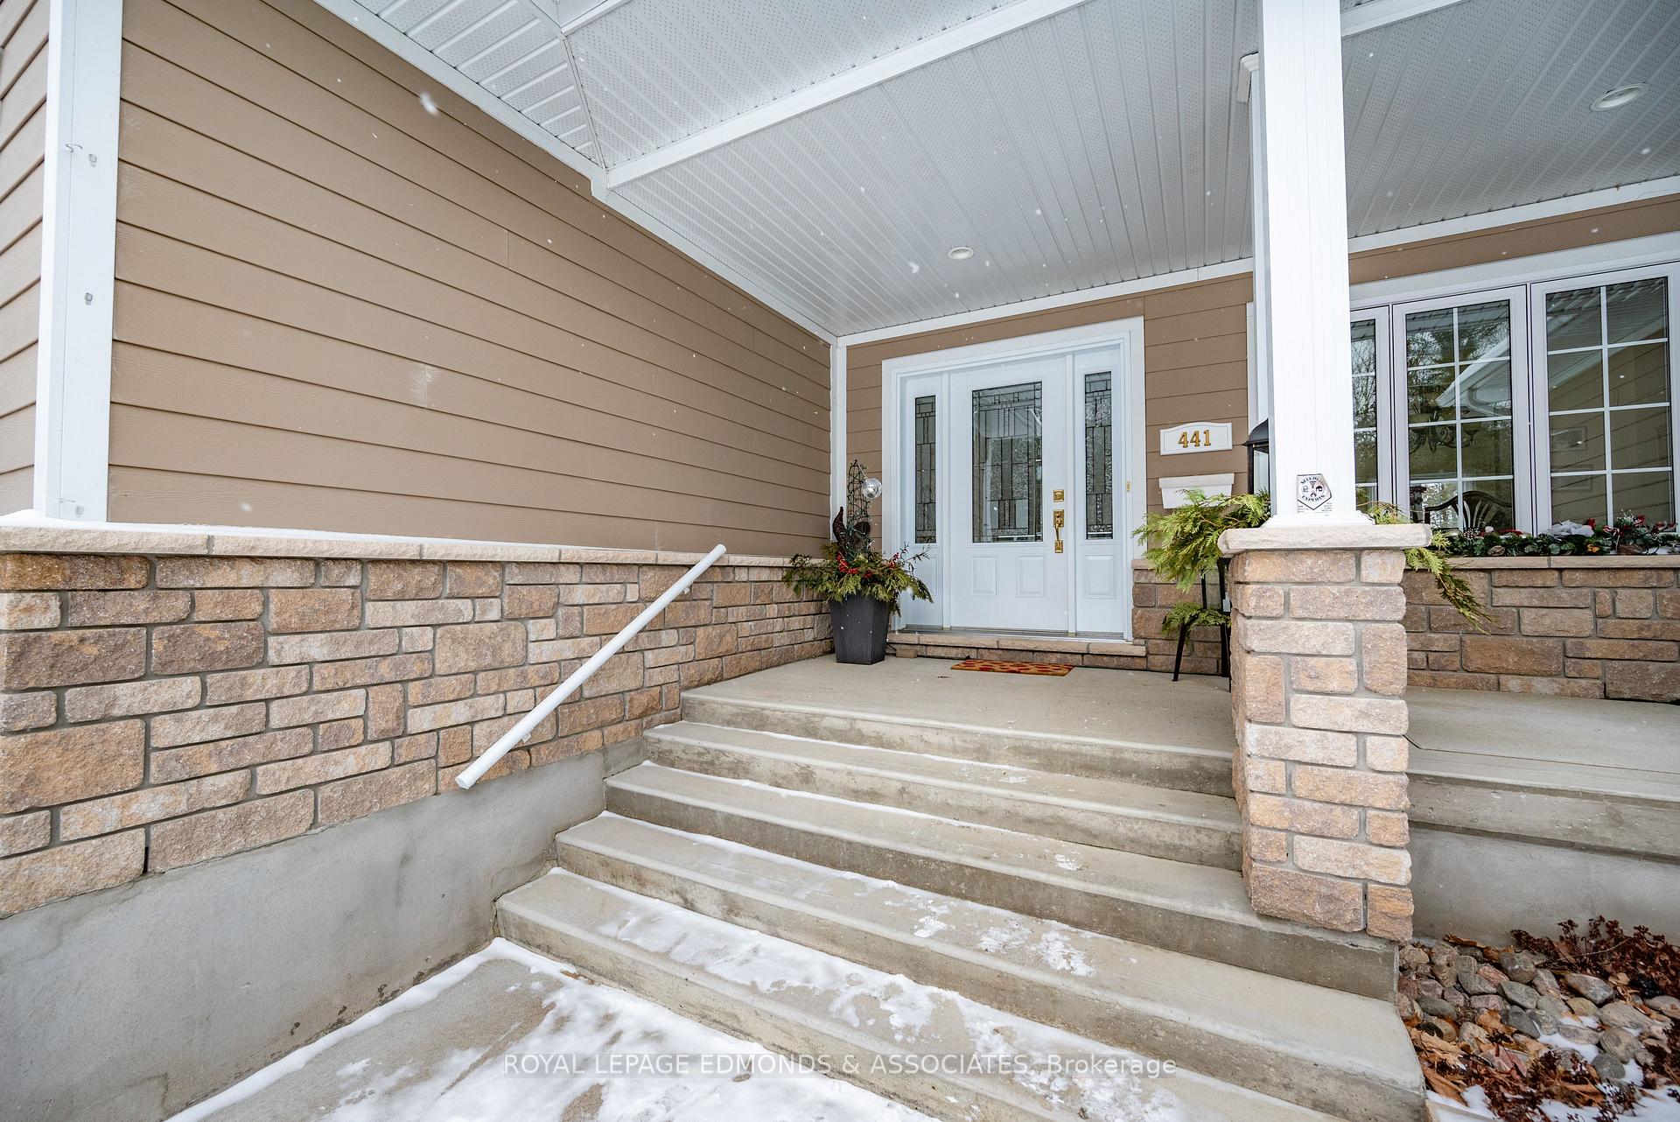
- Features: Patio, porch, privacy
- Size: 79.98 × 242.85 ft
- Shape: Rectangular
- Zoning: Residential
Parking3 Garage, Attached, Private
- Spaces: 3 Garage
- Garage: Attached
- Driveway: Private
Heating, water and powerForced air, gas, Central air, Municipal water
- Heating: Forced air, gas
- Cooling: Central air
- Water: Municipal water
- Sewer: Municipal sewer
- Natural gas: Yes
- Hydro: Yes
- Cable: Available
- Telephone: Available
Costs and taxesTaxes $7,387 a year, HST included in the price, Na
- Taxes, 2024: $7,387 a year
- HST: HST included in the price
- Rental items: Na
Included in the saleDishwasher, fridge, stove, washer, dryer
- Included: Dishwasher, fridge, stove, washer, dryer
Listing detailsX11976387, Sold, Feb 17, 2025
- MLS® number: X11976387
- Status: Sold
- Listed on: Feb 17, 2025
- Days on market: 64
- Updated: Apr 22, 2025
- Possession: To Be Determined
- Occupied by: Owner
- Listing brokerage: ROYAL LEPAGE EDMONDS & ASSOCIATES
About this home
441 D'Youville Drive, Pembroke, ON K8A 0C4
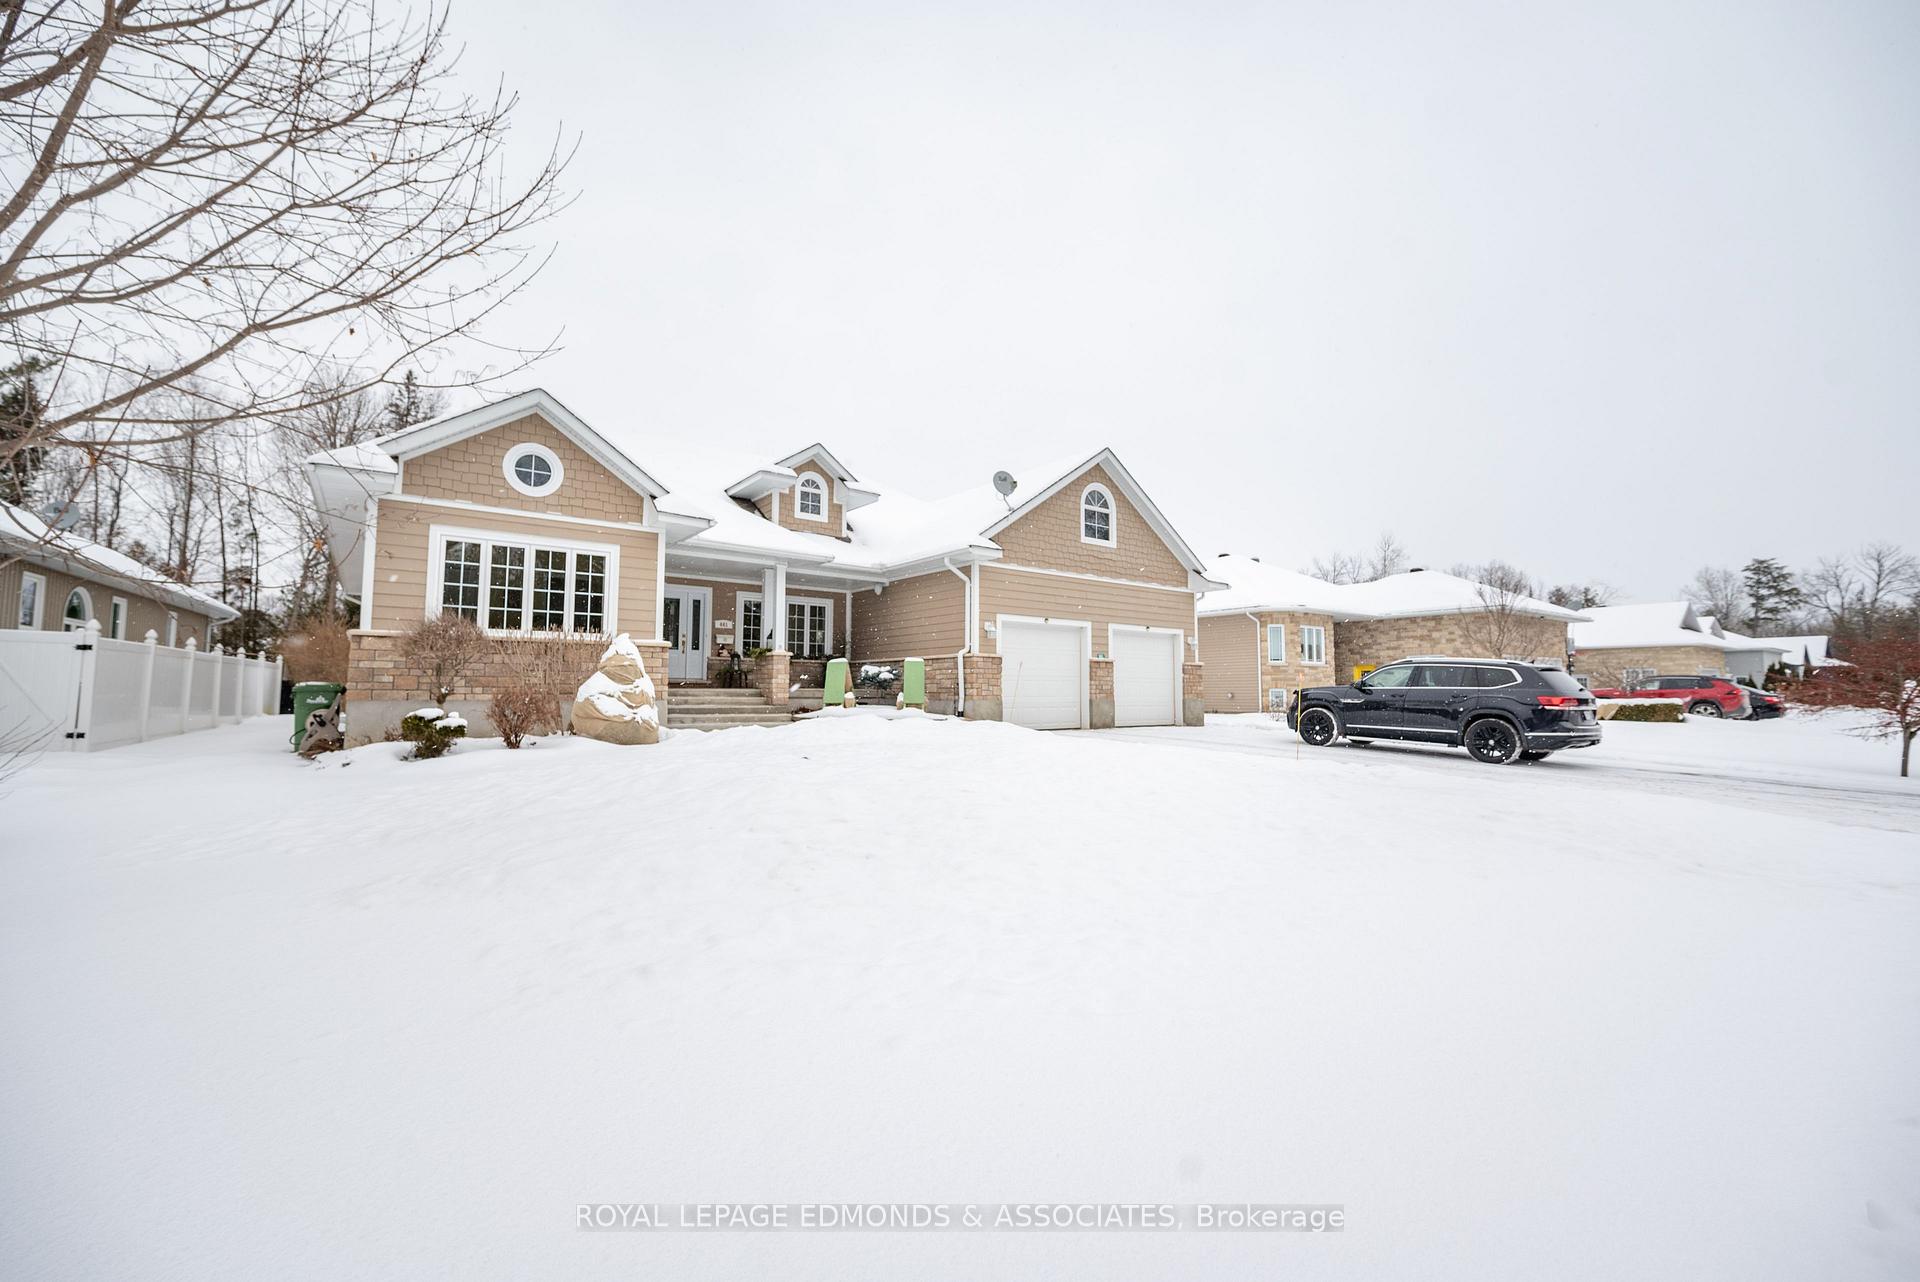
Welcome to this custom-built 2011 executive bungalow, offering luxury and comfort in every corner. This one-owner home boasts 2 spacious bedrooms on the main level, including a generous primary suite with a private 4-piece ensuite. A second 4-piece bathroom serves the rest of the main floor. The bright living room features a cozy gas fireplace, perfect for relaxing evenings. The stunning kitchen is a chef's dream, with high-end finishes, ample counter space, and modern appliances. It flows seamlessly into the large dining room, making it perfect for family meals or entertaining guests. The fully finished lower level offers even more space, with 1 additional bedroom, a spacious den/office with a stylish desk and credenza and another 4-piece bathroom. The family room is a true retreat, complete with its own gas fireplace, providing the ideal setting for cozy gatherings. An additional wine/office room adds functionality and charm, offering a quiet space for work. Step outside to enjoy the beautifully landscaped yard, meticulously maintained for outdoor relaxation and entertainment. With its thoughtful design and high-end finishes, this home provides the perfect blend of elegance and practicality. Don't miss out on the chance to make this stunning property your own!
Ask about this home
A HOMEH agent will answer your questions about this home.
Around this home
Daily convenience, out of 100, from the distances below
Schools nearby
School rating, out of 10.
Helpful calculators
Your HOMEH agent

"I would see it this week."