

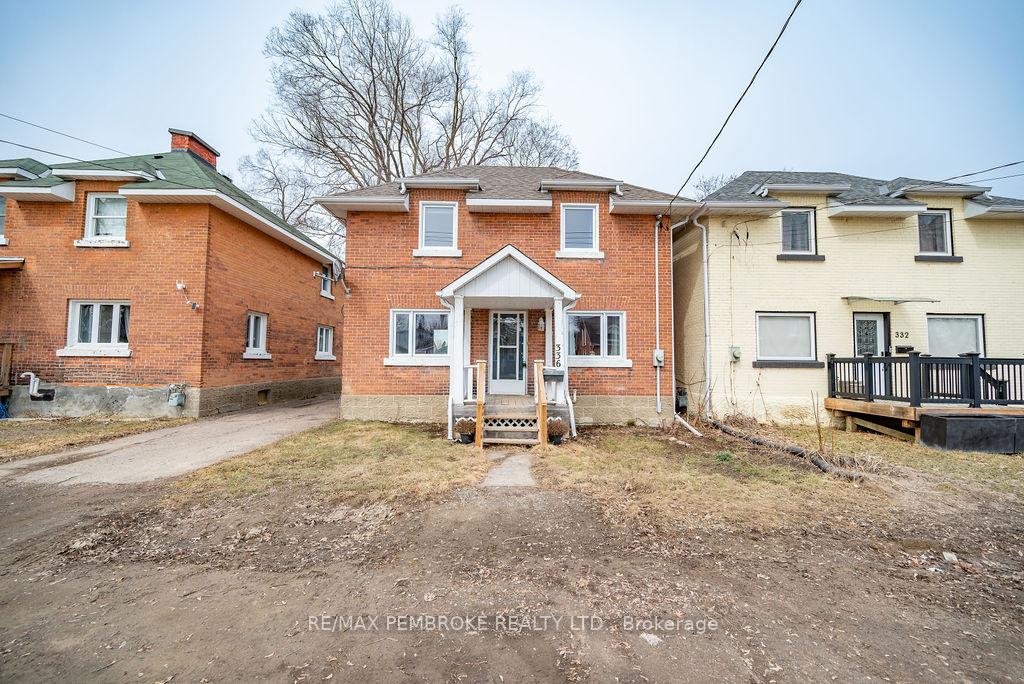
336 Third Avenue
336 Third Avenue
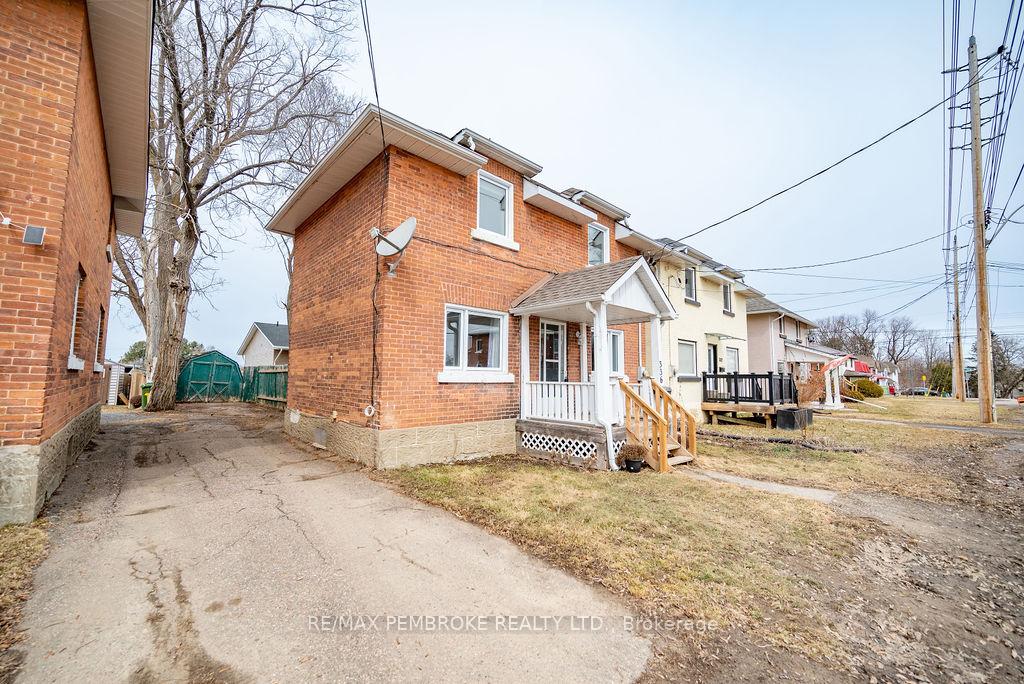
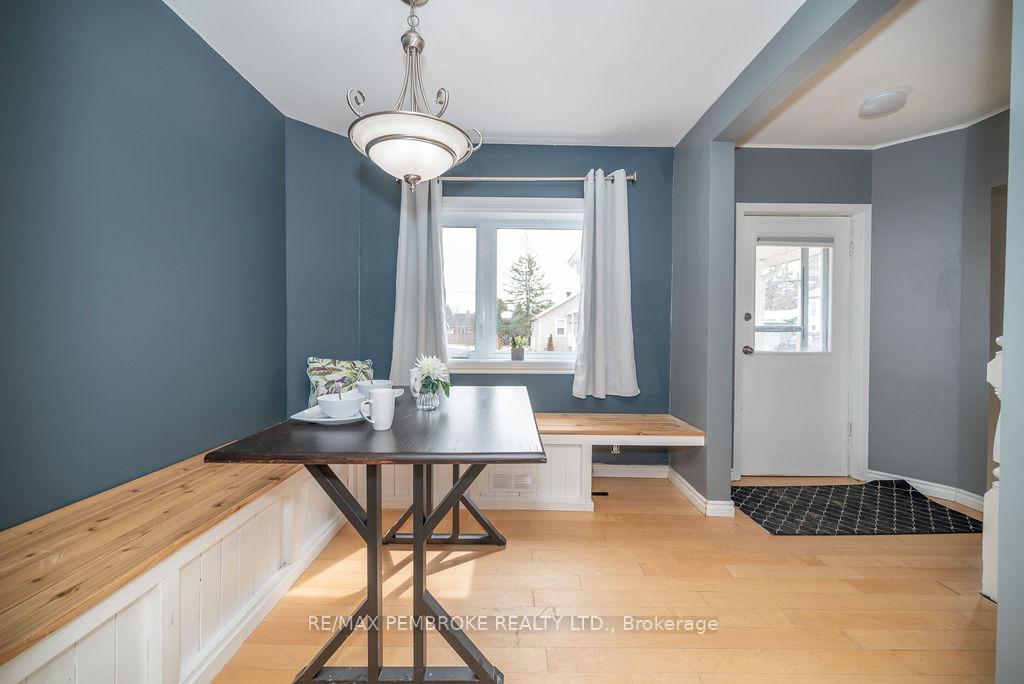
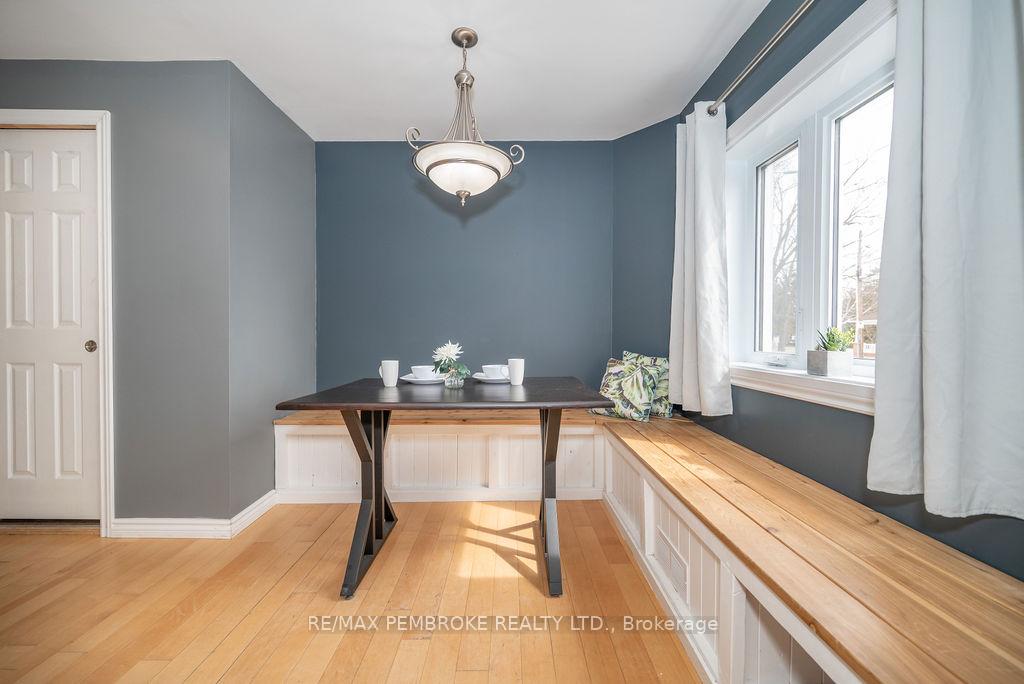
 See all 36 photos
Property history
Facts and features
- BasementPart finished
- Water, sewerMunicipal
- HeatingForced air
- CoolingCentral air
- Central air
The homeDetached, 2-storey, 1,100–1,500 sq ft
- Type: Detached
- Style: 2-storey
- Living space: 1,100–1,500 sq ft
- Basement: Full, partially finished
- View: City
InsideLower level, Rooms above ground 6, Rooms in the basement 2
- Laundry: Lower level
- Rooms above ground: 6
- Rooms in the basement: 2
- Bedrooms: 3
- Bathrooms: 2
- Kitchens: 1
Outside and lotBrick, Asphalt shingle, Stone
- Exterior: Brick
- Roof: Asphalt shingle
- Foundation: Stone
- Features: Deck
- Size: 33 × 91.08 ft
Parking2 Parking
- Spaces: 2 Parking
Heating, water and powerForced air, gas, Central air, Municipal water
- Heating: Forced air, gas
- Cooling: Central air
- Water: Municipal water
- Sewer: Municipal sewer
- Natural gas: Yes
- Hydro: Yes
Costs and taxesTaxes $2,894 a year, HST included in the price, Hot water tank-gas
- Taxes, 2024: $2,894 a year
- HST: HST included in the price
- Under contract: Hot water tank-gas
Listing detailsX12050377, Sold, Mar 31, 2025
- MLS® number: X12050377
- Status: Sold
- Listed on: Mar 31, 2025
- Days on market: 8
- Updated: Apr 8, 2025
- Possession: Immediate
- Occupied by: Vacant
- Listing brokerage: RE/MAX PEMBROKE REALTY LTD.
About this home
336 Third Avenue, Pembroke, ON K8A 5G6
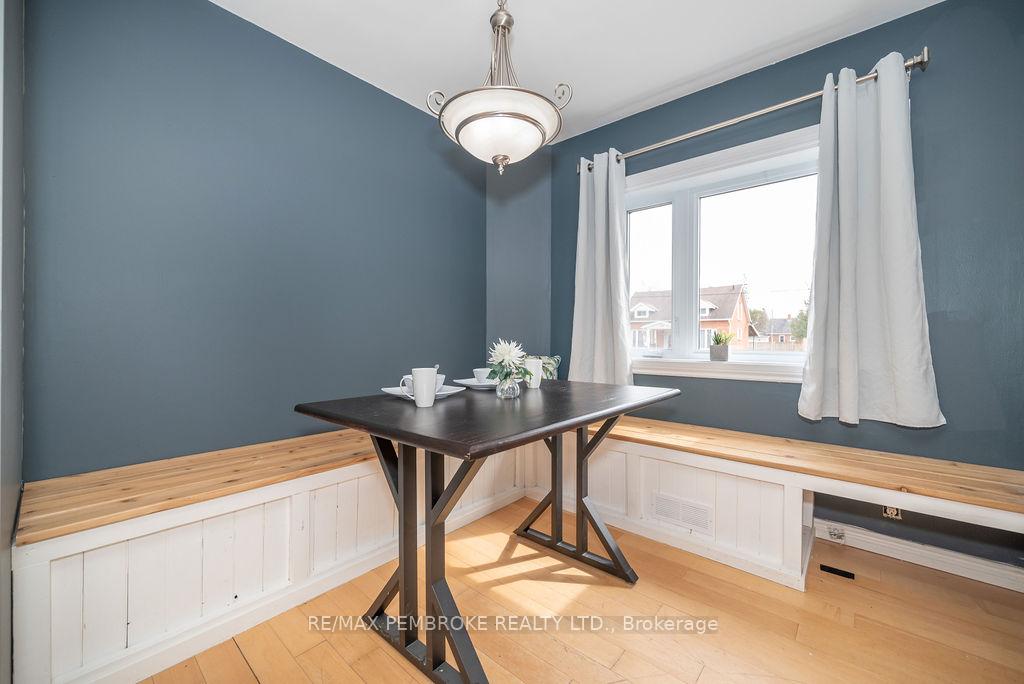
This solid and well-built [1922], double-brick 2-storey home is full of charm & character and situated on the west side of Pembroke making it an easy commute to Grn Petawawa. Bright and spacious, the main level offers refurbished pine floors, a fabulous modern kitchen [w stylish backsplash and pot lighting + walk-out to small L-shaped deck], new 2pc bath [w pocket door], dining area [w bench seating which opens for storage] and spacious living room. Upper level splits in half, with a large primary bedroom on one side and two secondary bedrooms + updated 4pc bath on the other side; all with newer laminate flooring. Outdoor space offers a lot of potential and includes fenced yard [needs some tlc], older garden shed, shared driveway but with individual parking on each lot. Specs: new windows throughout [2020], AC [2020], shingles [unkn], gas furnace [2013]. Close to Riverside Park and Algonquin College.
Ask about this home
A HOMEH agent will answer your questions about this home.
Around this home
Daily convenience, out of 100, from the distances below
Schools nearby
School rating, out of 10.
Helpful calculators
Your HOMEH agent

"I would see it this week."