

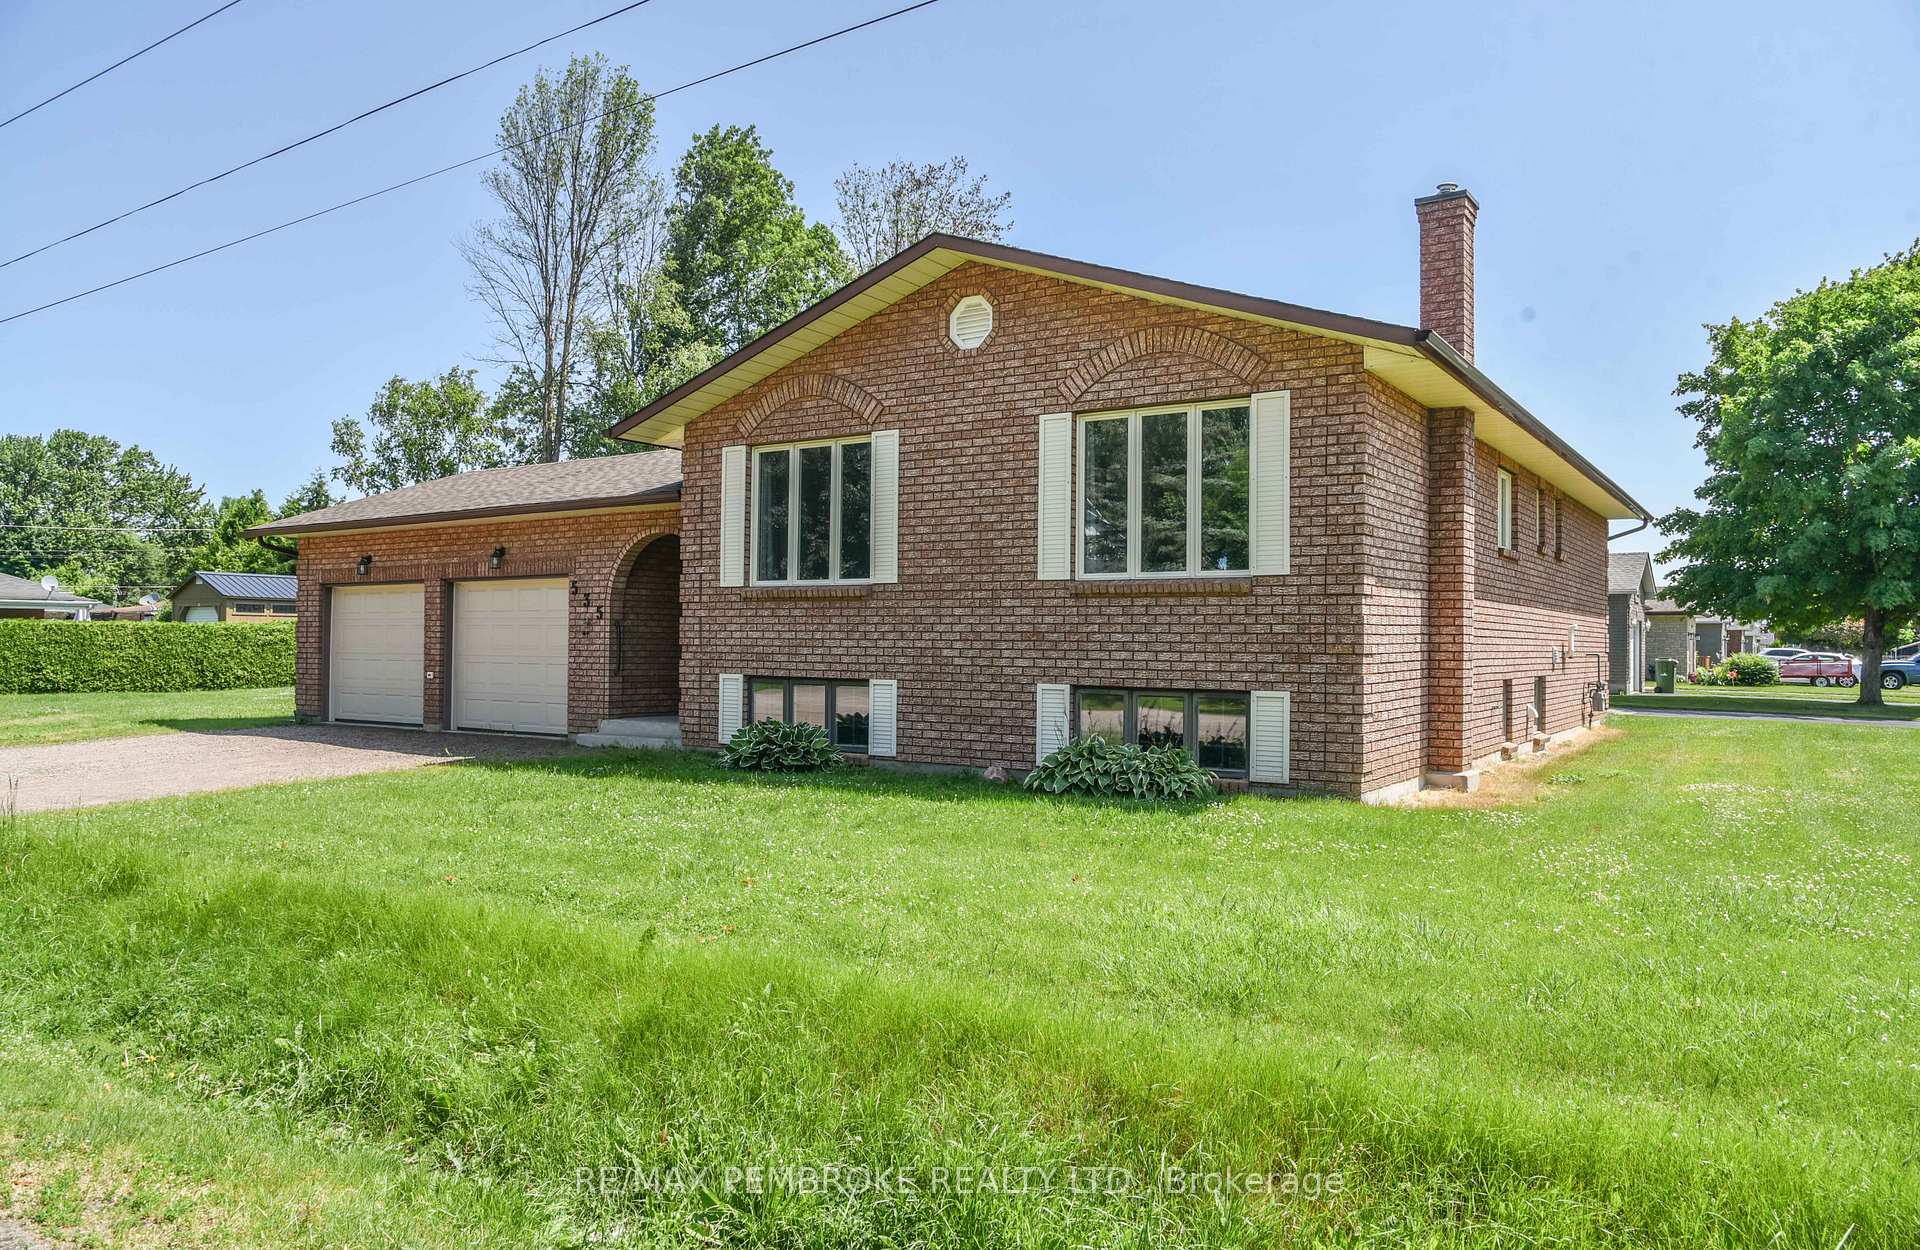
535 Fraser Street
535 Fraser Street
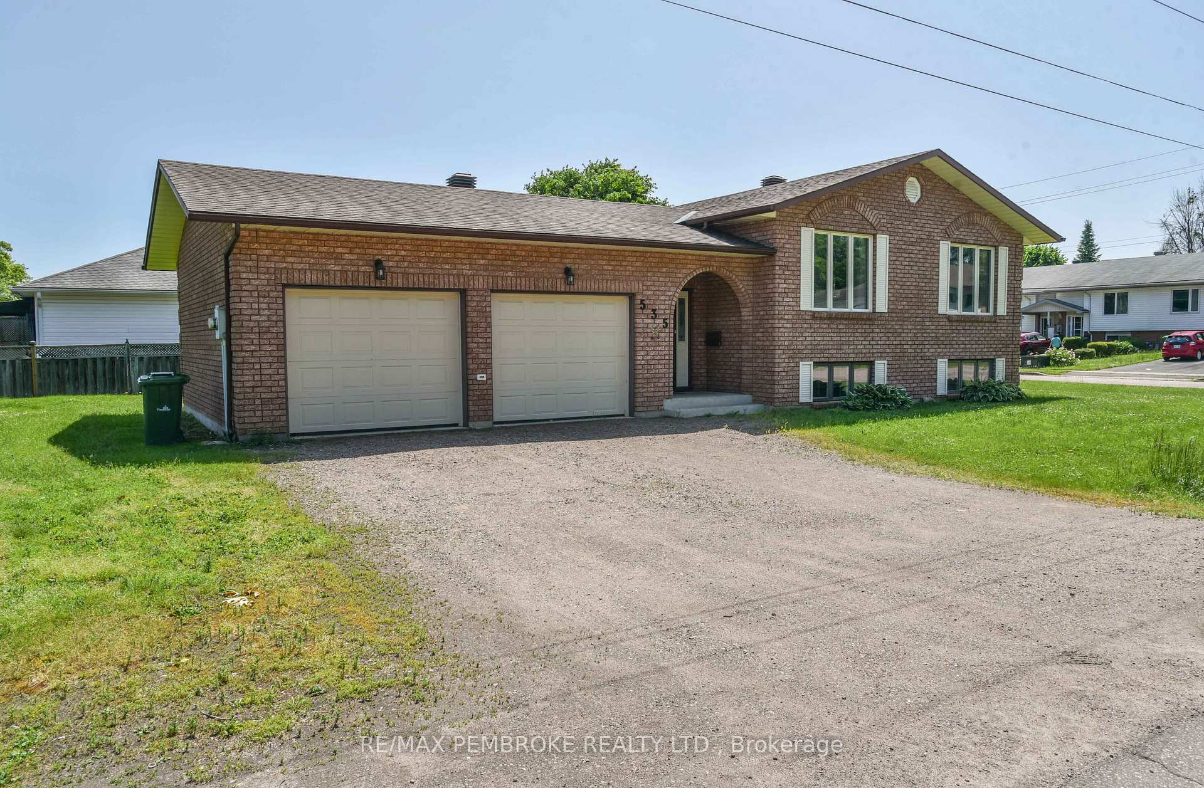
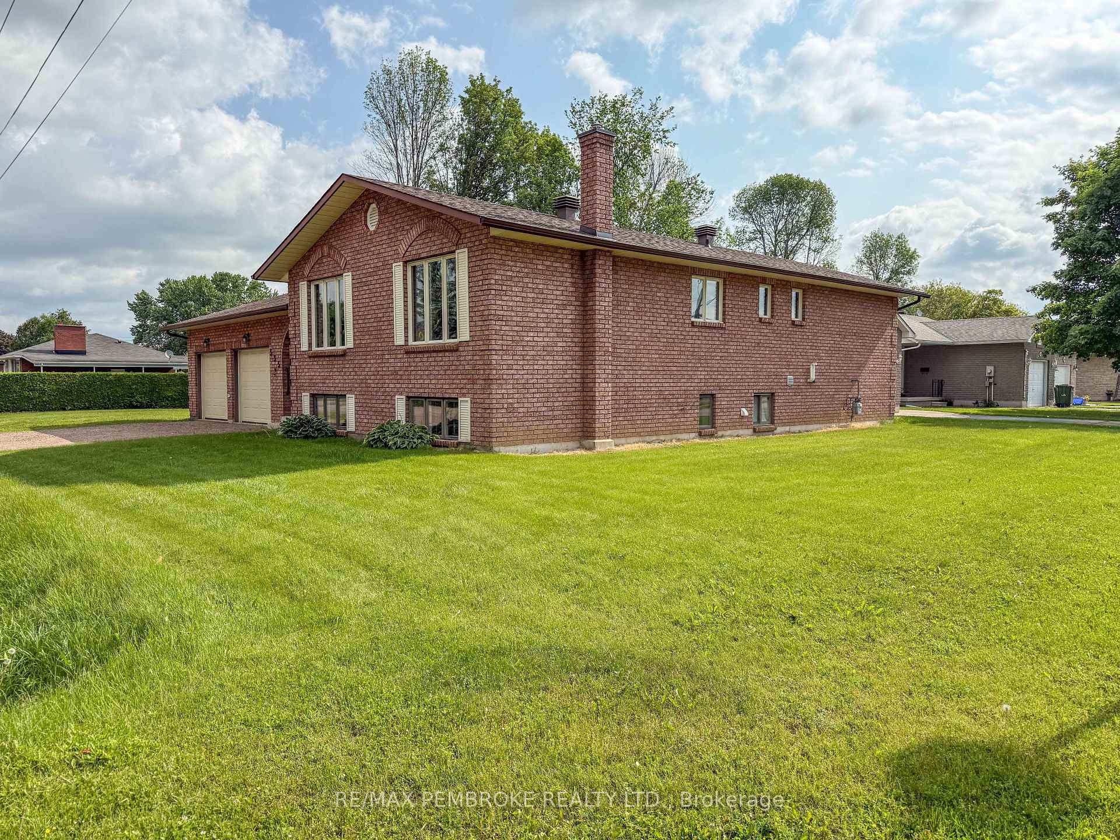
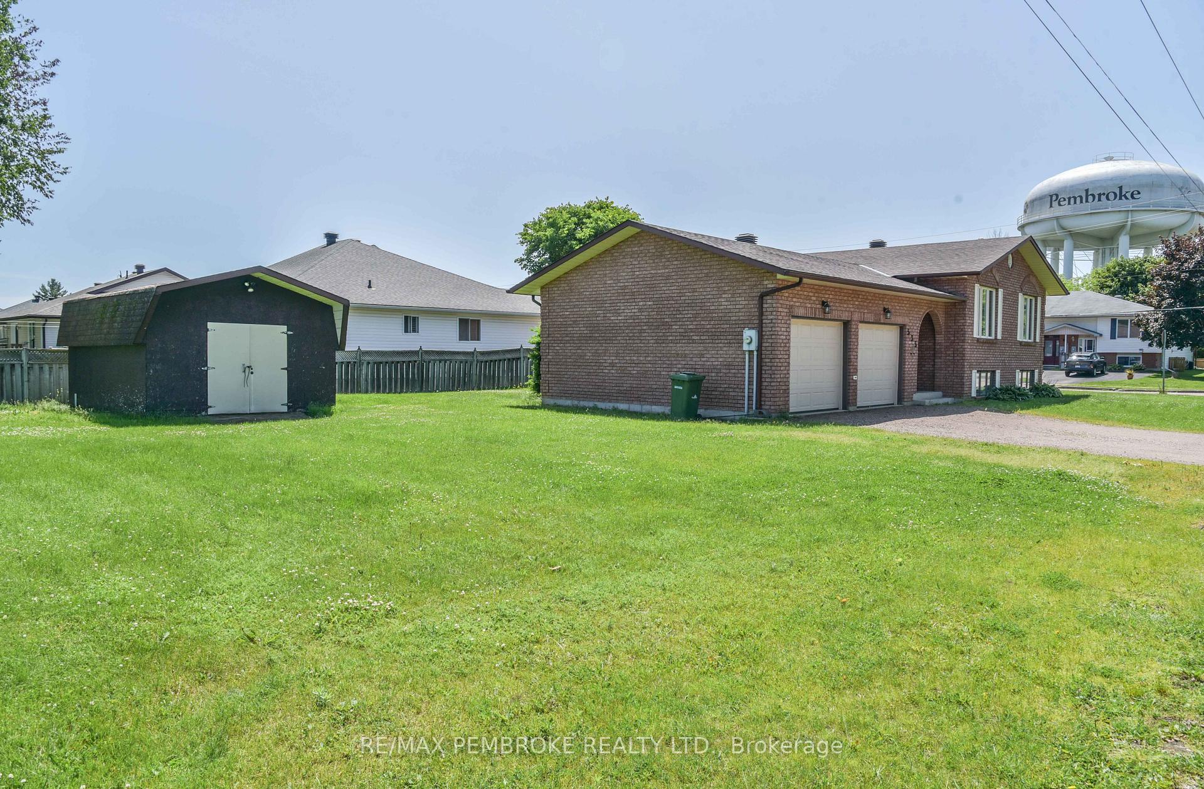
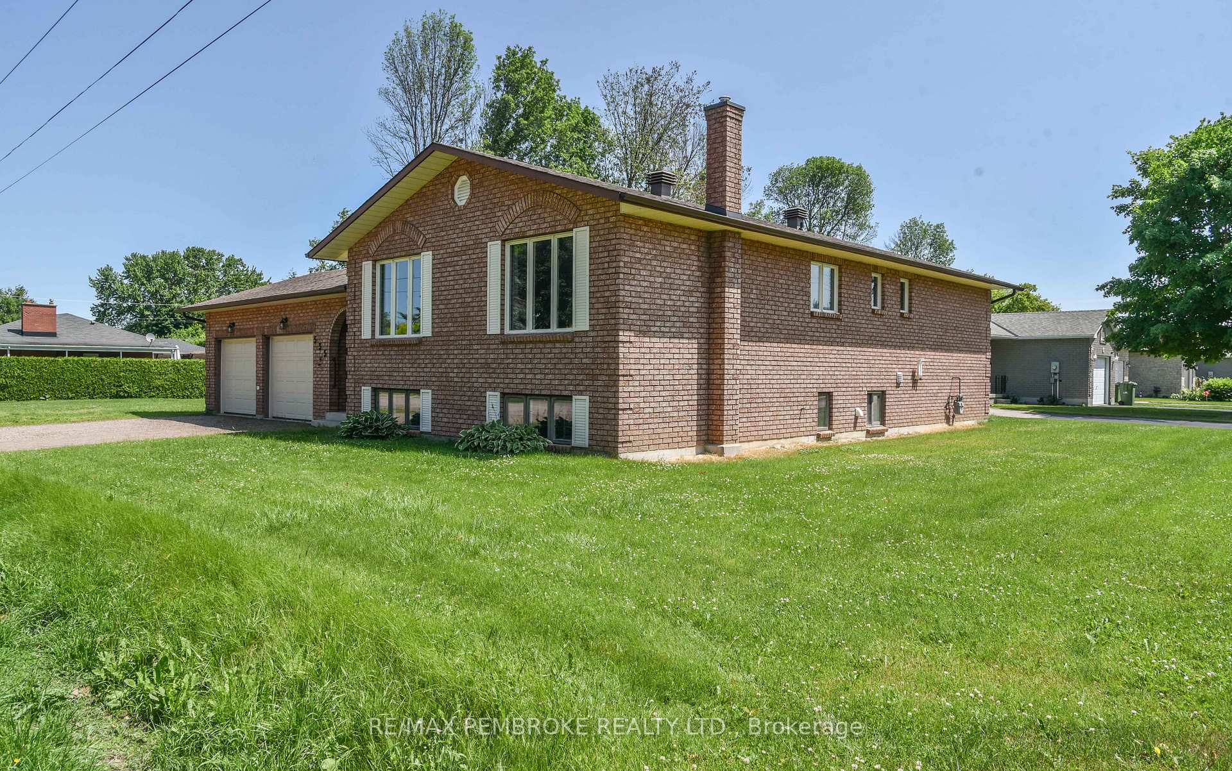 See all 50 photos
Property history
- $559,900ExpiredList: 2025-06-21|End: 2025-10-23|124 daysX12237629
Facts and features
- BasementFinished
- Price per sq ft~$431
- Water, sewerMunicipal
- HeatingForced air
- Fireplace
- Central air
The homeDetached, Bungalow-raised, 1,100–1,500 sq ft
- Type: Detached
- Style: Bungalow-raised
- Living space: 1,100–1,500 sq ft
- Basement: Full, finished
InsideFireplace Yes, Erv/hrv, Rooms above ground 14
- Fireplace: Yes
- Features: Erv/hrv
- Rooms above ground: 14
- Bedrooms: 3 + 1 in the basement
- Bathrooms: 3
- Kitchens: 1
- Family room: Yes
Outside and lotBrick, Asphalt shingle, Block
- Exterior: Brick
- Roof: Asphalt shingle
- Foundation: Block
- Size: 66 × 135.89 ft
Parking2 Garage, Attached
- Spaces: 2 Garage
- Garage: Attached
Heating, water and powerForced air, gas, Central air, Municipal water
- Heating: Forced air, gas
- Cooling: Central air
- Water: Municipal water
- Sewer: Municipal sewer
Costs and taxesTaxes $5,621 a year, HST included in the price, Rental items None
- Taxes, 2024: $5,621 a year
- HST: HST included in the price
- Rental items: None
Included in the saleFridge, 1 auto garage door opener, stove, microwave hood fan, dishwasher, washer, dryer, hot water tank, shed., Not included None
- Included: Fridge, 1 auto garage door opener, stove, microwave hood fan, dishwasher, washer, dryer, hot water tank, shed.
- Not included: None
Listing detailsX12237629, Expired, Jun 21, 2025
- MLS® number: X12237629
- Status: Expired
- Listed on: Jun 21, 2025
- Days on market: 124
- Updated: Oct 23, 2025
- Possession: 2025-07-24 / Immediate
- Occupied by: Vacant
- Listing brokerage: RE/MAX PEMBROKE REALTY LTD.
About this home
535 Fraser Street, Pembroke, ON K8A 1Z2
Welcome to this beautifully maintained hi-ranch home featuring an oversized kitchen with solid wood cabinetry, perfect for family gatherings and entertaining. Enjoy new flooring throughout the home, adding a fresh and modern touch.The main level offers three generously sized bedrooms, including a primary suite with a convenient 2-piece ensuite. The lower level boasts a bright and spacious rec room with a cozy gas fireplace, perfect for relaxing evenings. You'll also find an additional full bathroom, a fourth bedroom, and a dedicated office space, ideal for remote work or guests. Complete with a double attached garage and located in the heart of Pembroke, this home combines comfort, space, and convenience. A must-see for families or those looking to settle in a vibrant and established neighbourhood! Upgrades include: Furnace, AC, & duct work 2021, Roof 2024, Flooring 2021. 24 hour irrevocable on all offers.
Ask about this home
A HOMEH agent will answer your questions about this home.
Around this home
Daily convenience, out of 100, from the distances below
Schools nearby
School rating, out of 10.
Helpful calculators
Your HOMEH agent

"I would see it this week."