

419 Christie Street
419 Christie Street
 See all 15 photos
Property history
Facts and features
- BasementFull
- Water, sewerMunicipal
- HeatingForced air
- CoolingWindow unit(s)
The homeDetached, 2-storey, 1,100–1,500 sq ft
- Type: Detached
- Style: 2-storey
- Living space: 1,100–1,500 sq ft
- Basement: Full
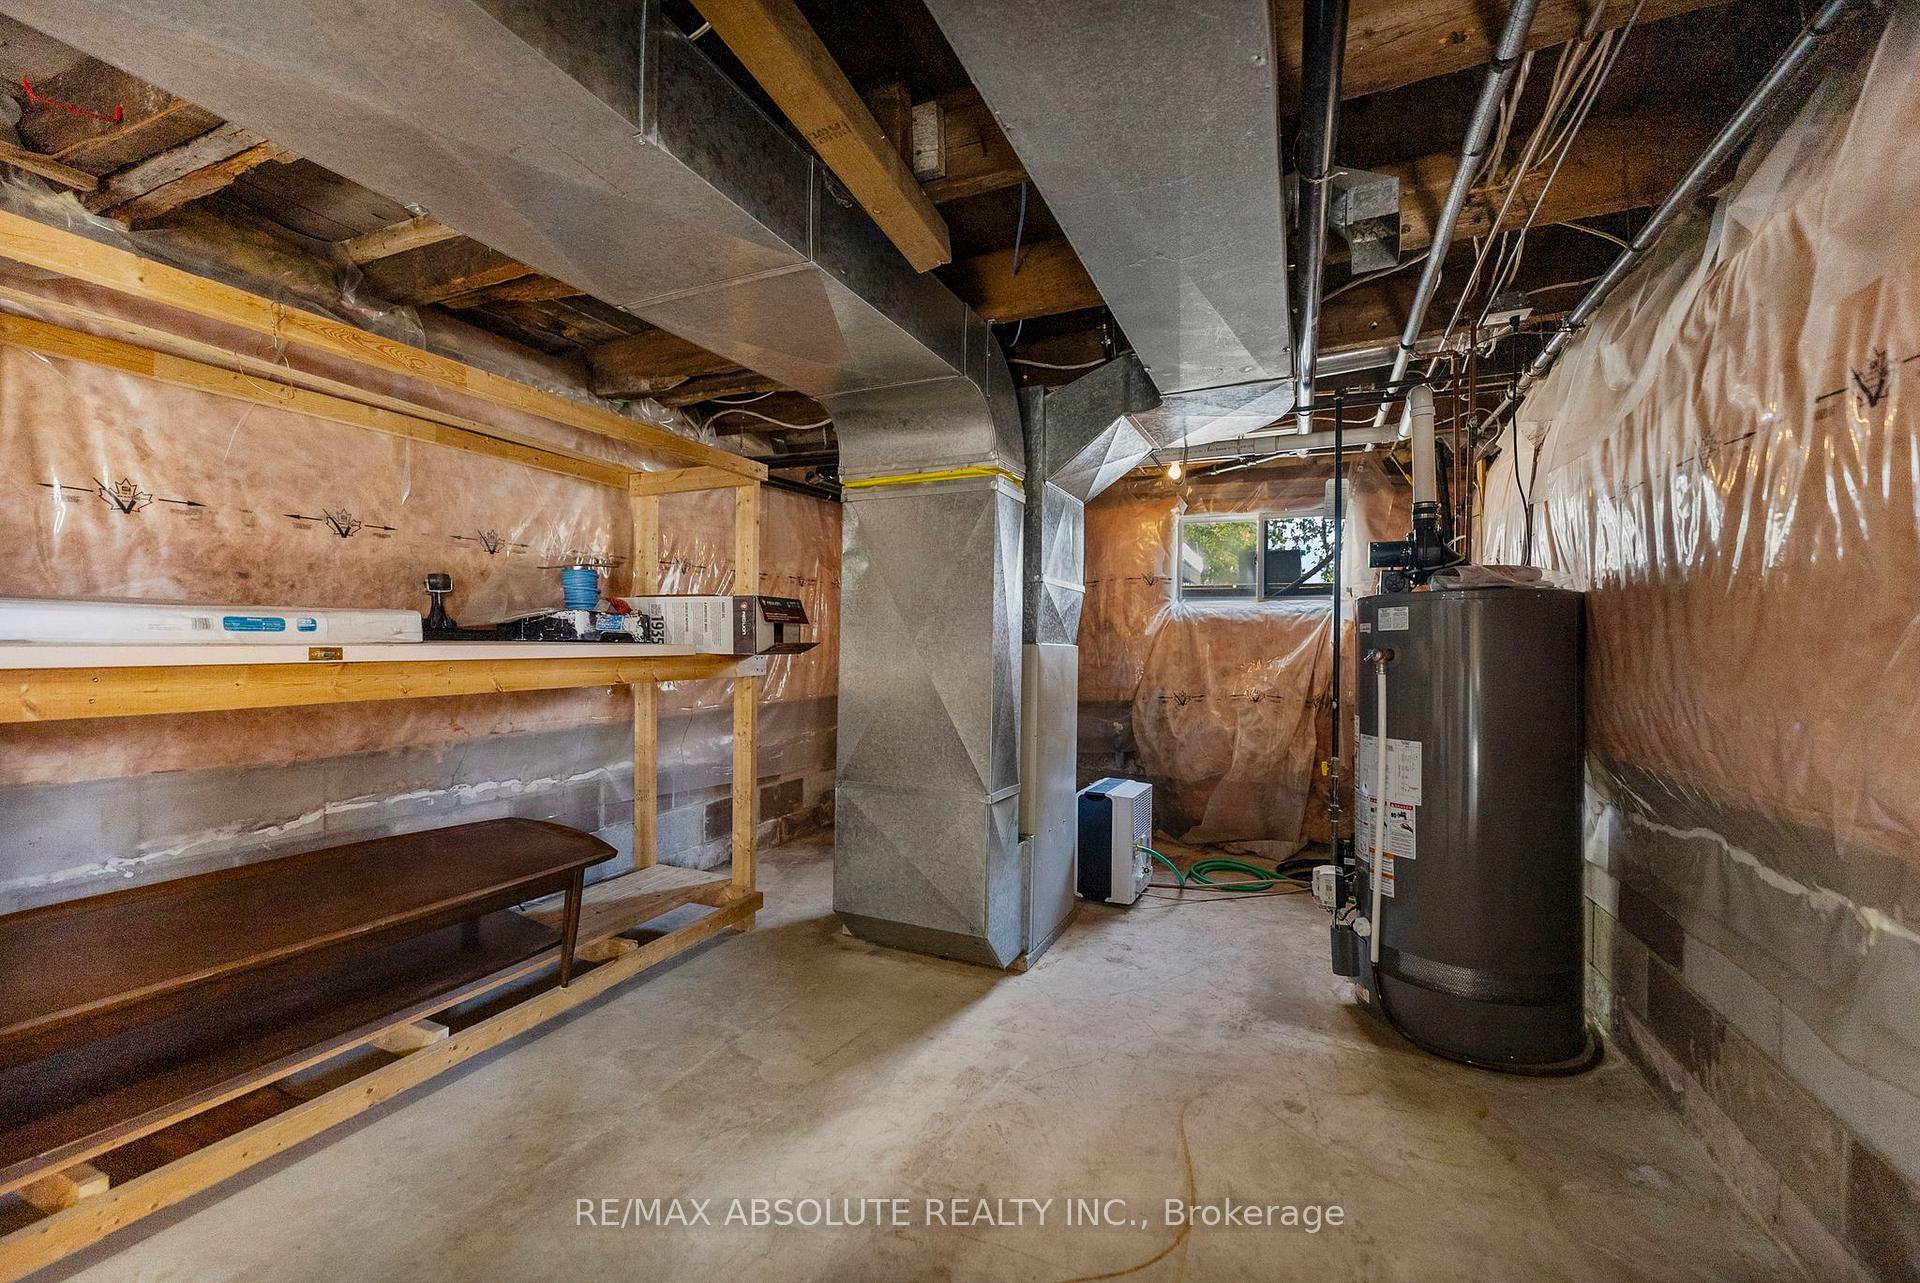
InsideLower level, Sump pump, water heater, Rooms above ground 7
- Laundry: Lower level
- Features: Sump pump, water heater
- Rooms above ground: 7
- Bedrooms: 3
- Bathrooms: 1
- Kitchens: 1
Outside and lotVinyl siding, Metal, Block
- Exterior: Vinyl siding
- Roof: Metal
- Foundation: Block
- Other structures: Shed
- Size: 55 × 120.12 ft
Parking3 Parking, Private
- Spaces: 3 Parking
- Driveway: Private
Heating, water and powerForced air, gas, Window unit(s), Municipal water
- Heating: Forced air, gas
- Cooling: Window unit(s)
- Water: Municipal water
- Sewer: Municipal sewer
Costs and taxesTaxes $3,113 a year, HST included in the price, Hwt
- Taxes, 2025: $3,113 a year
- HST: HST included in the price
- Rental items: Hwt
- Under contract: Hot water heater
Included in the salePrimary bedroom blinds & curtains
- Not included: Primary bedroom blinds & curtains
NearbyRiver/stream, marina, park, school
- Close to: River/stream, marina, park, school
Listing detailsX12444685, Sold, Oct 3, 2025
- MLS® number: X12444685
- Status: Sold
- Listed on: Oct 3, 2025
- Days on market: 9
- Updated: Oct 12, 2025
- Possession: Flexible
- Occupied by: Owner
- Listing brokerage: RE/MAX ABSOLUTE REALTY INC.
About this home
419 Christie Street, Pembroke, ON K8A 4S1
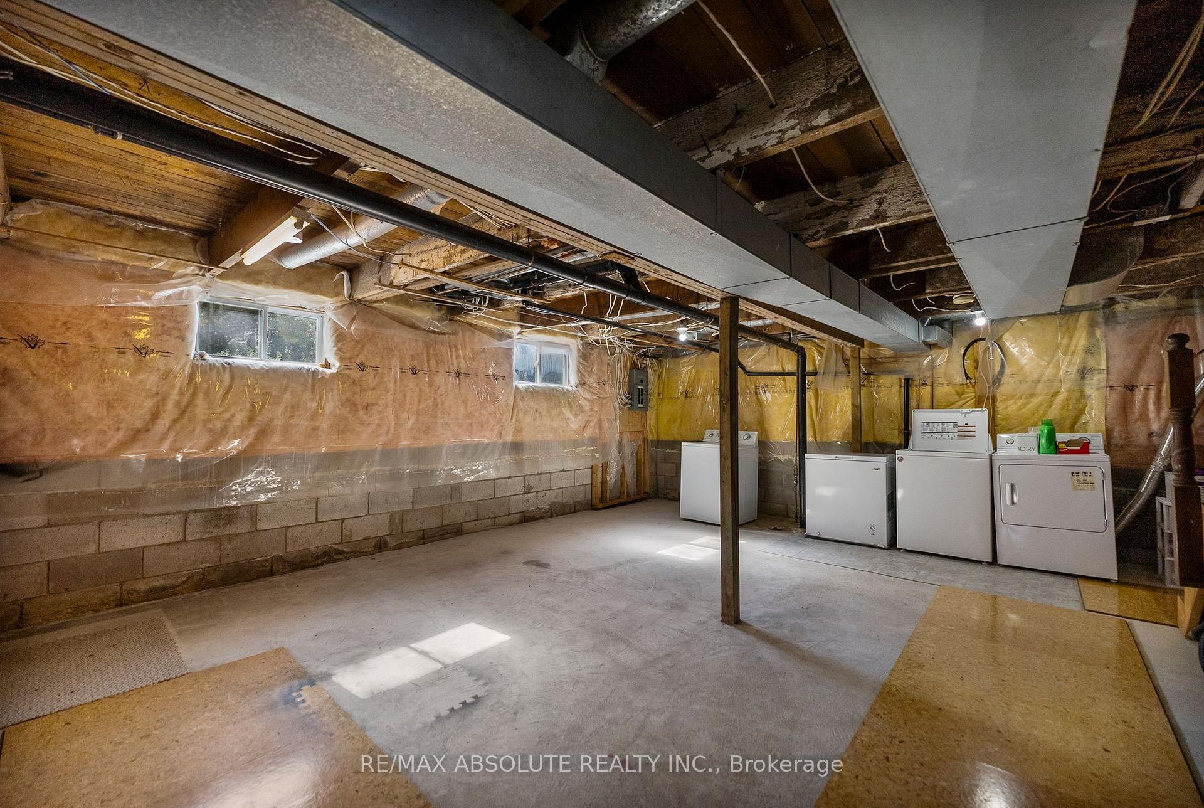
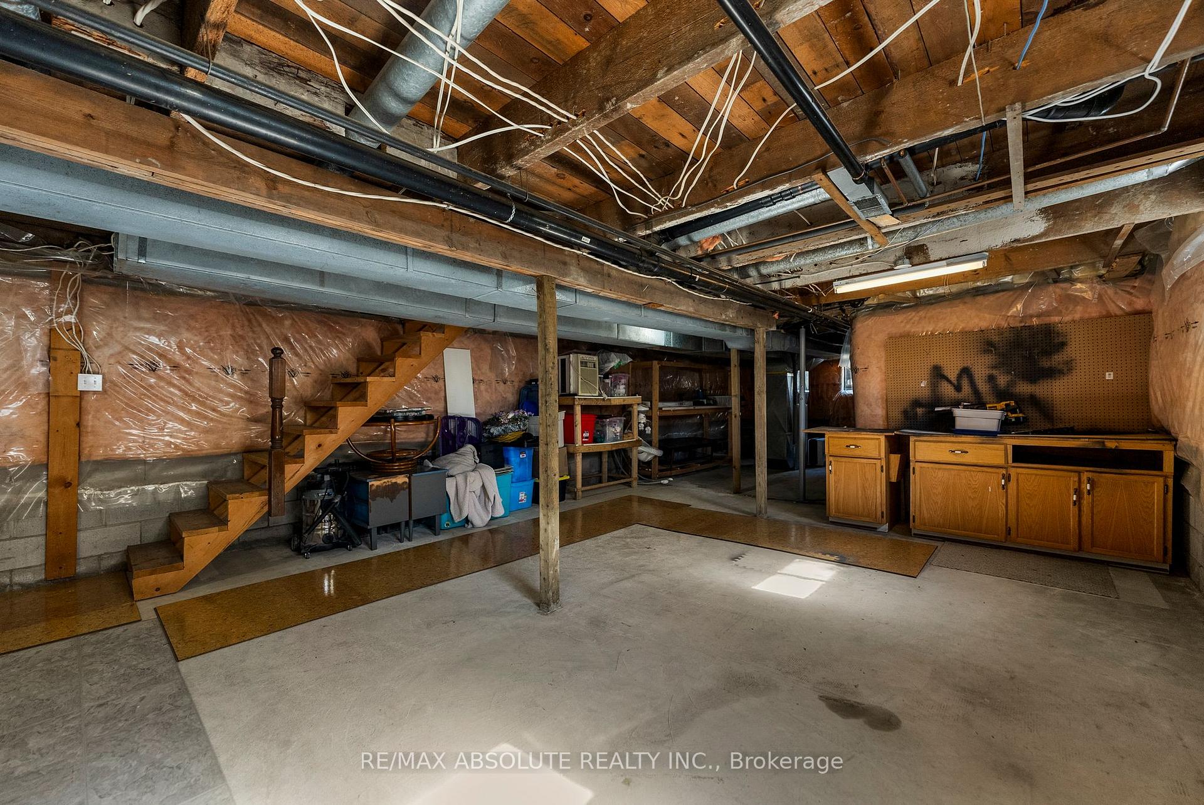
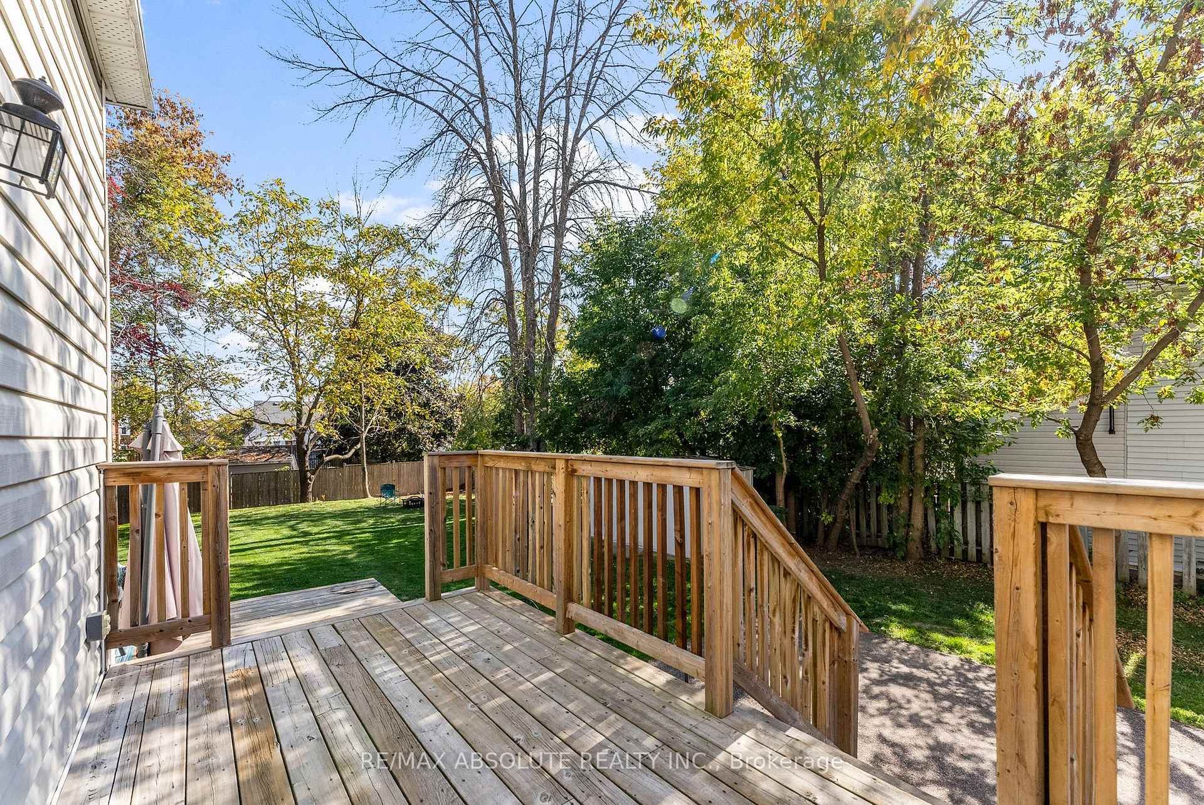
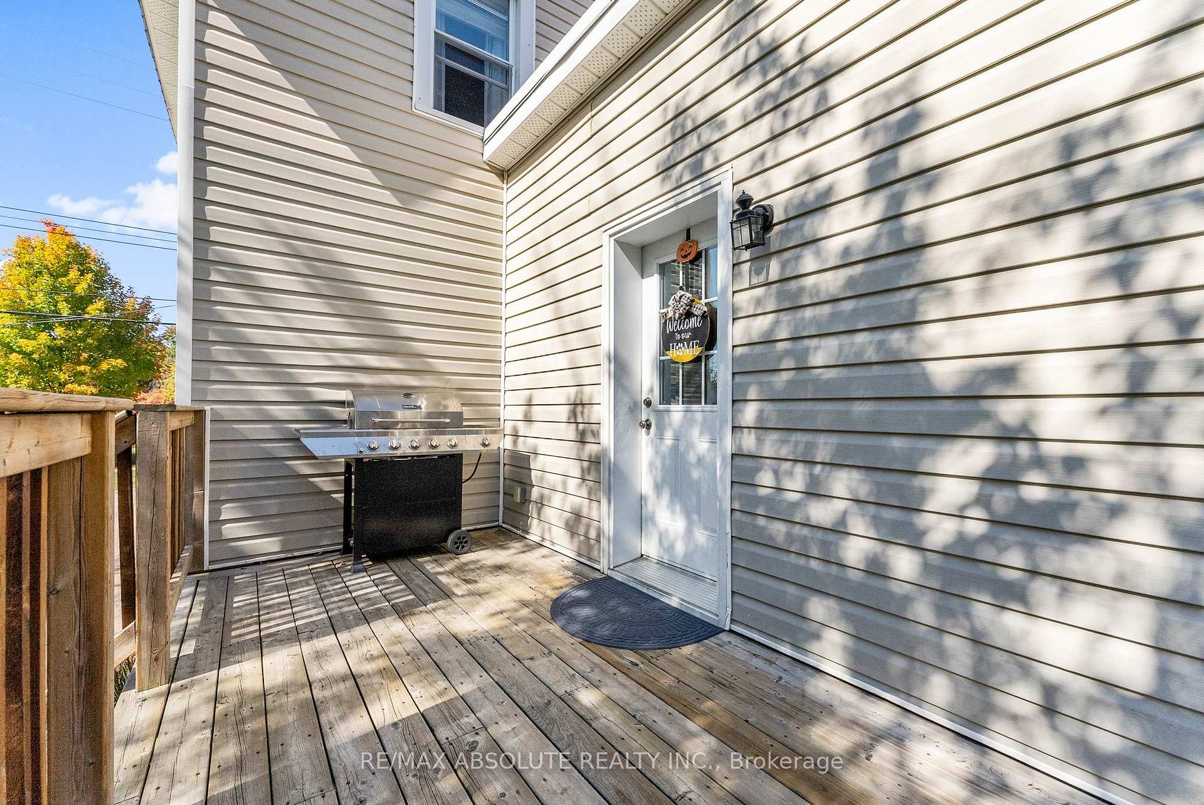
Step into history with modern comfort at 419 Christie Street, a charming 1880-built home offering 1,253 sq. ft. of living space that has been beautifully updated for today's lifestyle. Perfectly located just steps from Pembroke's vibrant downtown, shopping, and the marina, this three-bedroom, one-bath home blends timeless character with move-in-ready upgrades, making it an ideal choice for first-time buyers or young families. Inside, you'll find a welcoming main floor that flows effortlessly between living and dining spaces, with bright natural light and a warm, inviting feel. The kitchen has been updated with stylish finishes, offering plenty of room to cook, gather, and entertain. Upstairs, three comfortable bedrooms provide space for family, guests, or even a home office. The clean, spacious basement offers huge potential whether you're dreaming of a future rec room, workshop, or additional living space. There's even the possibility of roughing in a second bathroom in the basement, giving you flexibility as your needs evolve. Outside, the large lot is a true highlight. With a spacious double deck overlooking the fenced backyard, you'll have endless opportunities for summer barbecues, entertaining friends, or letting kids and pets run free. Mature trees add shade and privacy, while the backyard still feels open and expansive. Recent updates mean you can move in with confidence and start enjoying right away. Add in the unbeatable location close to schools, shops, parks, and the beautiful Ottawa River, and you've got the perfect mix of convenience, character, and value. Whether you're starting a family, buying your first home, or simply looking for a solid move-in-ready place to put down roots, 419 Christie Street offers it all.
Ask about this home
A HOMEH agent will answer your questions about this home.
Around this home
Daily convenience, out of 100, from the distances below
Schools nearby
School rating, out of 10.
Helpful calculators
Your HOMEH agent

"I would see it this week."