

961 Bronx Street
961 Bronx Street
 See all 12 photos
Property history
- $299,900TerminatedList: 2025-07-09|End: 2025-10-10|93 daysX12274317
Facts and features
- BasementPart finished
- Price per sq ft~$333
- Water, sewerMunicipal
- Lot shapeRectangular
- Central air
The homeDetached, 1 1/2 storey, 700–1,100 sq ft
- Type: Detached
- Style: 1 1/2 storey
- Living space: 700–1,100 sq ft
- Basement: Full, partially finished
InsideMain level, Primary bedroom - main floor, Rooms above ground 7
- Laundry: Main level
- Features: Primary bedroom - main floor
- Rooms above ground: 7
- Rooms in the basement: 1
- Bedrooms: 2
- Bathrooms: 2
- Kitchens: 1
- Family room: Yes
Outside and lotVinyl siding, Metal, Poured concrete
- Exterior: Vinyl siding
- Roof: Metal
- Foundation: Poured concrete
- Features: Deck
- Size: 61.95 × 120.55 ft
- Shape: Rectangular
- Zoning: Residential
Parking4 Parking
- Spaces: 4 Parking
Heating, water and powerForced air, gas, Central air, Municipal water
- Heating: Forced air, gas
- Cooling: Central air
- Water: Municipal water
- Sewer: Municipal sewer
- Natural gas: Yes
Costs and taxesTaxes $2,470 a year, HST included in the price, Hwt
- Taxes, 2024: $2,470 a year
- HST: HST included in the price
- Rental items: Hwt
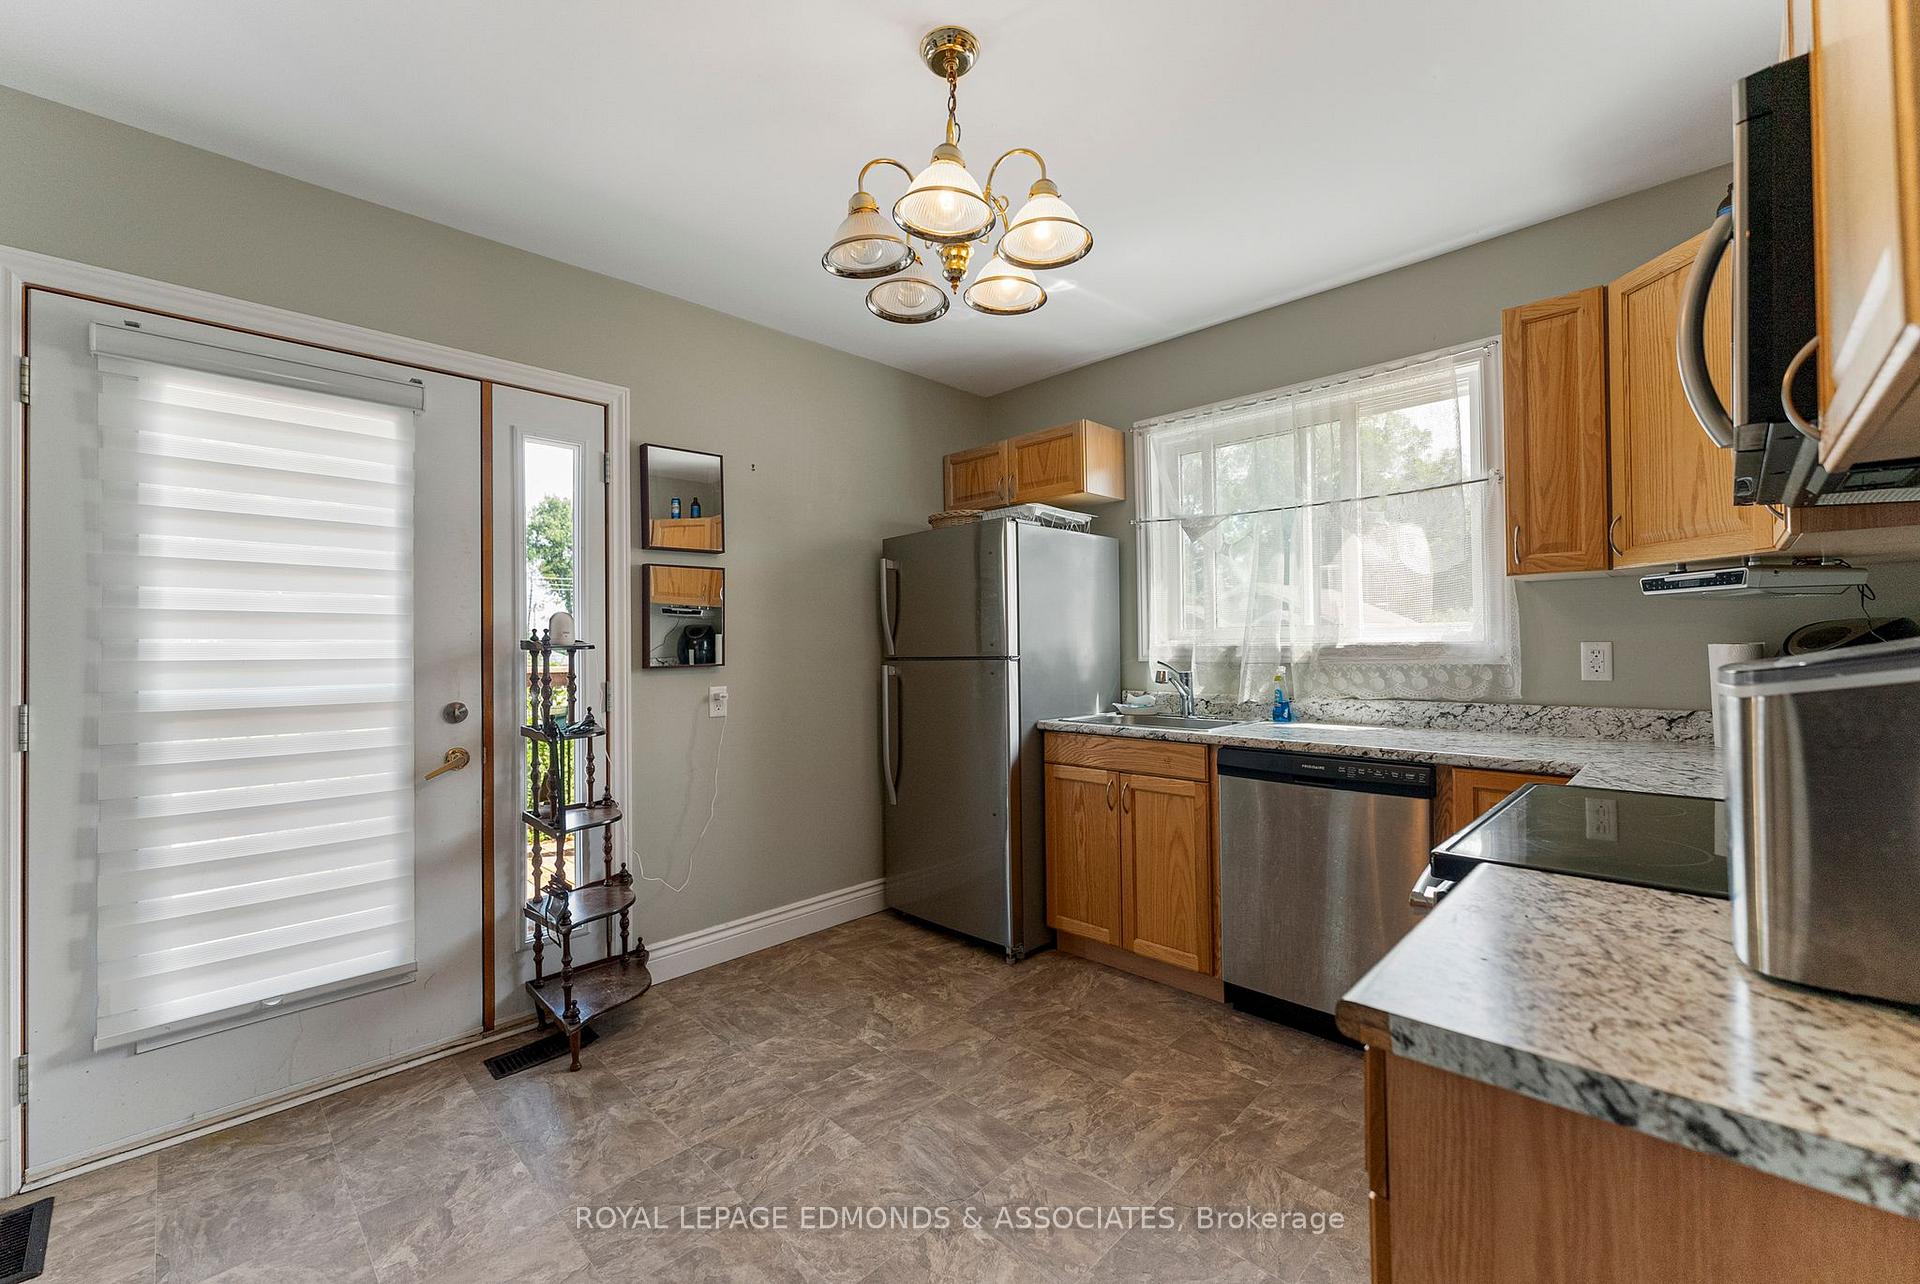
Included in the saleFridge, stove, dishwasher, hood-fan/microwave, washer, dryer, shed
- Included: Fridge, stove, dishwasher, hood-fan/microwave, washer, dryer, shed
Listing detailsX12274317, Terminated, Jul 9, 2025
- MLS® number: X12274317
- Status: Terminated
- Listed on: Jul 9, 2025
- Days on market: 93
- Updated: Oct 10, 2025
- Possession: Flexible
- Occupied by: Owner
- Listing brokerage: ROYAL LEPAGE EDMONDS & ASSOCIATES
About this home
961 Bronx Street, Pembroke, ON K8A 6G4
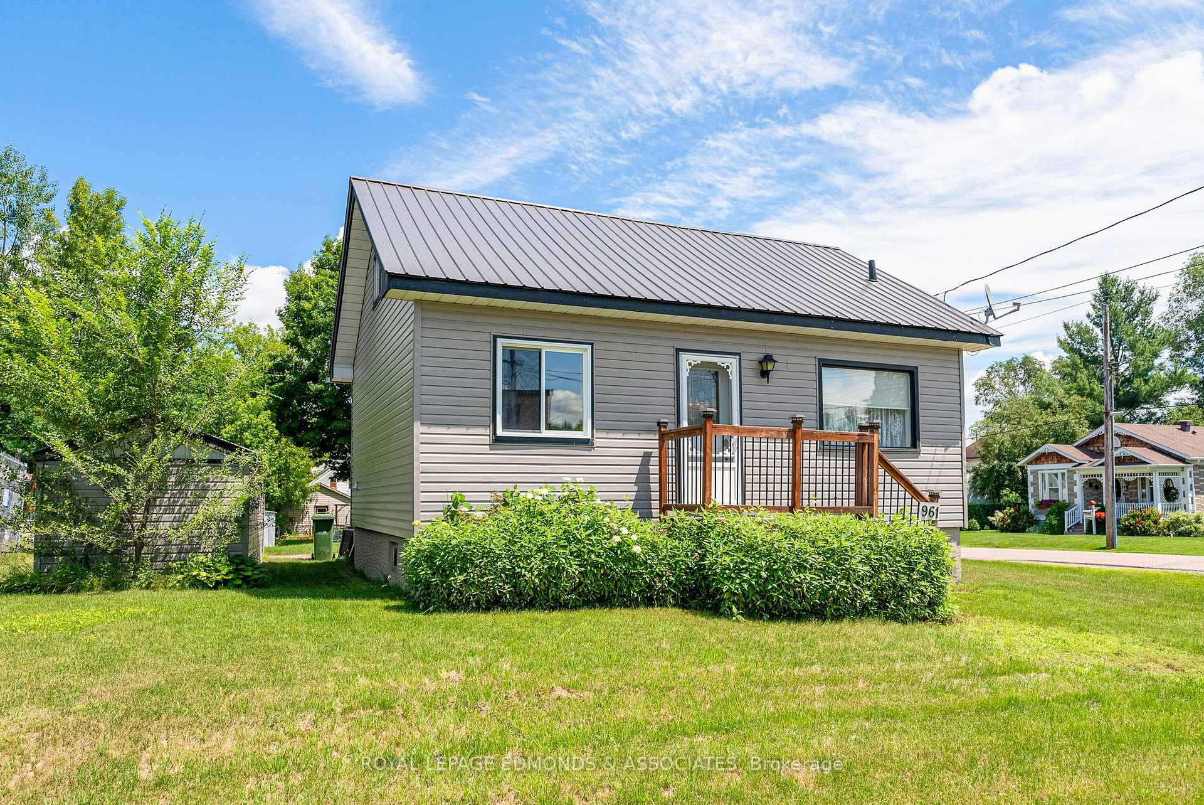
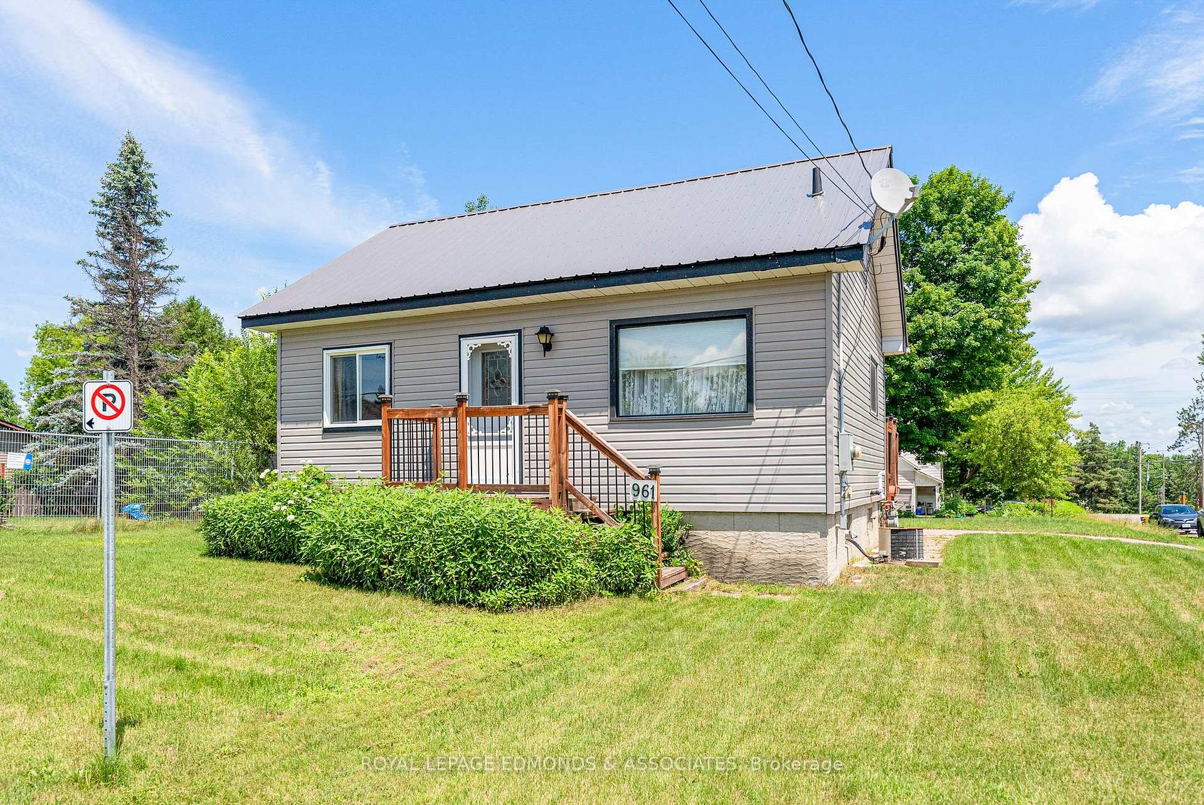
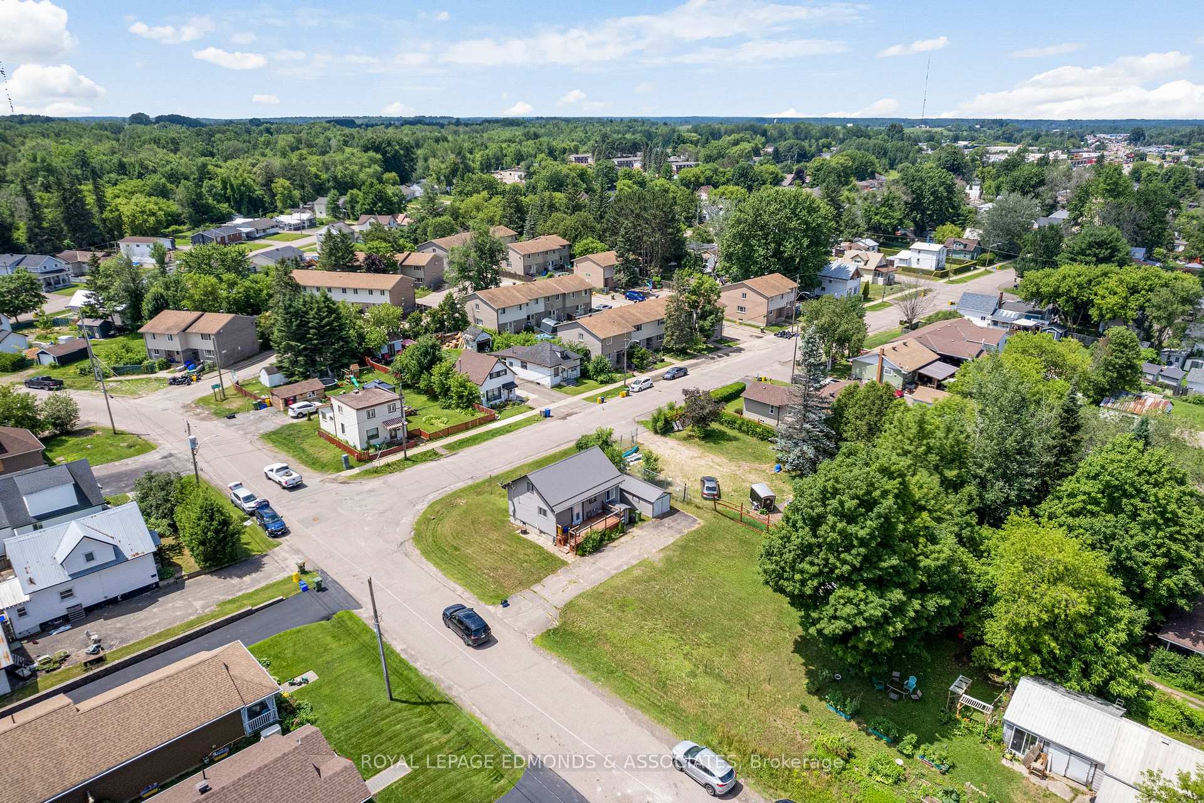
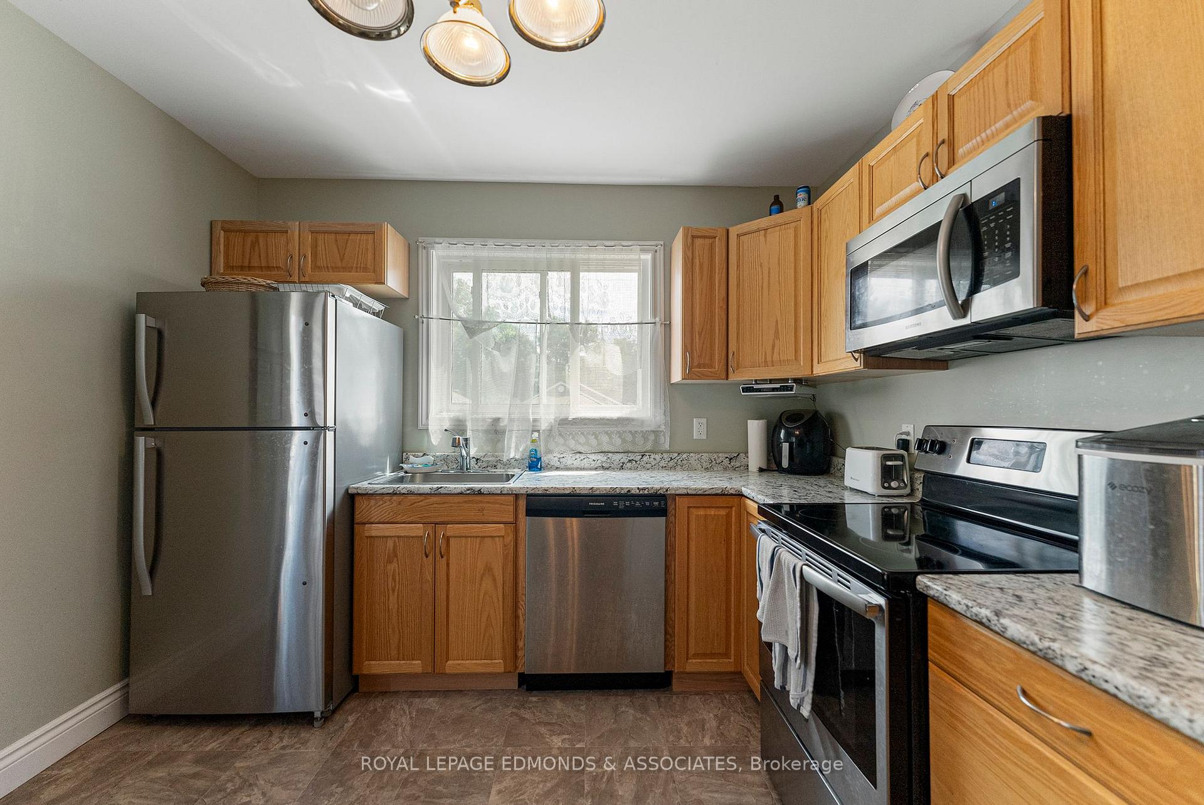
Cozy gem, packed with charm and modern updates! The spacious kitchen boasts sleek stainless steel appliances and flows perfectly into the inviting main floor living spaces, including convenient laundry, a bright and airy family room, and a generous primary bedroom complete with its own 3-piece ensuite. Upstairs offers a second bedroom, another 4-piece bathroom, and loads of storage. The partially finished basement features a large rec room and its own, bonus private entrance. Set on an oversized corner lot, youll love the huge backyard, front and rear decks, storage shed, and the peace of mind that comes with a brand-new metal roof and vinyl siding. All this, just steps to Riverside Park, the Algonquin Trail, and the West End Mall. Don't wait, it wont be on the market for long!
Ask about this home
A HOMEH agent will answer your questions about this home.
Around this home
Daily convenience, out of 100, from the distances below
Schools nearby
School rating, out of 10.
Helpful calculators
Your HOMEH agent

"I would see it this week."