

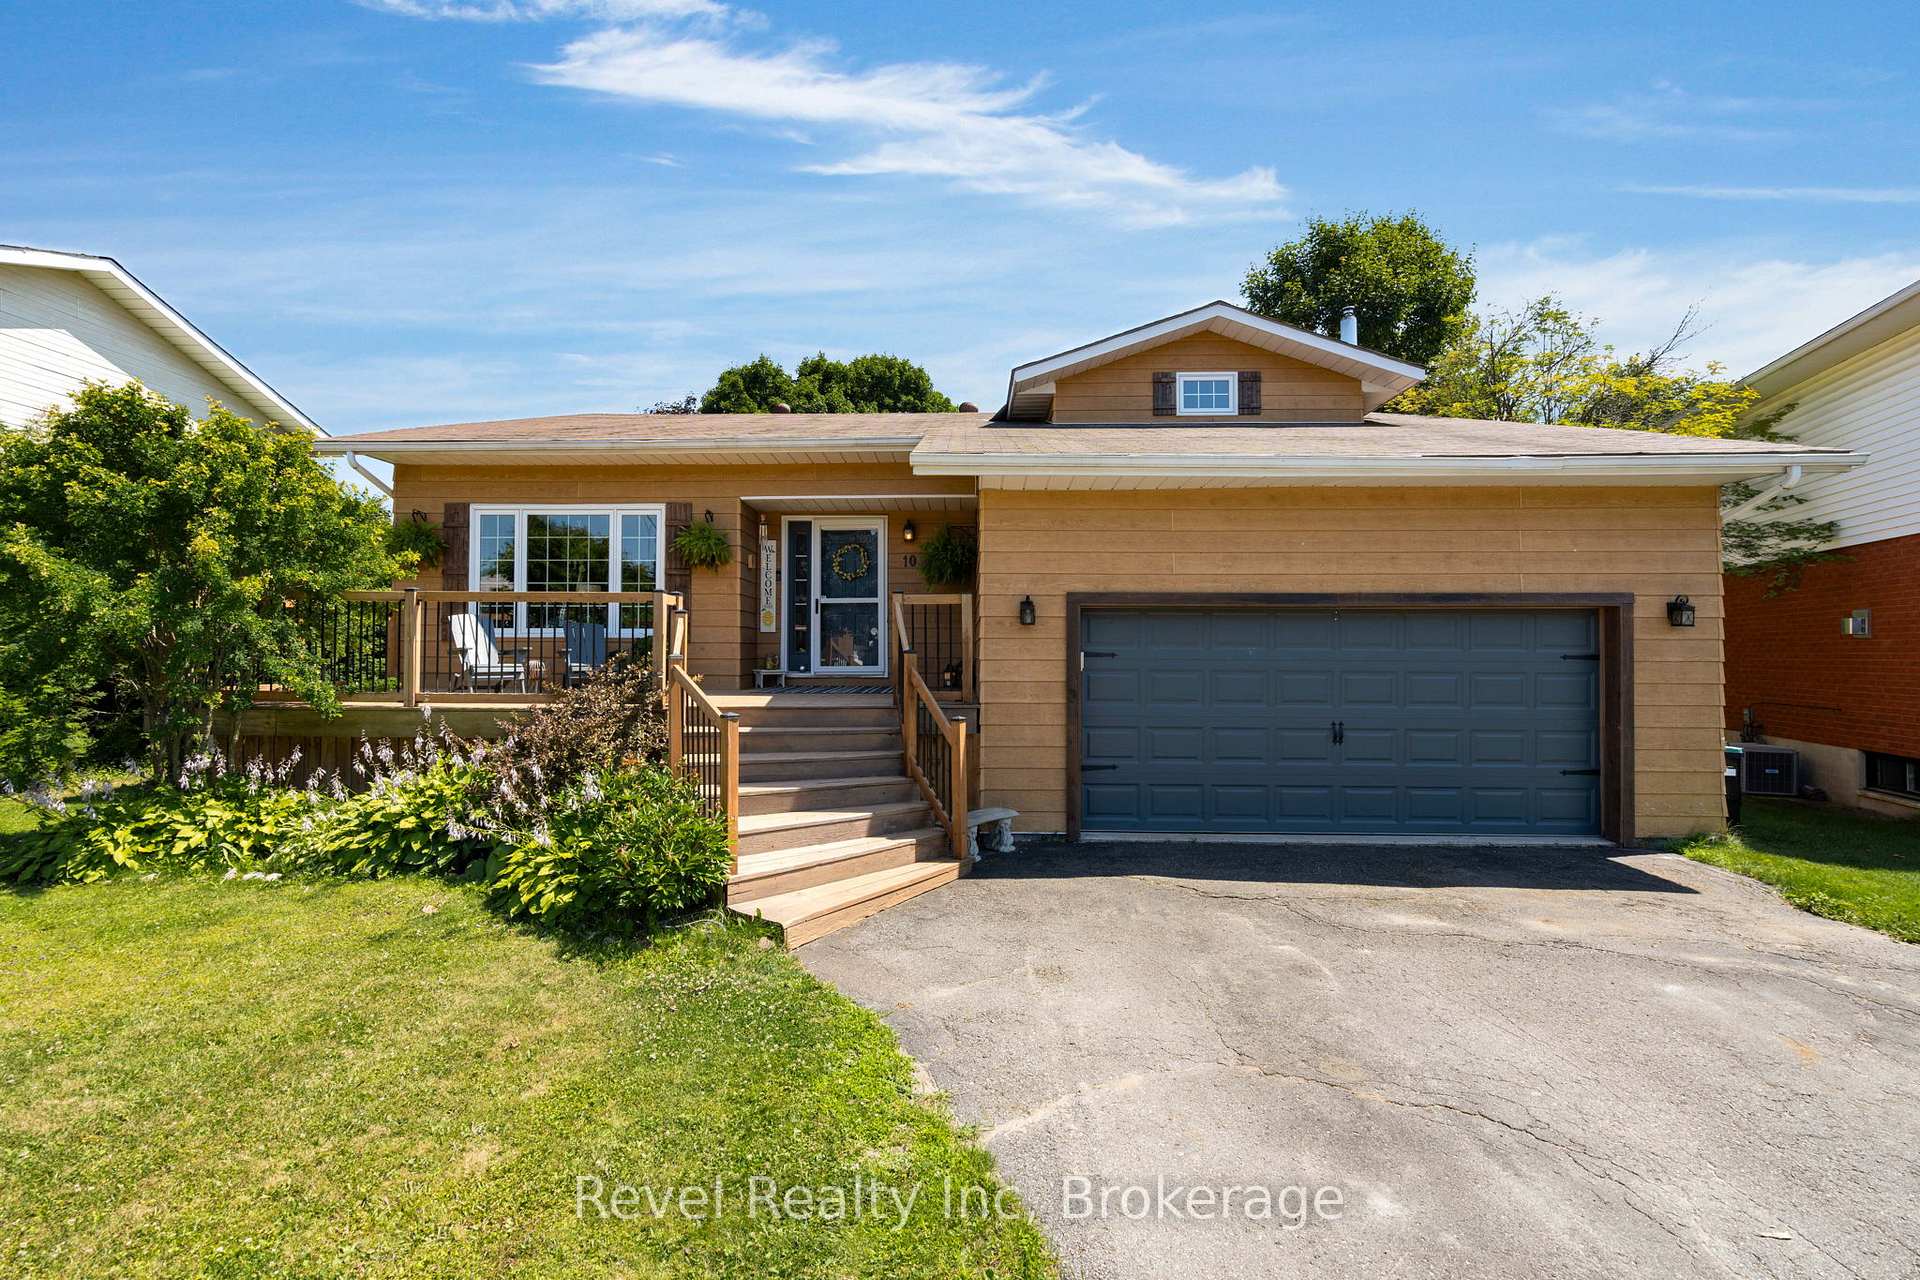
10 Bonaventure Place
10 Bonaventure Place
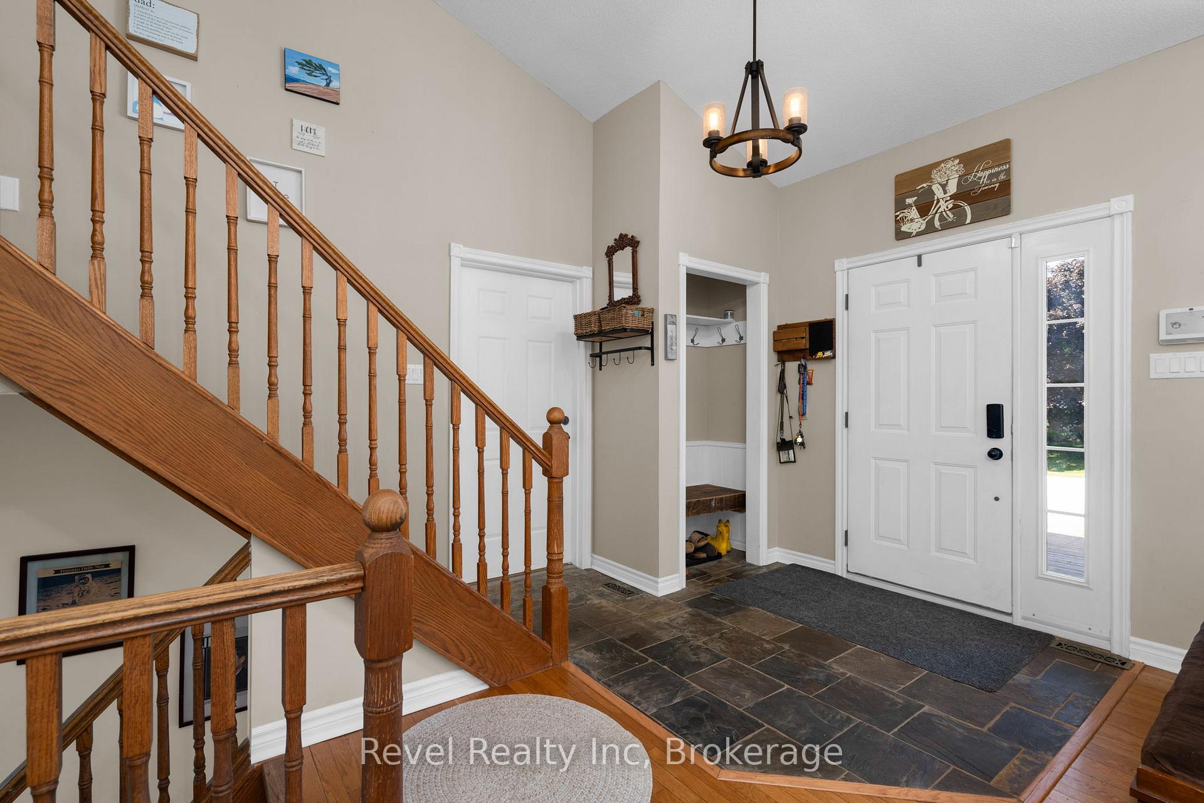
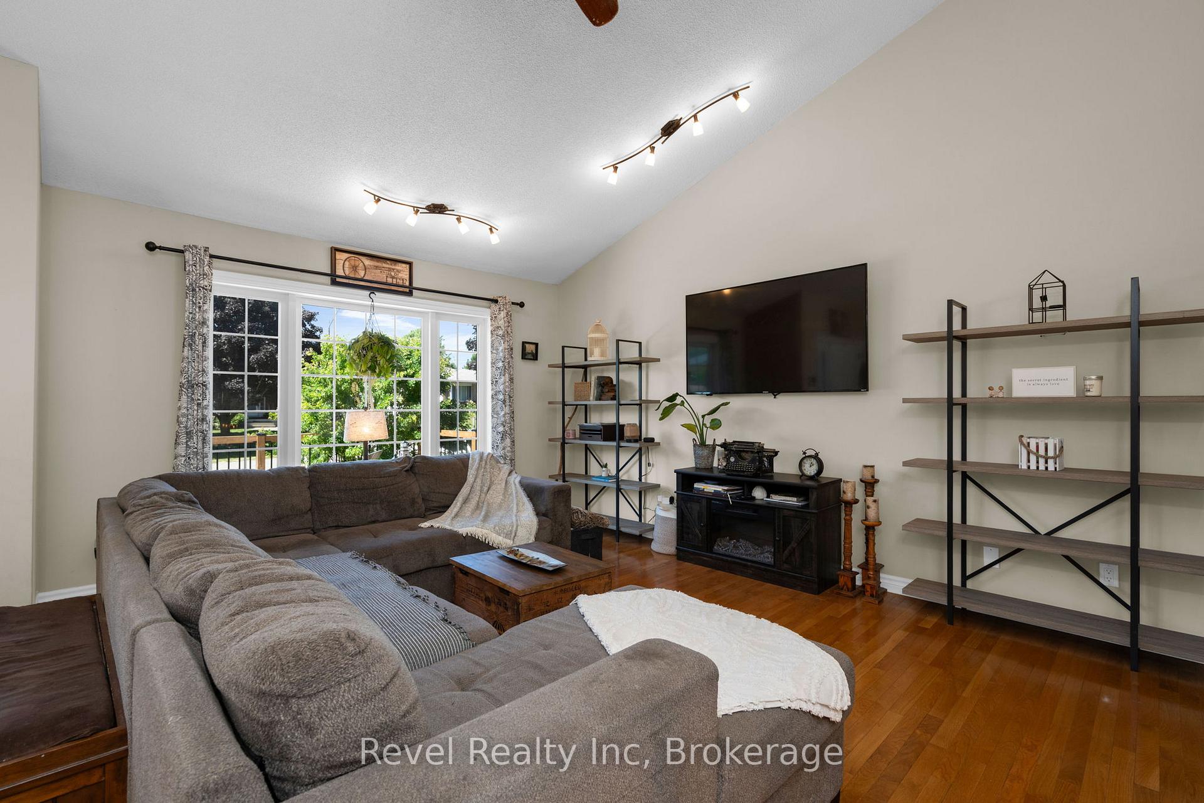
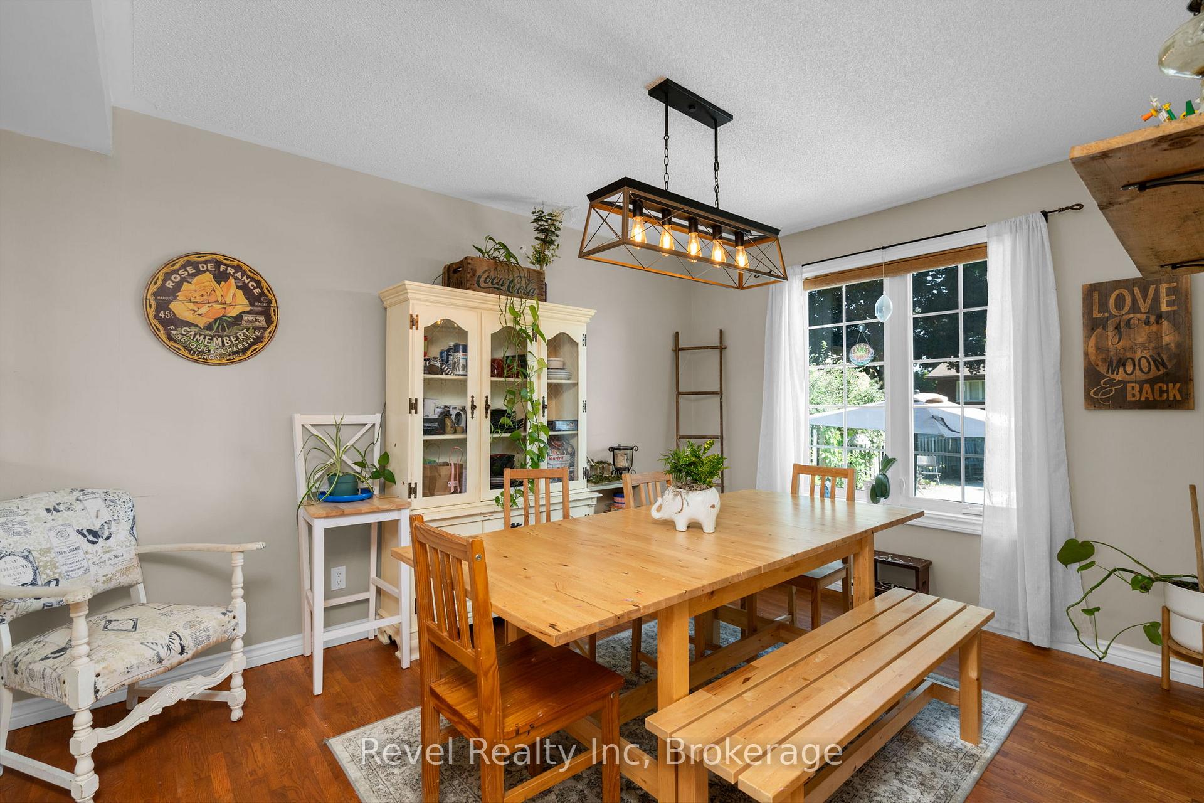
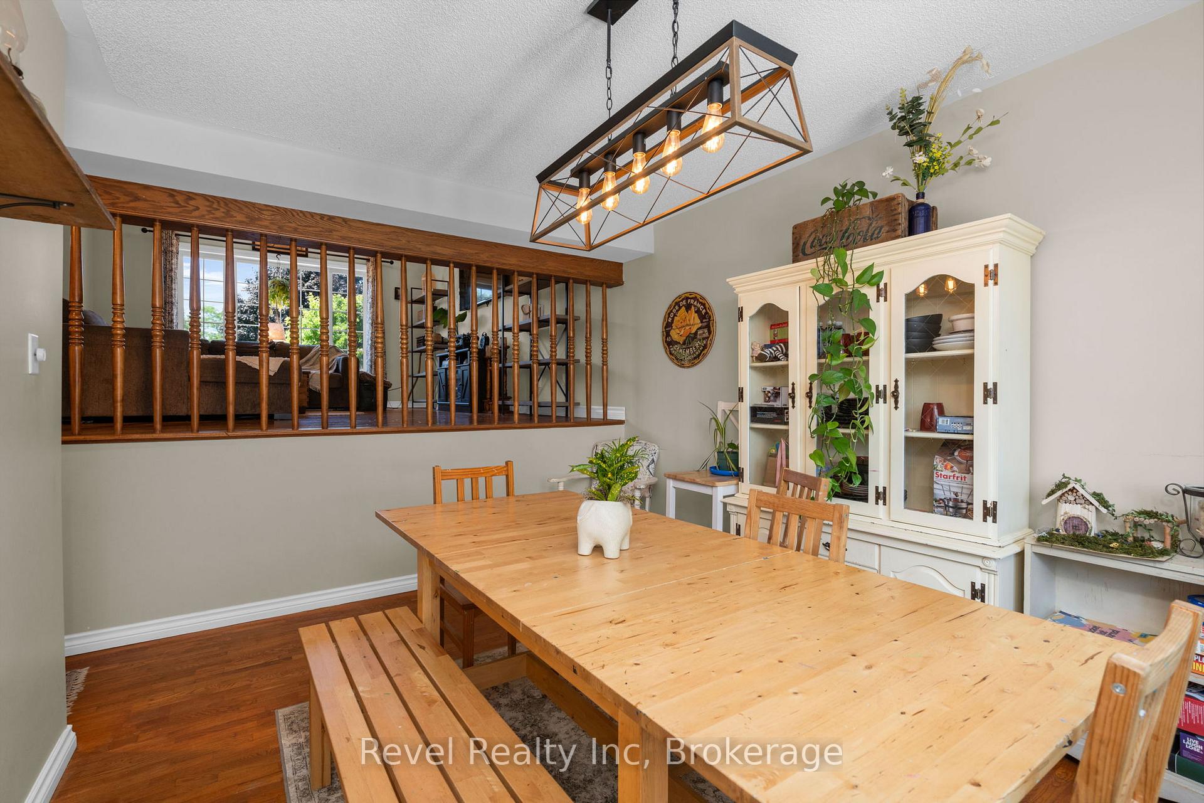 See all 35 photos
Property history
- $765,000TerminatedList: 2025-07-25|End: 2025-07-27|2 daysS12308460
Facts and features
- BasementFinished
- Price per sq ft~$437
- Water, sewerMunicipal
- HeatingForced air
- Fireplace
- Central air
- Inground pool
The homeDetached, Backsplit 5, 1,500–2,000 sq ft
- Type: Detached
- Style: Backsplit 5
- Living space: 1,500–2,000 sq ft
- Basement: Finished, full
InsideFireplace Yes, Rooms above ground 7, Rooms in the basement 6
- Fireplace: Yes
- Rooms above ground: 7
- Rooms in the basement: 6
- Bedrooms: 3
- Bathrooms: 3
- Kitchens: 1
Outside and lotOther, Asphalt shingle, Wood
- Exterior: Other
- Roof: Asphalt shingle
- Foundation: Wood
- Pool: Inground
- Features: Deck, privacy, year round living
- Size: 56 × 119 ft
Parking2 Garage, Attached, Private double, other
- Spaces: 2 Garage
- Garage: Attached
- Driveway: Private double, other
Heating, water and powerForced air, gas, Central air, Municipal water
- Heating: Forced air, gas
- Cooling: Central air
- Water: Municipal water
- Sewer: Municipal sewer
- Natural gas: Yes
- Hydro: Yes
- Cable: Yes
- Telephone: Yes
Costs and taxesTaxes $4,786 a year, HST included in the price, Hot water tank
- Taxes, 2024: $4,786 a year
- HST: HST included in the price
- Rental items: Hot water tank
Included in the saleFridge, stove, washer, dryer, dishwasher, pool cover, solar cover ( as is) , bar chairs, pool vacuum,
- Included: Fridge, stove, washer, dryer, dishwasher, pool cover, solar cover ( as is) , bar chairs, pool vacuum,
NearbyGolf, hospital, fenced yard
- Close to: Golf, hospital, fenced yard
Listing detailsS12308460, Terminated, Jul 25, 2025
- MLS® number: S12308460
- Status: Terminated
- Listed on: Jul 25, 2025
- Days on market: 2
- Updated: Jul 27, 2025
- Possession: Flexible
- Occupied by: Owner
- Listing brokerage: Revel Realty Inc
About this home
10 Bonaventure Place, Penetanguishene, ON L9M 1J3
If you're looking for space, function, and comfort without compromise, this exceptional property delivers it all. Located in one of the areas most sought-after family-friendly neighbourhoods, this home offers a flexible layout perfect for growing families, multi-generational living, or anyone who values room to breathe.The open-concept main floor is both inviting and practical, featuring a spacious kitchen with a walkout to the backyard, a cozy gas fireplace in the living room, and a walk-in pantry.With three separate living rooms, this home provides the ideal balance of shared spaces and privacy whether you're entertaining, relaxing, or everyone just needs their own corner.The primary suite is bright and features, an ensuite, a large closet, and a walk-in that could easily serve as a nursery, home office, or personal dressing room.Step outside and enjoy a fully fenced backyard complete with an in-ground pool, perfect for summer entertaining or quiet afternoons by the water.All of this is located just minutes from schools, parks, the arena, downtown shops, and the waterfront in a welcoming community known for its great neighbours and strong sense of connection.This is more than just a home its where life works.
Ask about this home
A HOMEH agent will answer your questions about this home.
Around this home
Daily convenience, out of 100, from the distances below
Schools nearby
School rating, out of 10.
Helpful calculators
Your HOMEH agent

"I would see it this week."