

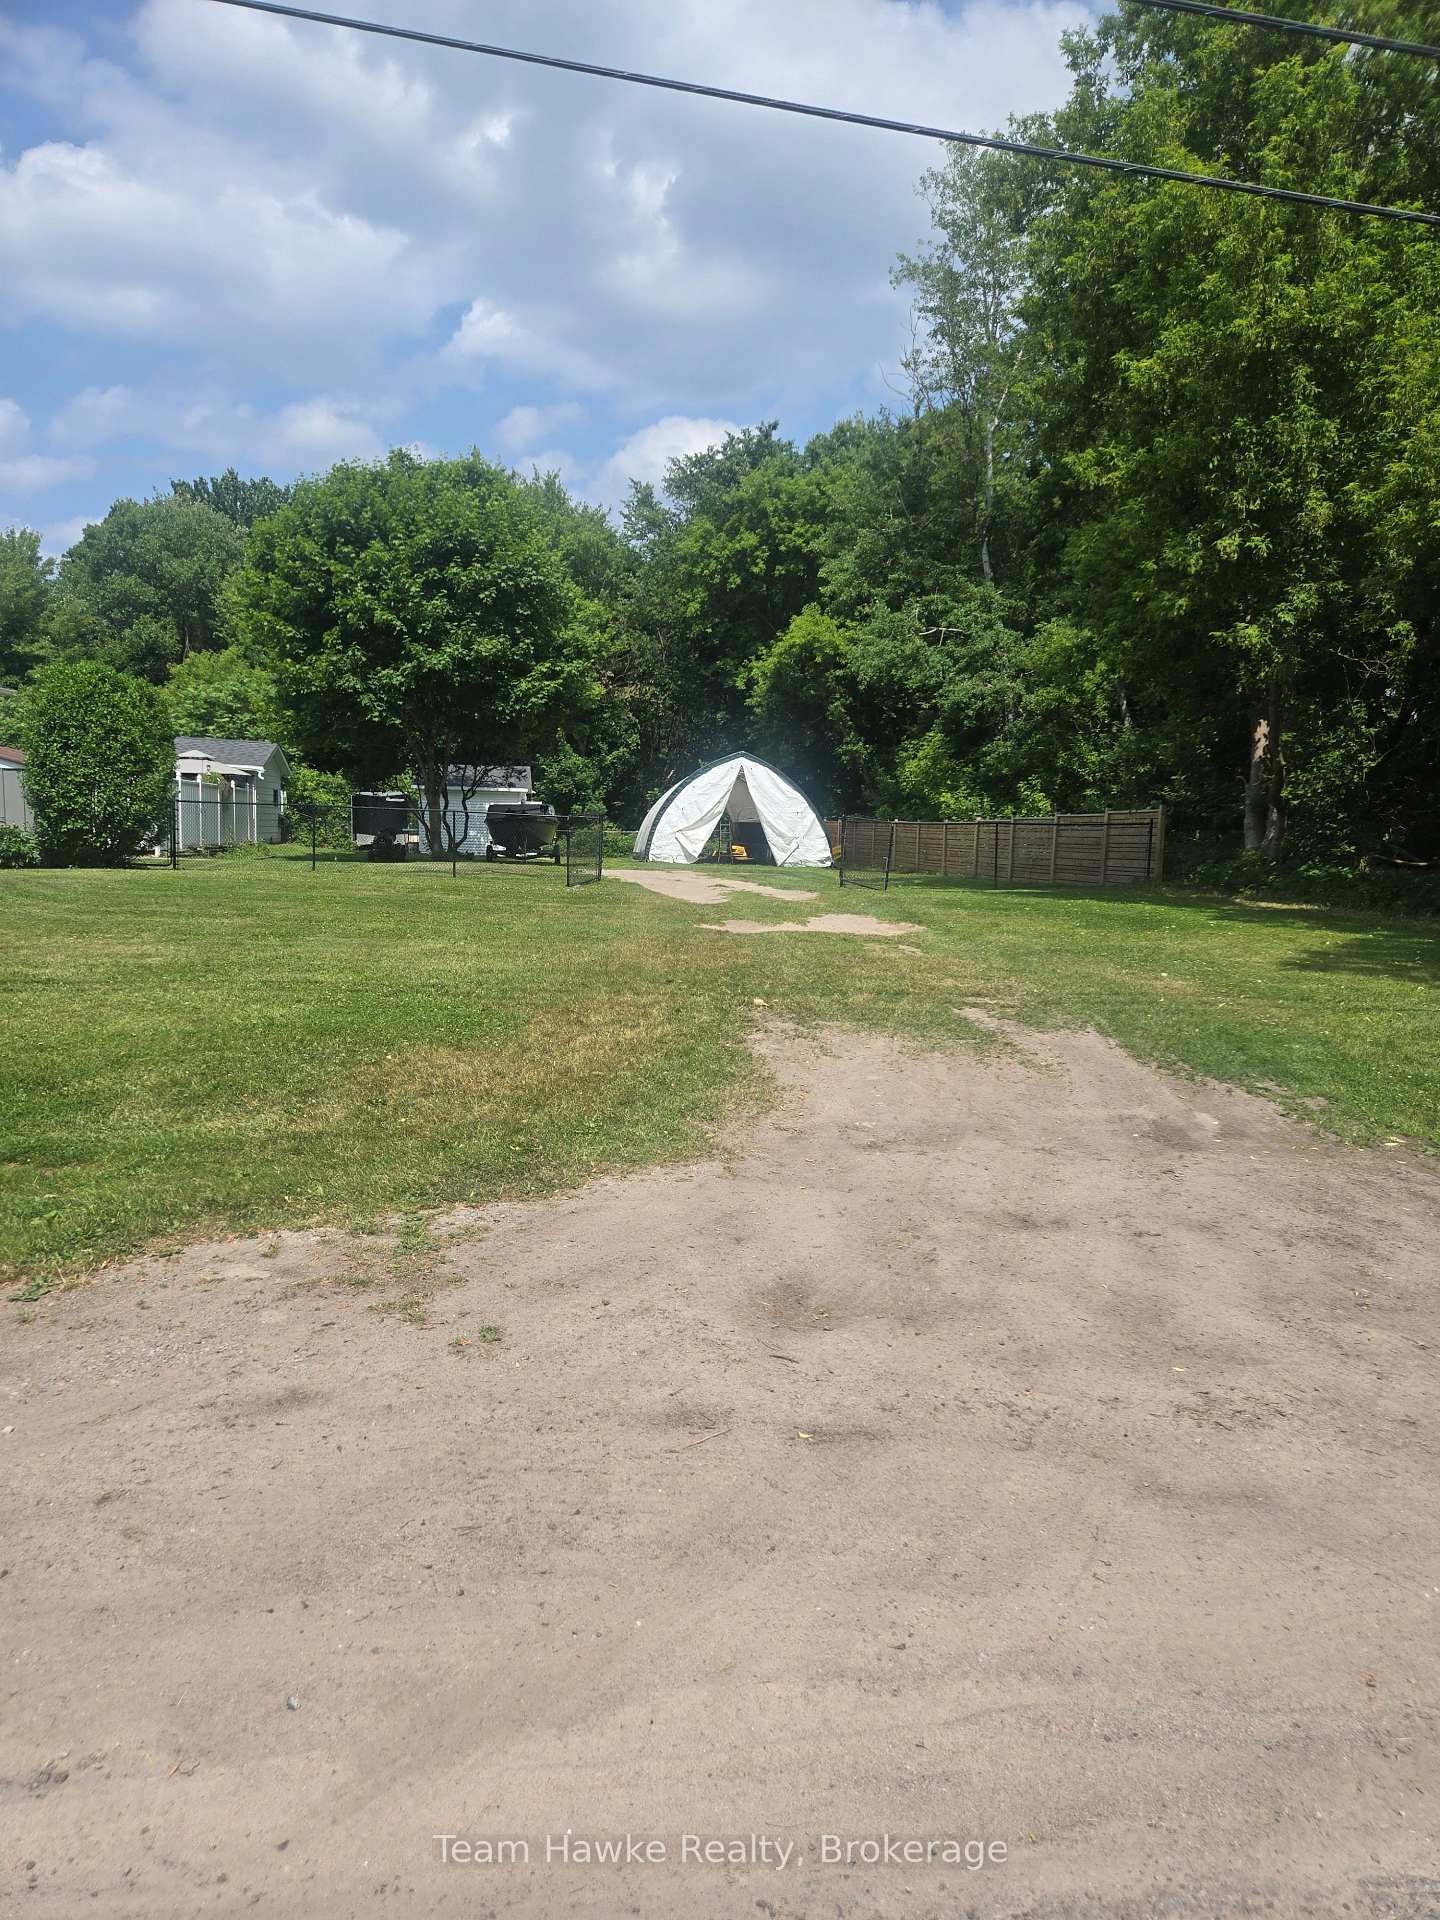
27 Lucy Street
Vacant Land Terminated
1/427 Lucy Street
Vacant Land Terminated
 See all 4 photos
— Bedrooms
— Bathrooms
2 Garage
— sq.ft
65×150 ft
R1 Zoning
Property history
- $269,900TerminatedList: 2025-06-20|End: 2025-07-18|28 daysS12234896
Facts and features
- Water, sewerMunicipal
- Lot shapeRectangular
- Type of homeVacant Land
- MLS® numberS12234896
The propertyVacant Land, Waterfront None
- Type: Vacant Land
- Waterfront: None
Outside and lot65 × 150 ft, Rectangular, R1
- Size: 65 × 150 ft
- Shape: Rectangular
- Zoning: R1
Parking2 Garage, Front yard parking
- Spaces: 2 Garage
- Driveway: Front yard parking
Heating, water and powerMunicipal water, Municipal sewer, Natural gas Yes
- Water: Municipal water
- Sewer: Municipal sewer
- Natural gas: Yes
- Hydro: Yes
- Cable: Yes
- Telephone: Yes
Costs and taxesHST included in the price
- HST: HST included in the price
Included in the sale10 x 12 shed and other structures on lot.
- Not included: 10 x 12 shed and other structures on lot.
NearbyFenced yard, hospital, library, park, level
- Close to: Fenced yard, hospital, library, park, level
Listing detailsS12234896, Terminated, Jun 20, 2025
- MLS® number: S12234896
- Status: Terminated
- Listed on: Jun 20, 2025
- Days on market: 28
- Updated: Jul 18, 2025
- Possession: 2025-09-30 / 90+ days
- Occupied by: Vacant
- Listing brokerage: Team Hawke Realty
About this home
27 Lucy Street, Penetanguishene, ON L9M 1K7
Fenced YardHospitalLibraryParkLevel
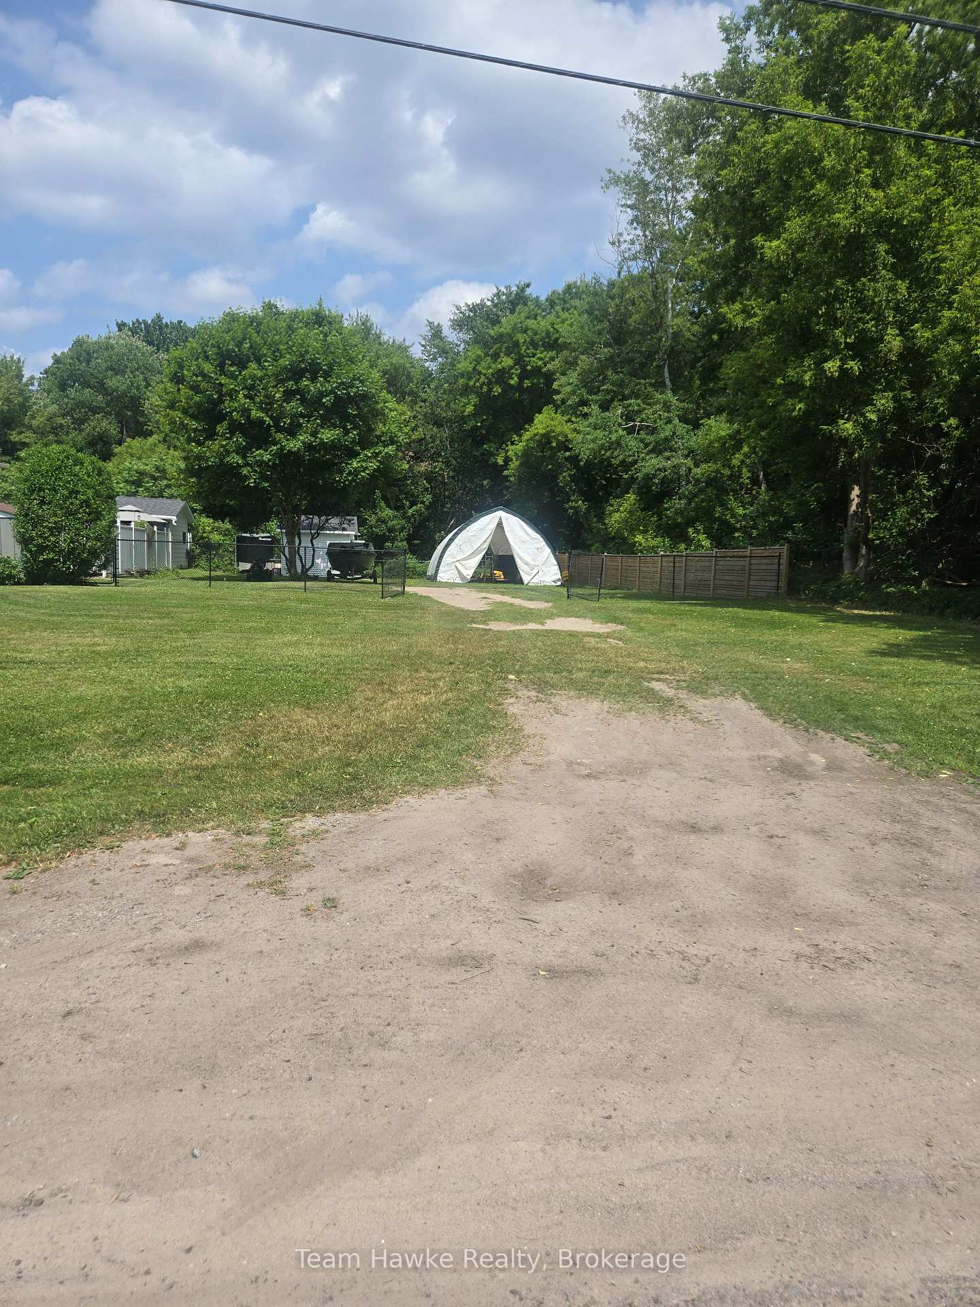
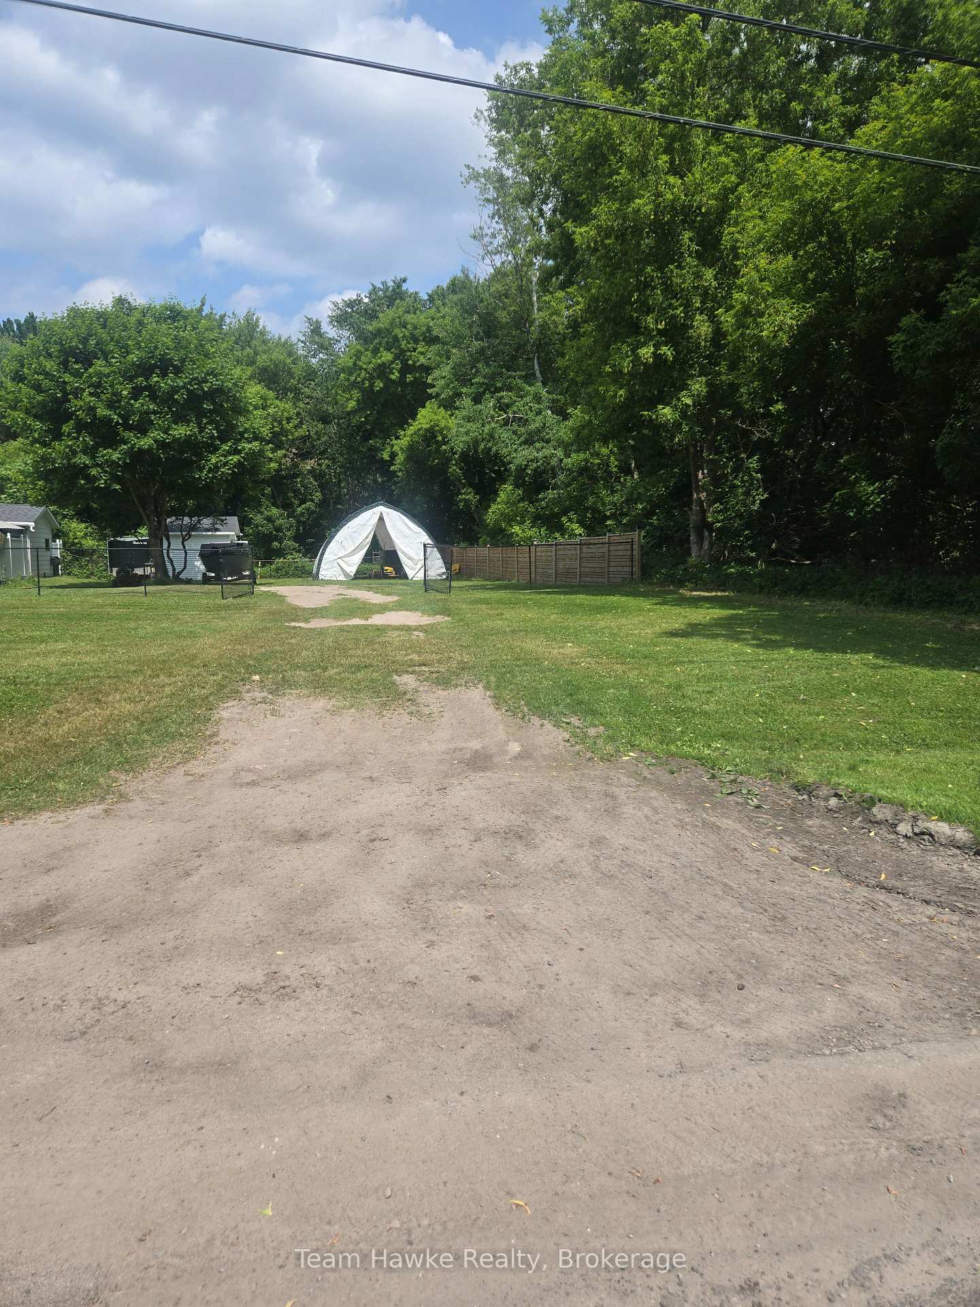
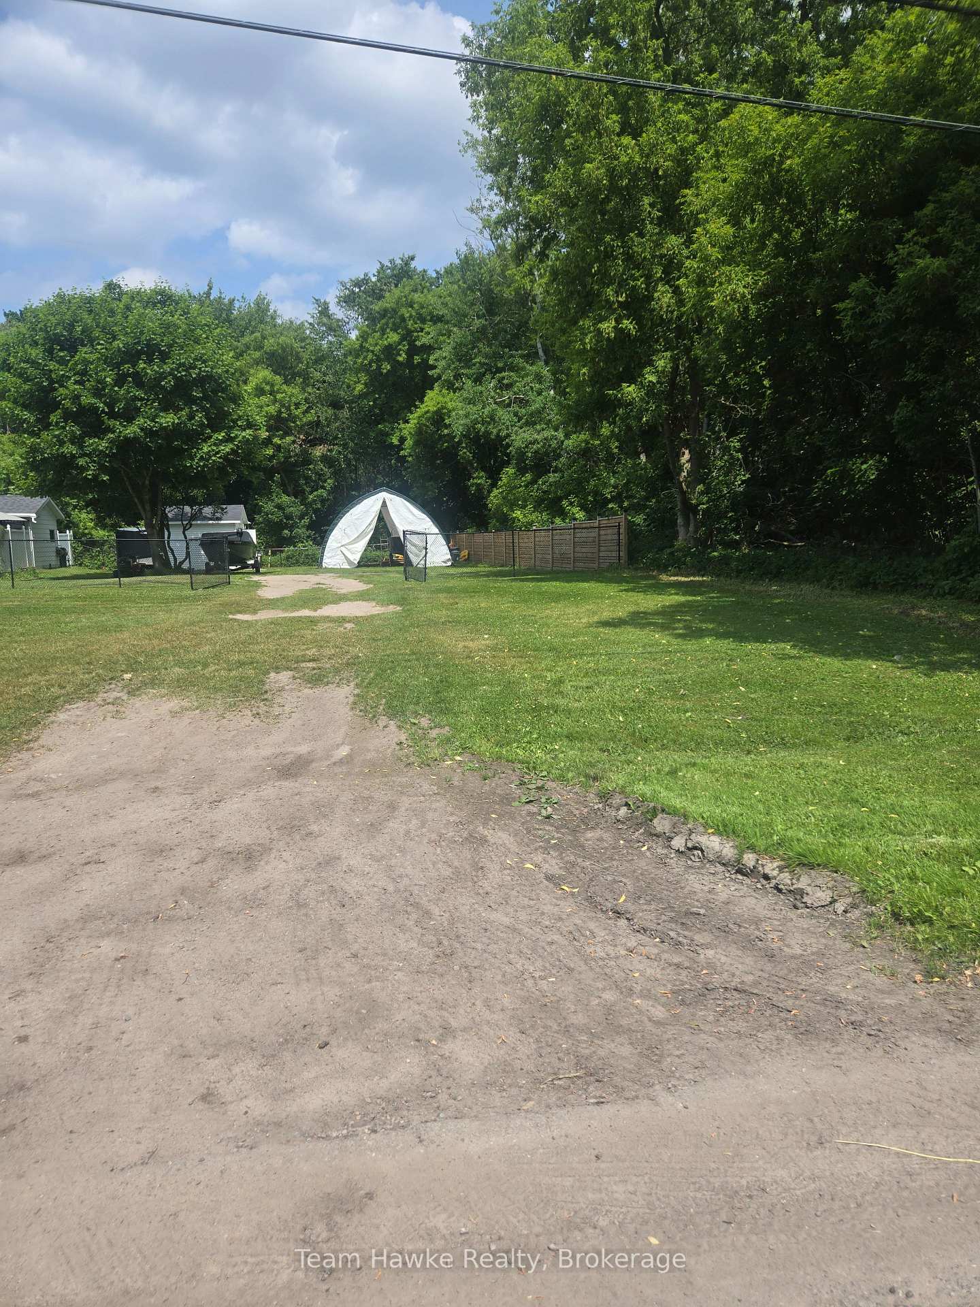
Vacant building lot to be severed from 25 Lucy St Penetanguishene. 65 x 150 ft Lot. Zoned R1, Seller will provide and cover costs of services to lot line. Gas, sewer and water. Buyer to be responsible for all lot levies and building permits. 10 x 12 shed and other structures will be removed from property are not included with lot.
Read more
Ask about this home
A HOMEH agent will answer your questions about this home.
Ask a question
Thinking of selling your home?See what your home is worth today.
Around this home
Jeffery Street
Errands
Parks
Schools
Daily convenience, out of 100, from the distances below
ParkPenatanguishene Memorial Park · 1 within 1 km6 min walk393 m
GroceryCircle K7 min walk432 m
SchoolJames Keating Public School7 min walk450 m
Cafés & foodFlynn’s Irish Pub · 8 within 1 km8 min walk477 m
LibraryPenetanguishene Public Library5 min walk328 m
HospitalGeorgian Bay General Hospital - Penetanguishene2 min walk143 m
WalkDriveStraight-line distance, open map data
Grocery0.4 km
Park0.4 km
Coffee0.5 km
Dining0.6 km
Hospital0.1 km
Schools nearby
School rating, out of 10.
James Keating Public Schoolelementary · Public · 0.5 km
1.5/10Low
St Ann's Separate Schoolelementary · Private · 0.7 km
4.1/10Low
Burkevale Protestant Separate School Separate Schoolelementary · Private · 0.8 km
6.2/10Fair
Contact agent
Helpful calculators
Mortgage
Affordability
Closing costs
Land transfer tax
Property tax
Down payment
CMHC insurance
Stress test
Cashback Rebate
Your HOMEH agent

KimHOMEH agent · Penetanguishene
"I would see it this week."
Ask Kim