

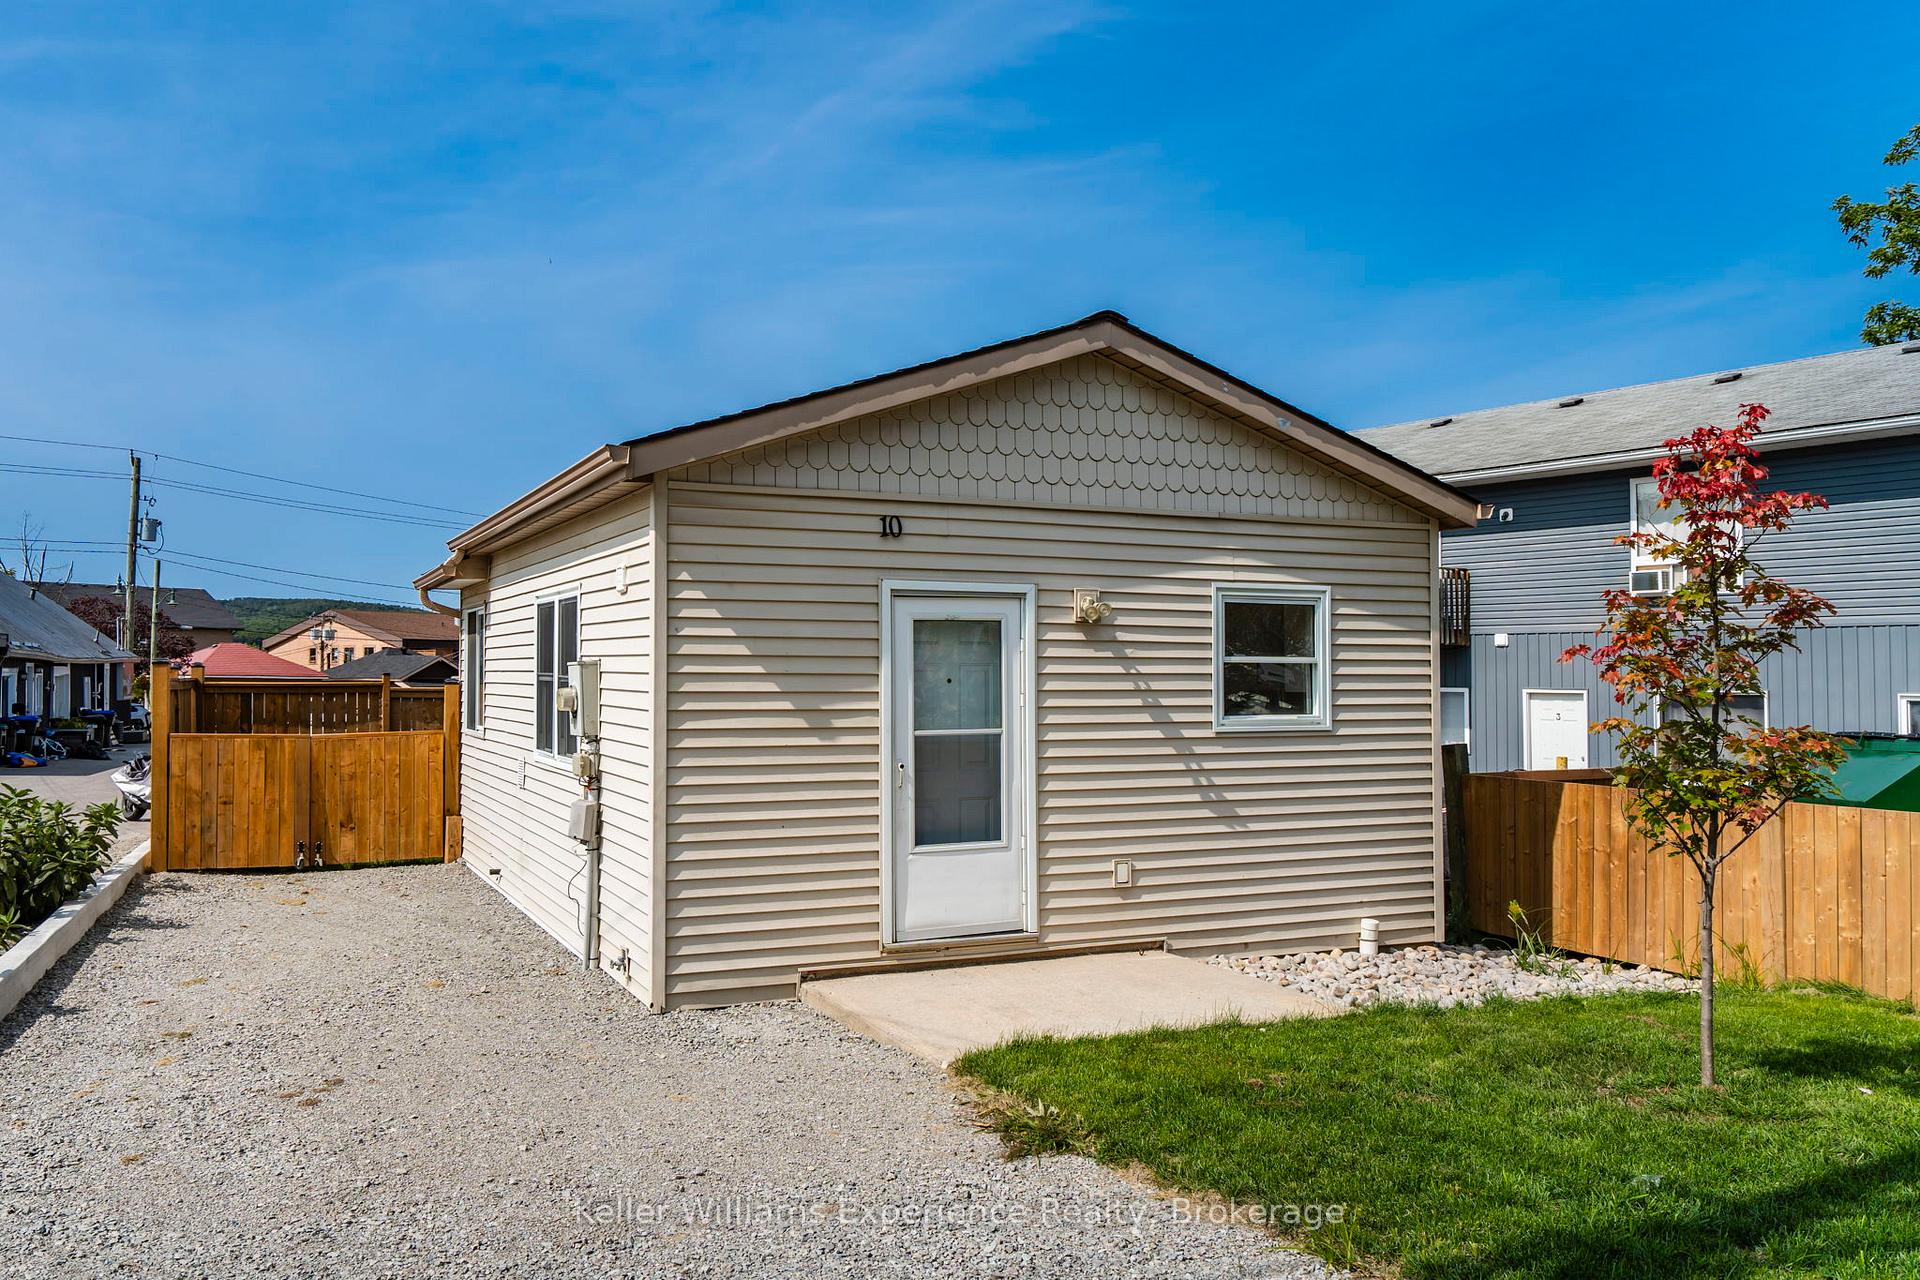
10 Levi Simon Trail
Detached Terminated
1/1810 Levi Simon Trail
Detached Terminated
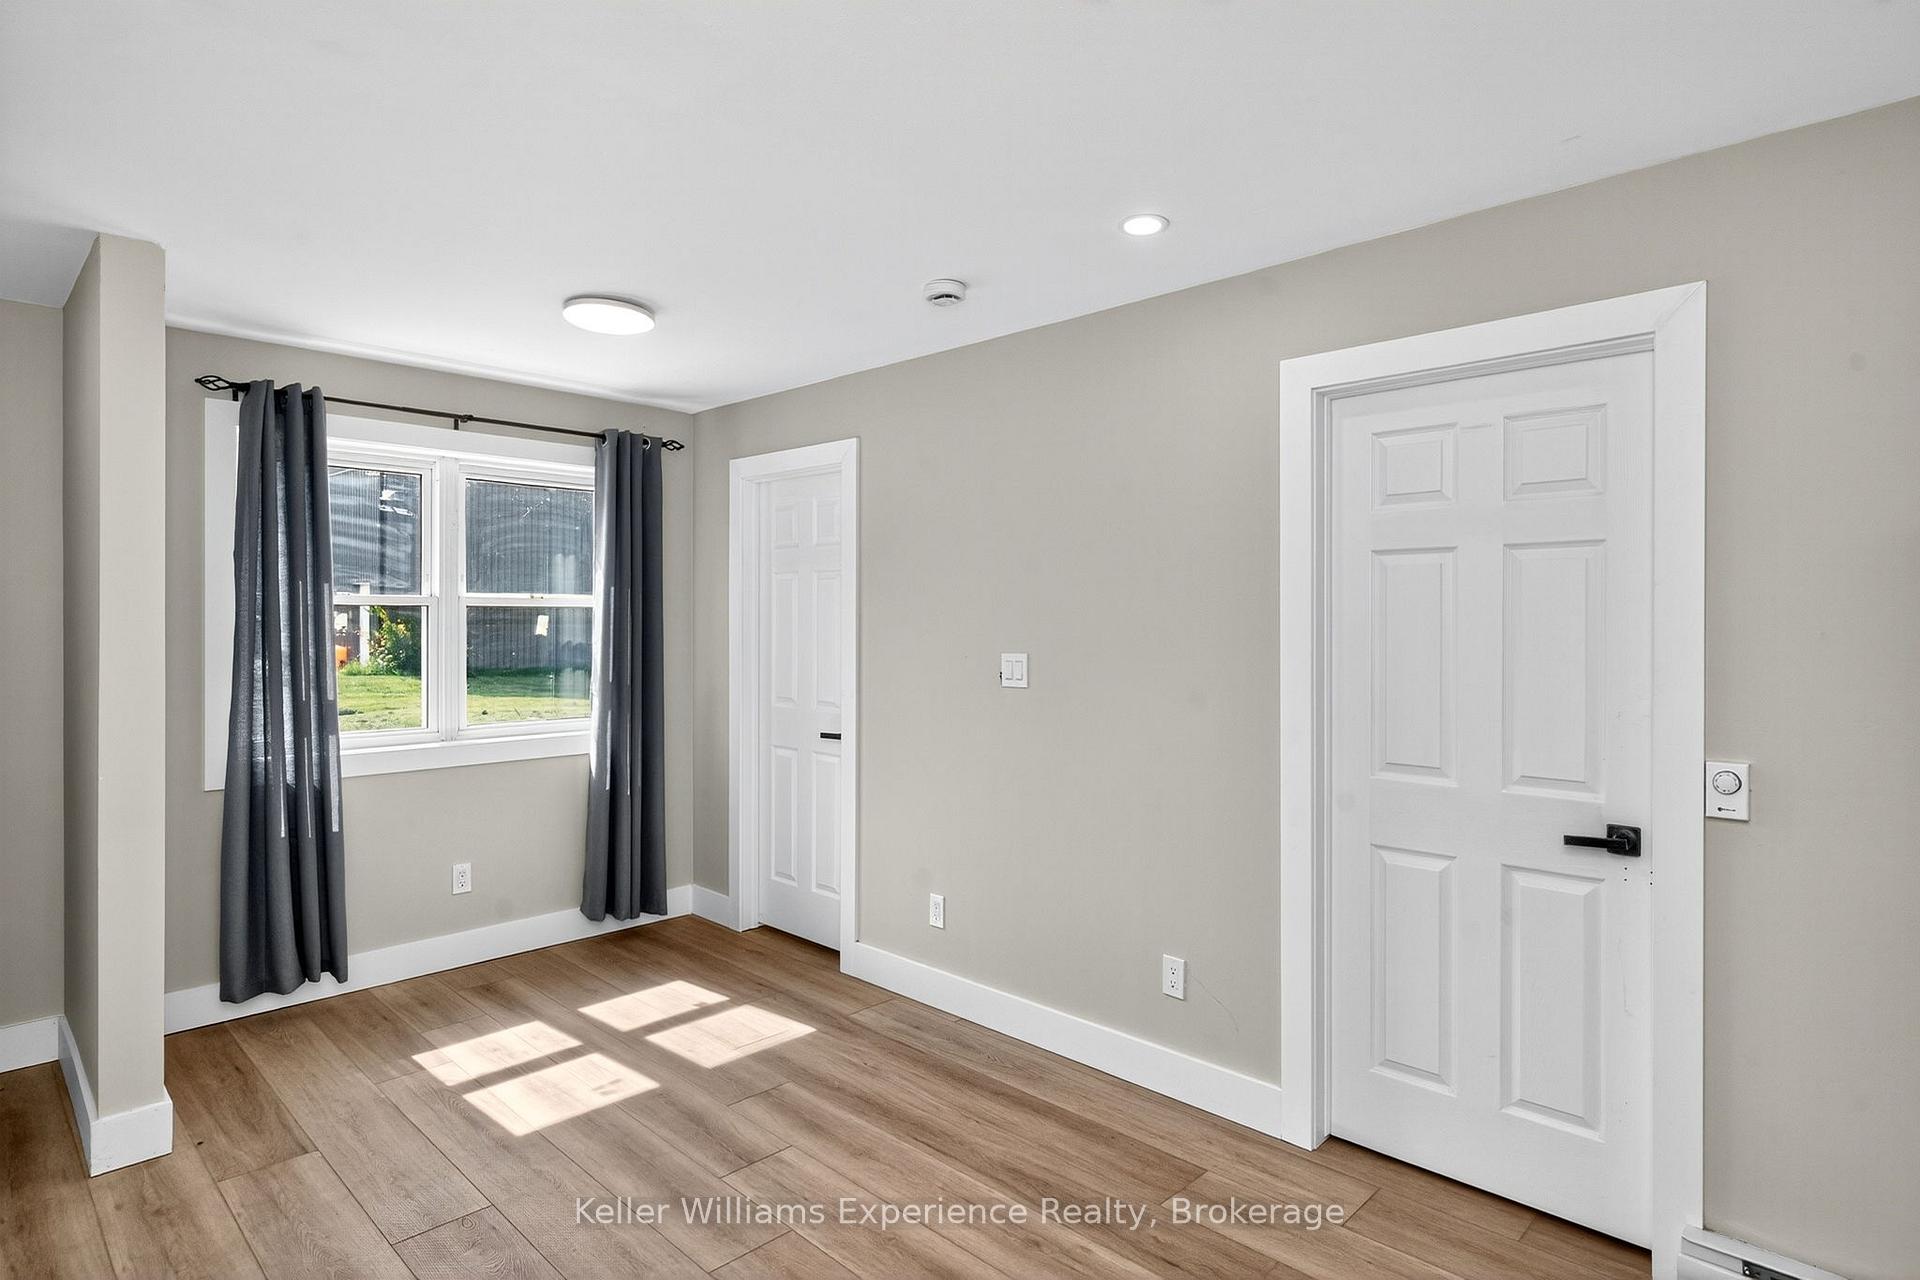 See all 18 photos
1 Bedroom
1 Bathroom
0 Garage
<700 sq.ft
Entire Home
— Unit
Property history
- $1,650TerminatedList: 2025-10-28|End: 2025-11-24|27 daysS12486074
Facts and features
- BasementNone
- Lot size30 × 46 ft
- Lease term12 months
- FurnishedUnfurnished
The homeDetached, Bungalow, Under 700 sq ft
- Type: Detached
- Style: Bungalow
- Living space: Under 700 sq ft
- Basement: None
InsideInside, main level, Rooms above ground 3, Bedrooms 1
- Laundry: Inside, main level
- Rooms above ground: 3
- Bedrooms: 1
- Bathrooms: 1
- Kitchens: 1
Outside and lotVinyl siding, Asphalt shingle, Concrete block
Outside
- Exterior: Vinyl siding
- Roof: Asphalt shingle
- Foundation: Concrete block
- Features: Privacy
- Size: 30 × 46.27 ft
- Shape: Rectangular
Parking2 Parking, Private
- Spaces: 2 Parking
- Driveway: Private
Heating, water and powerBaseboard, electric, Municipal water, Municipal sewer
- Heating: Baseboard, electric
- Water: Municipal water
- Sewer: Municipal sewer
Rent and termsRent $1,650 a month, Entire property, Unfurnished
- Rent: $1,650 a month
- Space for rent: Entire property
- Furnished: Unfurnished
- Lease: 12 months
- Paid: Monthly
- Rent includes: Parking
- Deposit: Required
- Credit check: Required
- Employment letter: Required
- Rental application: Required
- References: Required
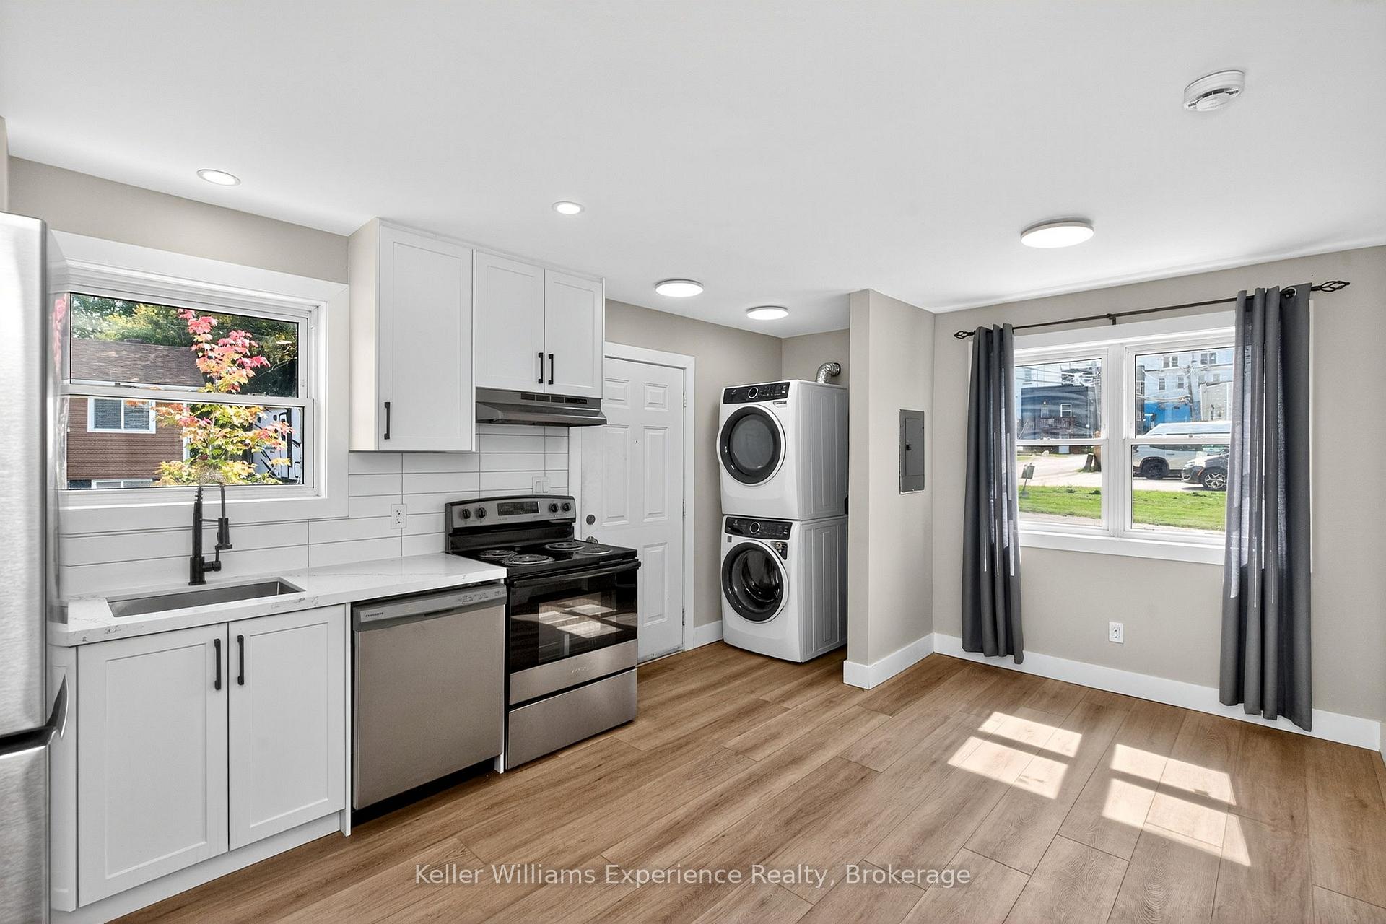
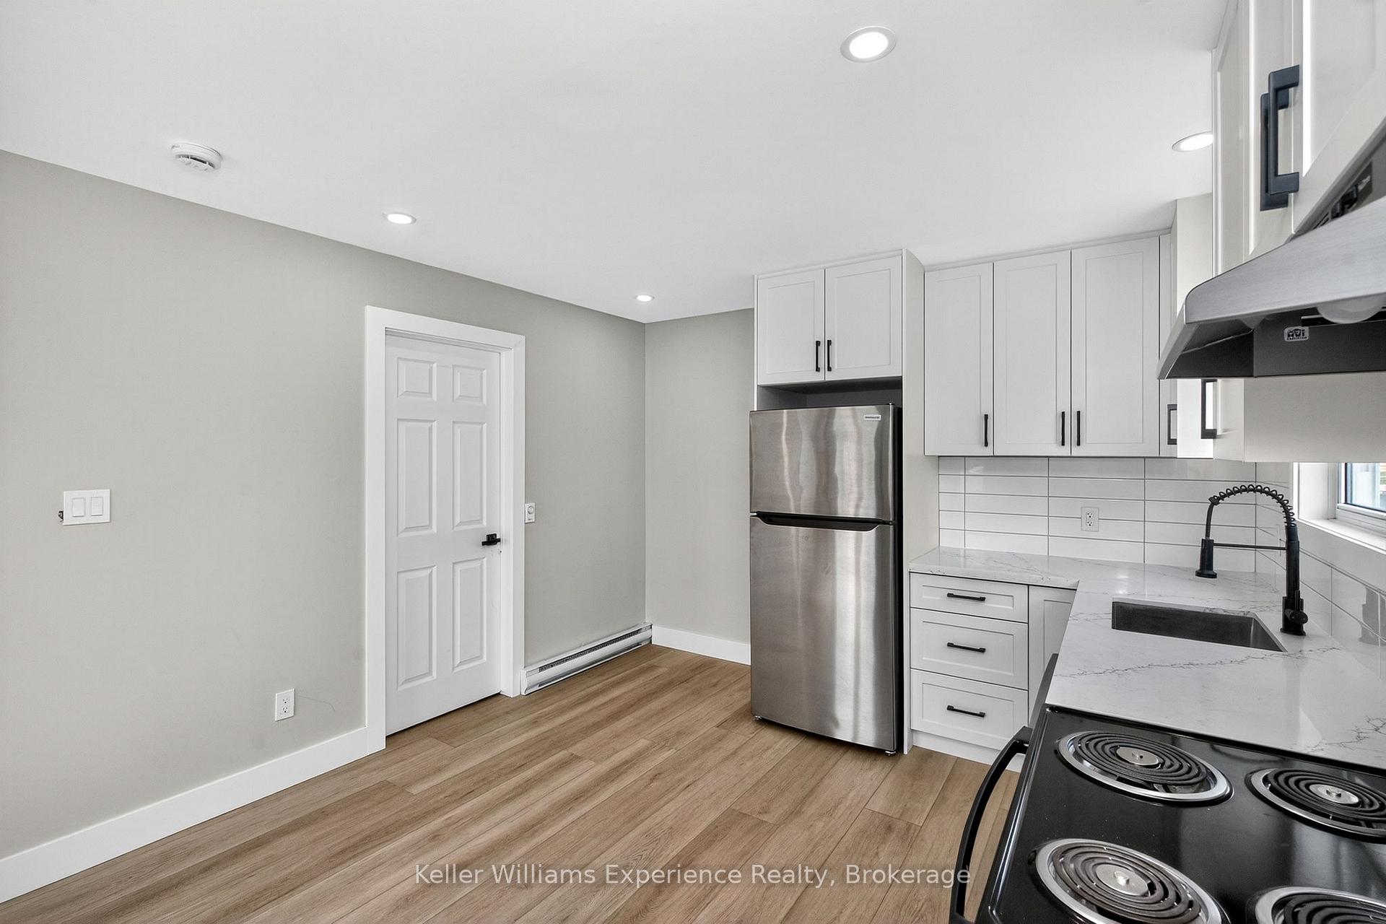
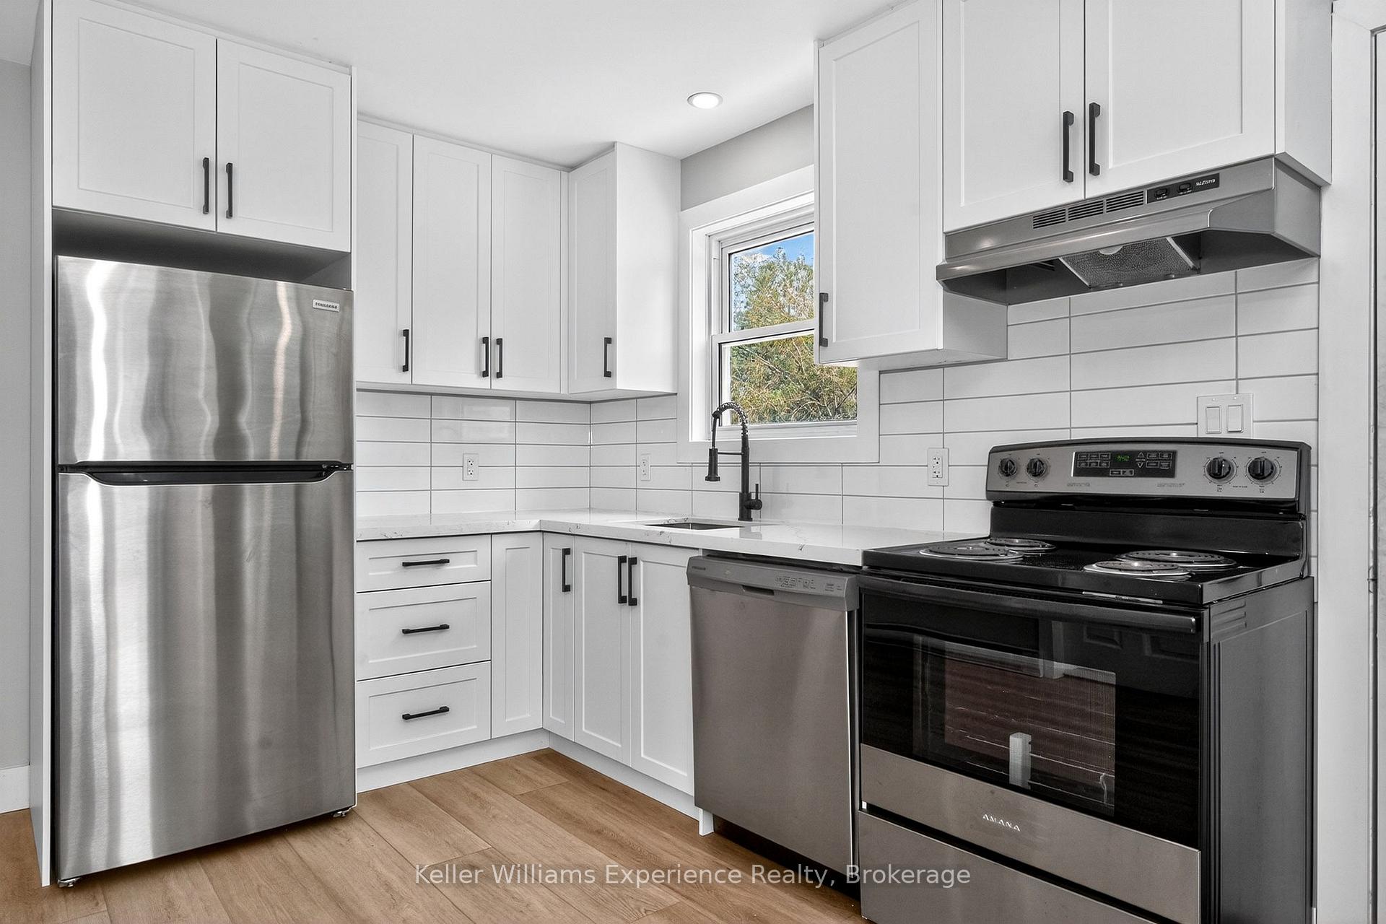
IncludedFridge, stove, dishwasher, washer, dryer
- Included: Fridge, stove, dishwasher, washer, dryer
NearbyLake/pond, marina, park, public transit, school, library
- Close to: Lake/pond, marina, park, public transit, school, library
Listing detailsS12486074, Terminated, Oct 28, 2025
- MLS® number: S12486074
- Status: Terminated
- Listed on: Oct 28, 2025
- Days on market: 27
- Updated: Nov 24, 2025
- Possession: Immediate
- Occupied by: Owner
- Listing brokerage: KELLER WILLIAMS EXPERIENCE REALTY
About this home
10 Levi Simon Trail, Penetanguishene, ON L9M 1A4
Lake/PondMarinaParkPublic TransitSchoolLibrary
This fully updated 322 sqft home features a brand-new kitchen with stone countertops and newer appliances. The open-concept layout includes a combined kitchen and living area, one bedroom, and modern finishes throughout. Enjoy a private fenced yard and single-car driveway. Located within walking distance to downtown Penetanguishene, all amenities, and Georgian Bay. Ideal for a single person or those seeking a low-maintenance lifestyle!
Read more
Ask about this home
A HOMEH agent will answer your questions about this home.
Ask a question
Around this home
Levi Simon Trail & Simcoe St
Errands
Parks
Schools
Daily convenience, out of 100, from the distances below
ParkPenatanguishene Memorial Park · 3 within 1 km5 min walk331 m
GroceryDaisy Mart3 min walk213 m
SchoolÉcole élémentaire Saint-Joseph8 min walk520 m
Cafés & foodWing House · 8 within 1 km2 min walk118 m
LibraryPenetanguishene Public Library3 min walk206 m
HospitalGeorgian Bay General Hospital - Penetanguishene7 min walk427 m
WalkDriveStraight-line distance, open map data
Grocery0.2 km
Park0.3 km
Coffee0.4 km
Dining0.1 km
Hospital0.4 km
Schools nearby
School rating, out of 10.
École élémentaire Saint-Josephelementary · Public · 0.5 km
4.4/10Low
Burkevale Protestant Separate School Separate Schoolelementary · Private · 0.6 km
6.2/10Fair
Canadian Martyrs Catholic Schoolelementary · Catholic · 0.7 km
3.0/10Low
Contact agent
Helpful calculators
Rent vs buy
Affordability
Mortgage
Down payment
Stress test
CMHC insurance
Your HOMEH agent

KimHOMEH agent · Penetanguishene
"I would see it this week."
Ask Kim