

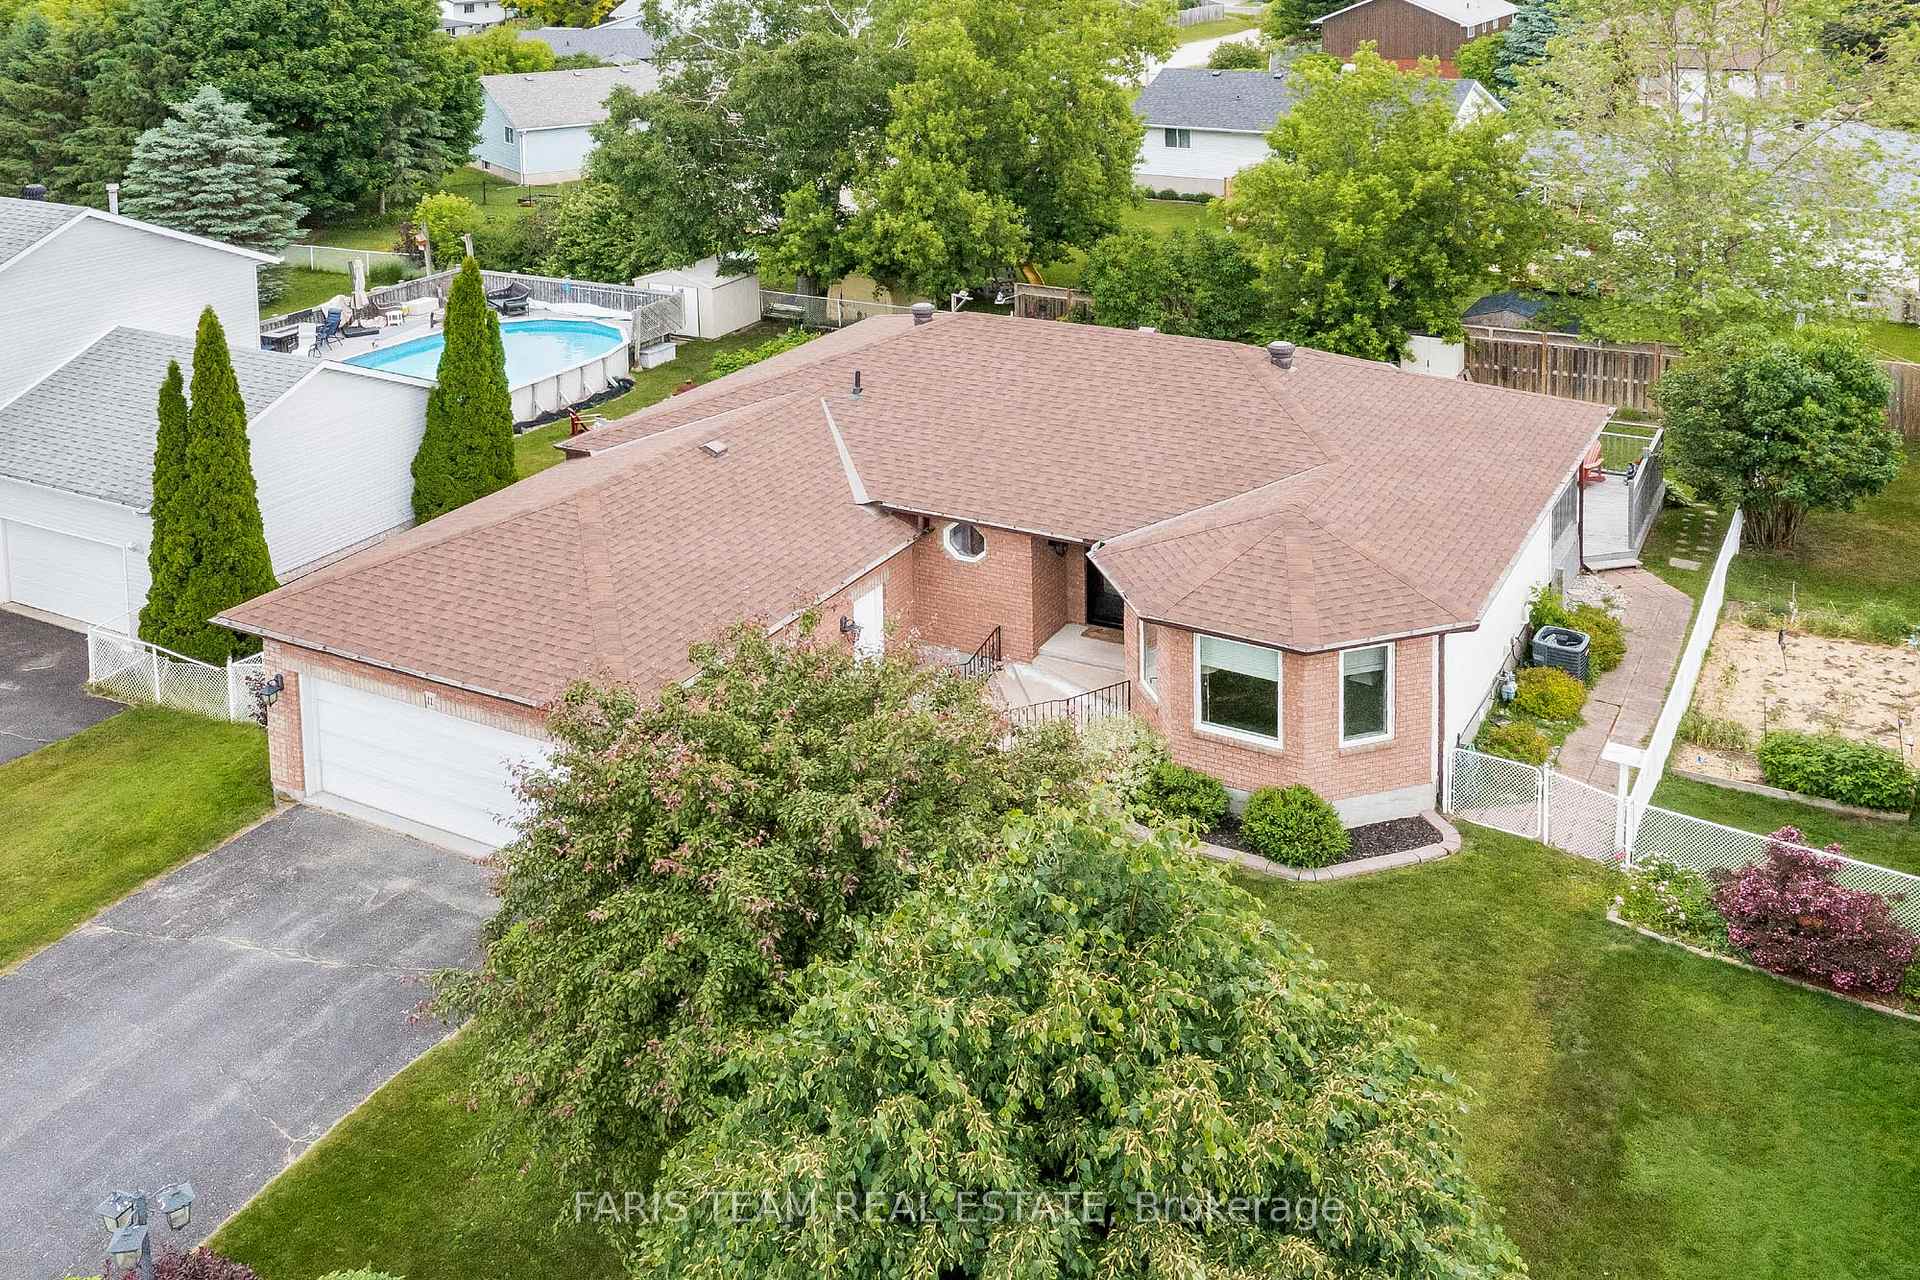
11 Copeland Street
11 Copeland Street
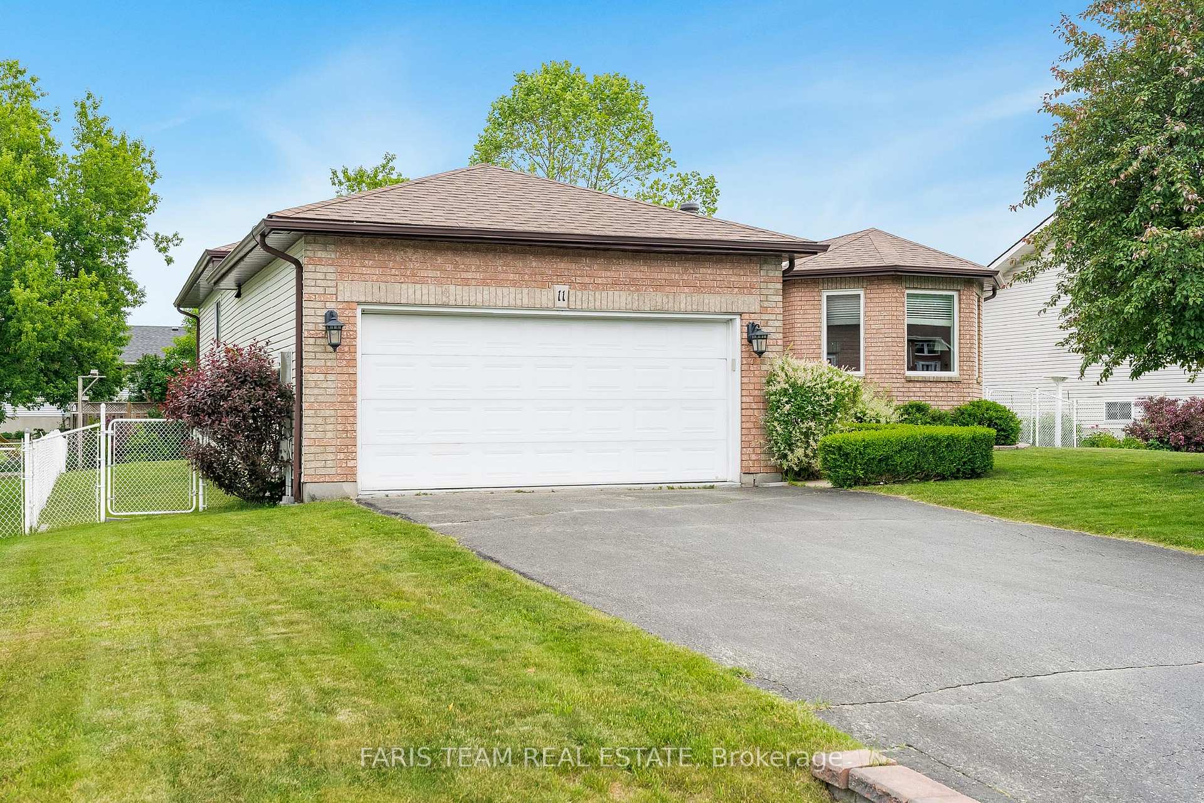
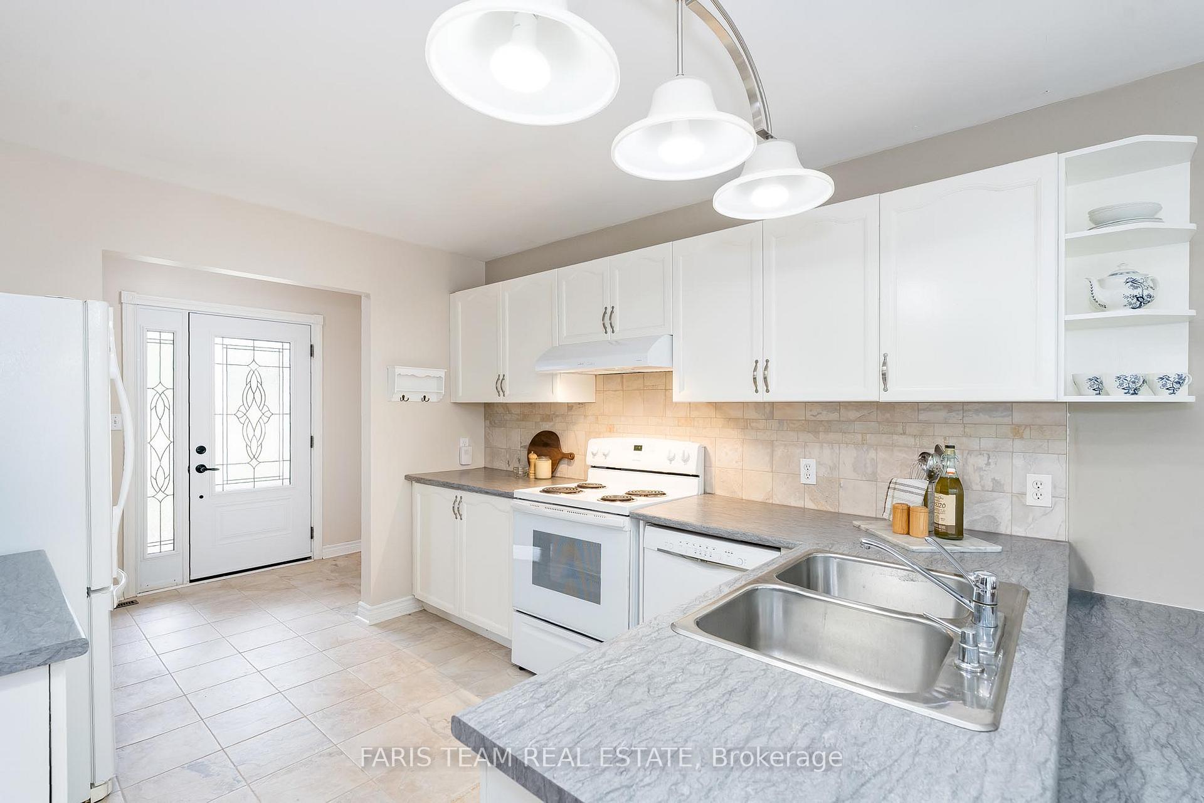
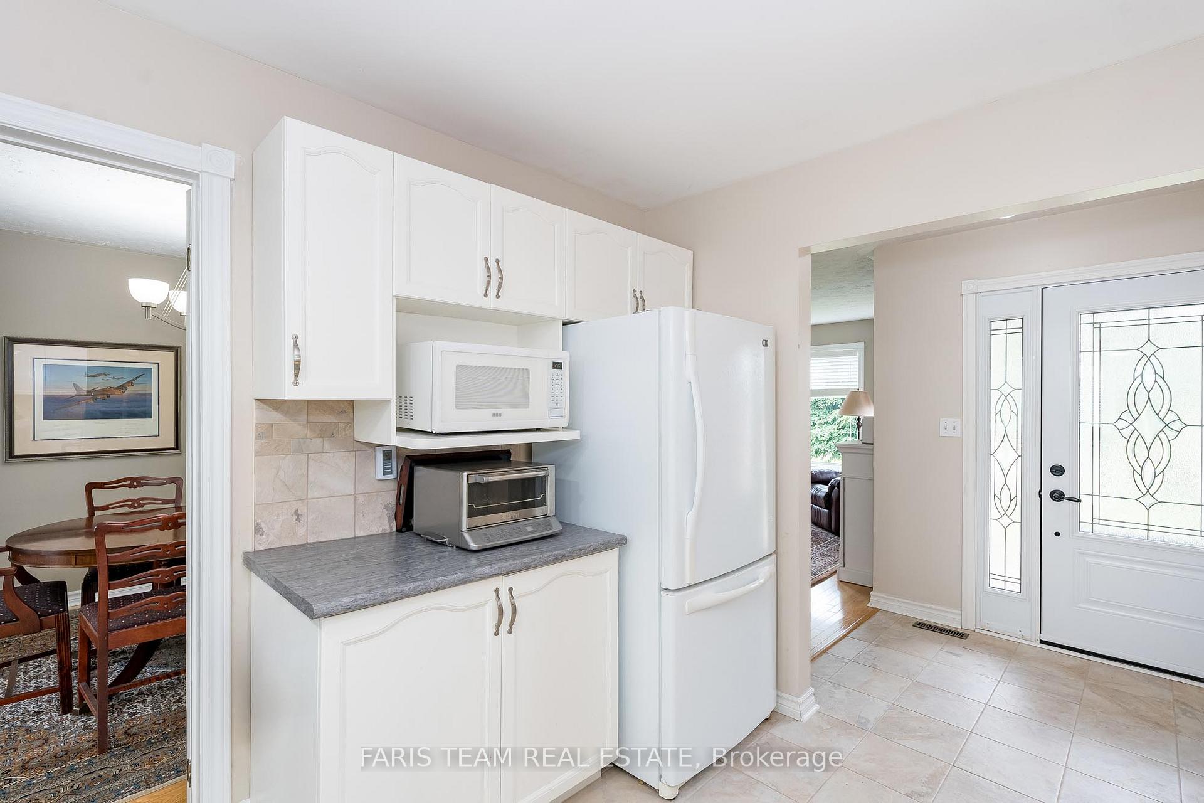
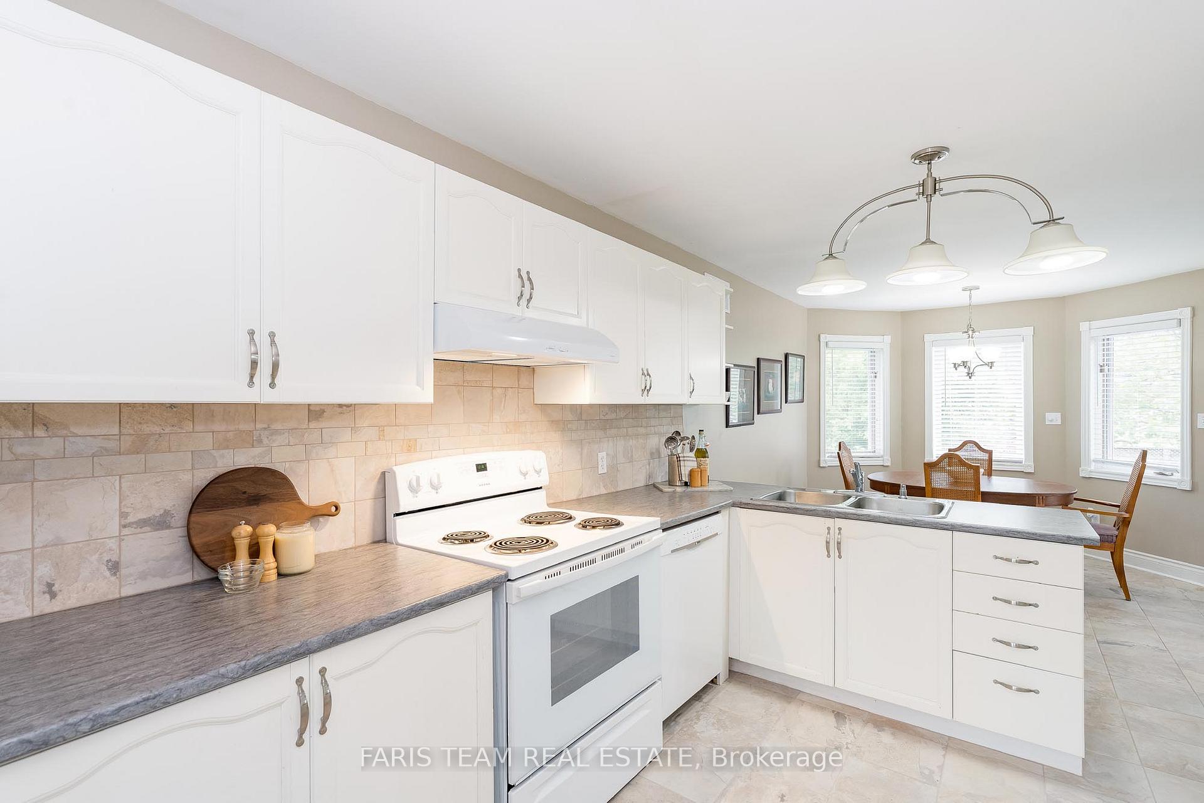 See all 25 photos
Property history
- $749,000TerminatedList: 2026-02-17|End: 2026-05-26|98 daysS12792672
- $777,700ExpiredList: 2025-09-20|End: 2025-11-28|69 daysS12418297
- $799,900ExpiredList: 2025-06-20|End: 2025-09-20|92 daysS12235245
Facts and features
- BasementFinished
- Age of home31–50 years
- Price per sq ft~$615
- Water, sewerMunicipal
- Hardwood floors
- Fireplace
- Central air
The homeDetached, Bungalow, Age 31–50 years
- Type: Detached
- Style: Bungalow
- Age: 31–50 years
- Living space: 1,100–1,500 sq ft
- Basement: Finished, full
InsideFireplace Yes, natural gas, Ceramic, Hardwood, Rooms above ground 6
- Fireplace: Yes, natural gas
- Flooring: Ceramic, Hardwood
- Rooms above ground: 6
- Rooms in the basement: 2
- Bedrooms: 3 + 1 in the basement
- Bathrooms: 3
- Kitchens: 1
Outside and lotBrick, vinyl siding, Asphalt shingle, Concrete block
- Exterior: Brick, vinyl siding
- Roof: Asphalt shingle
- Foundation: Concrete block
- Size: 66.58 × 121.38 ft
- Shape: Rectangular
- Zoning: R2-10
Parking2 Garage, Attached, Private double
- Spaces: 2 Garage
- Garage: Attached
- Driveway: Private double
Heating, water and powerForced air, gas, Central air, Municipal water
- Heating: Forced air, gas
- Cooling: Central air
- Water: Municipal water
- Sewer: Municipal sewer
Costs and taxesTaxes $4,072 a year, HST included in the price, Rental items None.
- Taxes, 2024: $4,072 a year
- HST: HST included in the price
- Rental items: None.
Included in the saleFridge, stove, dishwasher, washer, dryer, existing window coverings, owned hot water heater.
- Included: Fridge, stove, dishwasher, washer, dryer, existing window coverings, owned hot water heater.
Listing detailsS12235245, Expired, Jun 20, 2025
- MLS® number: S12235245
- Status: Expired
- Listed on: Jun 20, 2025
- Days on market: 92
- Updated: Sep 20, 2025
- Possession: Flexible
- Occupied by: Owner
- Listing brokerage: FARIS TEAM REAL ESTATE
About this home
11 Copeland Street, Penetanguishene, ON L9M 1K3
Top 5 Reasons You Will Love This Home: 1) This well-appointed bungalow features three spacious bedrooms on the main level, including a radiant and welcoming primary suite complete with a private ensuite and walk-in closet 2) Enjoy the elegance of hardwood flooring that flows seamlessly through the living room, dining area, and bedrooms, adding warmth, character, and a sense of continuity throughout the main level 3) Equipped with efficient gas heating and central air conditioning, this home ensures comfort in every season, while the fully finished basement expands your living space with a generous recreation room delivering a toasty gas fireplace, a large laundry area, an extra bedroom, and a full bathroom, ideal for family living or hosting guests 4) Step outside through the sliding glass doors to a covered deck that's perfect for morning coffee or evening gatherings, overlooking a beautifully landscaped, fully fenced backyard, designed for relaxation, entertaining, and enjoying the outdoors in privacy 5) Situated within walking distance to downtown shops, local parks, schools, and Georgian Village, alongside meticulously maintained gardens and lush landscaping flaunting a welcoming curb appeal and pride of ownership throughout. 1,471 above grade sq.ft. plus a finished basement.
Ask about this home
A HOMEH agent will answer your questions about this home.
Around this home
Daily convenience, out of 100, from the distances below
Schools nearby
School rating, out of 10.
Helpful calculators
Your HOMEH agent

"Priced 19% over the Hestimate. I would see it this week."