

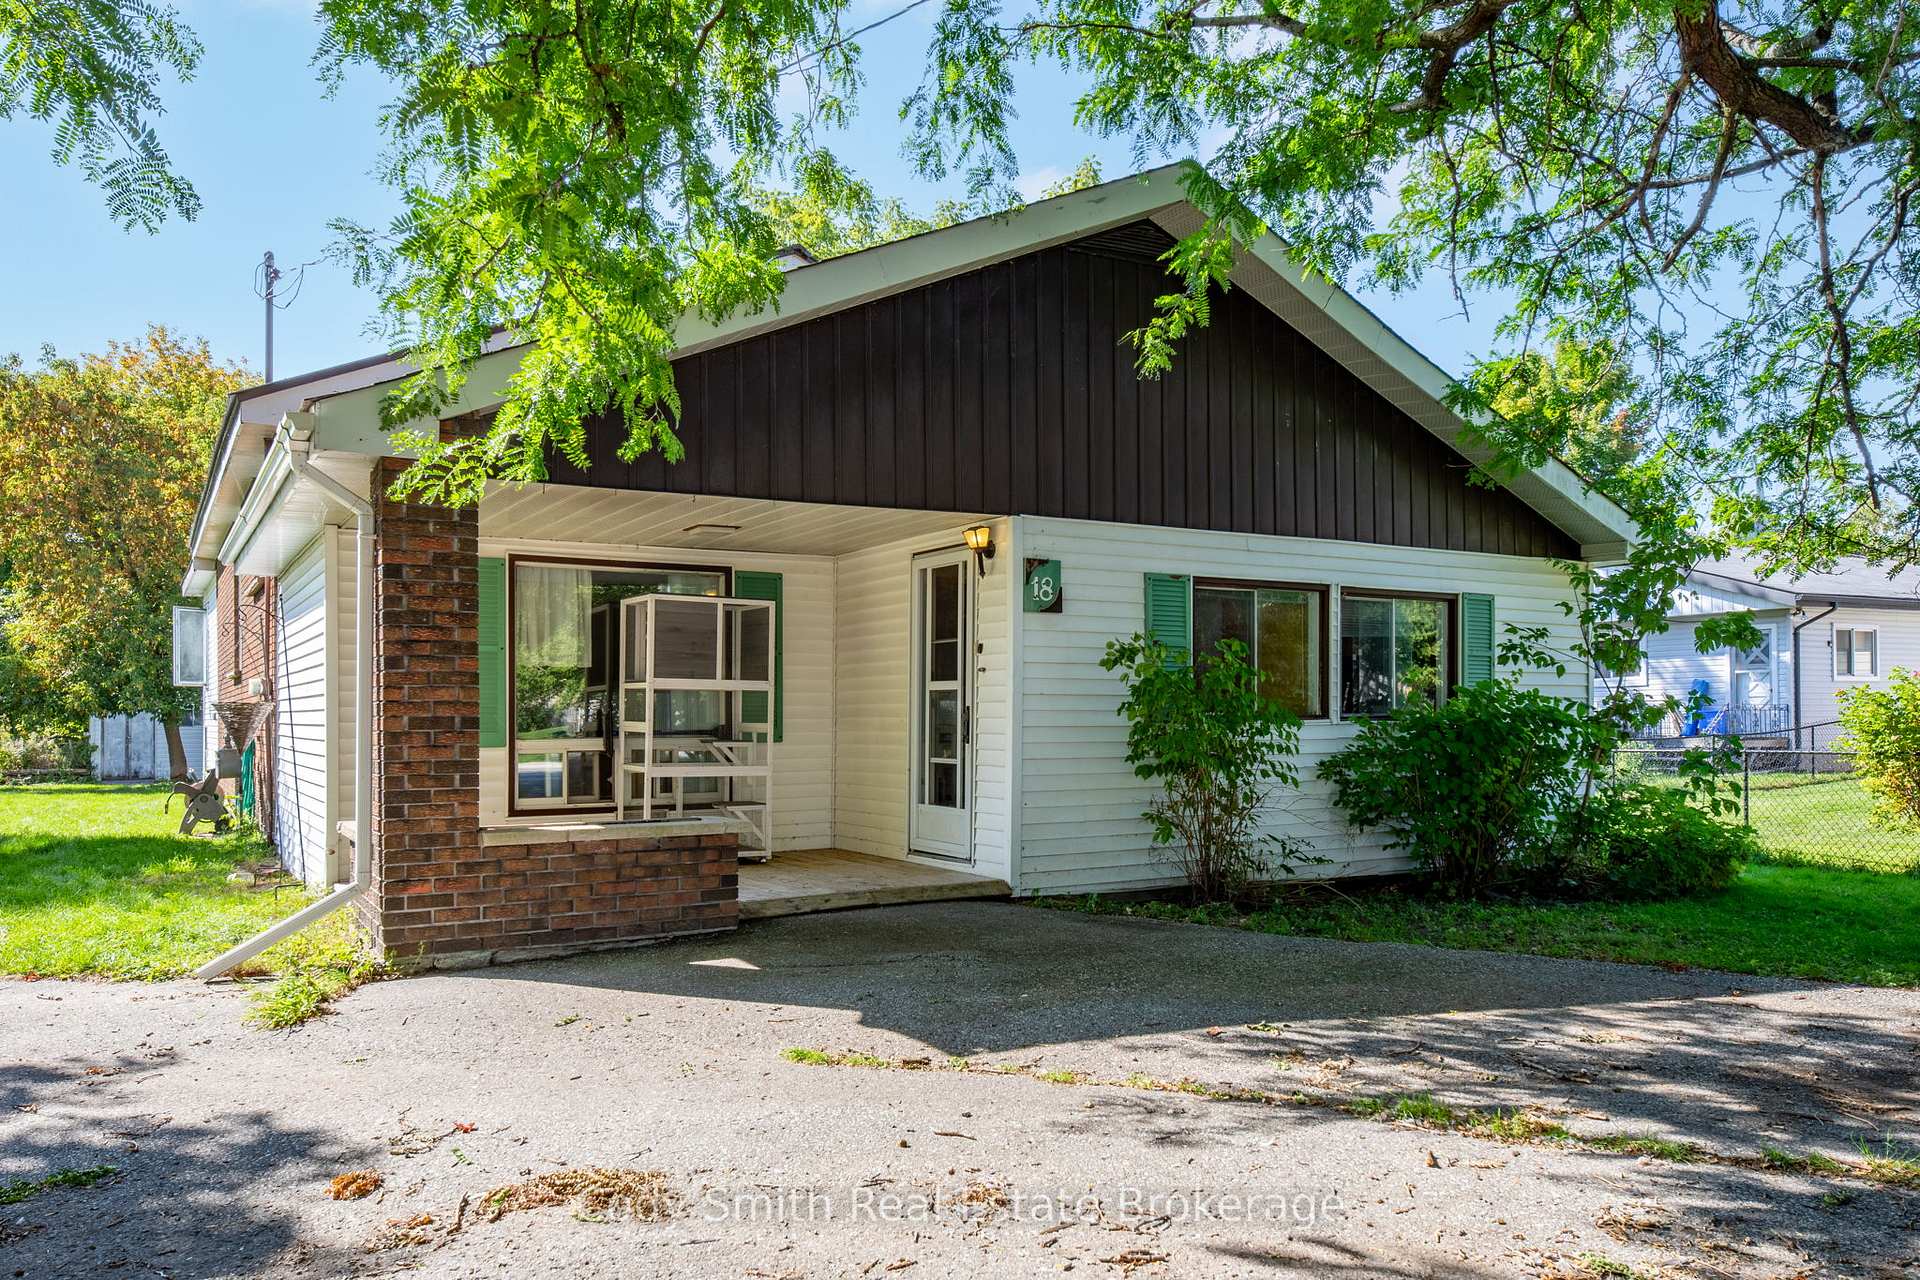
18 Chatham Street
18 Chatham Street
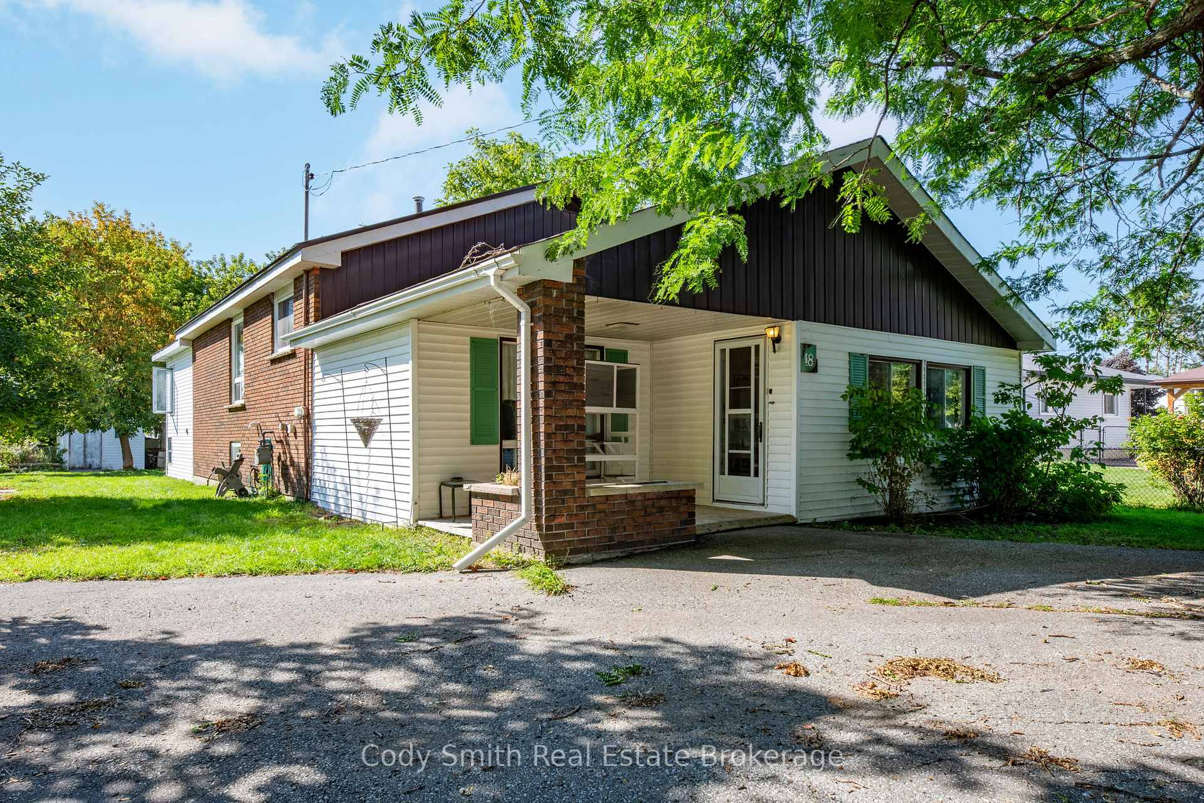
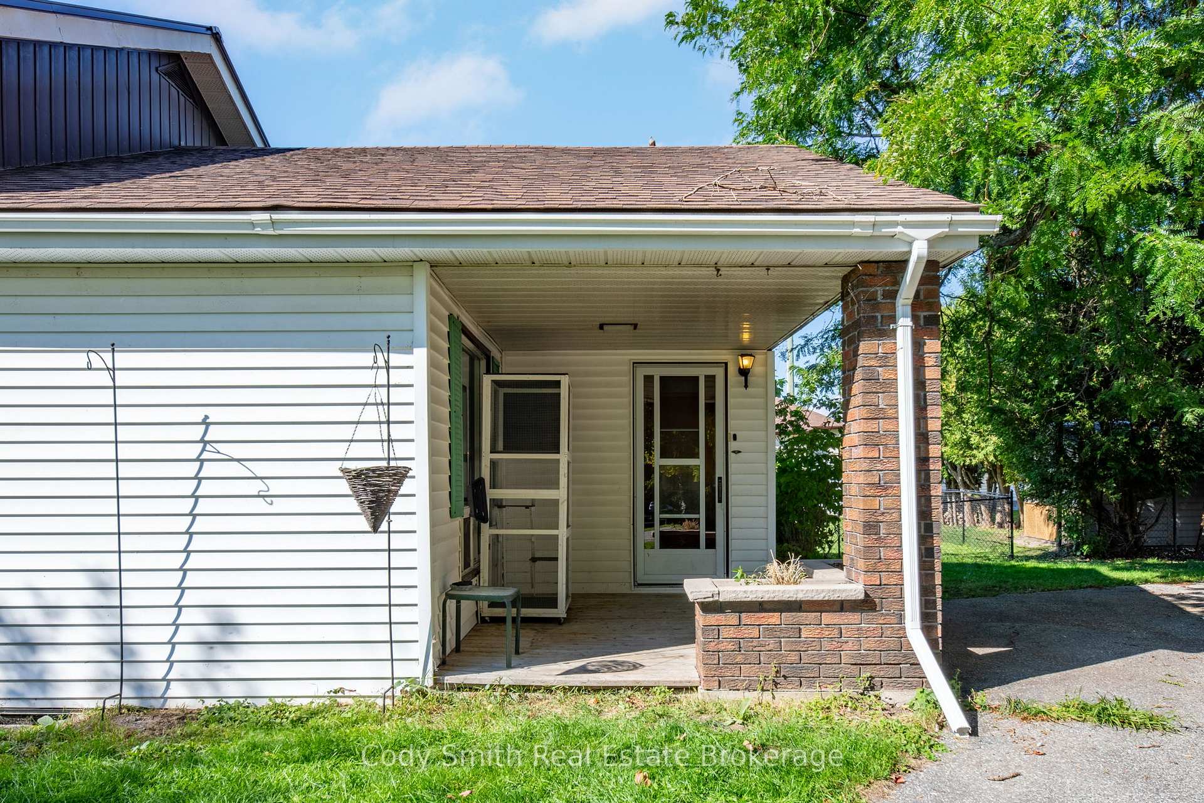
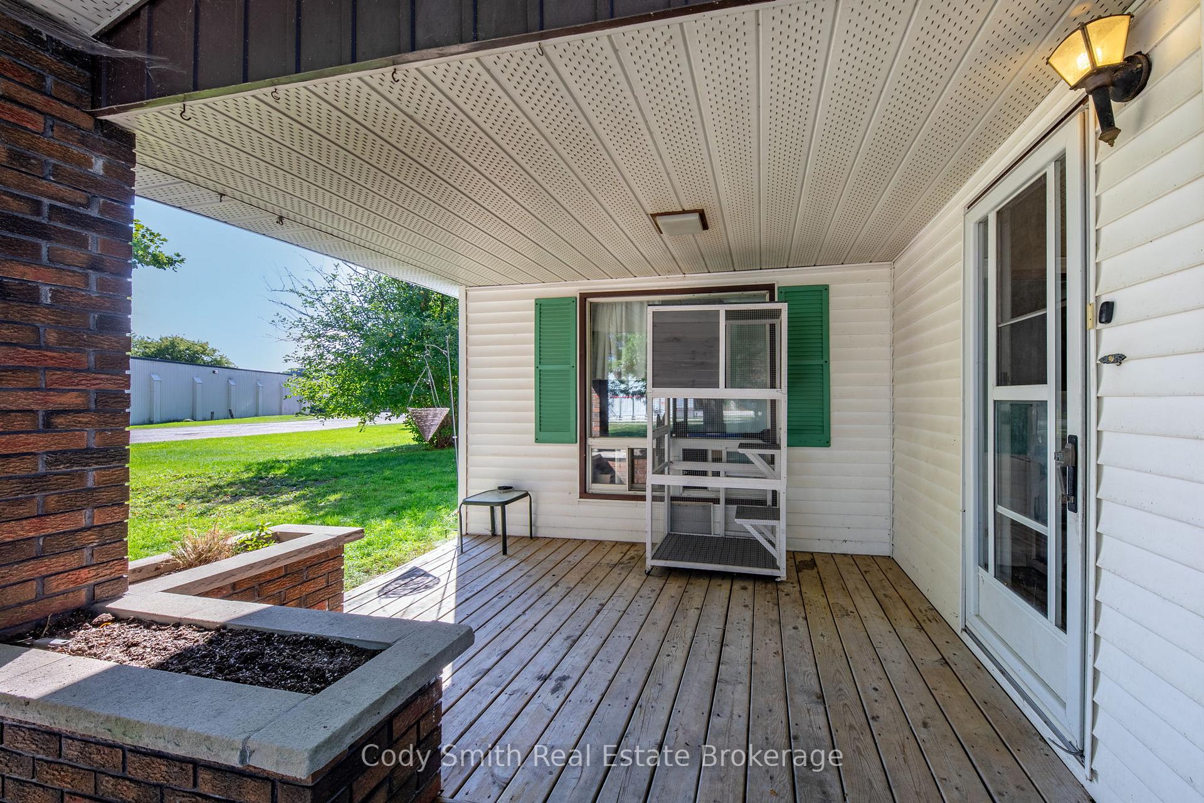
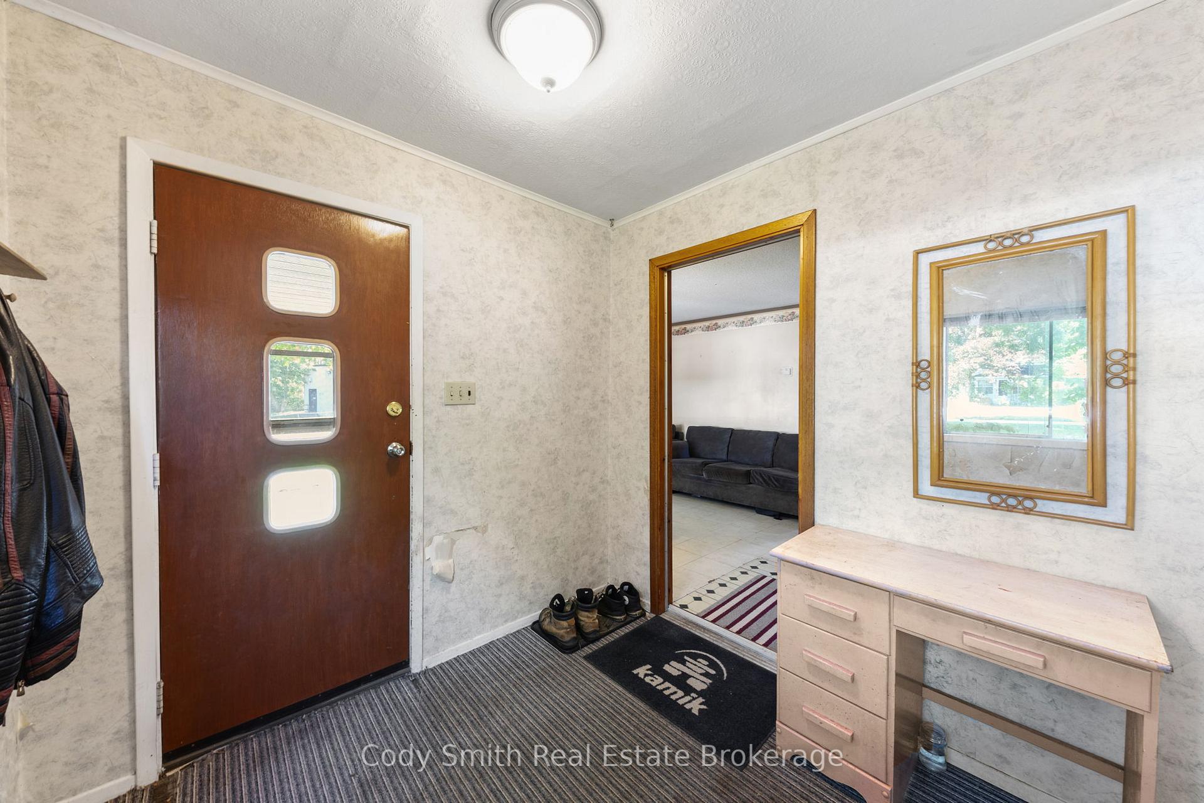 See all 47 photos
Property history
Facts and features
- BasementWalk-out
- Age of home51–99 years
- Water, sewerMunicipal
- Lot shapeIrregular
- Fireplace
The homeDetached, Bungalow, Age 51–99 years
- Type: Detached
- Style: Bungalow
- Age: 51–99 years
- Living space: 1,100–1,500 sq ft
- Basement: Unfinished, walk-out
InsideFireplace Yes, wood, Main level, Sump pump
- Fireplace: Yes, wood
- Laundry: Main level
- Features: Sump pump
- Rooms above ground: 12
- Rooms in the basement: 5
- Bedrooms: 3
- Bathrooms: 3
- Kitchens: 1
Outside and lotBrick, vinyl siding, Shingles, metal, Concrete block
- Exterior: Brick, vinyl siding
- Roof: Shingles, metal
- Foundation: Concrete block
- Features: Deck
- Other structures: Shed
- Size: 16.4 × 200.68 ft
- Shape: Irregular
- Zoning: RESIDENTIAL 1
Parking4 Parking
- Spaces: 4 Parking
Heating, water and powerForced air, gas, Municipal water, Municipal sewer
- Heating: Forced air, gas
- Water: Municipal water
- Sewer: Municipal sewer
- Natural gas: Yes
- Hydro: Yes
Costs and taxesTaxes $3,642 a year, HST included in the price, Hot water tank, furnace protection plan, plumbing and drain protection plan.
- Taxes, 2025: $3,642 a year
- HST: HST included in the price
- Rental items: Hot water tank, furnace protection plan, plumbing and drain protection plan.
Included in the saleFridge x 2, stove, washer, dryer.
- Included: Fridge x 2, stove, washer, dryer.
NearbyBeach, hospital, library, marina, public transit, school
- Close to: Beach, hospital, library, marina, public transit, school
Listing detailsS12400823, Sold, Sep 12, 2025
- MLS® number: S12400823
- Status: Sold
- Listed on: Sep 12, 2025
- Days on market: 31
- Updated: Oct 13, 2025
- Possession: Flexible
- Occupied by: Owner
- Listing brokerage: Cody Smith Real Estate Brokerage
About this home
18 Chatham Street, Penetanguishene, ON L9M 1B8
WELCOME TO 18 CHATHAM STREET IN PENETANGUISHENE! THIS CHARMING BUNGALOW SITS ON A SPACIOUS 0.28-ACRE LOT, OFFERING PLENTY OF ROOM TO ENJOY AND ENDLESS POSSIBILITIES FOR THE NEXT CHAPTER. INSIDE, YOU'LL FIND 1486 SQUARE FEET OF LIVING SPACE, WITH 3 BEDROOMS, 3 BATHROOMS, AND A PRACTICAL LAYOUT THATS READY FOR YOUR IDEAS. THE WALK-OUT BASEMENT OPENS THE DOOR TO EVEN MORE POTENTIAL. WHETHER YOU IMAGINE EXTRA LIVING SPACE, A WORKSHOP, OR ROOM FOR HOBBIES. THE LOCATION COULDNT BE BETTER, TUCKED INTO A WELCOMING NEIGHBOURHOOD AND JUST MINUTES FROM SCHOOLS, PARKS, MARINAS, HOSPITAL, LIBRARY, AND ALL THE CONVENIENCES OF DOWNTOWN PENETANGUISHENE. PLUS, YOU'RE ONLY ABOUT 30 MINUTES TO ORILLIA, 40 MINUTES TO BARRIE, AND JUST OVER 90 MINUTES TO TORONTO, MAKING THIS A GREAT SPOT FOR BOTH WORK AND PLAY. IF YOUVE BEEN SEARCHING FOR A PLACE WHERE YOU CAN BRING YOUR VISION TO LIFE, THIS HOME IS FULL OF OPPORTUNITY. BOOK YOUR PERSONAL TOUR TODAY!
Ask about this home
A HOMEH agent will answer your questions about this home.
Around this home
Daily convenience, out of 100, from the distances below
Schools nearby
School rating, out of 10.
Helpful calculators
Your HOMEH agent

"I would see it this week."