

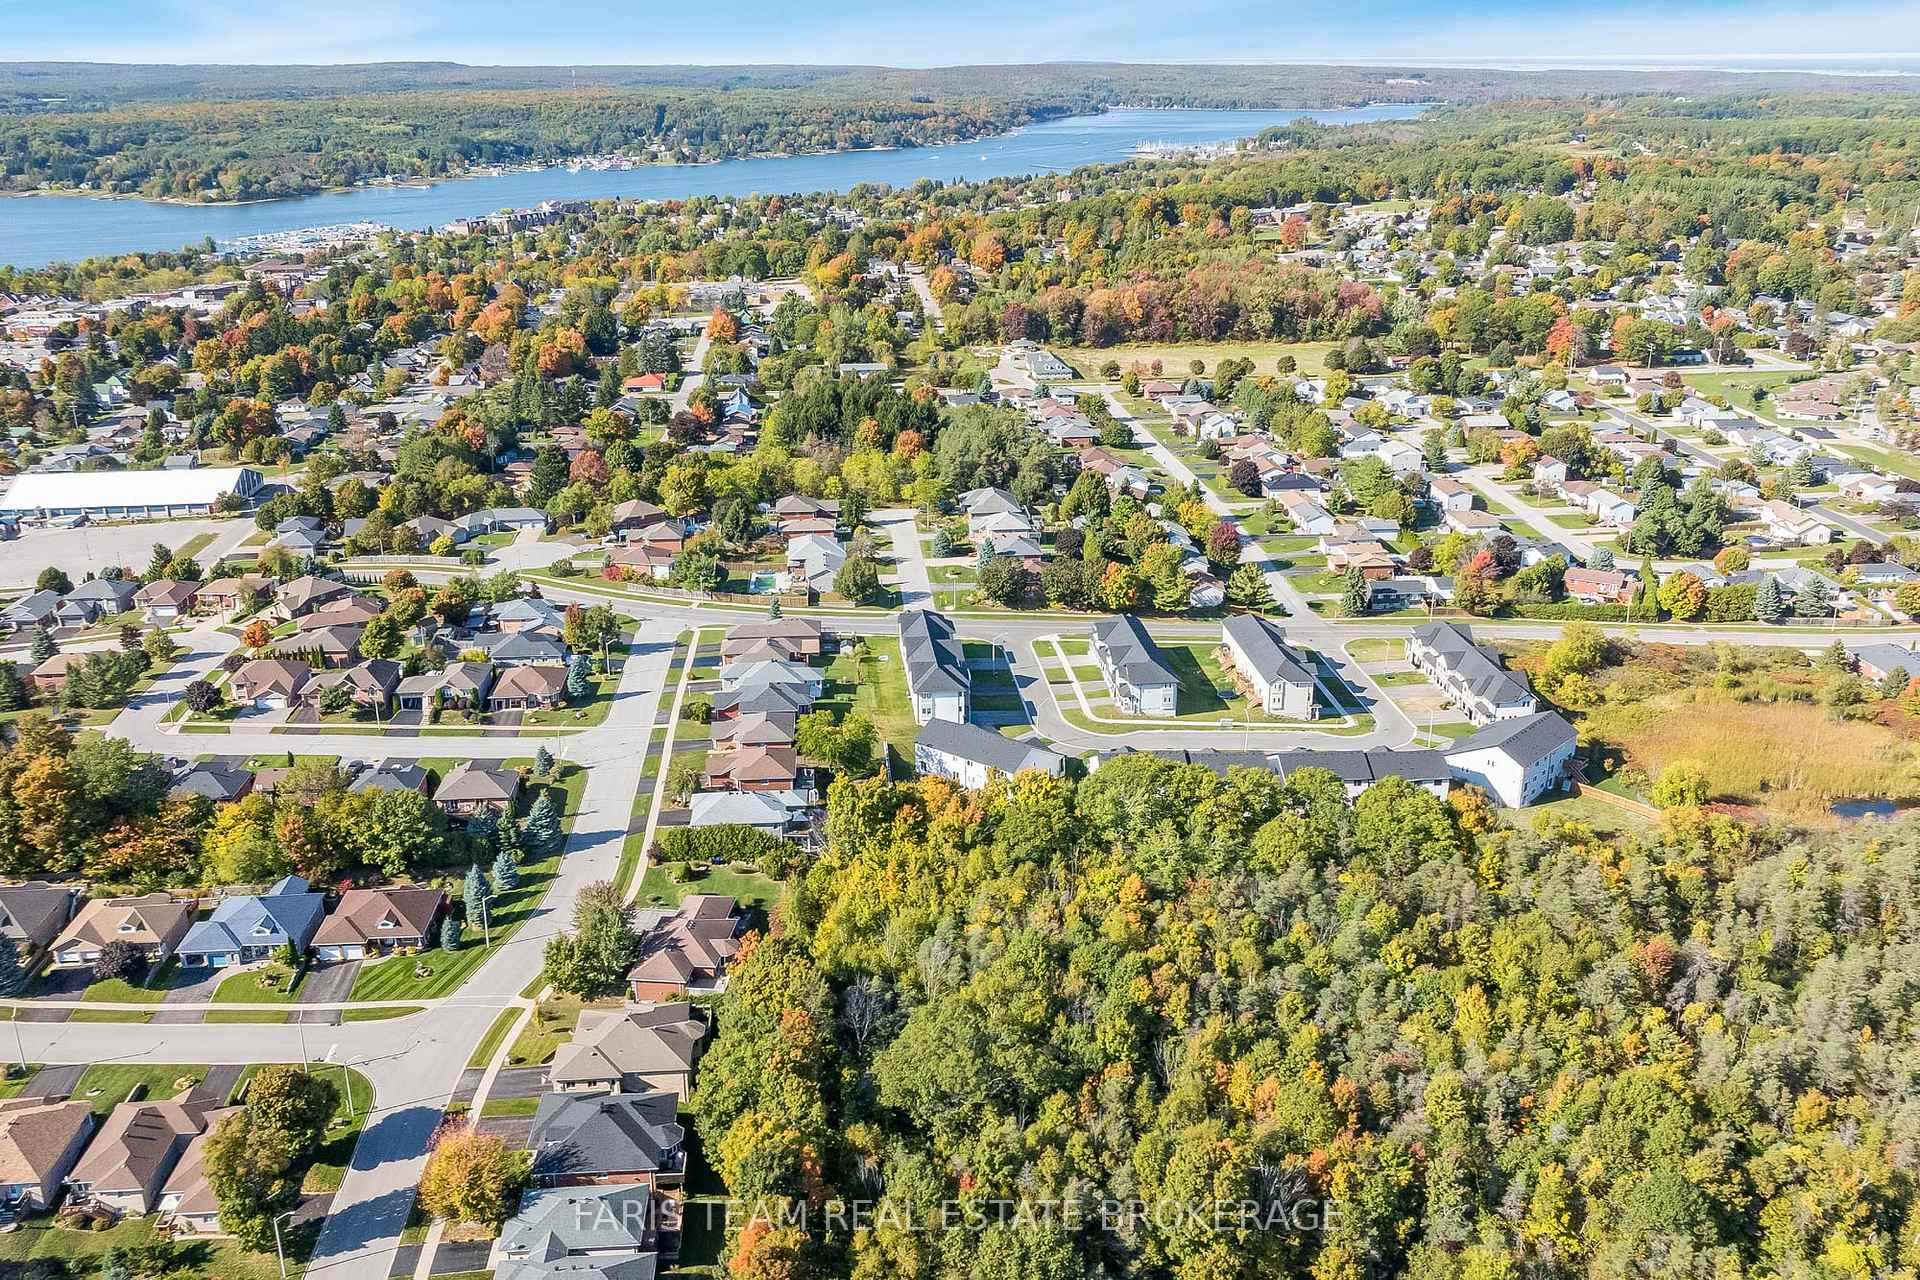
16 Lahey Crescent
16 Lahey Crescent
Property history
Facts and features
- BasementUnfinished
- Age of home0–5 years
- Water, sewerMunicipal
- Lot shapeRectangular
- Fireplace
- Central air
The homeFreehold Townhouse, Bungaloft, Age 0–5 years
- Type: Freehold Townhouse
- Style: Bungaloft
- Age: 0–5 years
- Living space: 1,500–2,000 sq ft
- Basement: Unfinished, full
InsideFireplace Yes, natural gas, Ceramic, Main level
- Fireplace: Yes, natural gas
- Flooring: Ceramic
- Laundry: Main level
- Features: Air exchanger, primary bedroom - main floor, water heater owned
- Rooms above ground: 6
- Bedrooms: 3
- Bathrooms: 3
- Kitchens: 1
Outside and lotBrick, stone, Asphalt shingle, Poured concrete
- Exterior: Brick, stone
- Roof: Asphalt shingle
- Foundation: Poured concrete
- Other structures: Fence - full
- Size: 24.75 × 142.93 ft
- Shape: Rectangular
- Zoning: RM(Apts)-H
Parking1 Garage, Built-in, Private
- Spaces: 1 Garage
- Garage: Built-in
- Driveway: Private
Heating, water and powerForced air, gas, Central air, Municipal water
- Heating: Forced air, gas
- Cooling: Central air
- Water: Municipal water
- Sewer: Municipal sewer
Costs and taxesTaxes $4,720 a year, HST included in the price, Rental items None.
- Taxes, 2025: $4,720 a year
- HST: HST included in the price
- Rental items: None.
Included in the saleFridge, stove, microwave, dishwasher, washer, dryer, owned hot water heater.
- Included: Fridge, stove, microwave, dishwasher, washer, dryer, owned hot water heater.
NearbyRavine, wooded/treed
- Close to: Ravine, wooded/treed
Listing detailsS12446566, Sold, Oct 6, 2025
- MLS® number: S12446566
- Status: Sold
- Listed on: Oct 6, 2025
- Days on market: 22
- Updated: Oct 28, 2025
- Possession: Flexible
- Occupied by: Owner
- Listing brokerage: FARIS TEAM REAL ESTATE BROKERAGE
About this home
16 Lahey Crescent, Penetanguishene, ON L9M 0W1
Top 5 Reasons You Will Love This Home: 1) Bright and inviting airy bungaloft with breathtaking 18-foot cathedral-style ceilings that create an incredible sense of openness and space, featuring an oversized main floor primary suite complete with a spa-inspired upgraded 5-piece ensuite bathroom, offering the ultimate in comfort and relaxation 2) Truly stunning designer kitchen that will sure to delight even the most passionate home chef, showcasing sleek quartz waterfall countertops, brand new premium appliances, and uninterrupted views of the tranquil wooded ravine just beyond, making both everyday living and entertaining an absolute dream 3) Peaceful and picture-perfect backyard retreat backing onto a serene forested ravine, fully fenced for privacy and featuring a brand new custom deck, ideal for summer barbeques, outdoor gatherings, or simply soaking up the calm away from the hustle and bustle of daily life 4) Beautifully designed upper-level bonus loft with a stylish overlook of the main living space below, offering endless versatility as a cozy family room, creative studio, home office, or reading nook, flooded with natural light and full of charm 5) Barely two years old and meticulously maintained by its original owners, this move-in ready home boasts thoughtful upgrades including designer lighting fixtures, custom window coverings, fresh neutral paint throughout, and a perfectly manicured exterior, making it feel like a brand new build with none of the wait. 1,804 sq.ft. plus an unfinished basement.
Ask about this home
A HOMEH agent will answer your questions about this home.
Around this home
Daily convenience, out of 100, from the distances below
Schools nearby
School rating, out of 10.
Helpful calculators
Your HOMEH agent

"I would see it this week."