

132 Gilwood Park Drive
132 Gilwood Park Drive
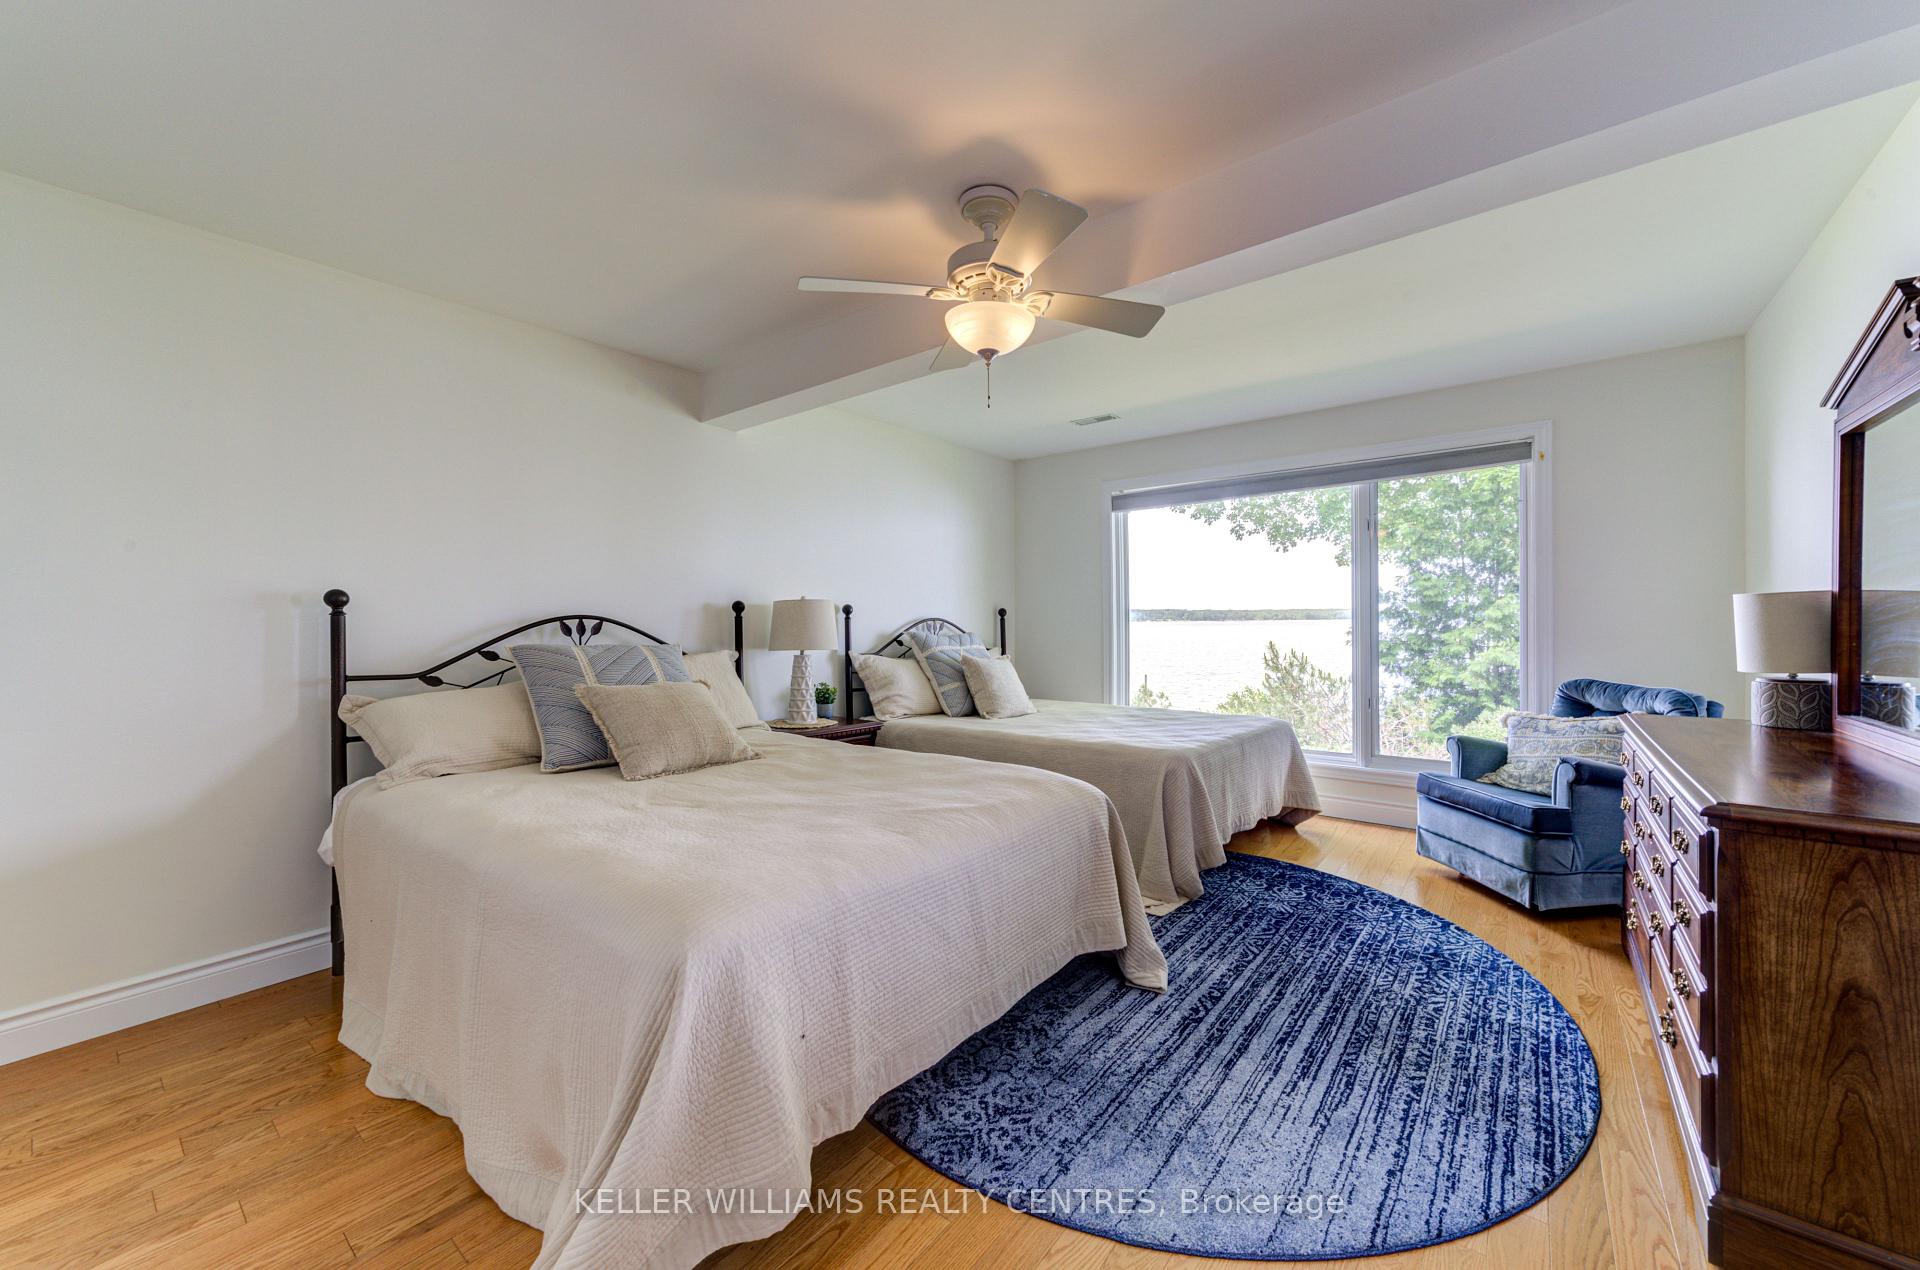 See all 30 photos
Property history
Facts and features
- BasementWalk-out
- Age of home51–99 years
- Water, sewerSeptic
- Lot shapeIrregular
- Hardwood floors
- Fireplace
- Central air
- Waterfront
The homeDetached, Bungalow, Age 51–99 years
- Type: Detached
- Style: Bungalow
- Age: 51–99 years
- Living space: 1,500–2,000 sq ft
- Basement: Finished with walk-out
- View: Bay, water
- Waterfront: Direct
InsideFireplace Yes, family room, wood, Hardwood, Lower level
- Fireplace: Yes, family room, wood
- Flooring: Hardwood
- Laundry: Lower level
- Features: Carpet free, on demand water heater, water heater owned
- Security: Monitored, security system, carbon monoxide detectors
- Rooms above ground: 4
- Rooms in the basement: 3
- Bedrooms: 1 + 2 in the basement
- Bathrooms: 3
- Kitchens: 1
- Family room: Yes
Outside and lotBrick, Membrane, metal, Block
- Exterior: Brick
- Roof: Membrane, metal
- Foundation: Block
- Features: Year round living, landscaped, deck
- Other structures: Additional garage(s), other
- Size: 109.54 × 203.77 ft
- Shape: Irregular
- Zoning: RR
Parking4 Garage, Other, Private double, other
- Spaces: 4 Garage
- Garage: Other
- Driveway: Private double, other
Heating, water and powerForced air, gas, Central air, Municipal water
- Heating: Forced air, gas
- Cooling: Central air
- Water: Municipal water
- Sewer: Septic
- Natural gas: Yes
- Hydro: Yes
- Cable: Yes
- Telephone: Yes
Costs and taxesTaxes $11,555 a year, HST No HST
- Taxes, 2024: $11,555 a year
- HST: No HST
Included in the saleAll existing appliances, fridge, stove, bi dishwasher, microwave, washer & dryer, on demand water heater, boiler for radiant heat, backup generator, central vac, central air, all electrical light fixtures, all window coverings.
- Included: All existing appliances, fridge, stove, bi dishwasher, microwave, washer & dryer, on demand water heater, boiler for radiant heat, backup generator, central vac, central air, all electrical light fixtures, all window coverings.
NearbyMarina, waterfront, wooded/treed, golf, hospital
- Close to: Marina, waterfront, wooded/treed, golf, hospital
Listing detailsS12221070, Sold, Jun 14, 2025
- MLS® number: S12221070
- Status: Sold
- Listed on: Jun 14, 2025
- Days on market: 139
- Updated: Oct 31, 2025
- Possession: 2025-07-31 / 30-59 days
- Occupied by: Owner
- Listing brokerage: KELLER WILLIAMS REALTY CENTRES
About this home
132 Gilwood Park Drive, Penetanguishene, ON L9M 1Z6
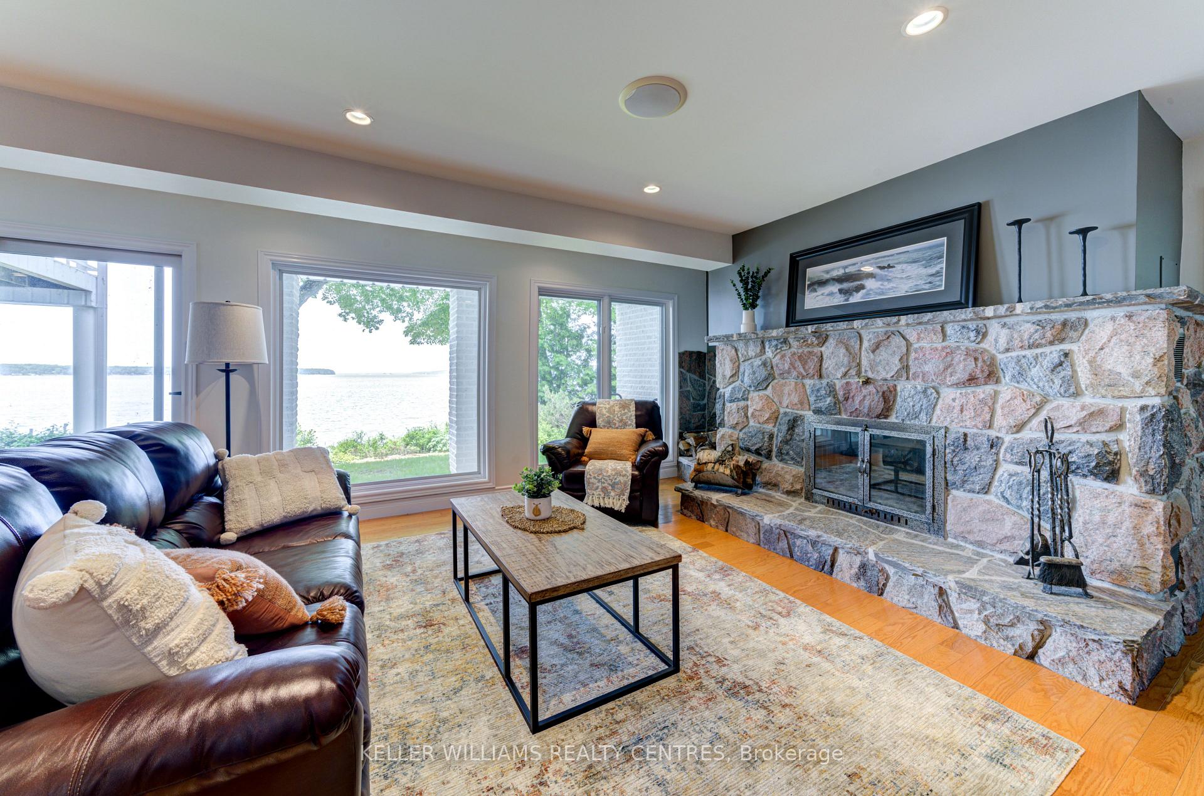
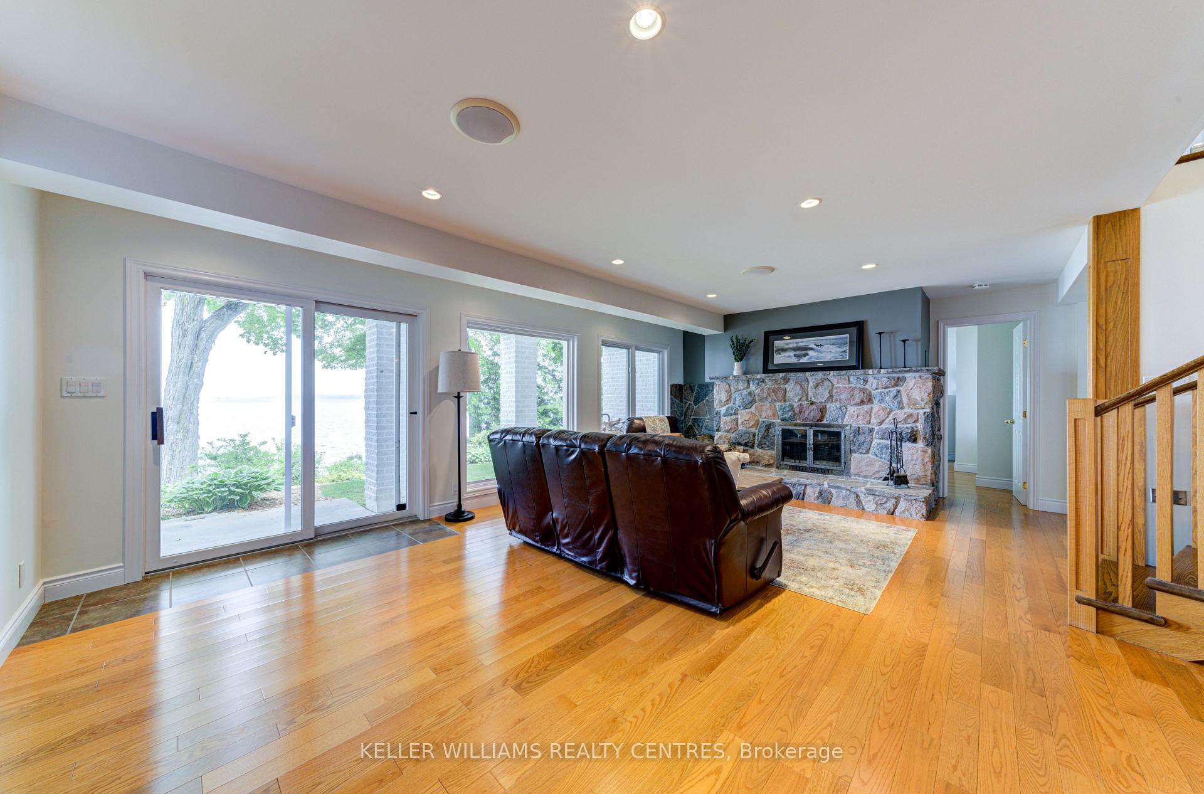
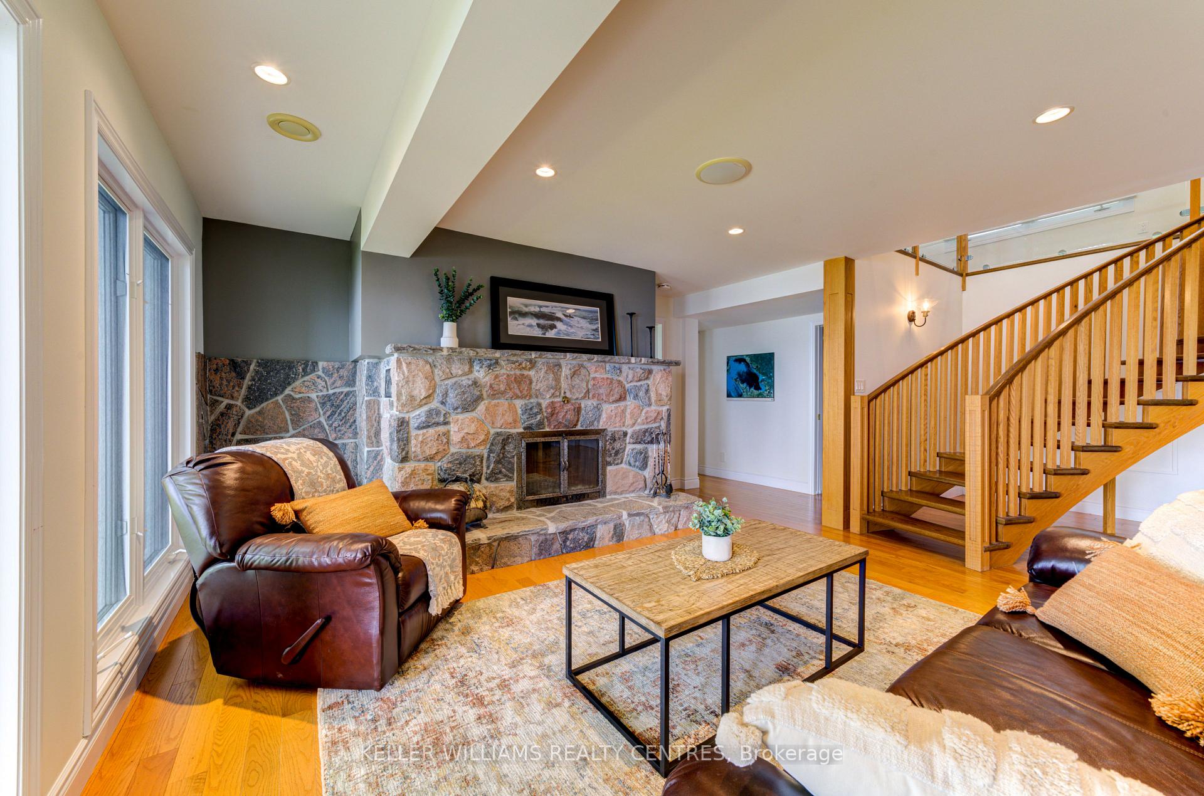
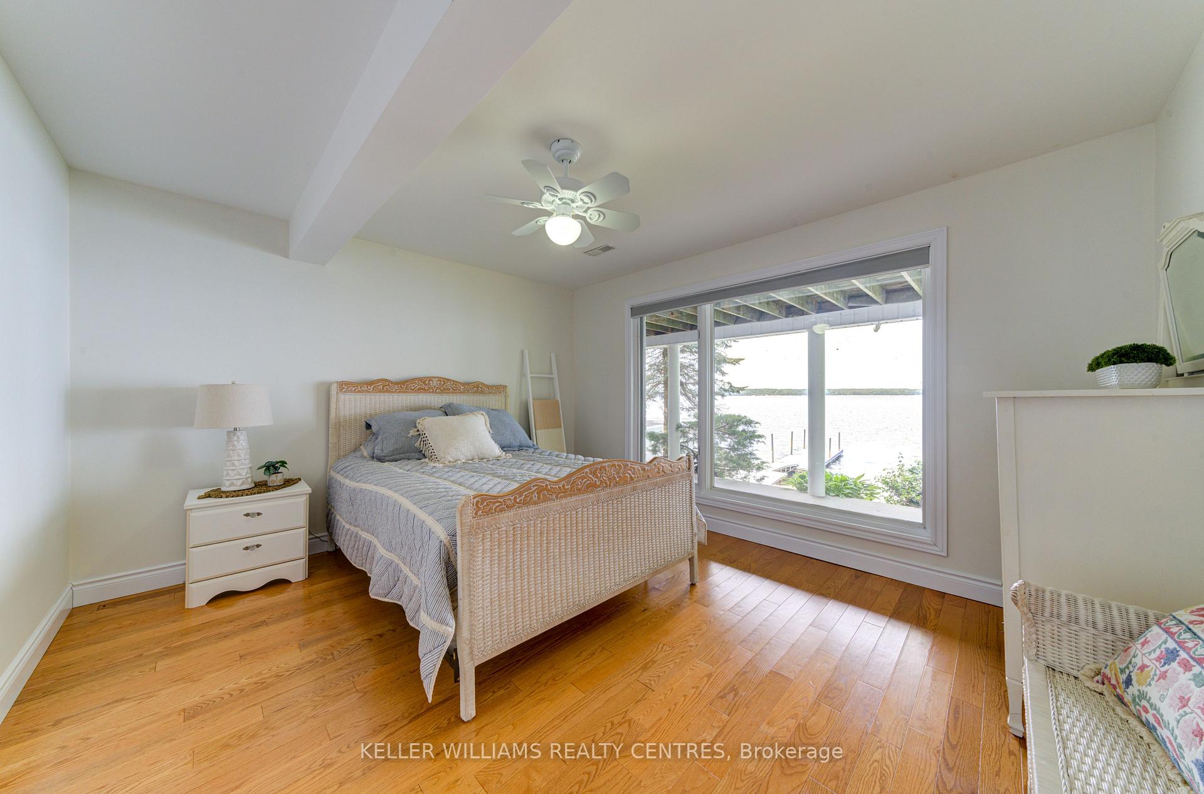
Absolutely Stunning View Of Georgian Bay And The Surrounding Countryside. This Home Has Everything You Need For An Exceptional Living Experience. Recreational Activities, Entertaining And Working From Home Are All Possible. Main House Features Cathedral Ceilings In The Great Room With Spectacular Views Of Georgian Bay. Formal Dining Room Overlooks The Water And Has Exits To A Beautiful Balcony /Deck That Provides Additional Dining And Entertaining Space. Gleaming Hardwood Throughout The Main Floor Living Area Along With A Granite Fireplace Make This Space Warm And Comfortable. Views Of The Outer Harbour From Anywhere. The Kitchen Is Bright And Functional And Includes High End Appliances, Bar Area And Direct Access To The Dining Room. Master Suite Has A Floor To Ceiling Window And 5 Pc Ensuite. The Lower Level Walkout Is Accessed Down An Open Oak Staircase With Glass Panels. You Will Enter A Second Large Family Room With Another Granite Fireplace, 2 Large Bedrooms, A Workout Area Or Office Space And Separate Laundry Room. Magnificent Views Of The Water From The Oversized Windows And Walkout To A Patio With Steps Leading To The Boathouse. Extensive Docks And 109 Feet Of Sandy Beach Is Easily Accessible Along With Deep Water Dockage To Satisfy Everything The Water And Boating Enthusiast Requires. Marine Railway Transports Watercraft From The Boathouse To The Water Easily. This Area Of Georgian Bay Is Well Known For Fishing Or Just Your Boating Pleasure. The Second Structure At The Entrance Of The Property Accommodates 2 Cars On The Upper Level And Has Additional Guest Accommodations That Include Sleeping For 2, Dining Area, Granite Fireplace, Entertainment Area, Kitchenette and Washroom. This Property Has Everything For Year Round Living. An Exceptional Opportunity To Enjoy A Waterfront Lifestyle With All The Amenities You Require, A Must See!
Ask about this home
A HOMEH agent will answer your questions about this home.
Around this home
Schools nearby
School rating, out of 10.
Helpful calculators
Your HOMEH agent

"I would see it this week."