

9 Beausoleil Drive
9 Beausoleil Drive
 See all 33 photos
Property history
Facts and features
- BasementUnfinished
- Water, sewerMunicipal
- HeatingForced air
- CoolingCentral air
- Hardwood floors
- Central air
The homeDetached, Bungalow, 1,500–2,000 sq ft
- Type: Detached
- Style: Bungalow
- Living space: 1,500–2,000 sq ft
- Basement: Unfinished
InsideHardwood, Tile, Broadloom, Primary bedroom - main floor, water softener, erv/hrv, Rooms above ground 8
- Flooring: Hardwood, Tile, Broadloom
- Features: Primary bedroom - main floor, water softener, erv/hrv
- Rooms above ground: 8
- Bedrooms: 3
- Bathrooms: 2
- Kitchens: 1
Outside and lotBrick, Asphalt shingle, Poured concrete
- Exterior: Brick
- Roof: Asphalt shingle
- Foundation: Poured concrete
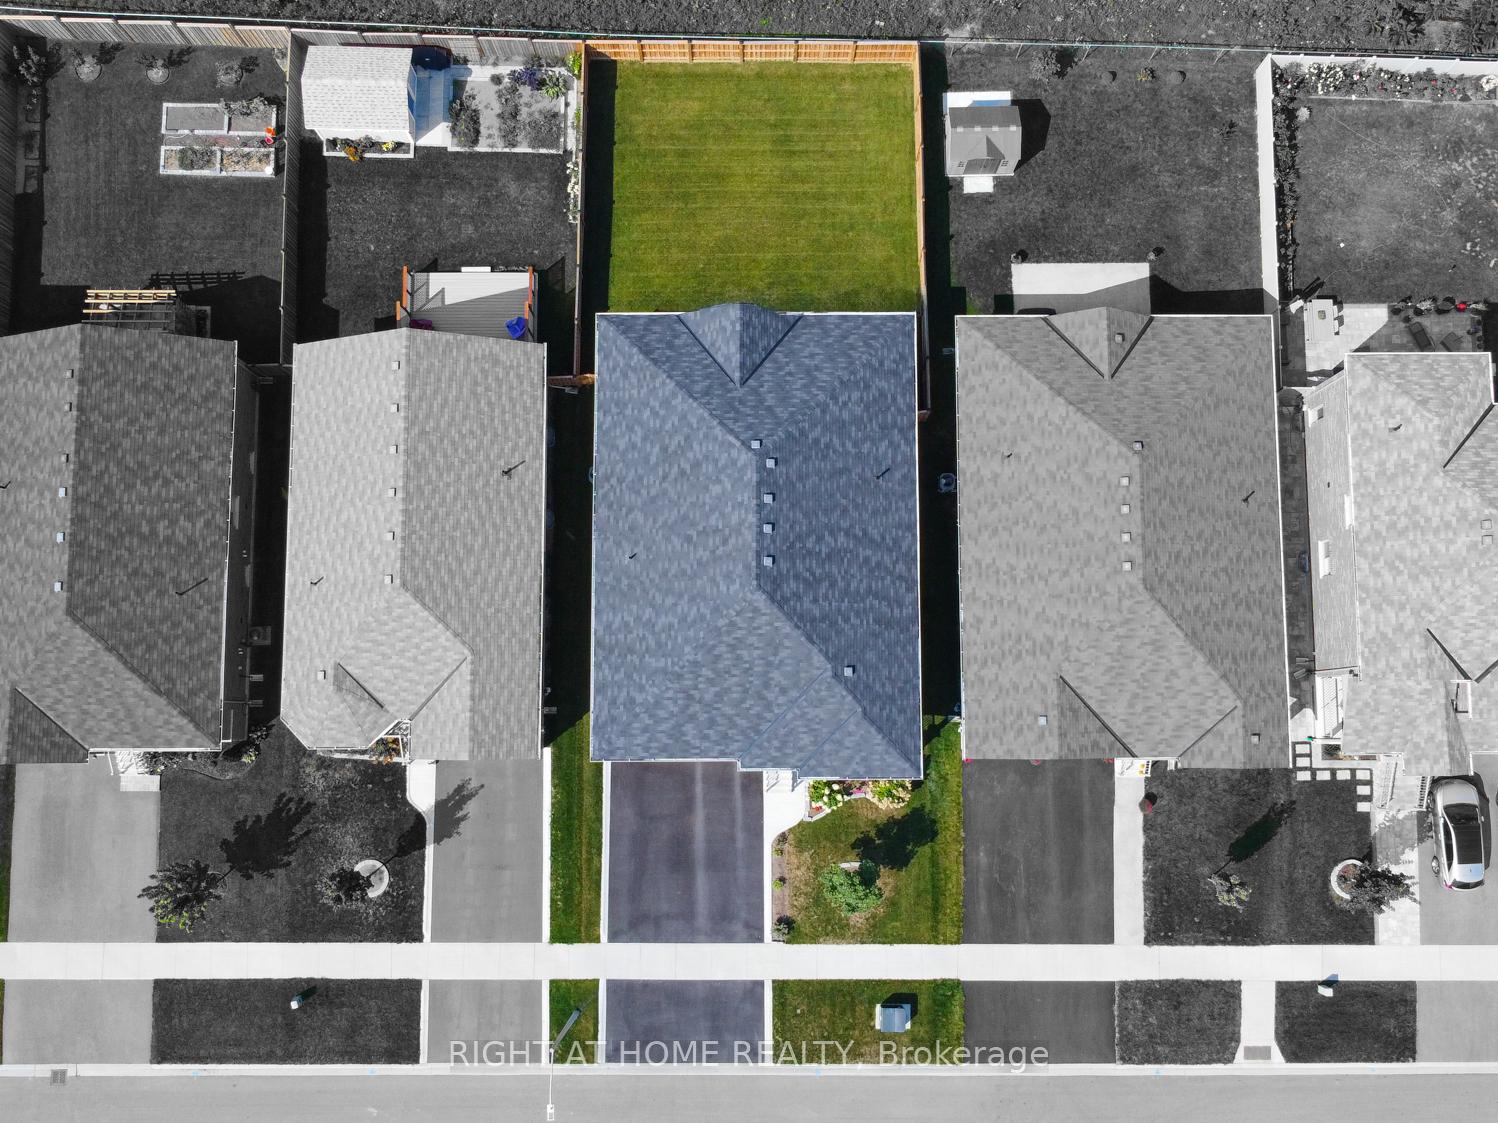
- Size: 49.21 × 127.13 ft
Parking2 Garage, Built-in, Private
- Spaces: 2 Garage
- Garage: Built-in
- Driveway: Private
Heating, water and powerForced air, gas, Central air, Municipal water
- Heating: Forced air, gas
- Cooling: Central air
- Water: Municipal water
- Sewer: Municipal sewer
Costs and taxesTaxes $5,597 a year, HST included in the price, Tankless hot water - $46.32 + hst per month
- Taxes, 2024: $5,597 a year
- HST: HST included in the price
- Rental items: Tankless hot water - $46.32 + hst per month
- Under contract: Tankless water heater
Included in the saleExisting light fixtures, window coverings, fridge, induction stove, clothes washer + dryer, dishwasher, 1 garage door opener and water softener. bell security panel + cameras to stay (hardware only, monitoring not included).
- Included: Existing light fixtures, window coverings, fridge, induction stove, clothes washer + dryer, dishwasher, 1 garage door opener and water softener. bell security panel + cameras to stay (hardware only, monitoring not included).
Listing detailsS12100291, Sold, Apr 24, 2025
- MLS® number: S12100291
- Status: Sold
- Listed on: Apr 24, 2025
- Days on market: 74
- Updated: Jul 7, 2025
- Possession: Flexible
- Occupied by: Owner
- Listing brokerage: RIGHT AT HOME REALTY
About this home
9 Beausoleil Drive, Penetanguishene, ON L9M 0V8
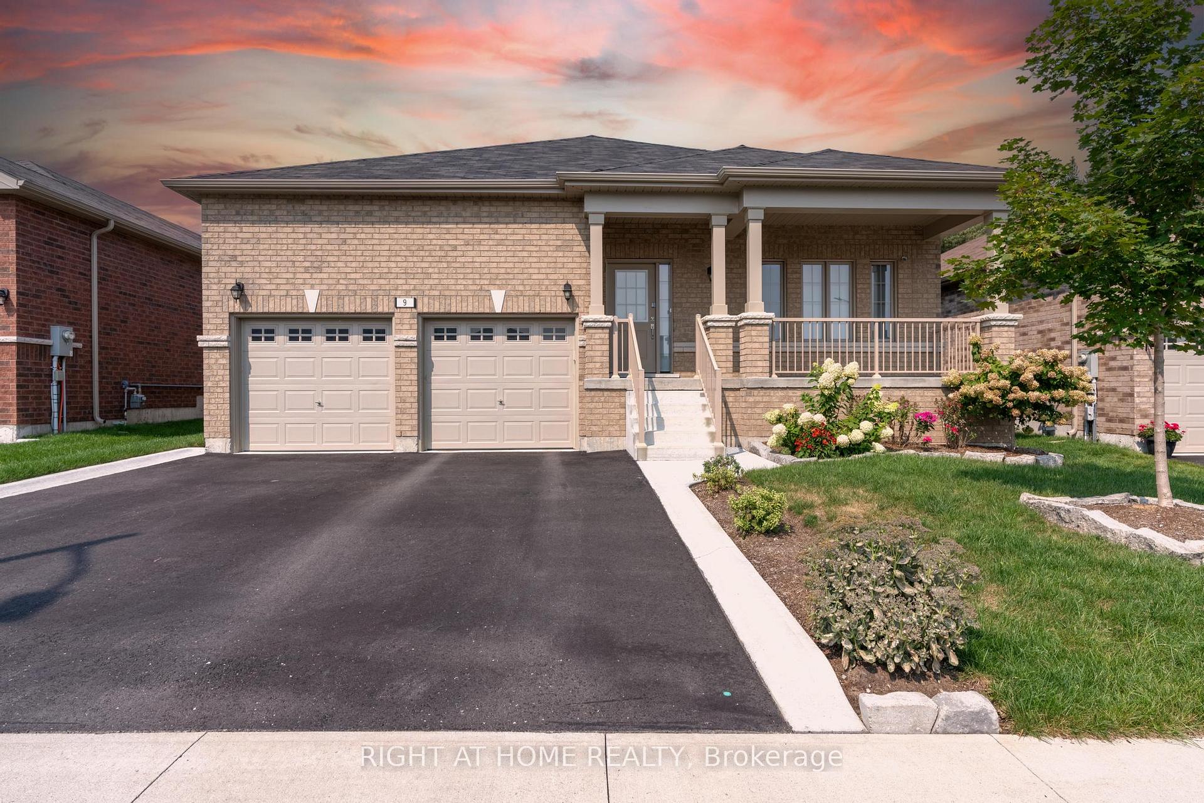
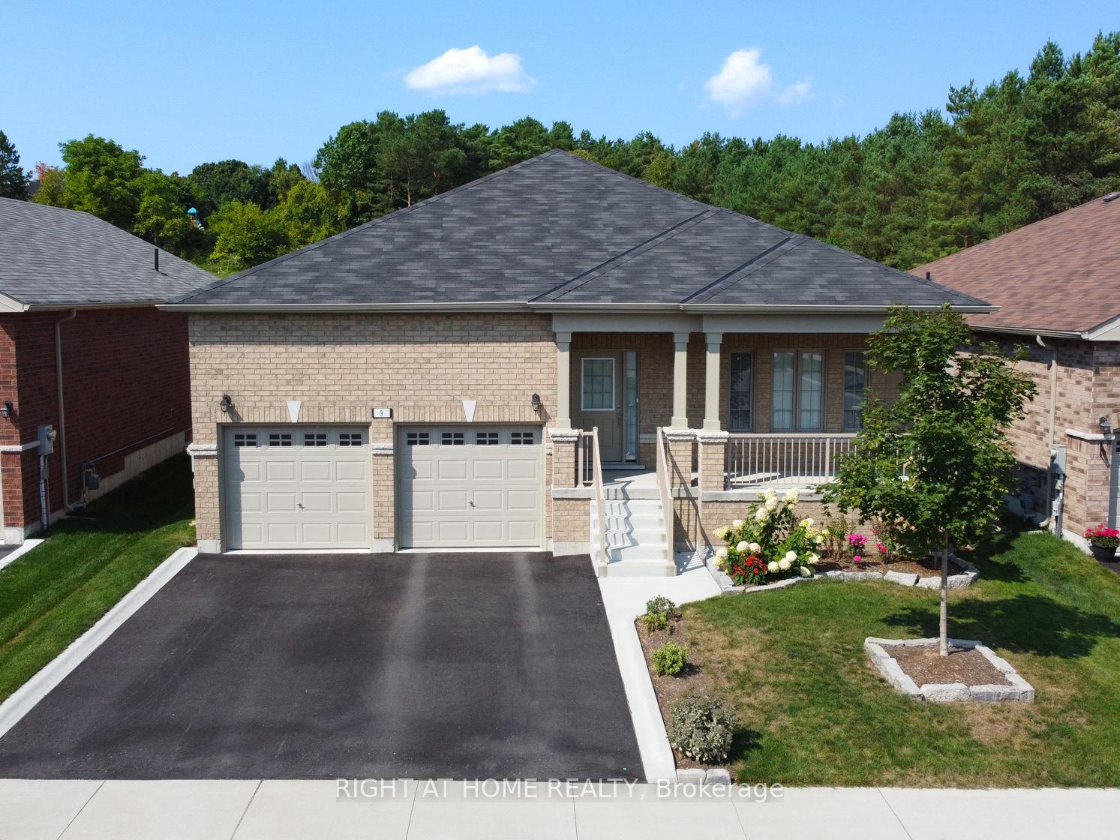
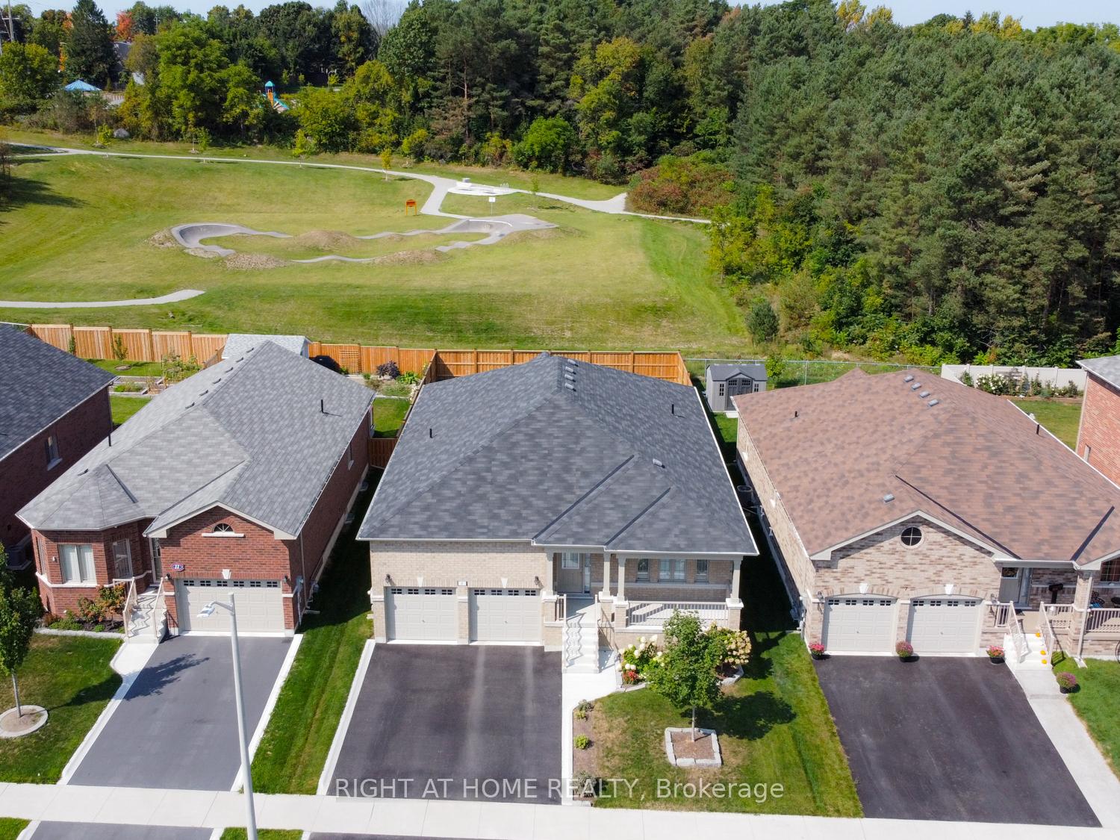
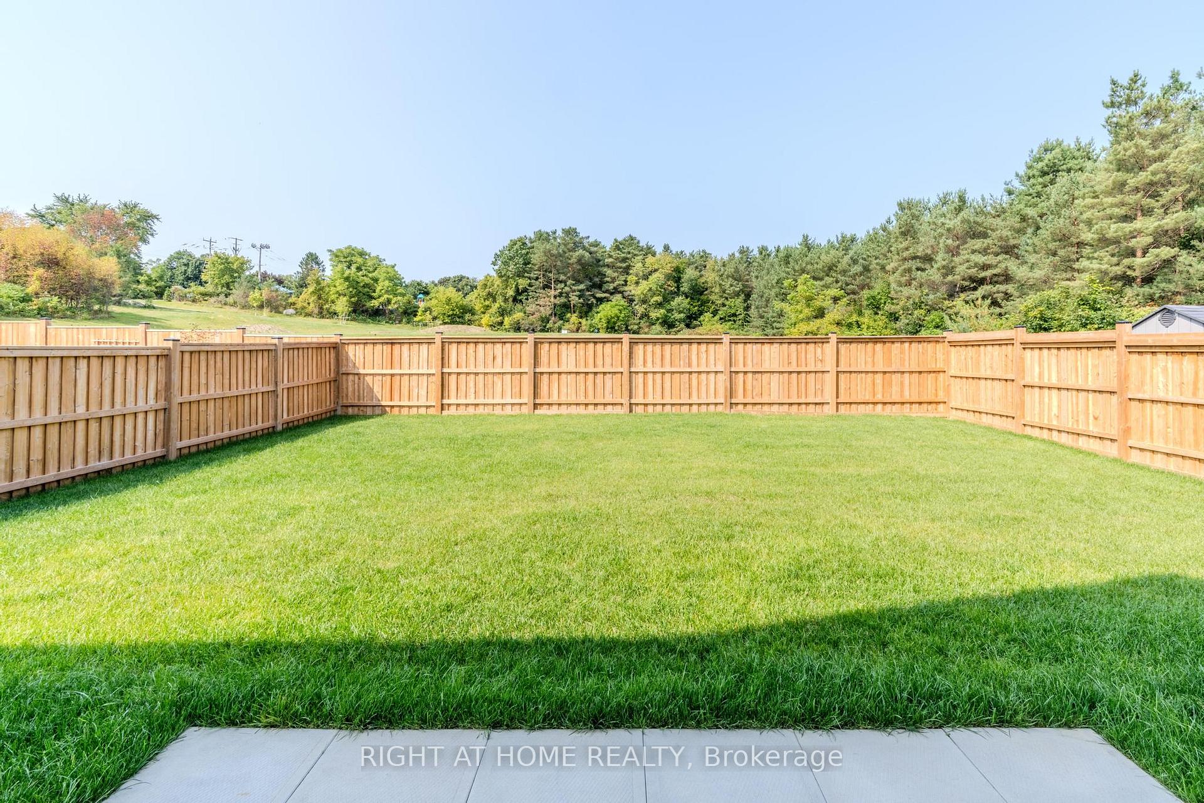
This all brick bungalow built in 2021 includes both a front and rear covered porch. The 3 bedroom Somerset model by Batavia is approximately 1800 sq ft as per builder plan. The living room features cathedral ceilings, hardwood flooring and pot lights. The main floor ceilings are 9' tall and flat. Walkout to the backyard from both the eat in kitchen and the primary bedroom. The spacious backyard is well maintained with a fence, ready for your green thumb or expansion of outdoor living. The primary bedroom has a walk in closet and 4 piece ensuite that includes a soaker tub and a glass shower with shower niche. The kitchen includes an induction stove and water line to the fridge. Additionally a gas line hookup is in place for a gas stove. The main floor laundry includes an entry to the garage. The large basement has a 3 piece rough-in and an egress window installed by the builder. It has a large cold cellar, 200 amp panel & an owned water softener. This newer home is move in ready. The beautiful blinds, lighting fixtures, fence & driveway are expenses you won't have to deal with when buying this home.
Ask about this home
A HOMEH agent will answer your questions about this home.
Around this home
Daily convenience, out of 100, from the distances below
Schools nearby
School rating, out of 10.
Helpful calculators
Your HOMEH agent

"I would see it this week."