

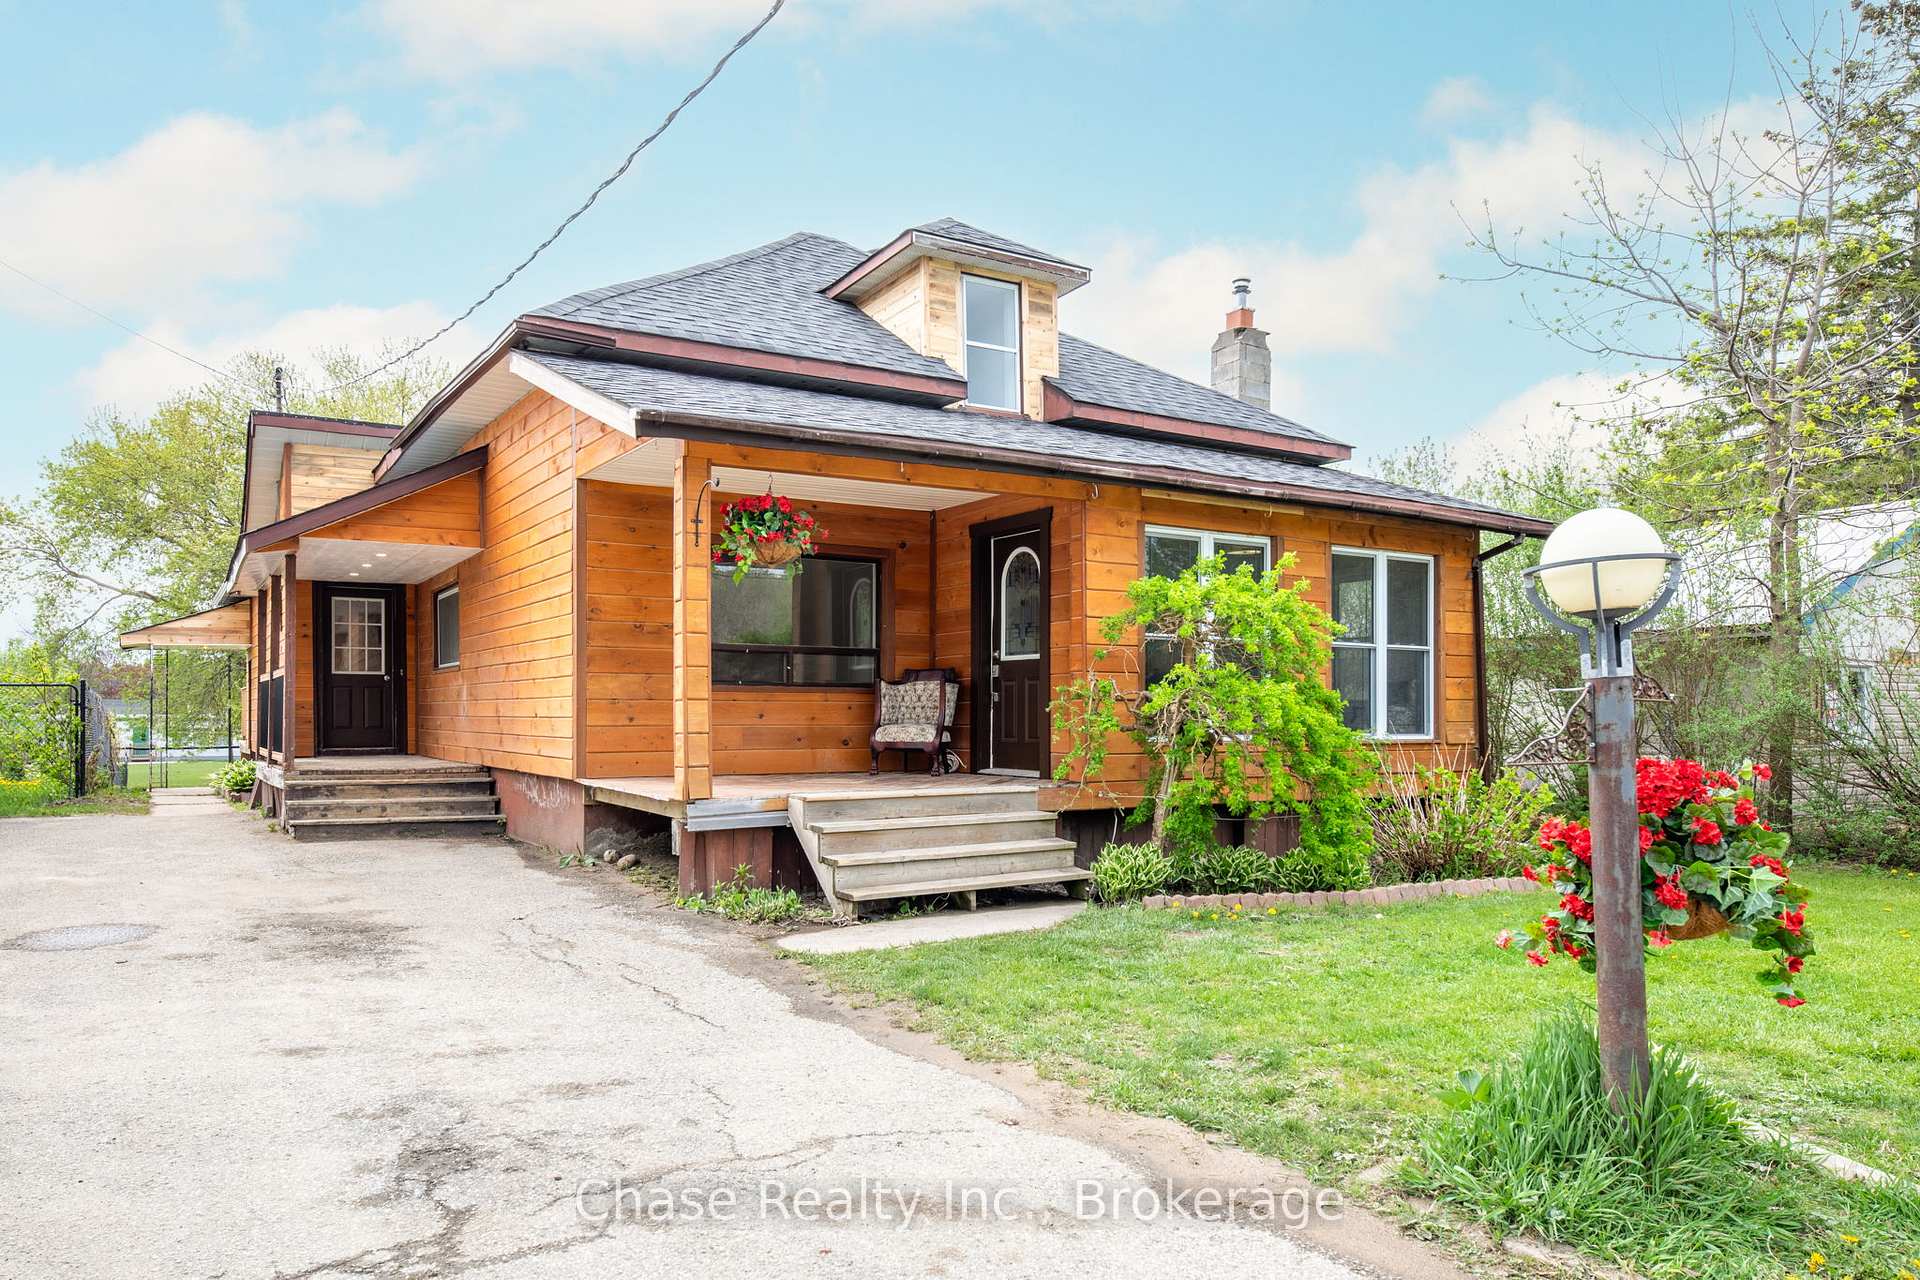
68 Fox Street
68 Fox Street
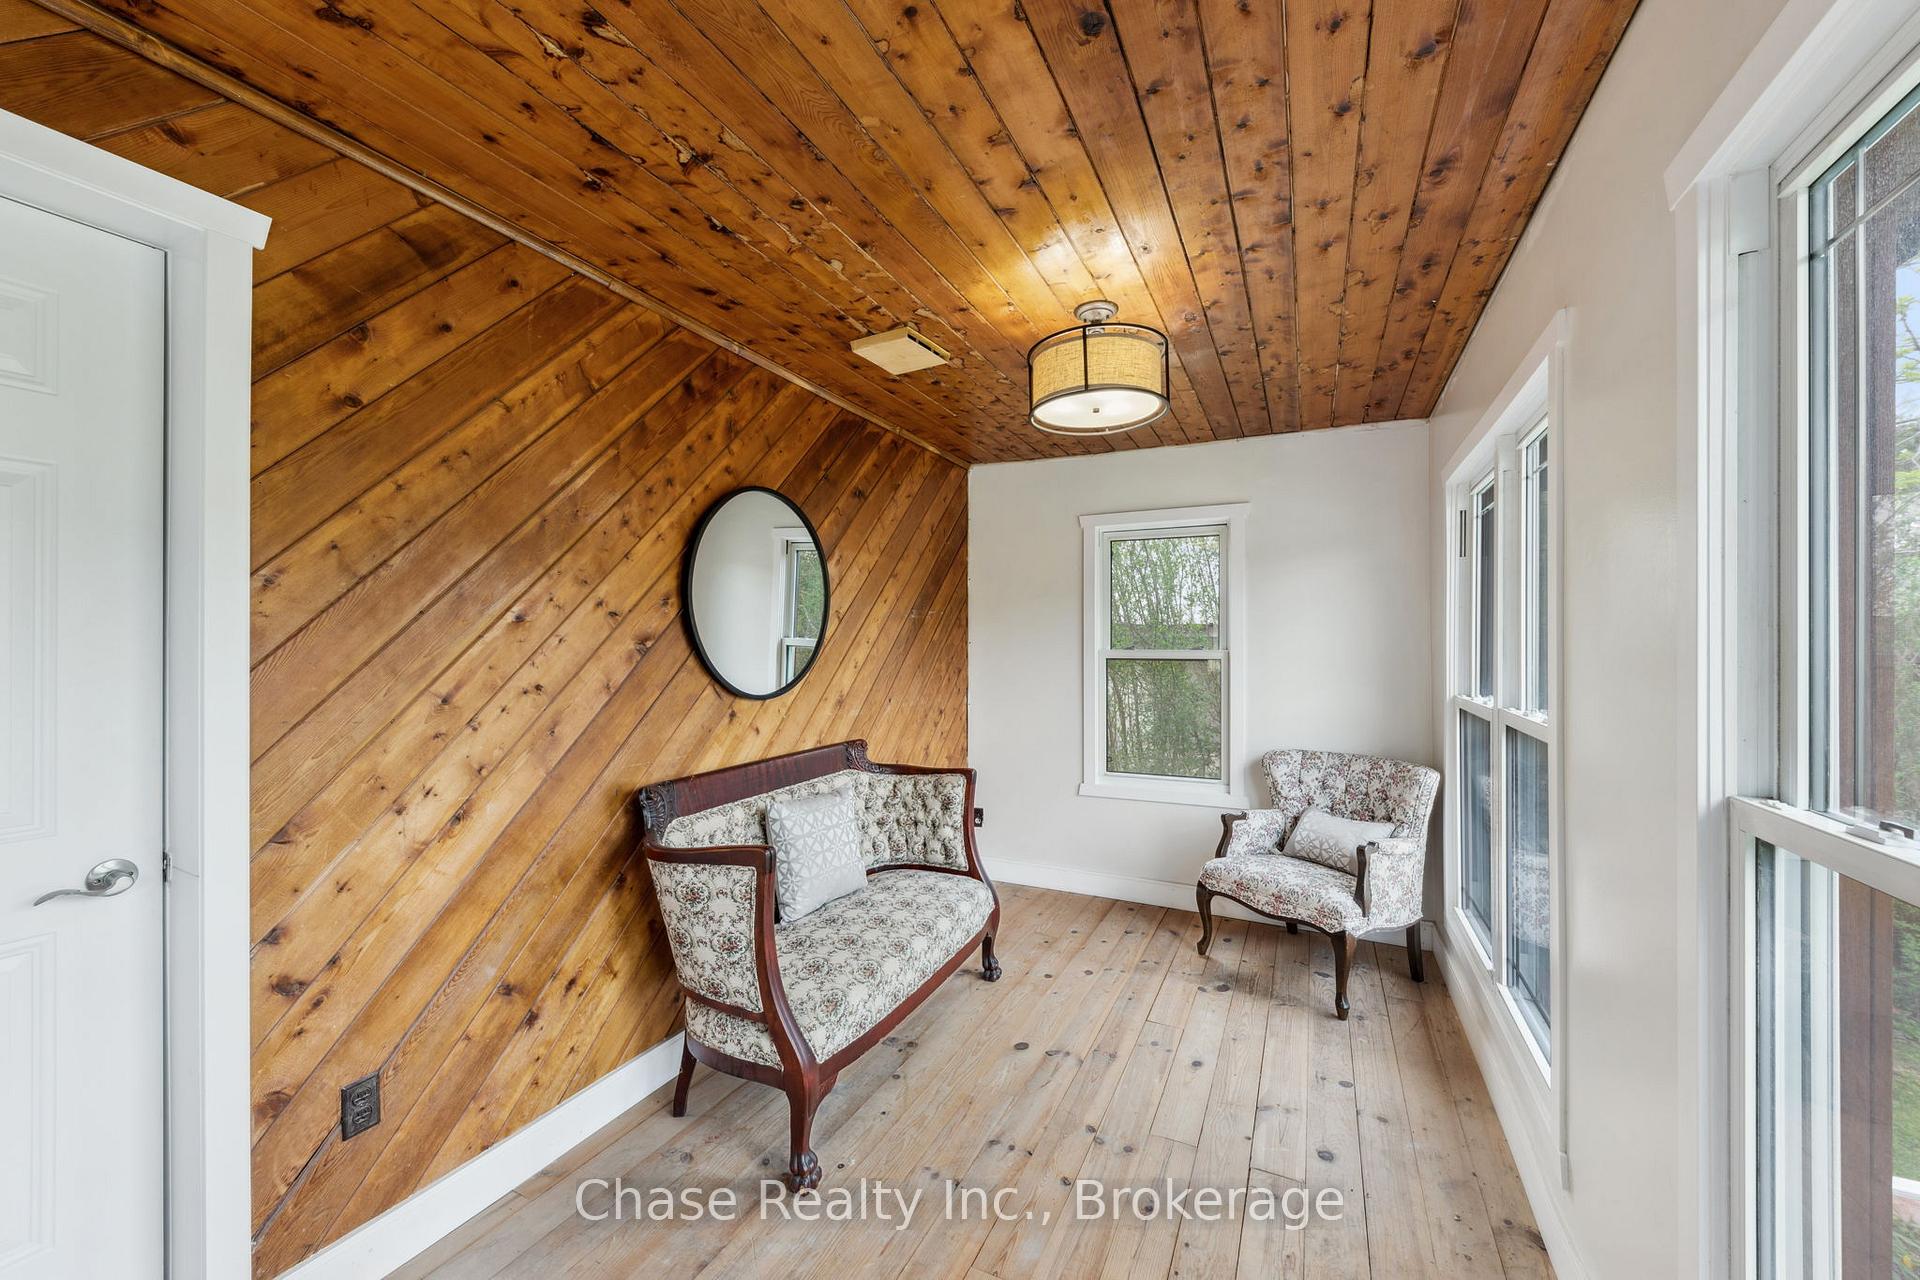 See all 49 photos
Property history
Facts and features
- BasementFinished
- Water, sewerMunicipal
- HeatingForced air
- Type of homeDetached
- Second kitchen
- Separate entrance
- Fireplace
The homeDetached, Bungalow, 1,100–1,500 sq ft
- Type: Detached
- Style: Bungalow
- Living space: 1,100–1,500 sq ft
- Basement: Finished, separate entrance
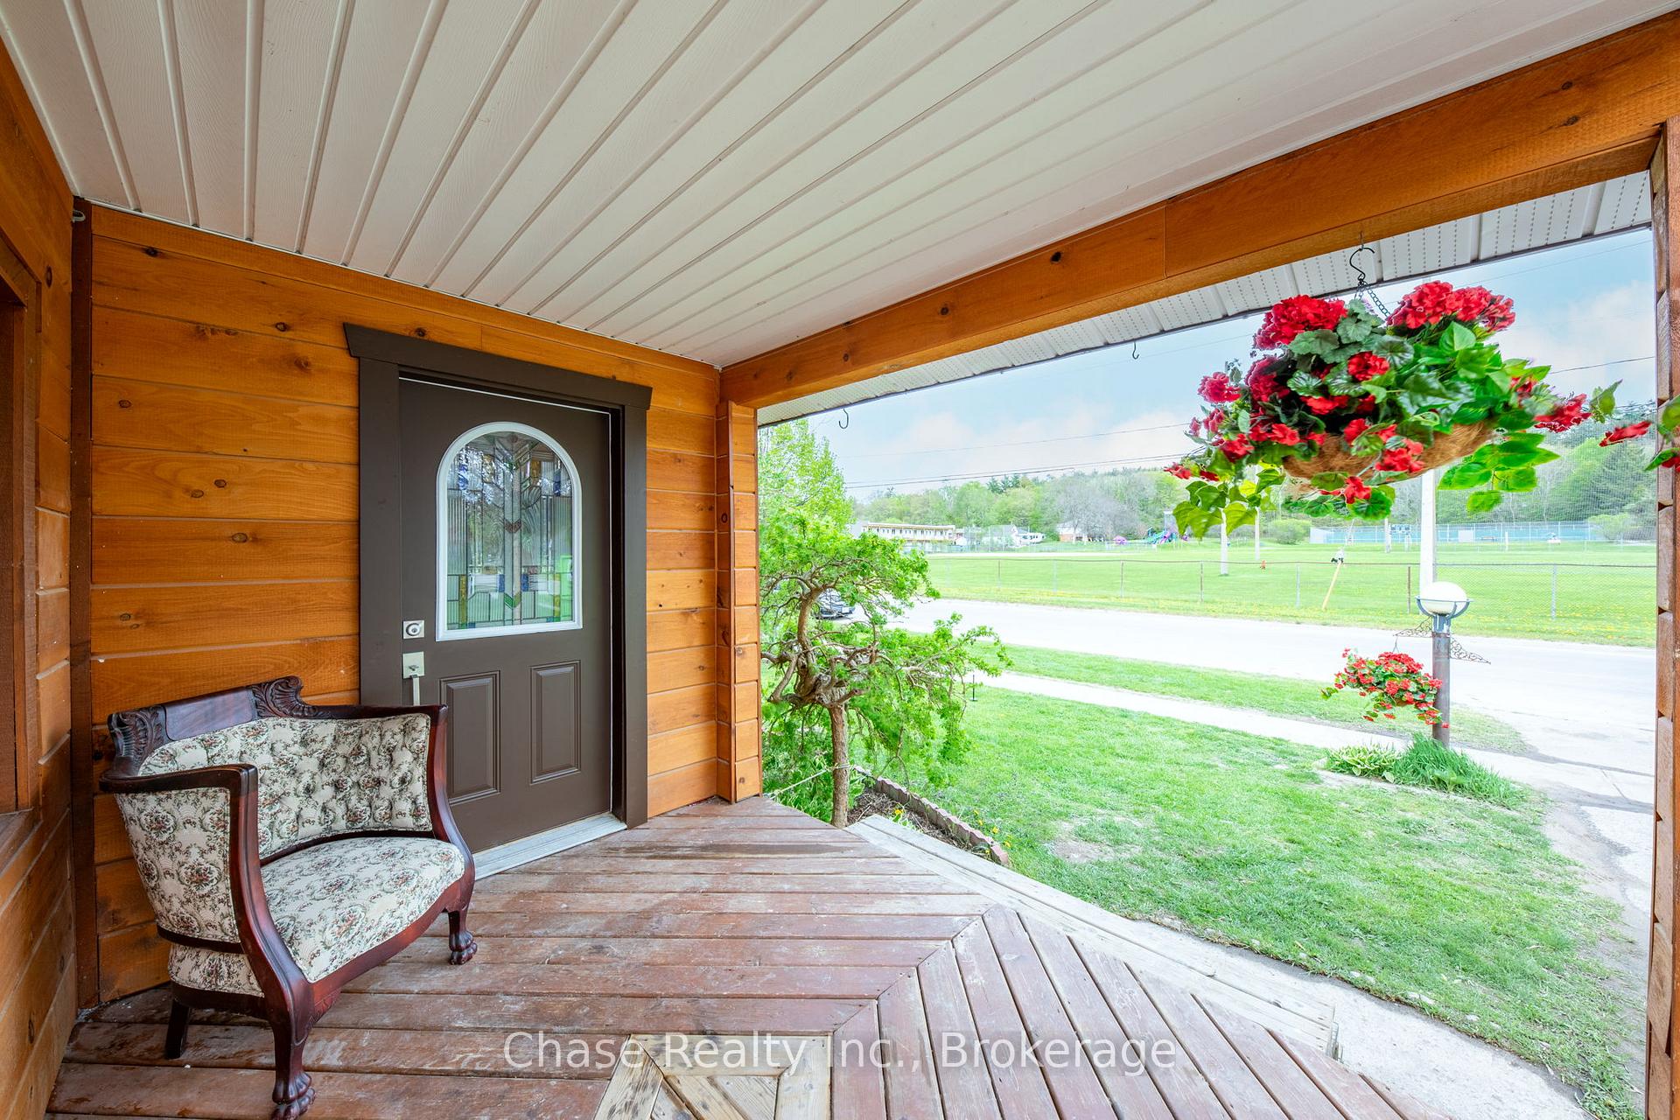
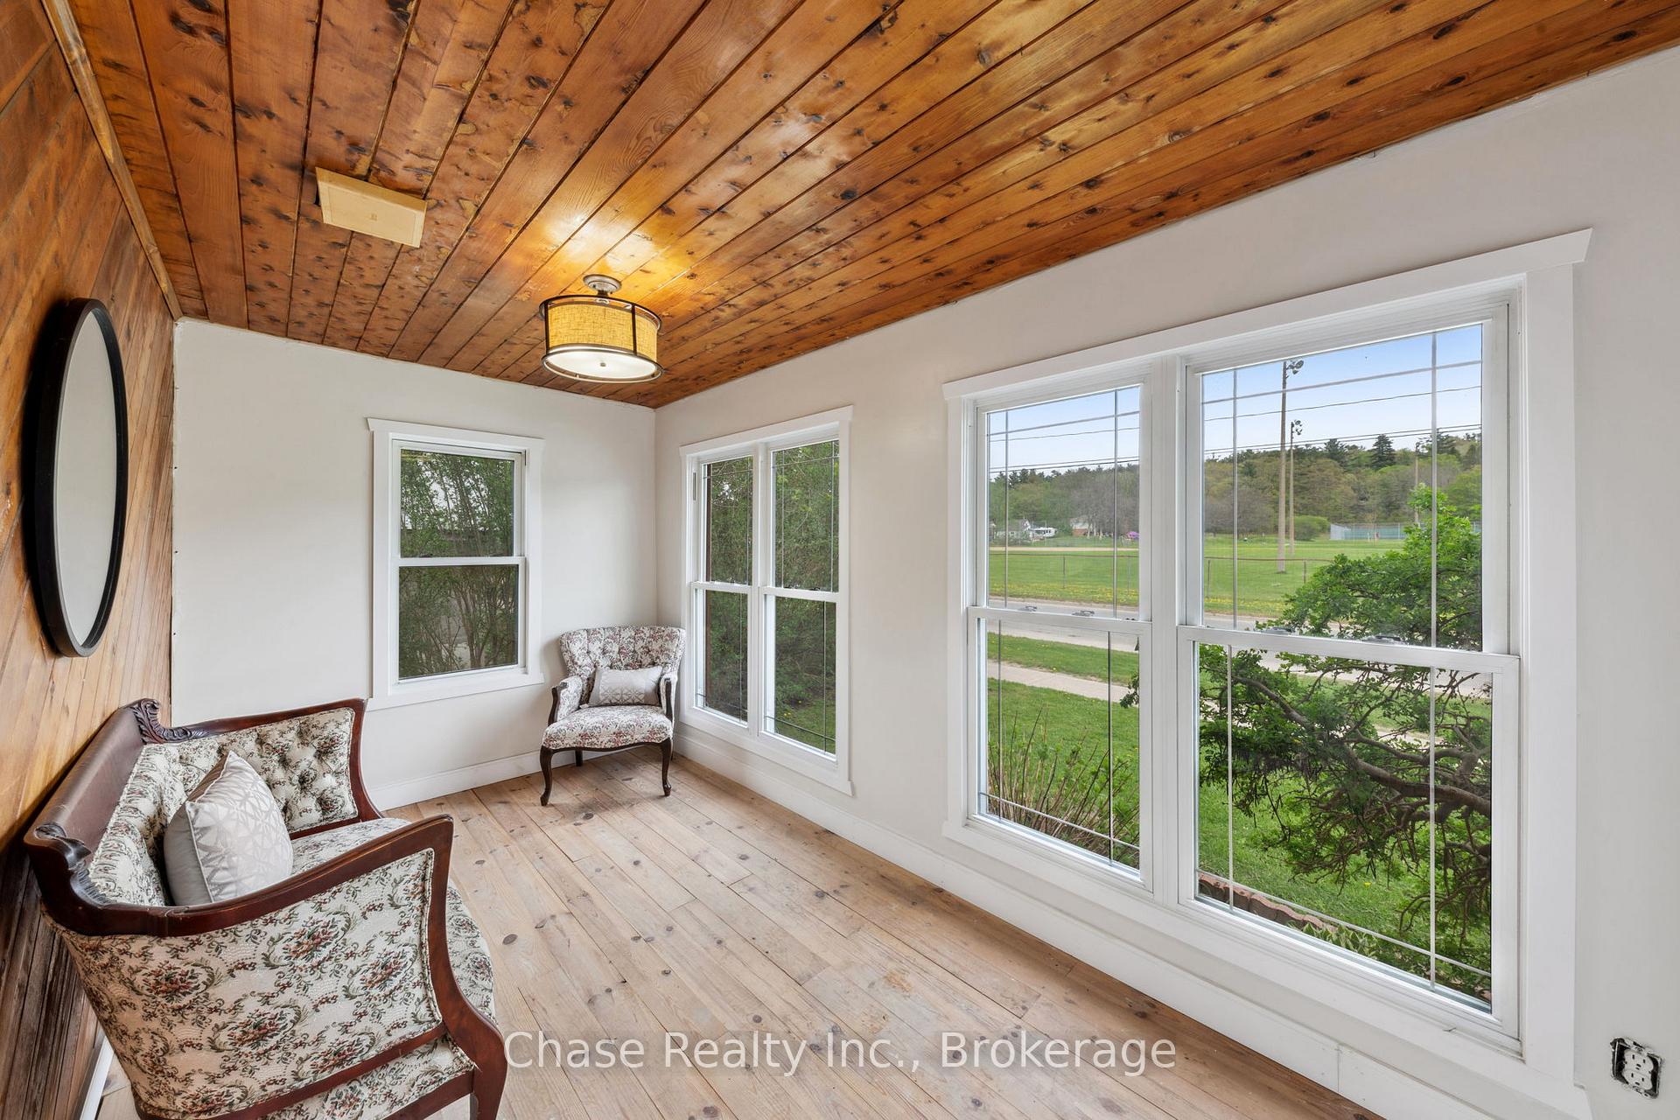
- View: Park/greenbelt
InsideFireplace Yes, living room, In-law suite, in-law capability, primary bedroom - main floor, carpet free, Rooms above ground 7
- Fireplace: Yes, living room
- Features: In-law suite, in-law capability, primary bedroom - main floor, carpet free
- Rooms above ground: 7
- Rooms in the basement: 6
- Bedrooms: 2 + 2 in the basement
- Bathrooms: 3
- Kitchens: 2
Outside and lotWood , shingle, Shingles, Concrete block
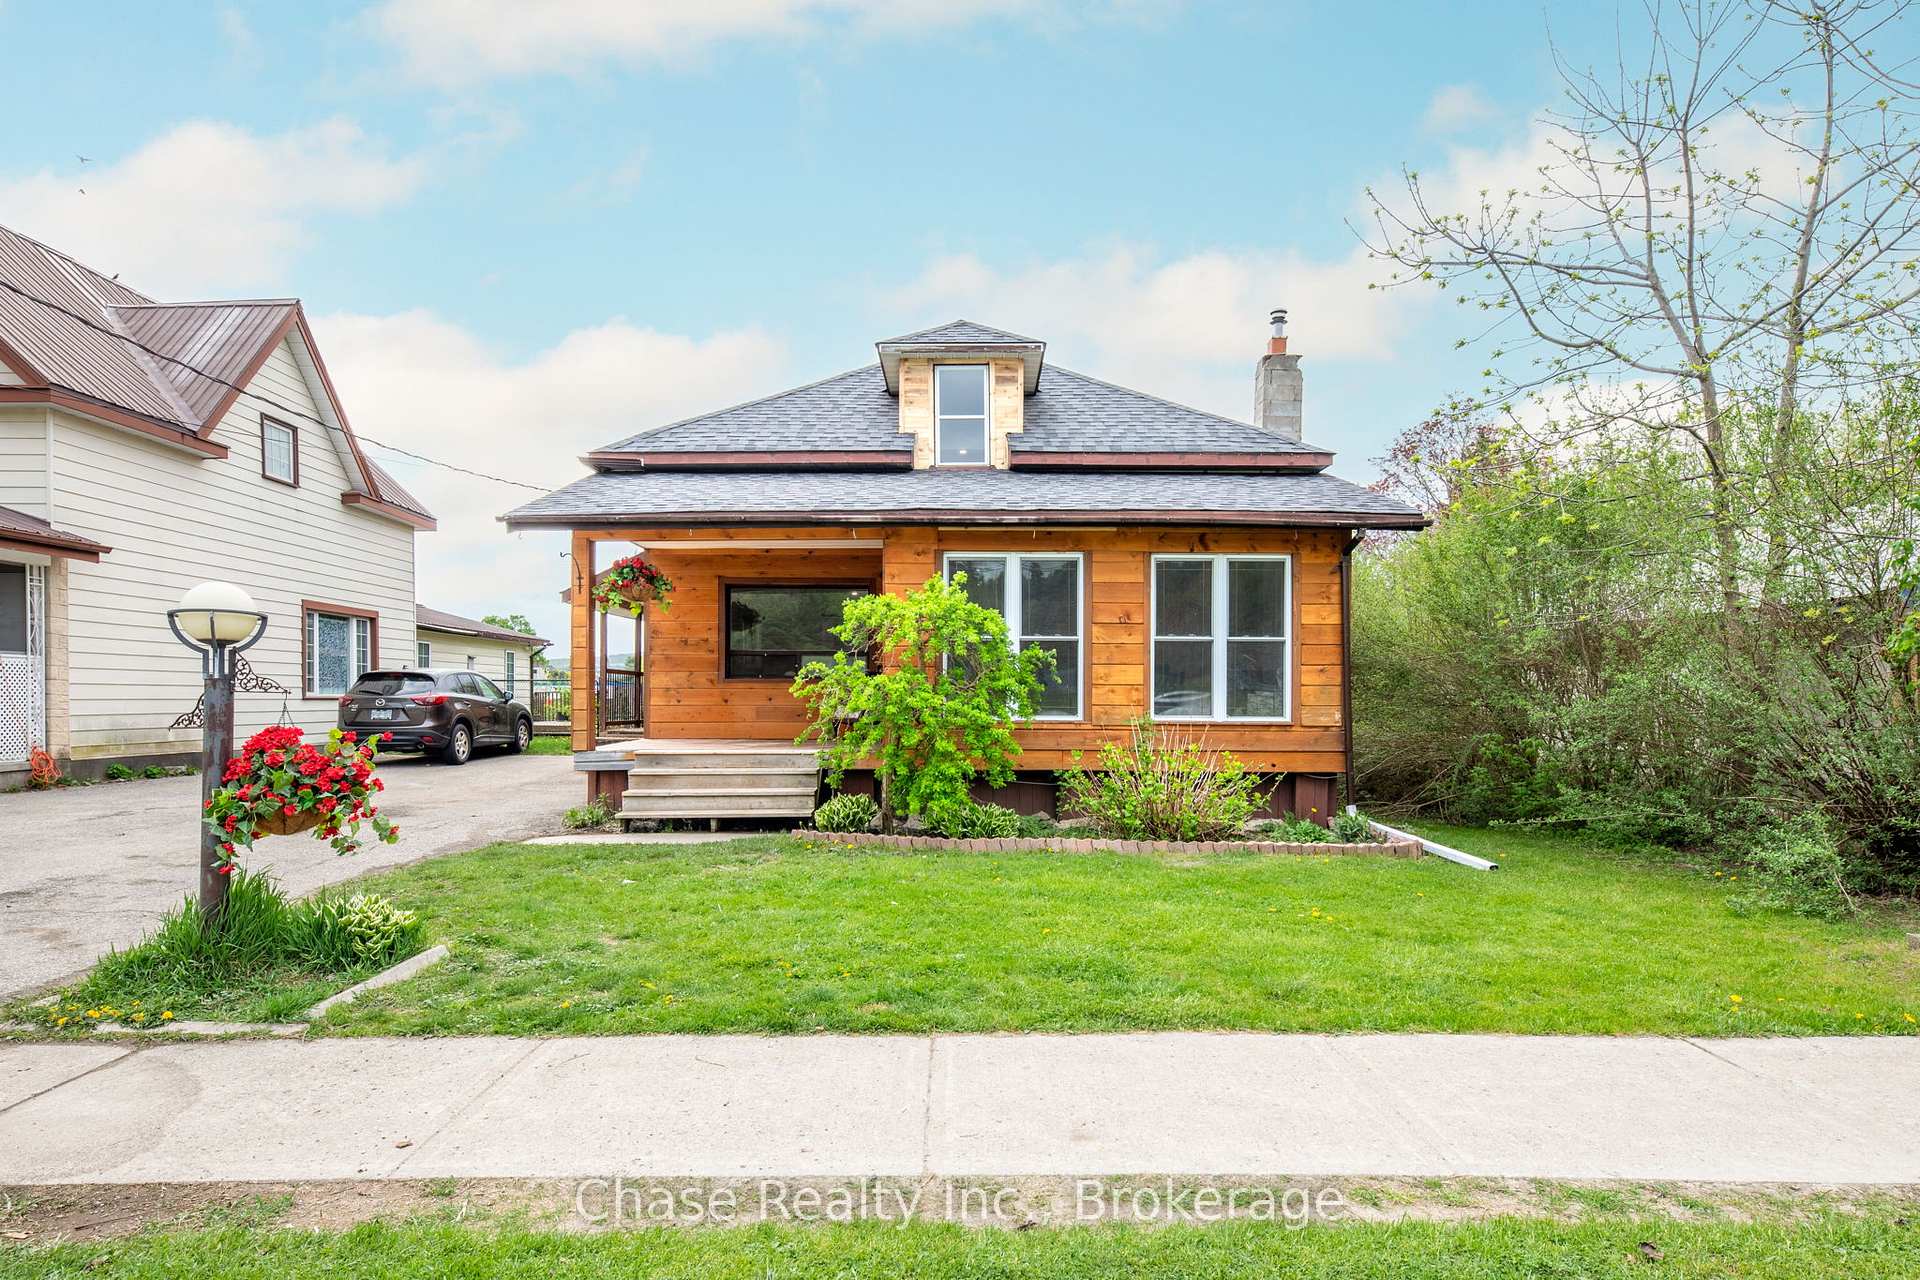
- Exterior: Wood , shingle
- Roof: Shingles
- Foundation: Concrete block
- Features: Landscaped, year round living, deck, privacy
- Size: 45 × 198 ft
Parking2 Parking
- Spaces: 2 Parking
Heating, water and powerForced air, gas, Municipal water, Municipal sewer
- Heating: Forced air, gas
- Water: Municipal water
- Sewer: Municipal sewer
Costs and taxesTaxes $2,468 a year, HST included in the price
- Taxes, 2024: $2,468 a year
- HST: HST included in the price
Included in the saleFurniture
- Not included: Furniture
NearbyPark, library, school, fenced yard, place of worship
- Close to: Park, library, school, fenced yard, place of worship
Listing detailsS12150486, Sold, May 15, 2025
- MLS® number: S12150486
- Status: Sold
- Listed on: May 15, 2025
- Days on market: 51
- Updated: Jul 5, 2025
- Possession: 2025-06-16 / Immediate
- Occupied by: Vacant
- Listing brokerage: Chase Realty Inc., Brokerage
About this home
68 Fox Street, Penetanguishene, ON L9M 1C6
Welcome to this stunning, fully renovated single-family home offering the perfect blend of style, space, and opportunity. Boasting 4 bedrooms and 3 modern bathrooms, this open-concept home features high ceilings and a bright, airy layout that's perfect for today's lifestyle. Designed with versatility in mind, the home includes 2 full kitchens and a separate entrance to the basement ideal for multi-generational living or rental income potential. Renovations include: new vinyl flooring, freshly painted, new tiling, redone bathrooms, new railing on deck, new kitchen, new fixtures, reinsulated, new furnace, and so much more. Whether you're an investor looking for a turn-key opportunity or a family seeking extra space and privacy, this property checks all the boxes. Enjoy the convenience of having a school right in your backyard and a beautiful park just across the street a dream location for families with kids or anyone who loves the outdoors. Don't miss your chance to own this move-in-ready gem in a prime neighborhood. Book your private showing today!
Ask about this home
A HOMEH agent will answer your questions about this home.
Around this home
Daily convenience, out of 100, from the distances below
Schools nearby
School rating, out of 10.
Helpful calculators
Your HOMEH agent

"I would see it this week."