

101 McArthur Drive
101 McArthur Drive
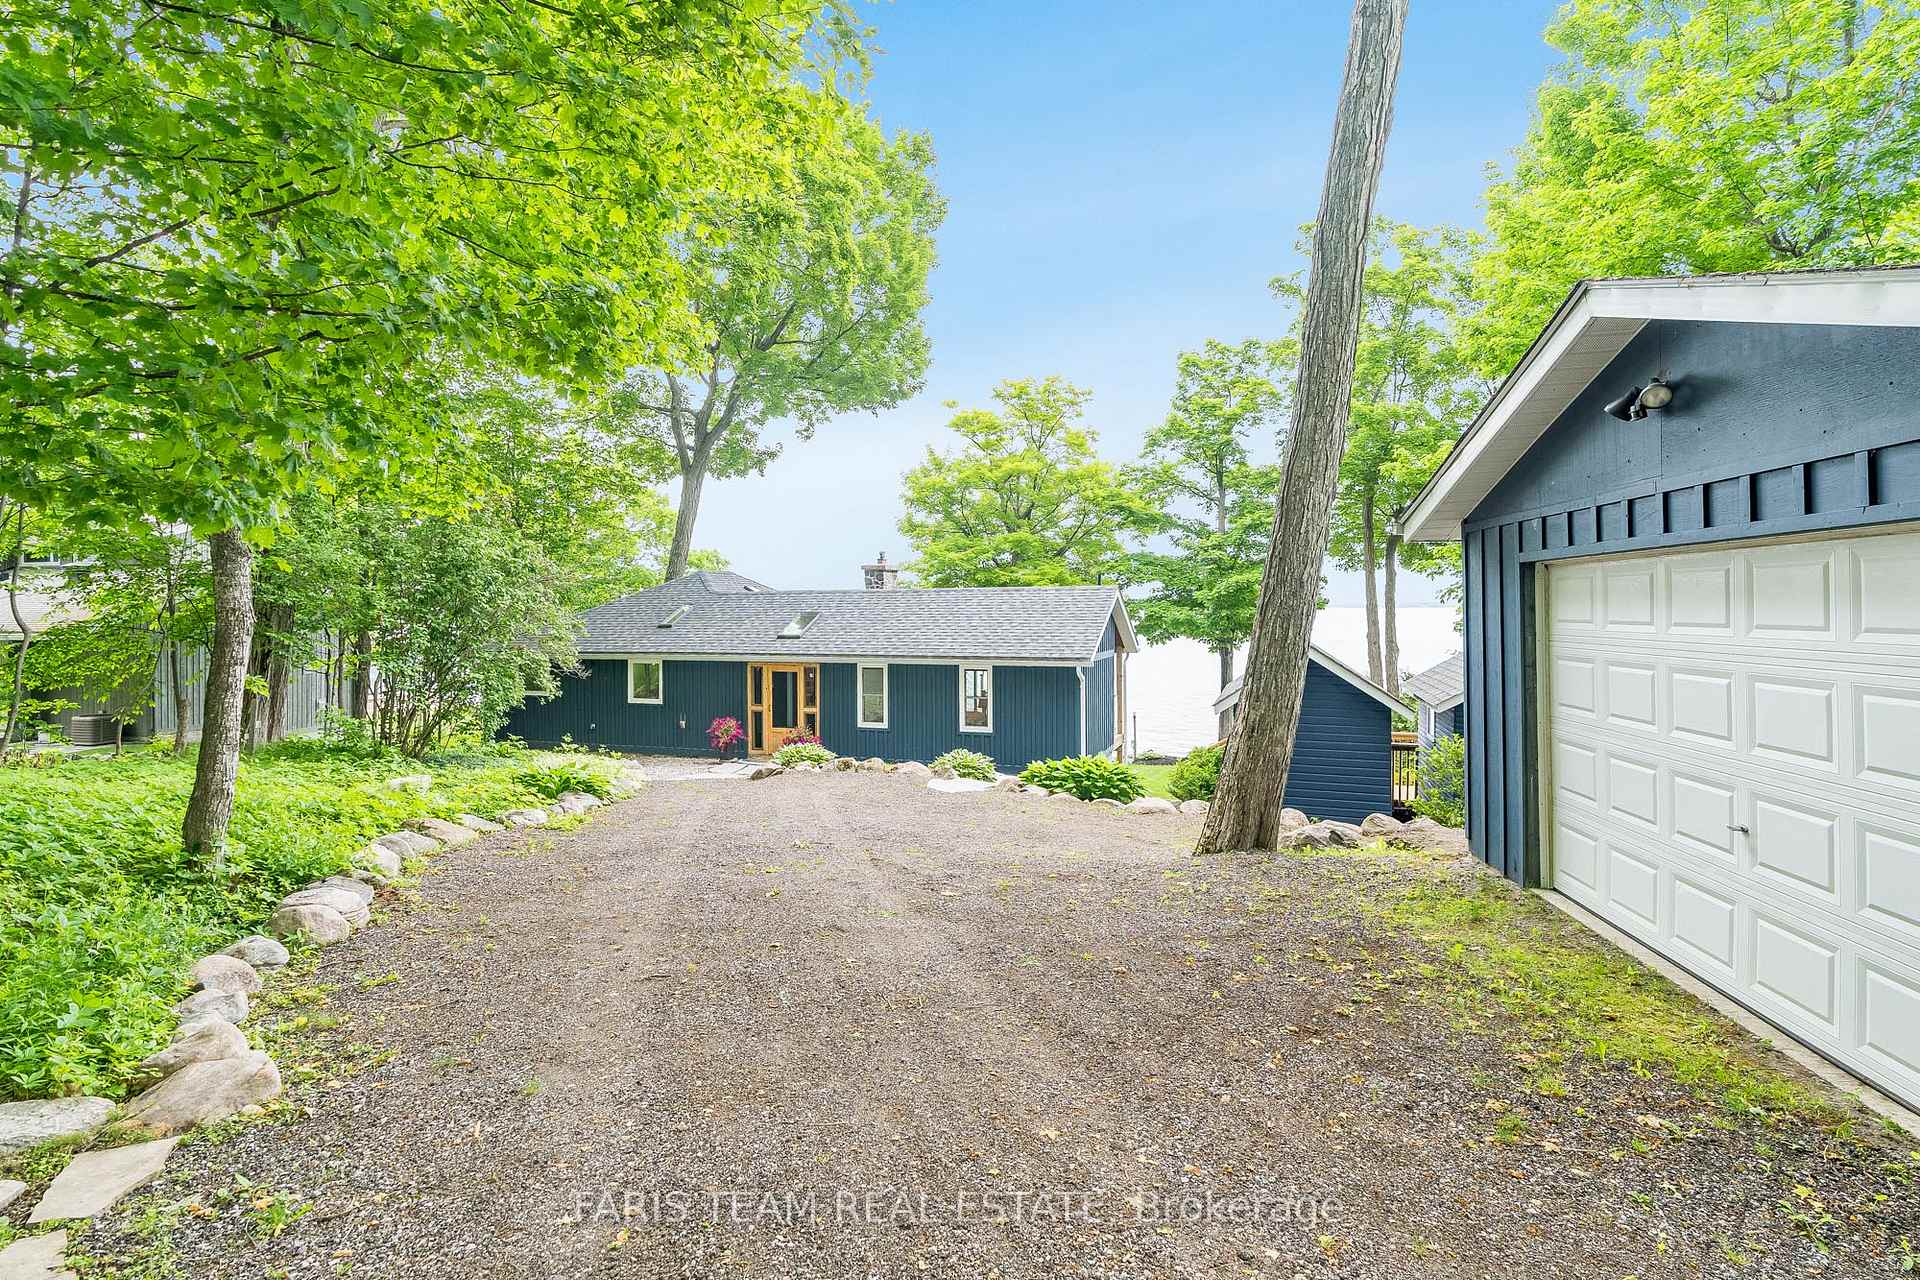 See all 45 photos
Property history
Facts and features
- BasementWalk-out
- Age of home51–99 years
- Water, sewerSeptic
- Lot shapeRectangular
- Hardwood floors
- Fireplace
- Central air
- Waterfront
The homeDetached, Bungalow, Age 51–99 years
- Type: Detached
- Style: Bungalow
- Age: 51–99 years
- Living space: 1,100–1,500 sq ft
- Basement: Walk-out, partially finished
- Waterfront: Direct
InsideFireplace Yes, wood, Hardwood, Main level
- Fireplace: Yes, wood
- Flooring: Hardwood
- Laundry: Main level
- Features: Generator - full
- Rooms above ground: 5
- Bedrooms: 3
- Bathrooms: 2
- Kitchens: 1
Outside and lotBoard & batten, Asphalt shingle, Stone
- Exterior: Board & batten
- Roof: Asphalt shingle
- Foundation: Stone
- Other structures: Aux residences
- Size: 100 × 200 ft
- Shape: Rectangular
- Zoning: RS
Parking1 Garage, Detached, Private
- Spaces: 1 Garage
- Garage: Detached
- Driveway: Private
Heating, water and powerForced air, propane, Central air, Other
- Heating: Forced air, propane
- Cooling: Central air
- Water: Other
- Sewer: Septic
Costs and taxesTaxes $8,961 a year, HST included in the price, Propane tanks (x3).
- Taxes, 2024: $8,961 a year
- HST: HST included in the price
- Rental items: Propane tanks (x3).
Included in the saleFridge, stove, dishwasher, washer, dryer, existing window coverings, living room couch, dining room table and chairs, island stools (x5), owned hot water heater, existing outdoor furniture, barbeque, firepit, bunkie furniture, bedroom furniture (optional)., Leather chairs (x2), some personal items.
- Included: Fridge, stove, dishwasher, washer, dryer, existing window coverings, living room couch, dining room table and chairs, island stools (x5), owned hot water heater, existing outdoor furniture, barbeque, firepit, bunkie furniture, bedroom furniture (optional).
- Not included: Leather chairs (x2), some personal items.
Listing detailsS12224250, Sold, Jun 16, 2025
- MLS® number: S12224250
- Status: Sold
- Listed on: Jun 16, 2025
- Days on market: 54
- Updated: Aug 9, 2025
- Possession: Flexible
- Occupied by: Owner
- Listing brokerage: FARIS TEAM REAL ESTATE
About this home
101 McArthur Drive, Penetanguishene, ON L9M 1X3
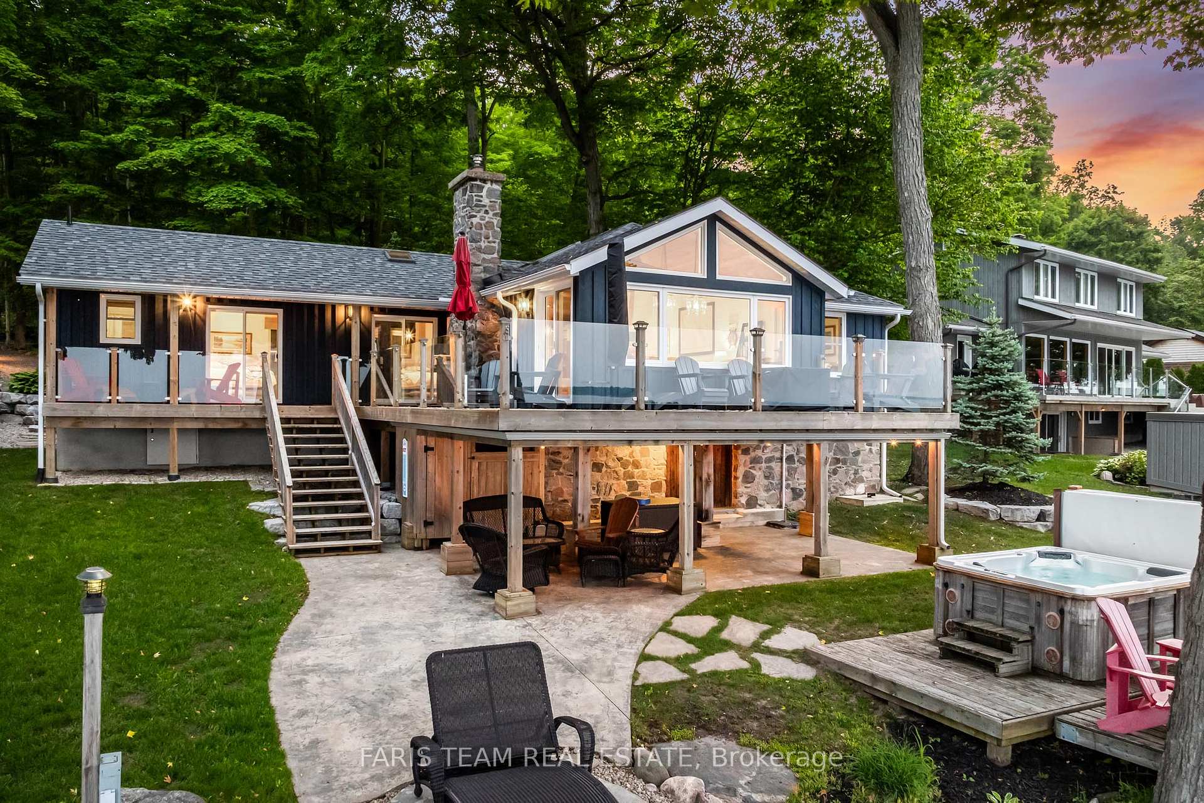
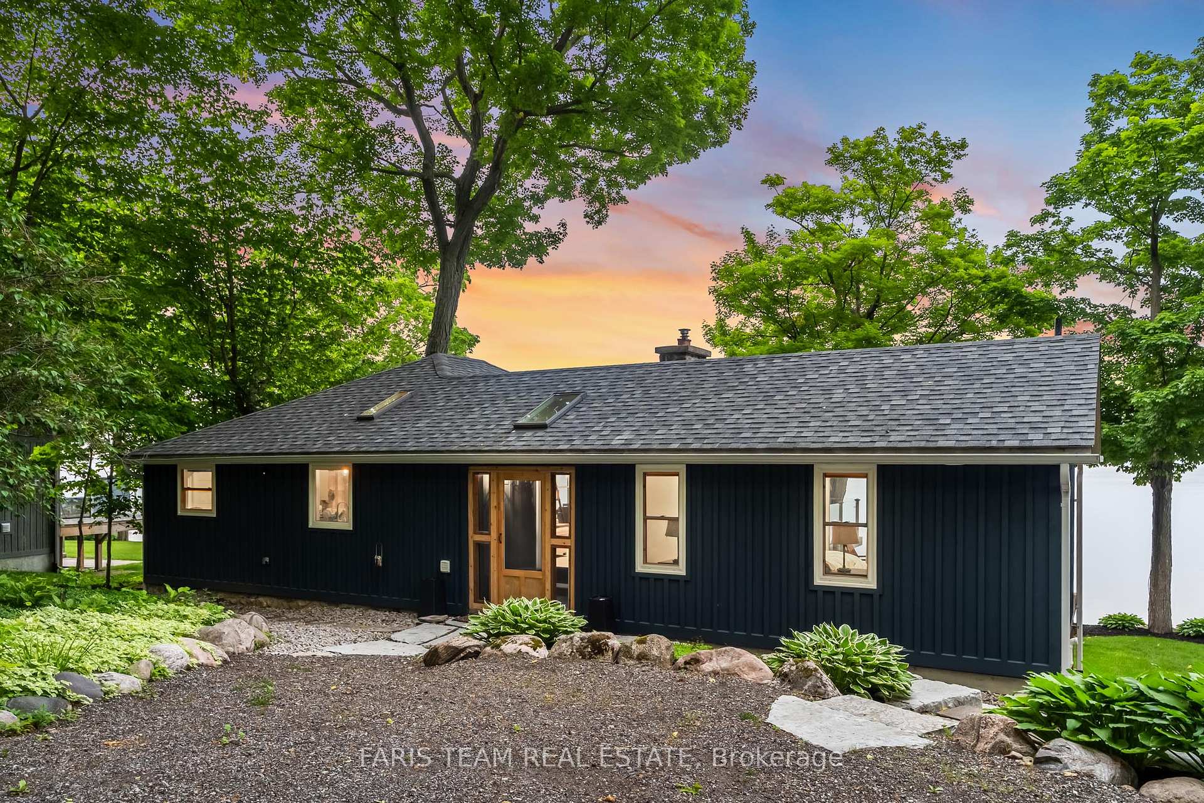
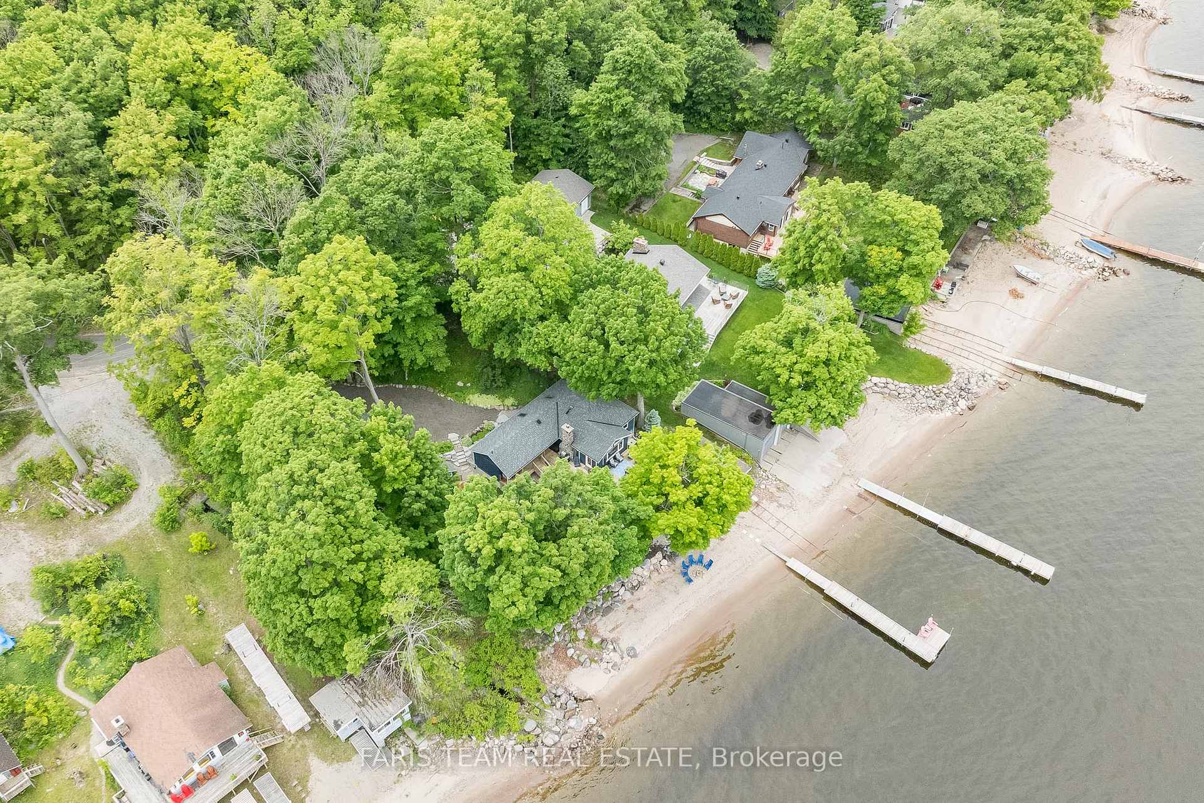
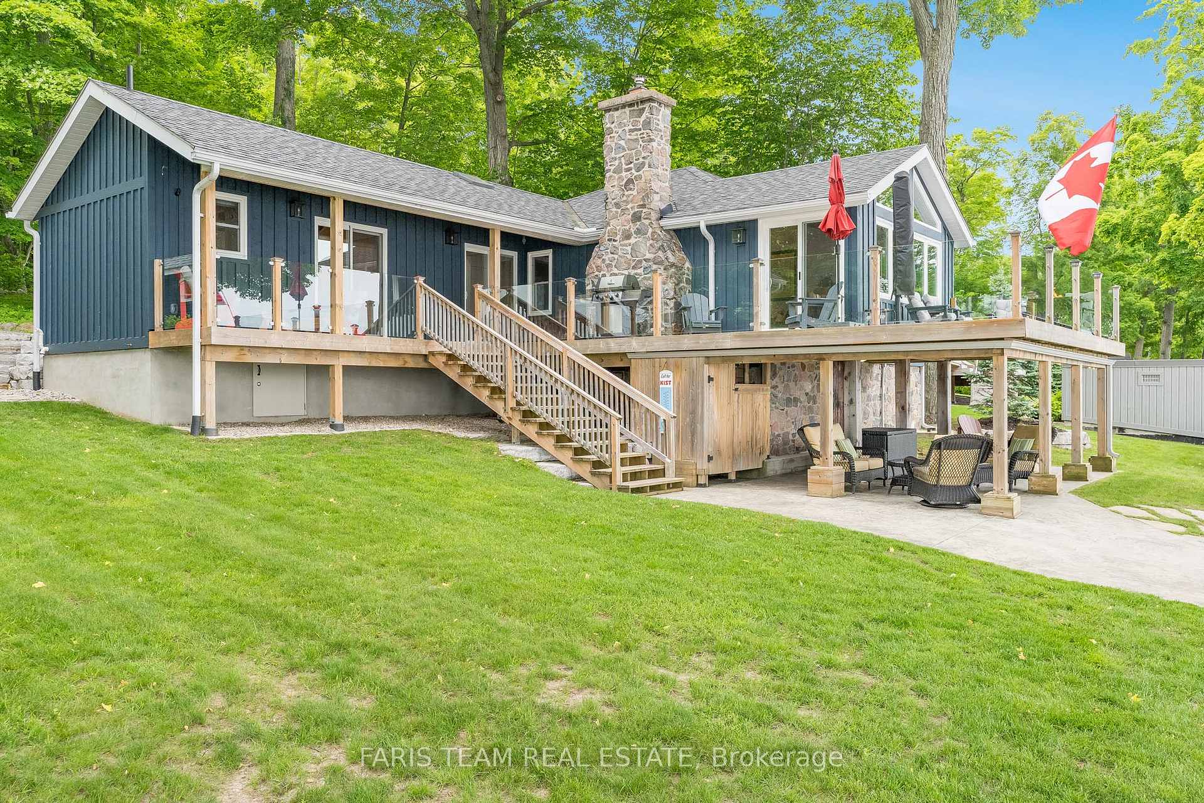
Top 5 Reasons You Will Love This Home: 1) Breathtaking water views from nearly every corner of the property, including the great room, bedrooms, multiple decks and patios, and even both bunkies 2) Ideal waterfront setup with a shallow beach area for easy access, a boathouse with marine rail system, and a dock offering over 6' of depth at the end 3) Completely custom-renovated cottage between 2018 and 2022, featuring an addition and all-new roof, windows, doors, insulation, and more 4) Impressive great room with a soaring vaulted ceiling, a wood-burning stone fireplace, transom windows, and a skylight that fills the space with natural light 5) A variety of outdoor spaces designed for relaxation or entertaining, enjoy the hot tub, a covered patio with an outdoor shower, elevated seating with glass railings and gas barbeque, or the open lawn for games and gatherings. 1,206 above grade sq.ft. plus an unfinished basement. Visit our website for more detailed information.
Ask about this home
A HOMEH agent will answer your questions about this home.
Around this home
Helpful calculators
Your HOMEH agent

"I would see it this week."