

56 Byrnes Crescent
56 Byrnes Crescent
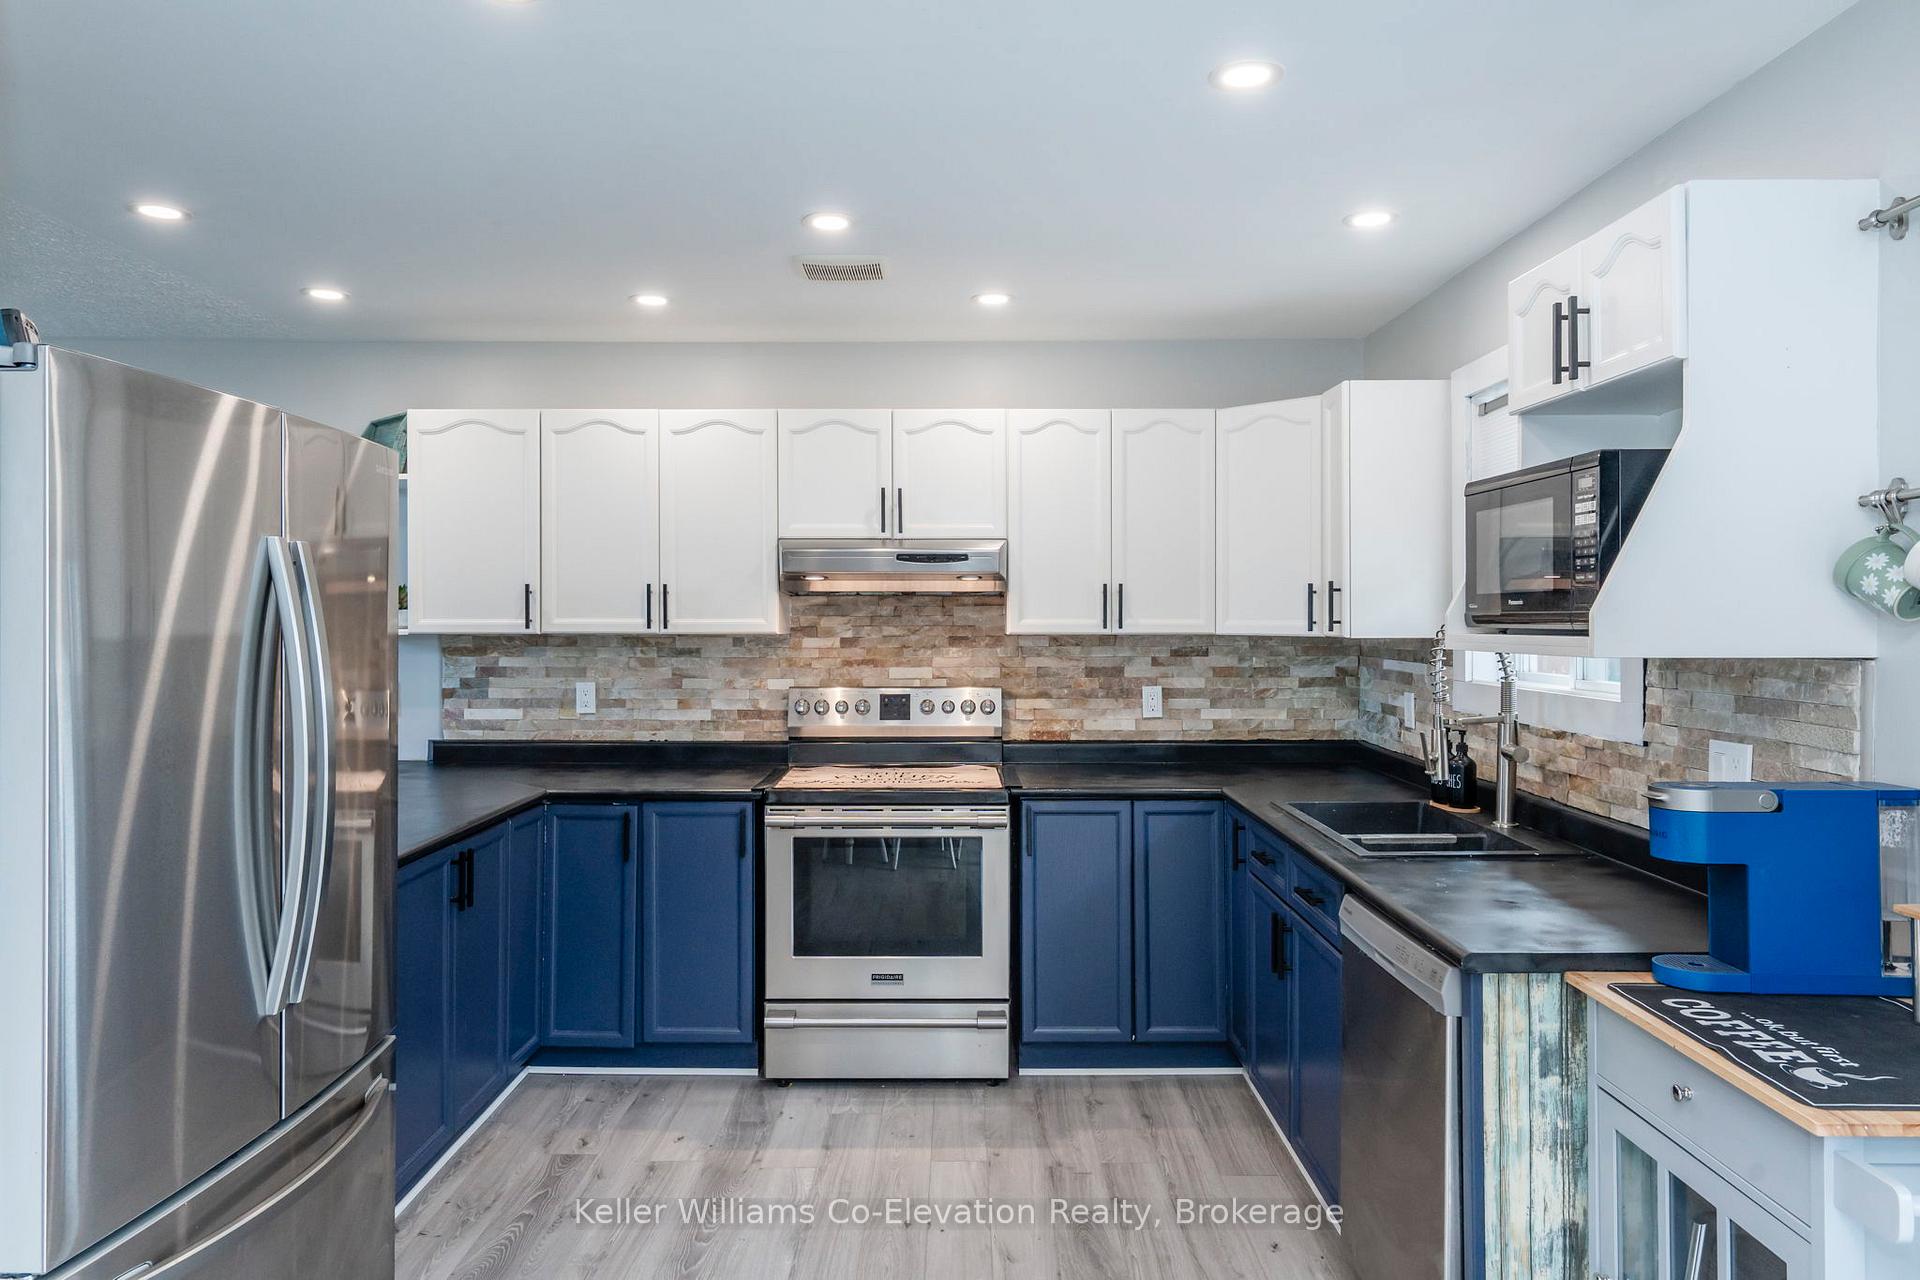 See all 30 photos
Property history
Facts and features
- BasementFinished
- Age of home16–30 years
- Water, sewerMunicipal
- Lot shapeIrregular
- Fireplace
- Central air
- Pool
The homeDetached, Bungalow, Age 16–30 years
- Type: Detached
- Style: Bungalow
- Age: 16–30 years
- Living space: 700–1,100 sq ft
- Basement: Full, finished
- View: Pool
InsideFireplace Yes, living room, natural gas, Main level, Auto garage door remote, primary bedroom - main floor, sump pump, water heater
- Fireplace: Yes, living room, natural gas
- Laundry: Main level
- Features: Auto garage door remote, primary bedroom - main floor, sump pump, water heater
- Security: Smoke detector
- Rooms above ground: 13
- Bedrooms: 2 + 2 in the basement
- Bathrooms: 3
- Kitchens: 1
- Family room: Yes
Outside and lotBrick, Asphalt shingle, Concrete
- Exterior: Brick
- Roof: Asphalt shingle
- Foundation: Concrete
- Pool: Above ground
- Features: Deck, year round living
- Other structures: Fence - full, gazebo, shed
- Accessibility: Hard/low nap floors, level within dwelling
- Size: 35 ft frontage, 0.23 ac
- Shape: Irregular
Parking2 Garage, Attached, Private double
- Spaces: 2 Garage
- Garage: Attached
- Driveway: Private double
Heating, water and powerForced air, gas, Central air, Municipal water
- Heating: Forced air, gas
- Cooling: Central air
- Water: Municipal water
- Sewer: Municipal sewer
- Natural gas: Yes
- Hydro: Yes
- Cable: Available
- Telephone: Available
Costs and taxesTaxes $3,317 a year, HST included in the price, Hwt (gas)
- Taxes, 2025: $3,317 a year
- HST: HST included in the price
- Rental items: Hwt (gas)
Included in the saleStove, fridge, dishwasher, range hood, garage door remote, chest freezer in garage, 2 tv wall mounts, above ground pool + heater, and pool tools + supplies, gazebo, washer + dryer (as is), Stand up freezer in garage, wall mounted tv's (2)
- Included: Stove, fridge, dishwasher, range hood, garage door remote, chest freezer in garage, 2 tv wall mounts, above ground pool + heater, and pool tools + supplies, gazebo, washer + dryer (as is)
- Not included: Stand up freezer in garage, wall mounted tv's (2)
NearbyArts centre, beach, campground, fenced yard, golf, hospital
- Close to: Arts centre, beach, campground, fenced yard, golf, hospital
Listing detailsS12155225, Sold, May 16, 2025
- MLS® number: S12155225
- Status: Sold
- Listed on: May 16, 2025
- Days on market: 110
- Updated: Sep 3, 2025
- Possession: Flexible
- Occupied by: Owner
- Listing brokerage: Keller Williams Co-Elevation Realty, Brokerage
About this home
56 Byrnes Crescent, Penetanguishene, ON L9M 1V9
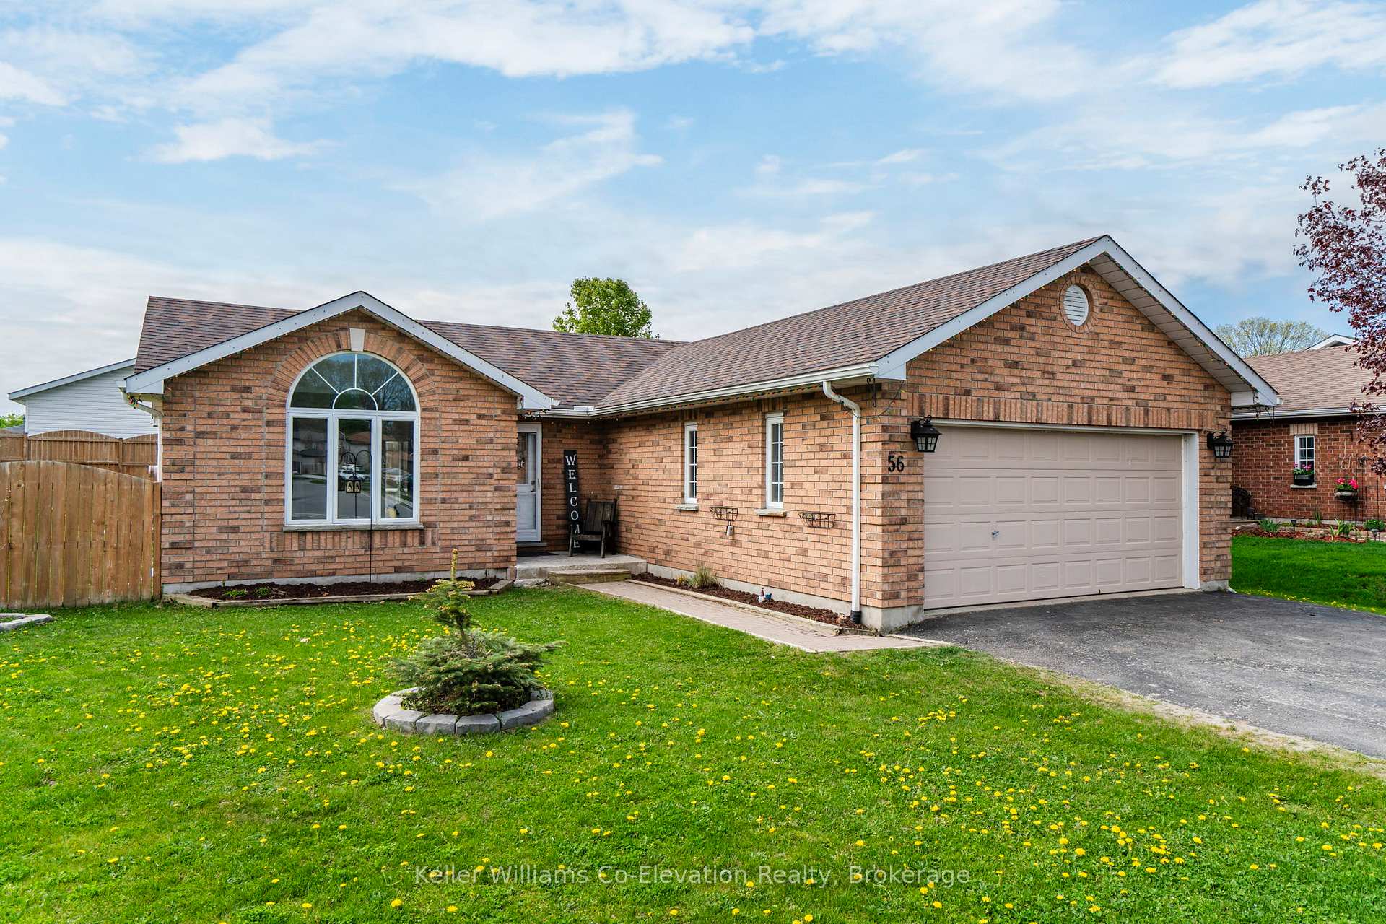
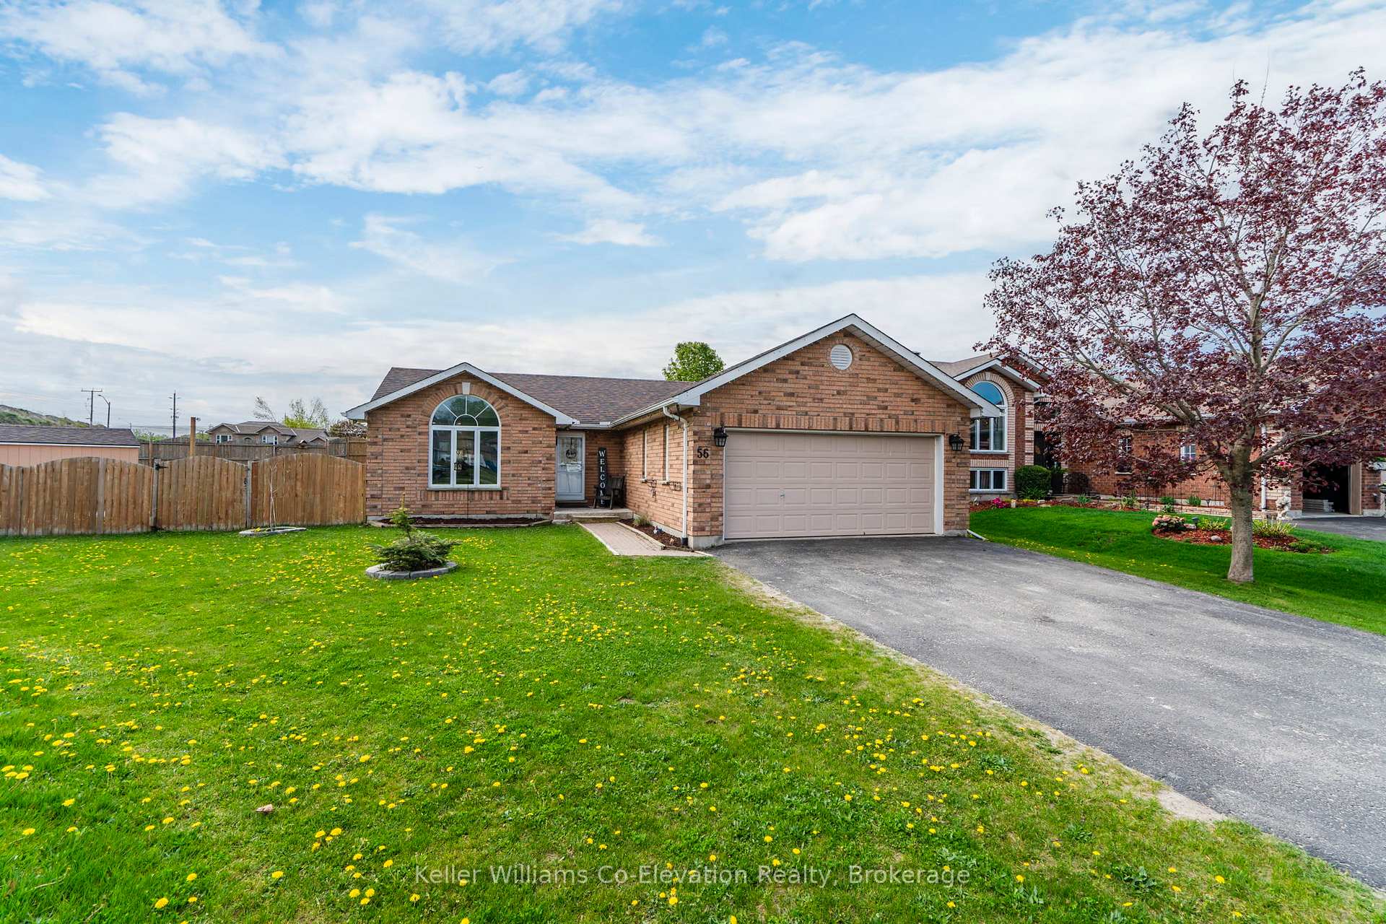
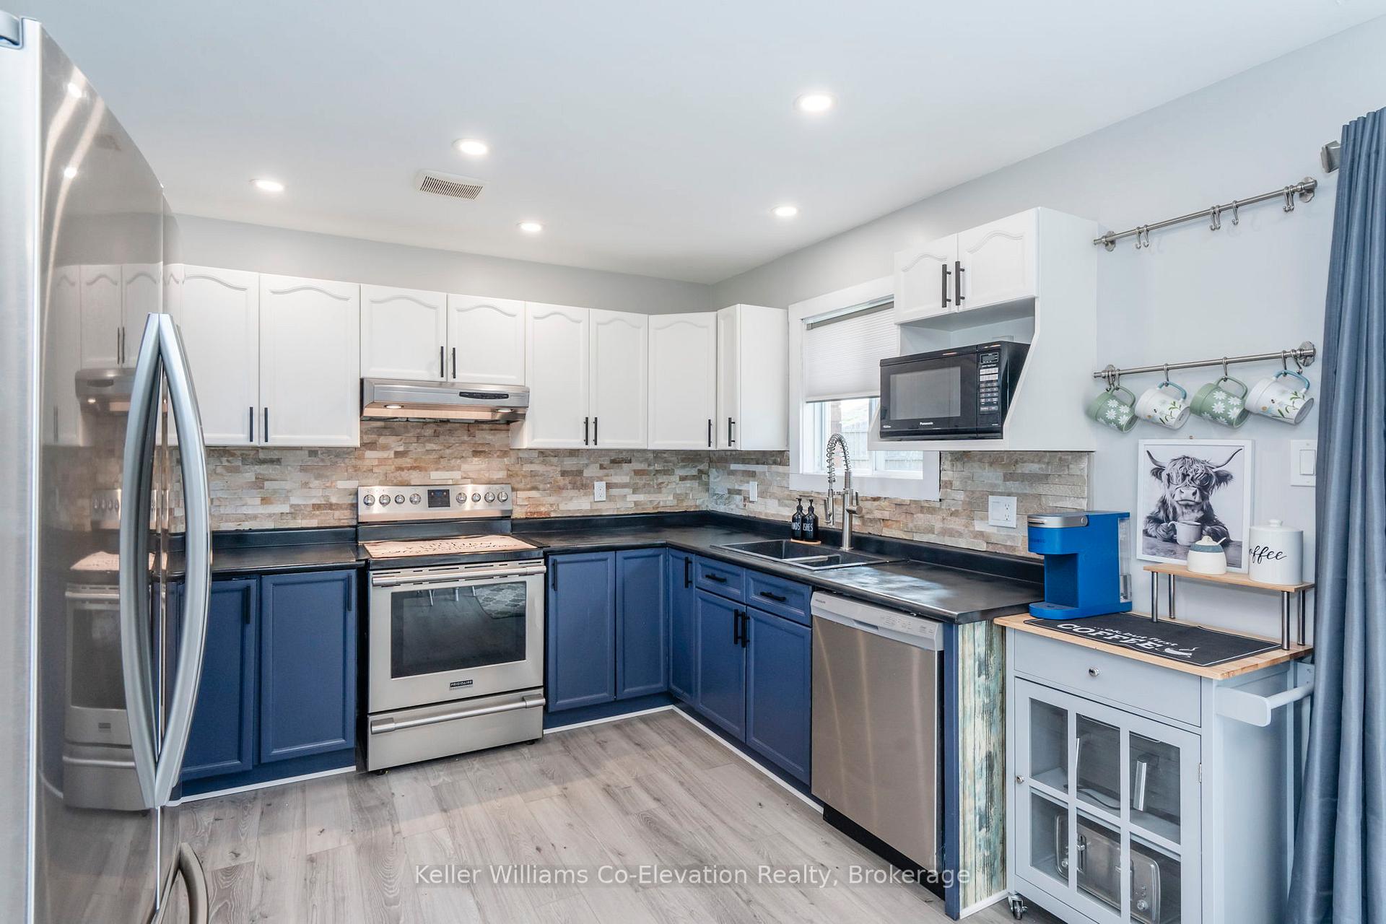
Now offered at $599,900, this updated all-brick bungalow on the edge of Penetanguishene is getting a fresh touch inside and is ready to welcome its next owners. Step inside to find brand-new flooring in the living and dining areas, bringing warmth and style to the main level. With 2 bedrooms upstairs and 2 more down, plus 2.5 bathrooms (including a full ensuite), this home offers space and flexibility for families, guests, or a home office. The main floor also features a cozy natural gas fireplace, inside entry from the 2-car garage, and convenient main floor laundry. The finished lower level adds a spacious rec room perfect for games, movie nights, or visiting family. Outdoors, enjoy a large fully fenced yard with an above-ground pool, gazebo, and storage shed ideal for summer BBQs and fun. Just 10 minutes to Midland, 50 minutes to Barrie or Orillia, and close to Georgian Bay adventures like boating, fishing, swimming, skiing, and sledding. With its fresh updates and new price, this home is a must-see and offers unparalleled value!
Ask about this home
A HOMEH agent will answer your questions about this home.
Around this home
Daily convenience, out of 100, from the distances below
Schools nearby
School rating, out of 10.
Helpful calculators
Your HOMEH agent

"I would see it this week."