

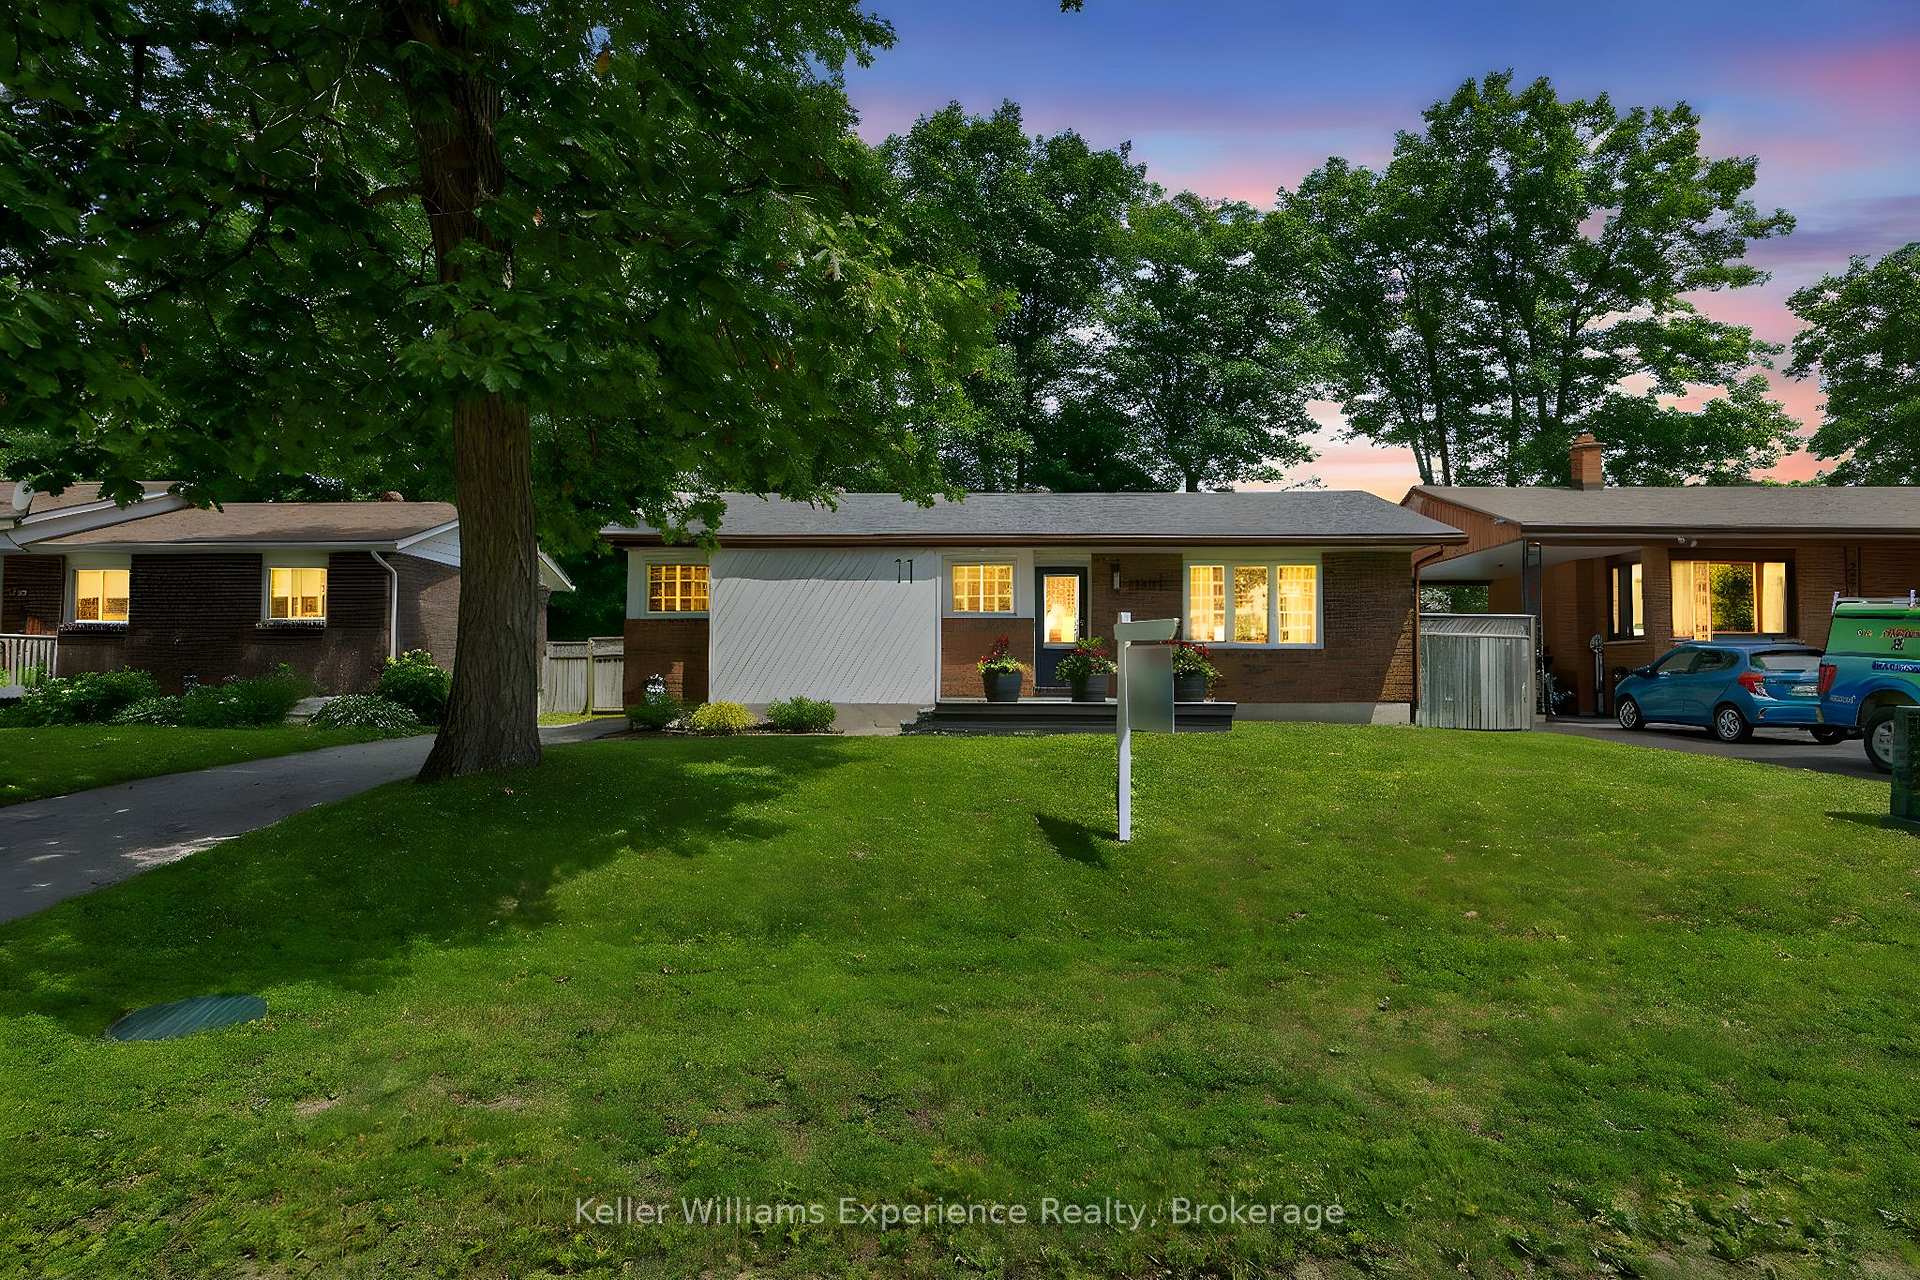
11 Payette Drive
11 Payette Drive
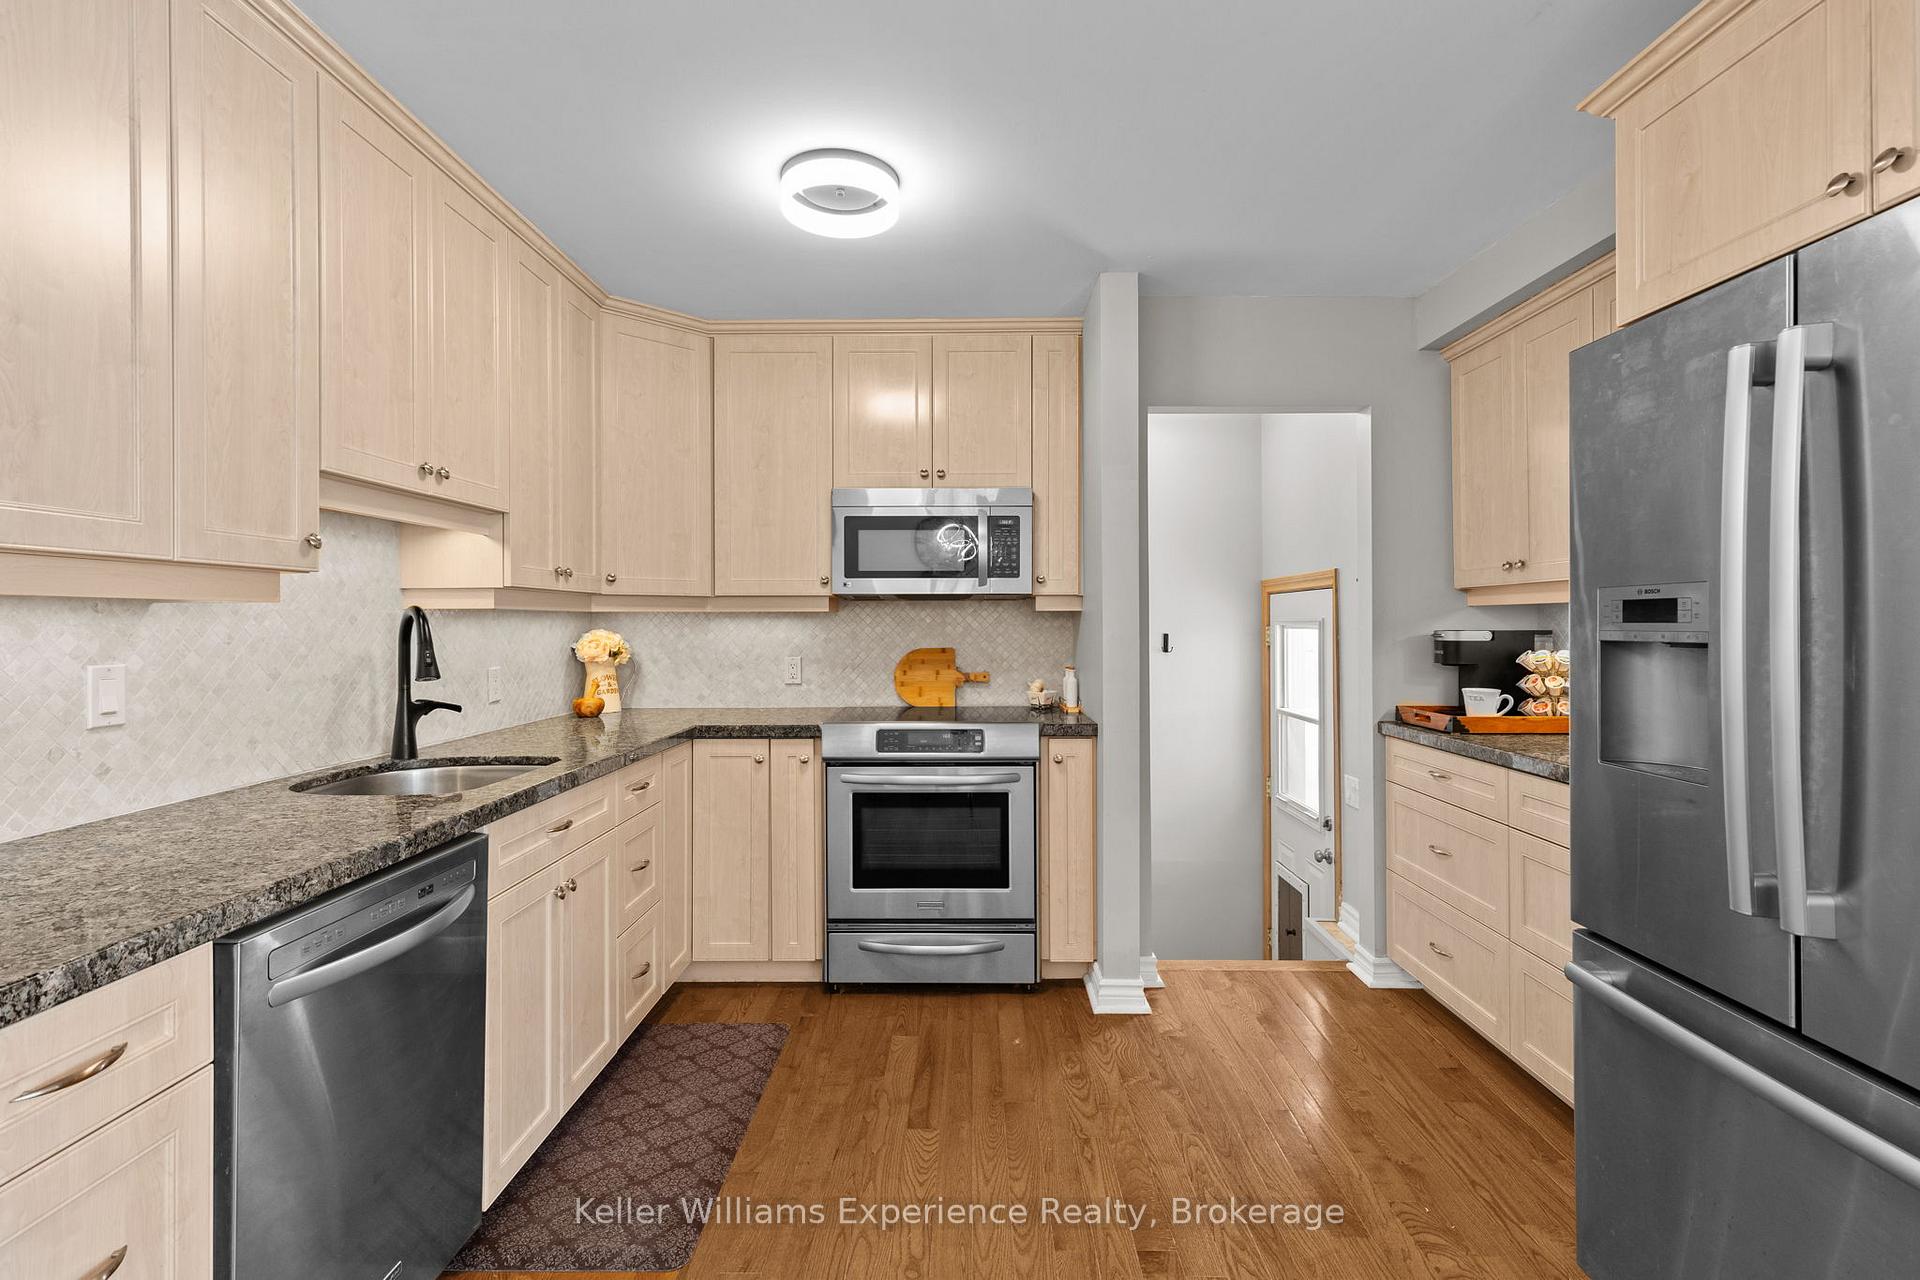 See all 30 photos
Property history
Facts and features
- BasementFinished
- Age of home31–50 years
- Water, sewerMunicipal
- HeatingForced air
- Separate entrance
- Central air
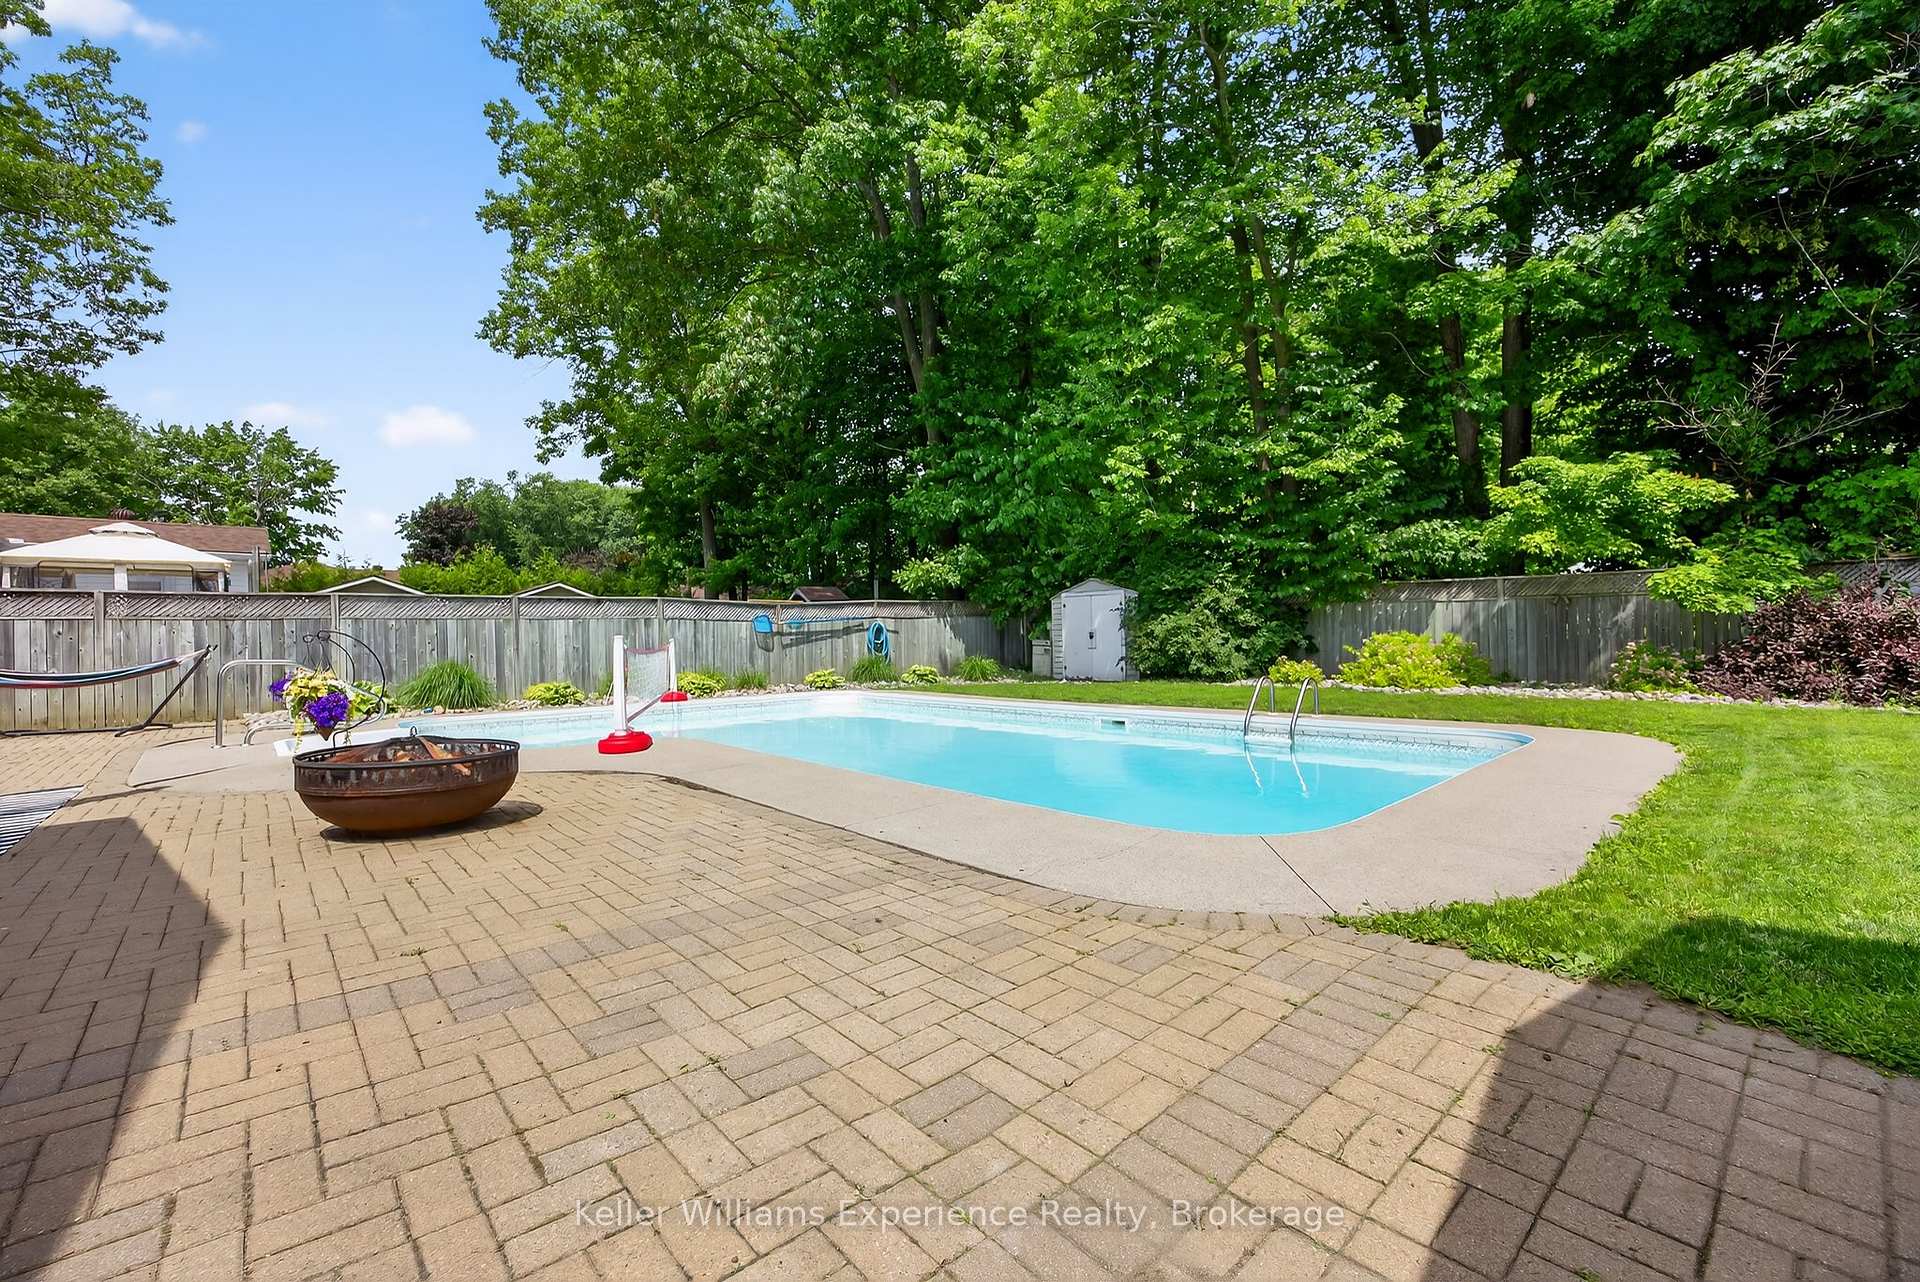
- Inground pool
The homeDetached, Bungalow, Age 31–50 years
- Type: Detached
- Style: Bungalow
- Age: 31–50 years
- Living space: 1,100–1,500 sq ft
- Basement: Finished, separate entrance
- View: Pool
- Waterfront: None
InsideLower level, Primary bedroom - main floor, in-law suite, Rooms above ground 7
- Laundry: Lower level
- Features: Primary bedroom - main floor, in-law suite
- Rooms above ground: 7
- Bedrooms: 2 + 1 in the basement
- Bathrooms: 2
- Kitchens: 1
- Family room: Yes
Outside and lotBrick, wood, Asphalt shingle, Block
- Exterior: Brick, wood
- Roof: Asphalt shingle
- Foundation: Block
- Pool: Inground
- Features: Patio
- Other structures: Shed
- Size: 60 × 120 ft
- Zoning: R2
Parking3 Parking, Private
- Spaces: 3 Parking
- Driveway: Private
Heating, water and powerForced air, gas, Central air, Municipal water
- Heating: Forced air, gas
- Cooling: Central air
- Water: Municipal water
- Sewer: Municipal sewer
- Natural gas: Yes
- Hydro: Yes
- Cable: Yes
- Telephone: Yes
Costs and taxesTaxes $4,213 a year, HST included in the price, Hot water heater
- Taxes, 2024: $4,213 a year
- HST: HST included in the price
- Rental items: Hot water heater
Included in the saleFridge, stove, rangehood, washer & dryer.
- Included: Fridge, stove, rangehood, washer & dryer.
NearbyHospital, lake/pond, public transit, rec./commun.centre, school bus route, school
- Close to: Hospital, lake/pond, public transit, rec./commun.centre, school bus route, school
Listing detailsS12115939, Sold, Apr 30, 2025
- MLS® number: S12115939
- Status: Sold
- Listed on: Apr 30, 2025
- Days on market: 83
- Updated: Jul 22, 2025
- Possession: Flexible
- Occupied by: Owner
- Listing brokerage: KELLER WILLIAMS EXPERIENCE REALTY
About this home
11 Payette Drive, Penetanguishene, ON L9M 1H4
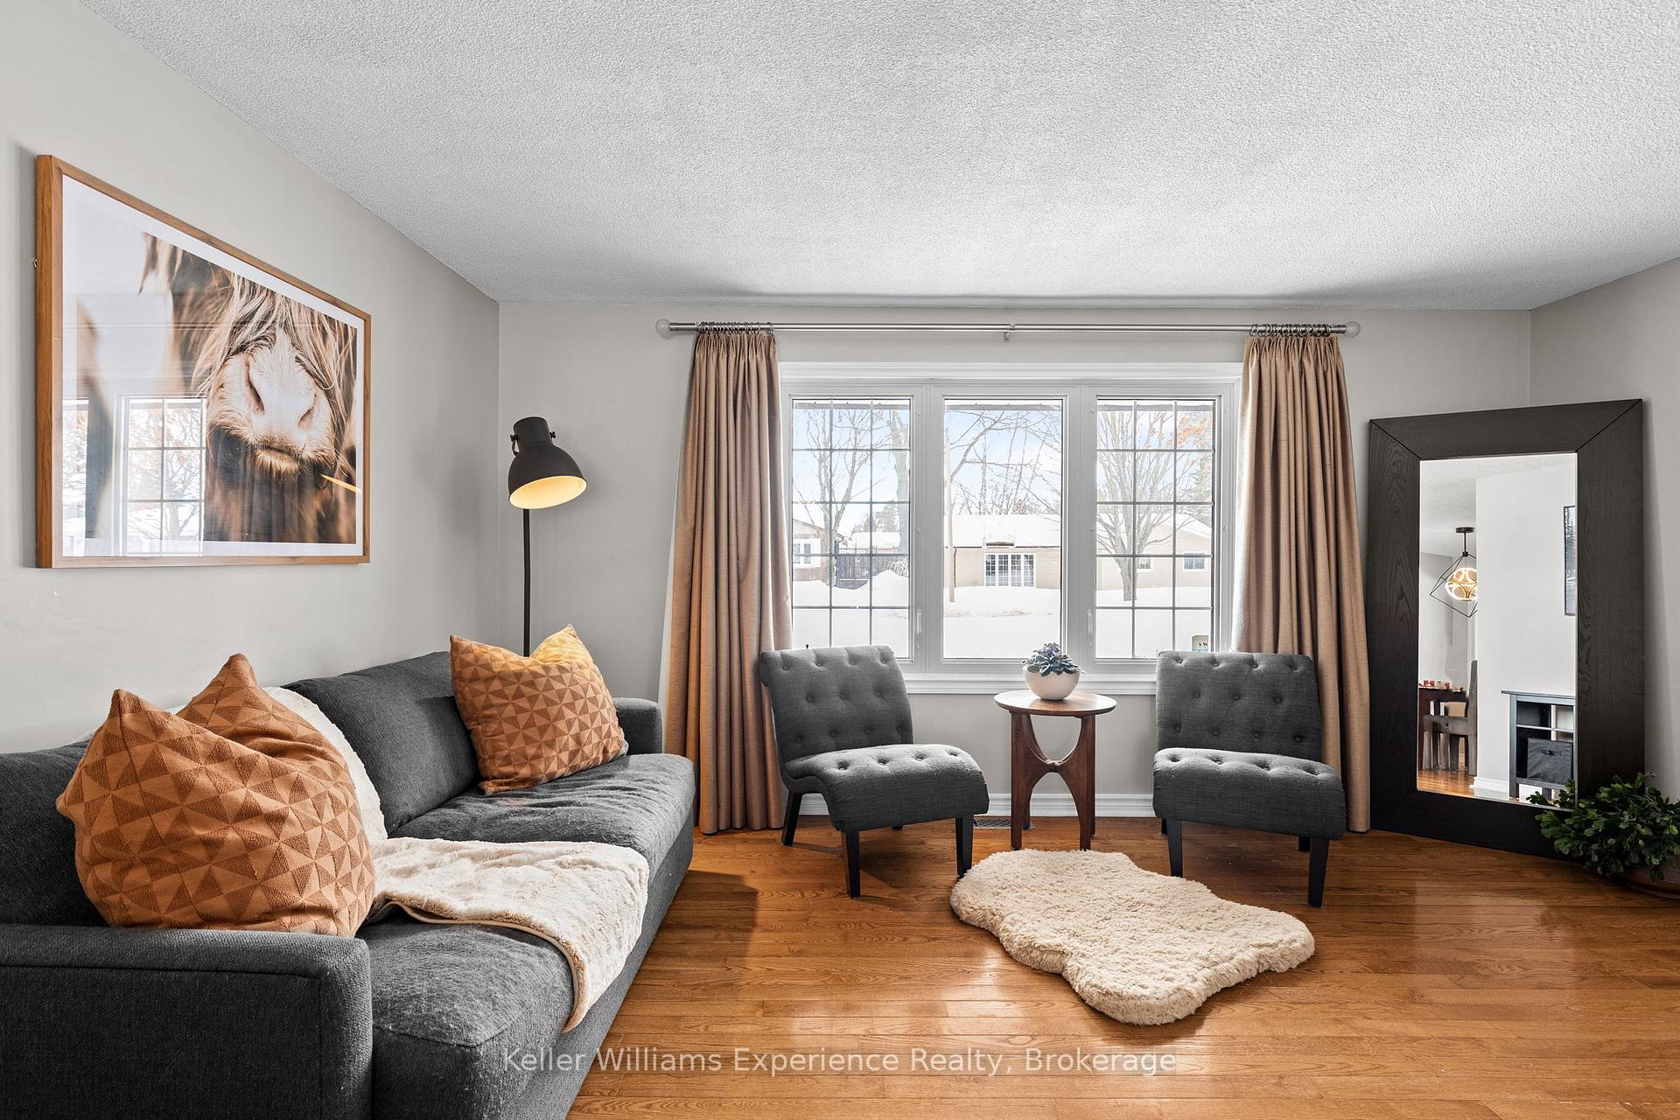
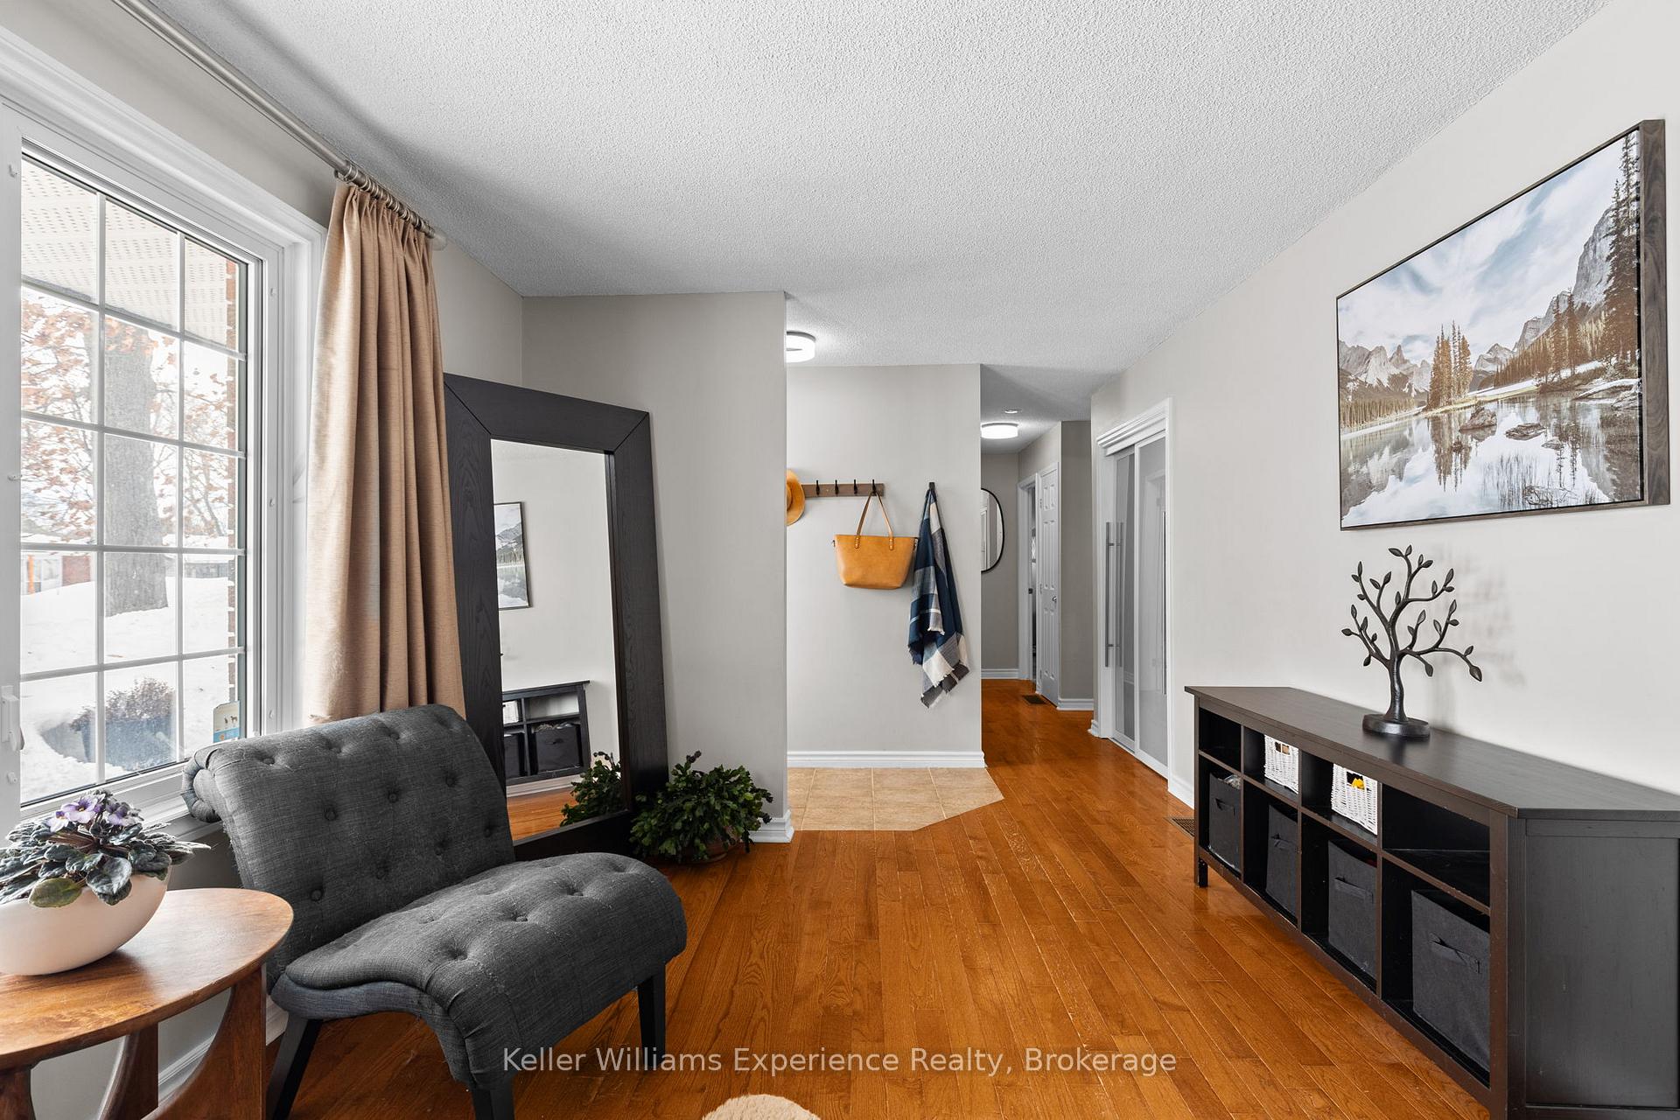
Welcome Home! With over 2,000 sq. ft. of finished living space, this charming 3 bedroom (could be changed back to 4 bedroom!) & 2 bath home is the perfect fit! Open concept main floor with a great layout that allows natural light to flood every room, creating a warm and welcoming atmosphere. The spacious living and dining areas open into the kitchen, making it ideal for entertaining guests or family gatherings. Bonus space - a cozy den - with sliding glass doors that lead to your private backyard and overlooks your sparkling inground pool - perfect for summer relaxation and outdoor fun! The Separate Entrance is perfect for creating an In-Law Suite and allows for the flexibility of multigenerational living with extended family living (cost share!) or extra space if you work from home or have a larger family. You will appreciate the safe and friendly neighborhood, it's conveniently located near downtown shopping, restaurants, and local parks. This home is a rare find, offering the perfect blend of style, space, and location! Don't miss the chance to make it yours!
Ask about this home
A HOMEH agent will answer your questions about this home.
Around this home
Daily convenience, out of 100, from the distances below
Schools nearby
School rating, out of 10.
Helpful calculators
Your HOMEH agent

"I would see it this week."