

33 Marchand Drive
33 Marchand Drive
 See all 7 photos
Property history
Facts and features
- BasementFinished
- Age of home16–30 years
- Water, sewerMunicipal
- Lot shapeRectangular
- Central air
The homeDetached, Bungalow, Age 16–30 years
- Type: Detached
- Style: Bungalow
- Age: 16–30 years
- Living space: 1,500–2,000 sq ft
- Basement: Full, finished
InsideMain level, Auto garage door remote, central vacuum, sump pump, water softener, air exchanger, primary bedroom - main floor, suspended ceilings, bar fridge, erv/hrv, floor drain, separate heating controls, water heater, water meter, Rooms above ground 7
- Laundry: Main level
- Features: Auto garage door remote, central vacuum, sump pump, water softener, air exchanger, primary bedroom - main floor, suspended ceilings, bar fridge, erv/hrv, floor drain, separate heating controls, water heater, water meter
- Rooms above ground: 7
- Bedrooms: 2 + 1 in the basement
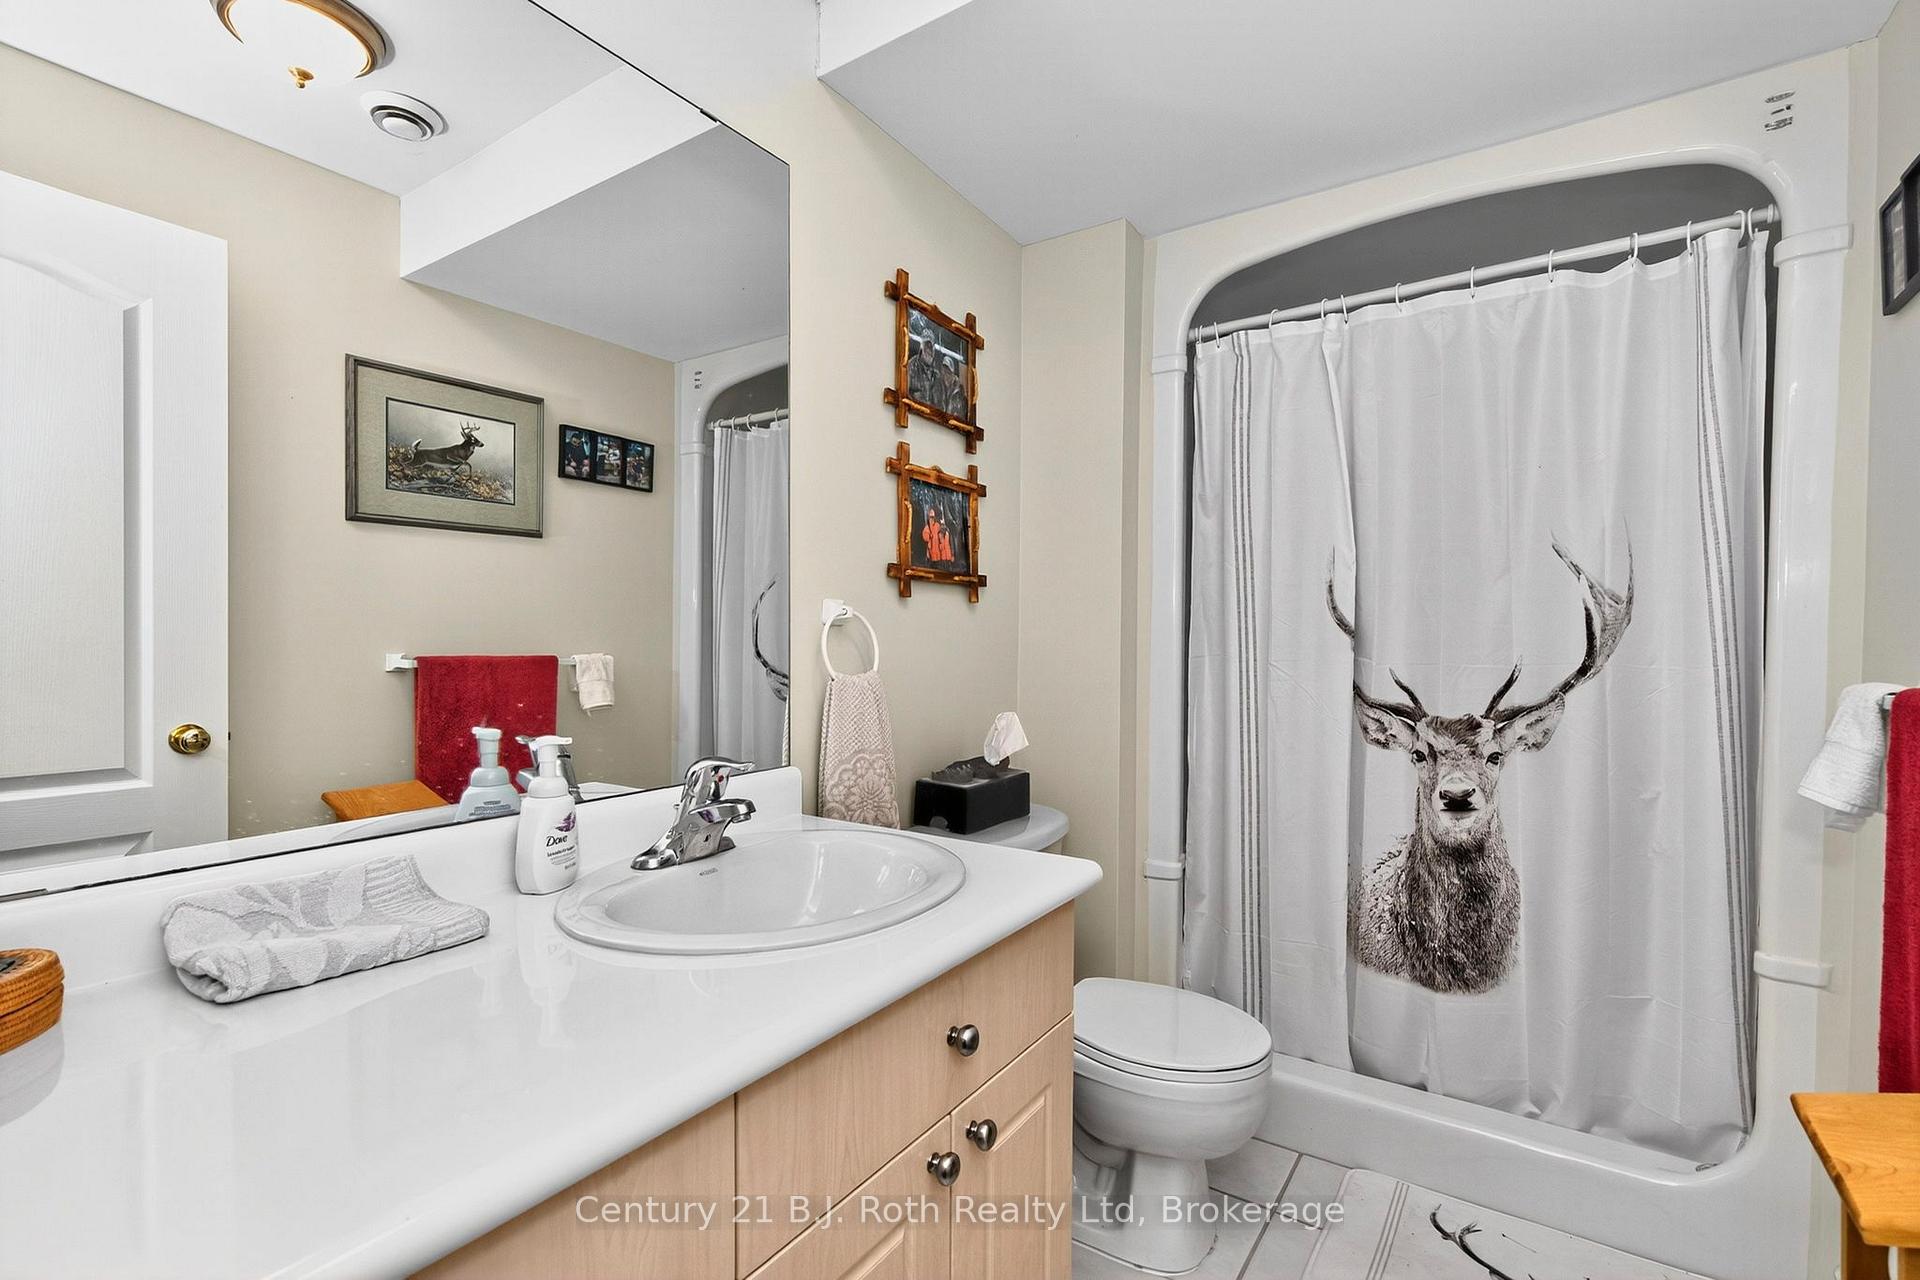
- Bathrooms: 3
- Kitchens: 1
- Family room: Yes
Outside and lotBrick, Asphalt shingle, Block
- Exterior: Brick
- Roof: Asphalt shingle
- Foundation: Block
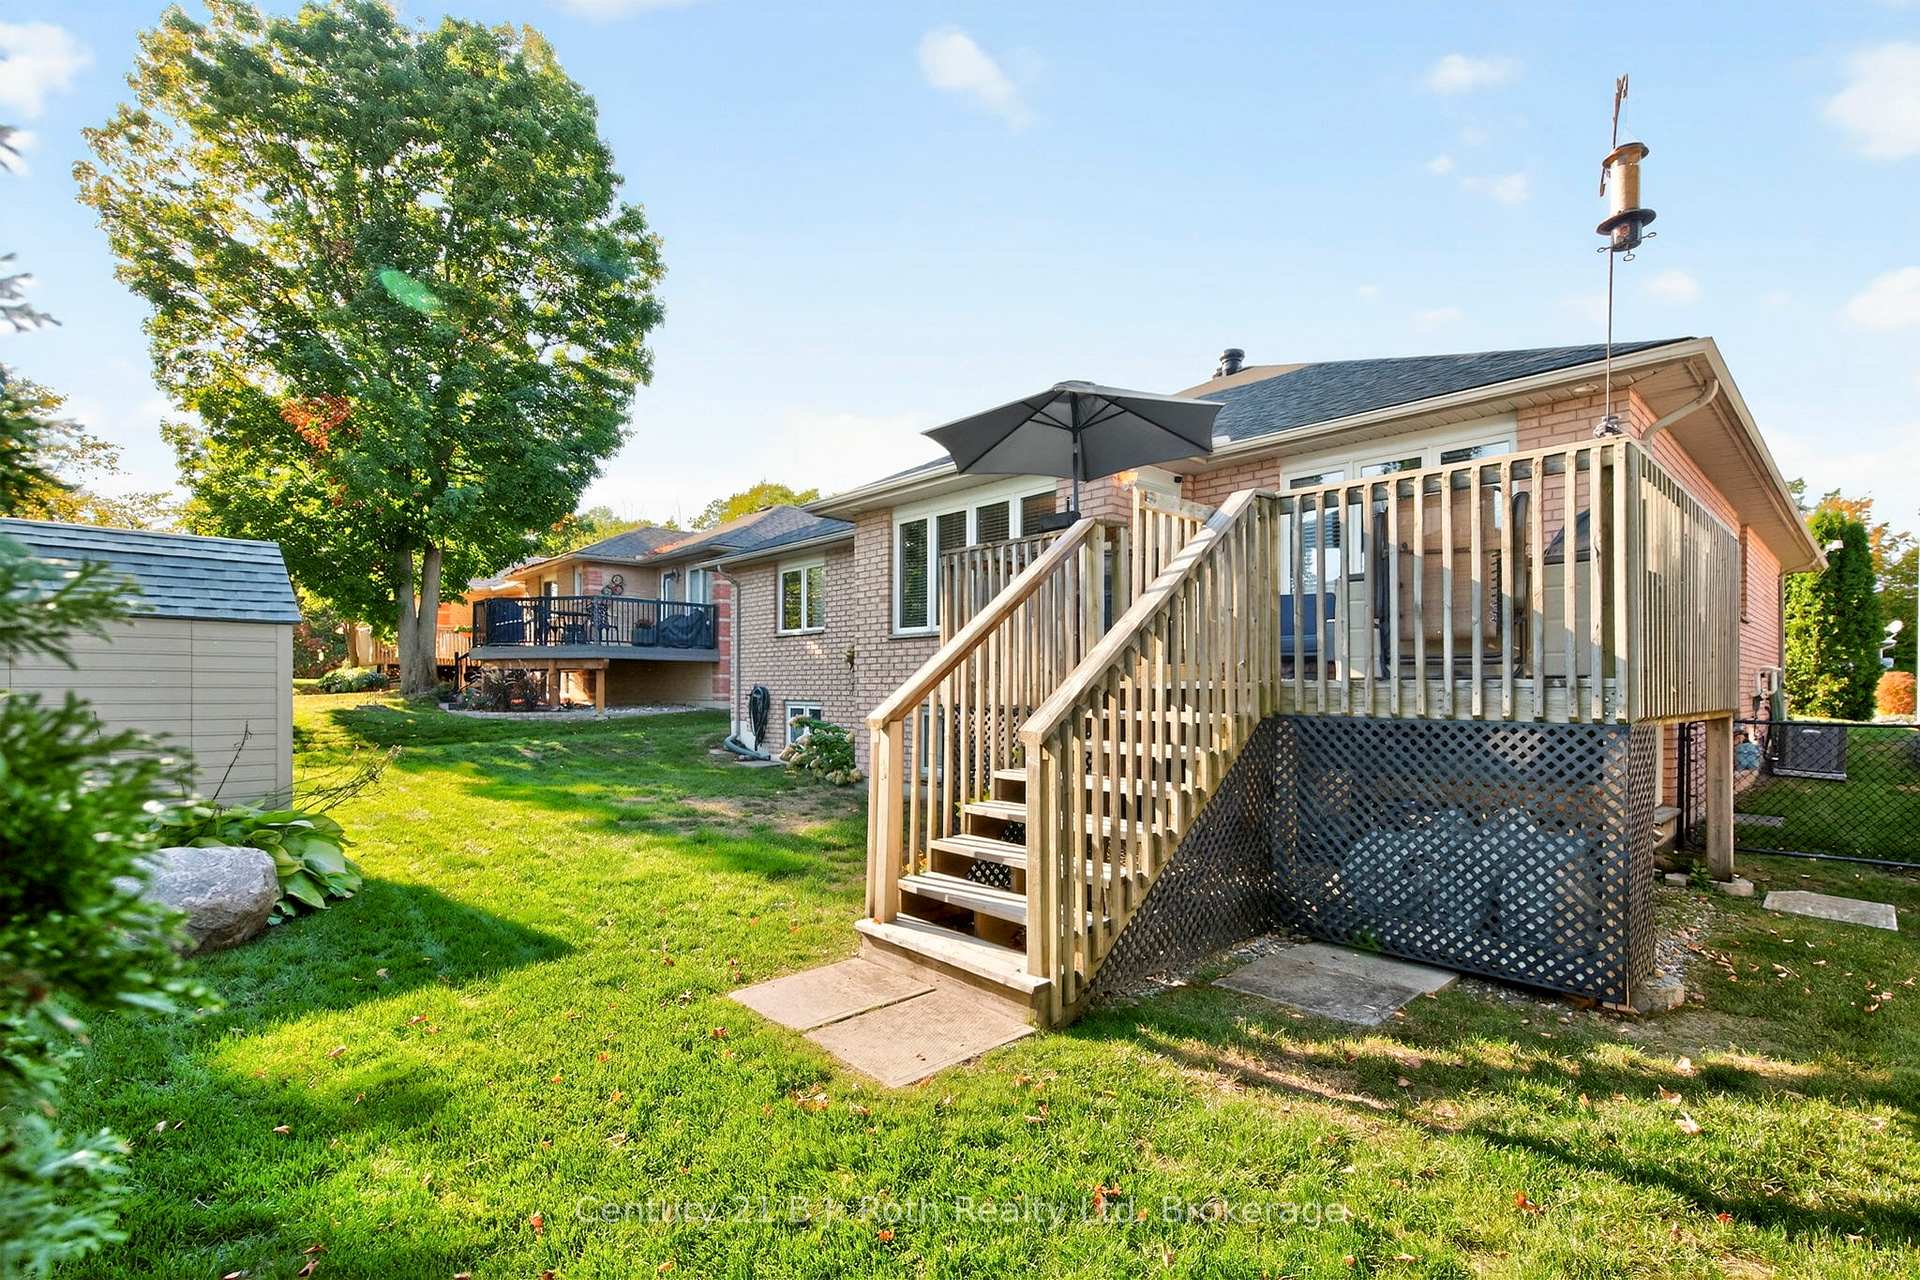
- Features: Deck, lawn sprinkler system, lighting, porch, year round living, landscaped
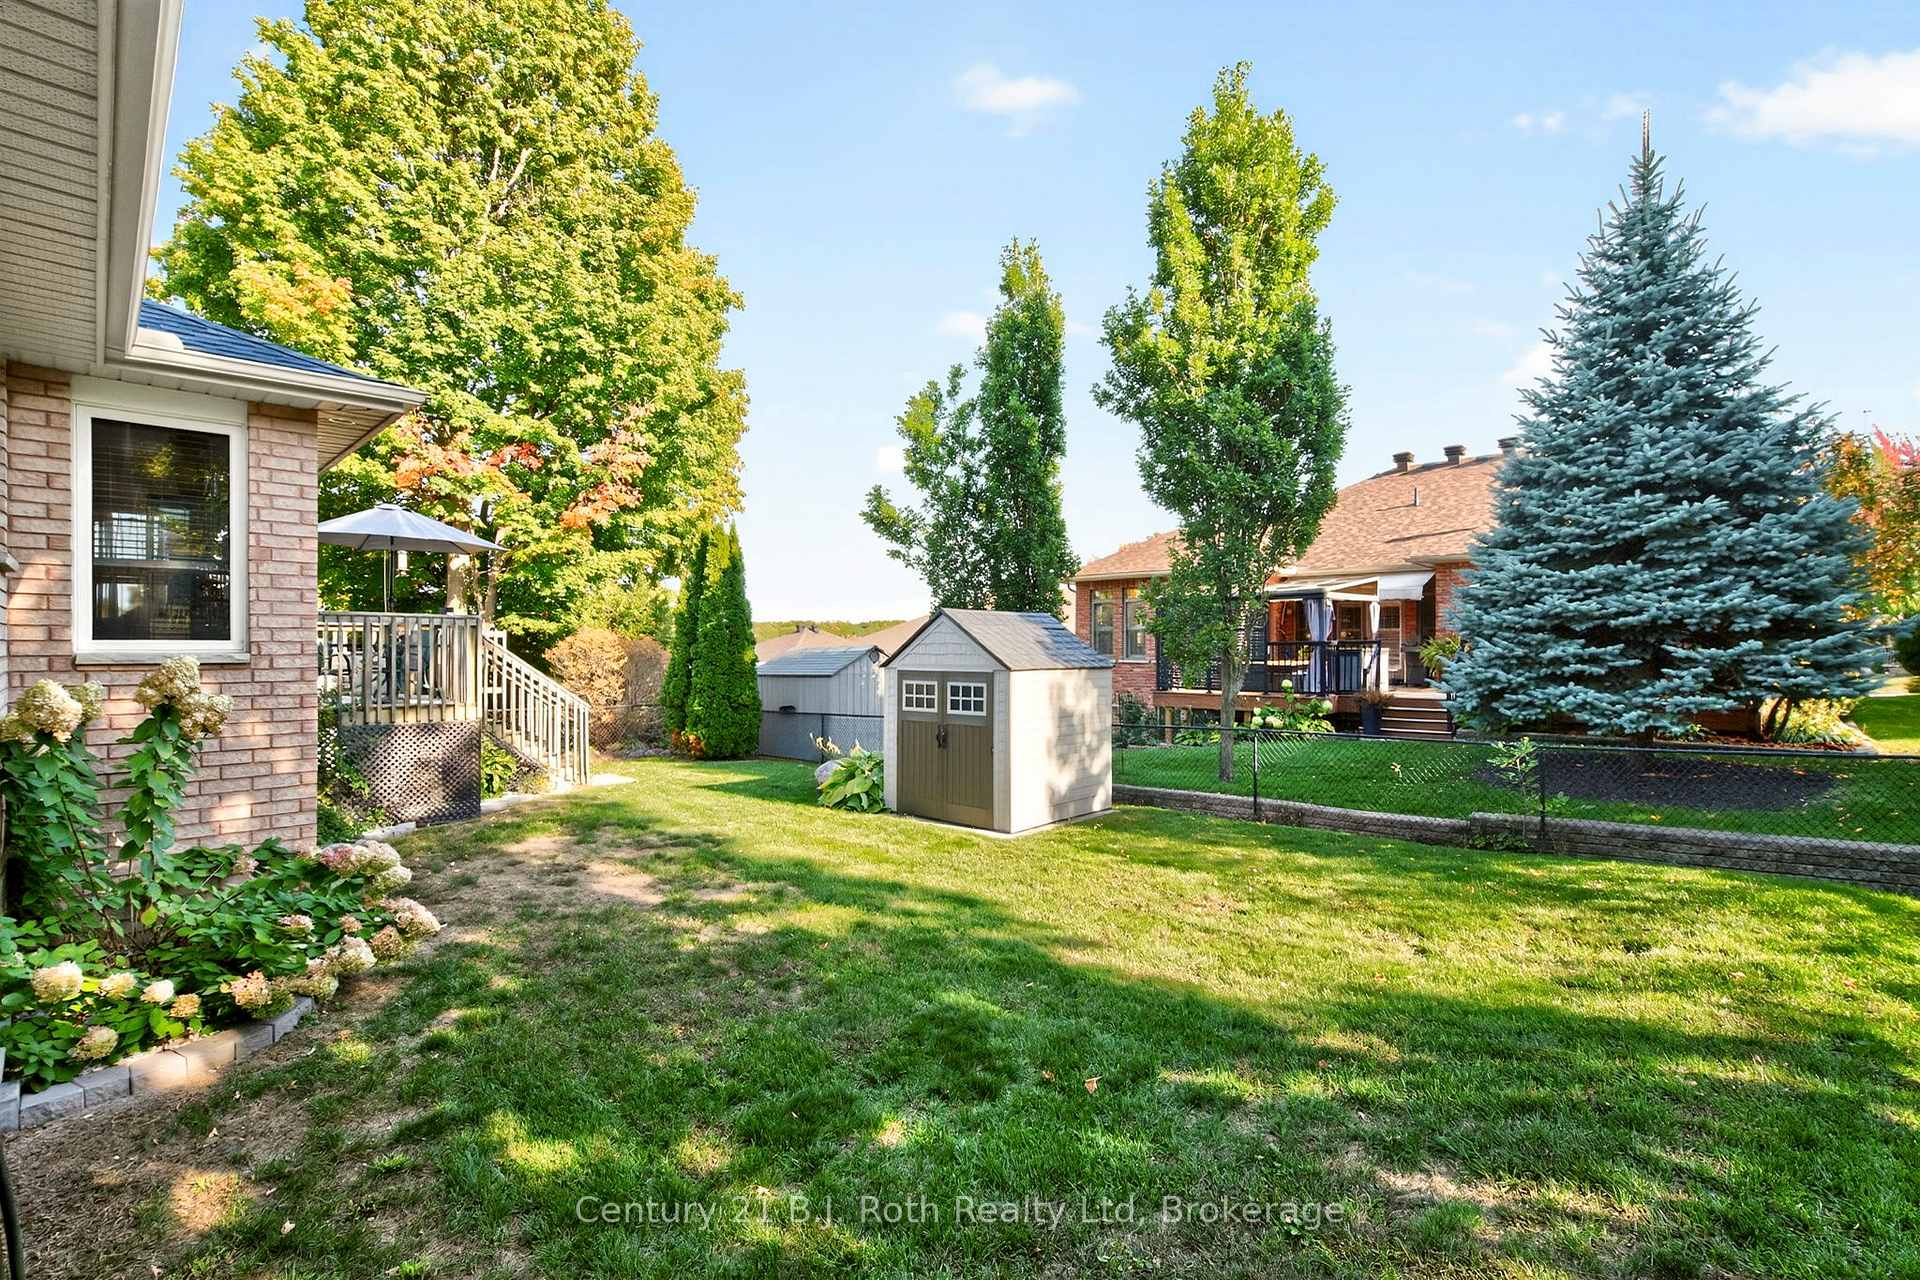
- Other structures: Garden shed
- Accessibility: Accessible public transit nearby, hard/low nap floors
- Size: 58.34 × 112.33 ft
- Shape: Rectangular
Parking2 Garage, Attached, Private double
- Spaces: 2 Garage
- Garage: Attached
- Driveway: Private double
Heating, water and powerForced air, gas, Central air, Municipal water
- Heating: Forced air, gas
- Cooling: Central air
- Water: Municipal water
- Sewer: Municipal sewer
- Natural gas: Yes
- Hydro: Yes
- Cable: Yes
- Telephone: Yes
Costs and taxesTaxes $5,586 a year, HST included in the price, Rental of hot water heater at 39.45 per month with enercare.
- Taxes, 2025: $5,586 a year
- HST: HST included in the price
- Rental items: Rental of hot water heater at 39.45 per month with enercare.
- Under contract: Hot water heater
Included in the saleRefrigerator, stove, dishwasher, washer, dryer, water softener, garage fridge, bar fridge at bar downstairs, central gas, water cooler, shoe rack in front hall, remote for garage door, remotes for ceiling fans, window coverings
- Included: Refrigerator, stove, dishwasher, washer, dryer, water softener, garage fridge, bar fridge at bar downstairs, central gas, water cooler, shoe rack in front hall, remote for garage door, remotes for ceiling fans, window coverings
Listing detailsS12447783, Sold, Oct 6, 2025
- MLS® number: S12447783
- Status: Sold
- Listed on: Oct 6, 2025
- Days on market: 23
- Updated: Oct 29, 2025
- Possession: 2025-12-01 / Flexible
- Occupied by: Owner
- Listing brokerage: Century 21 B.J. Roth Realty Ltd
About this home
33 Marchand Drive, Penetanguishene, ON L9M 2J2
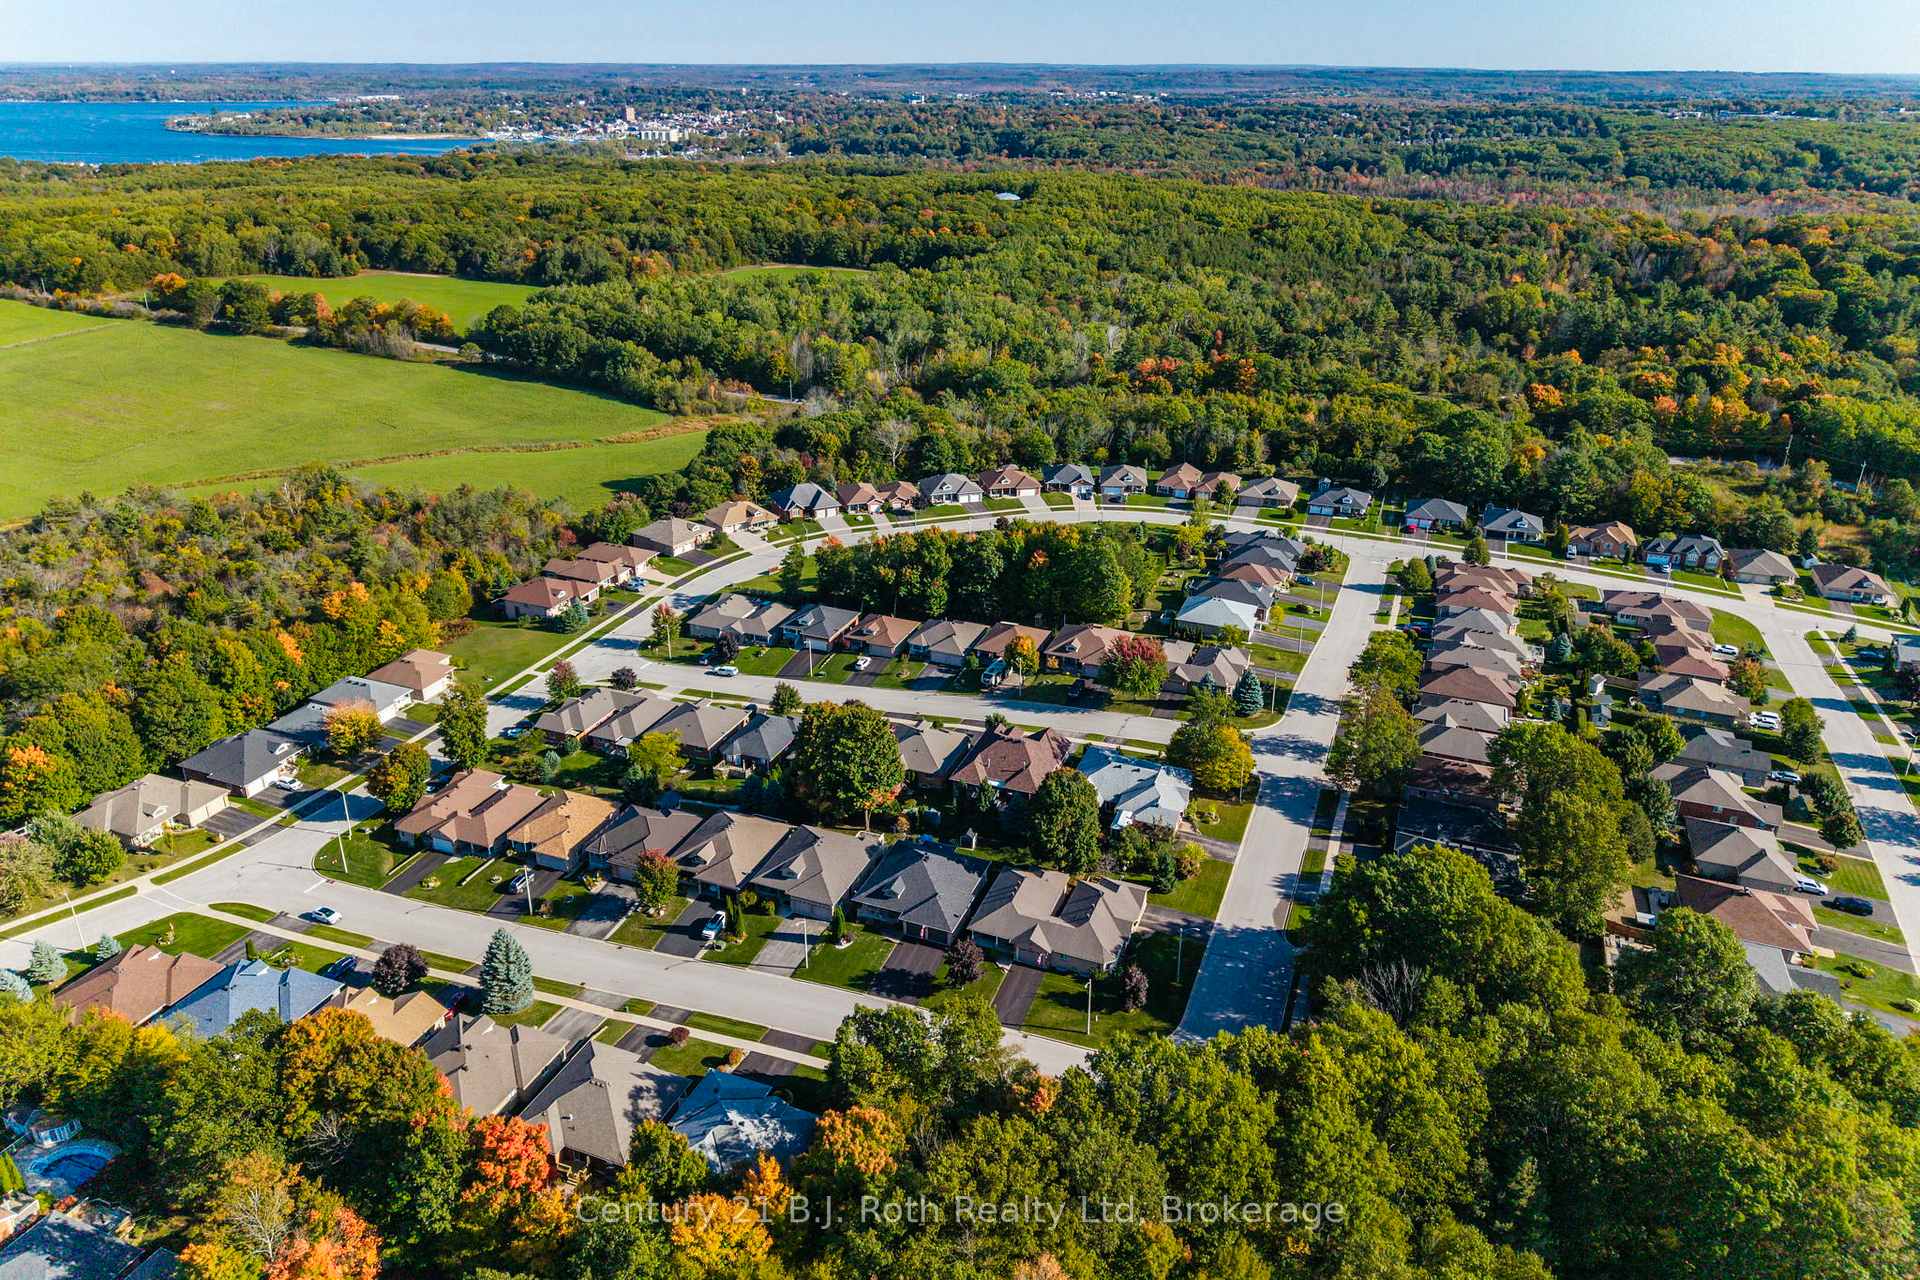
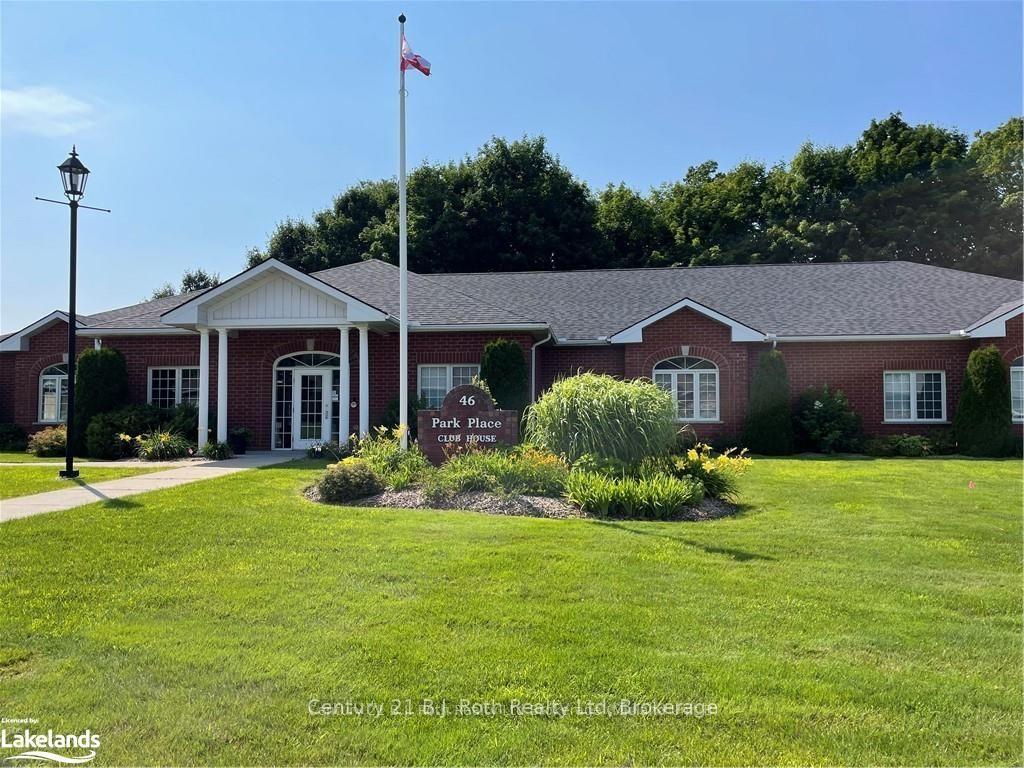
Homes in this area rarely come to market. Welcome to 33 Marchand Drive. A charming, freehold, solid brick, large bungalow, nestled among 75 other homes in this beautiful community. Central to this community is Charles Scott Park and the Park Place Recreation Association Clubhouse for activities with an indoor salt water pool. This freehold home comes with a monthly association fee for the clubhouse of 304.00 per month which give access to the clubhouse and recreation activities and also covers grass cutting and snow removal in the cost of 304.00 per month. (more details under realtor remarks). This solid brick home features a covered Front Veranda, Inground sprinklers, water softener, shingles replaced in 2019 and an inviting spacious interior. The 2 bedrooms on main level with a separate office, laundry on main, 2 baths on main. An open Bright kitchen with dining area and views to the backyard. The finished basement offers a third bedroom, family room with live edge wood bar, exercise area, washroom. Move to this community and indulge in leisurely days at the clubhouse equipped with a saltwater pool, pool table, small gym, library and party room. Embrace the camaraderie of neighbours at events such as special BBQ, festive celebrations and so much more. Enjoy being located close to marinas, golf courses, bike trails, pickle ball courts, library, theatre, restaurants, hospital, grocery stores, place of worship. Don't wait. Homes in this area rarely become available. Flexible closing available. Only 90 minutes from GTA
Ask about this home
A HOMEH agent will answer your questions about this home.
Around this home
Daily convenience, out of 100, from the distances below
Schools nearby
School rating, out of 10.
Helpful calculators
Your HOMEH agent

"I would see it this week."