

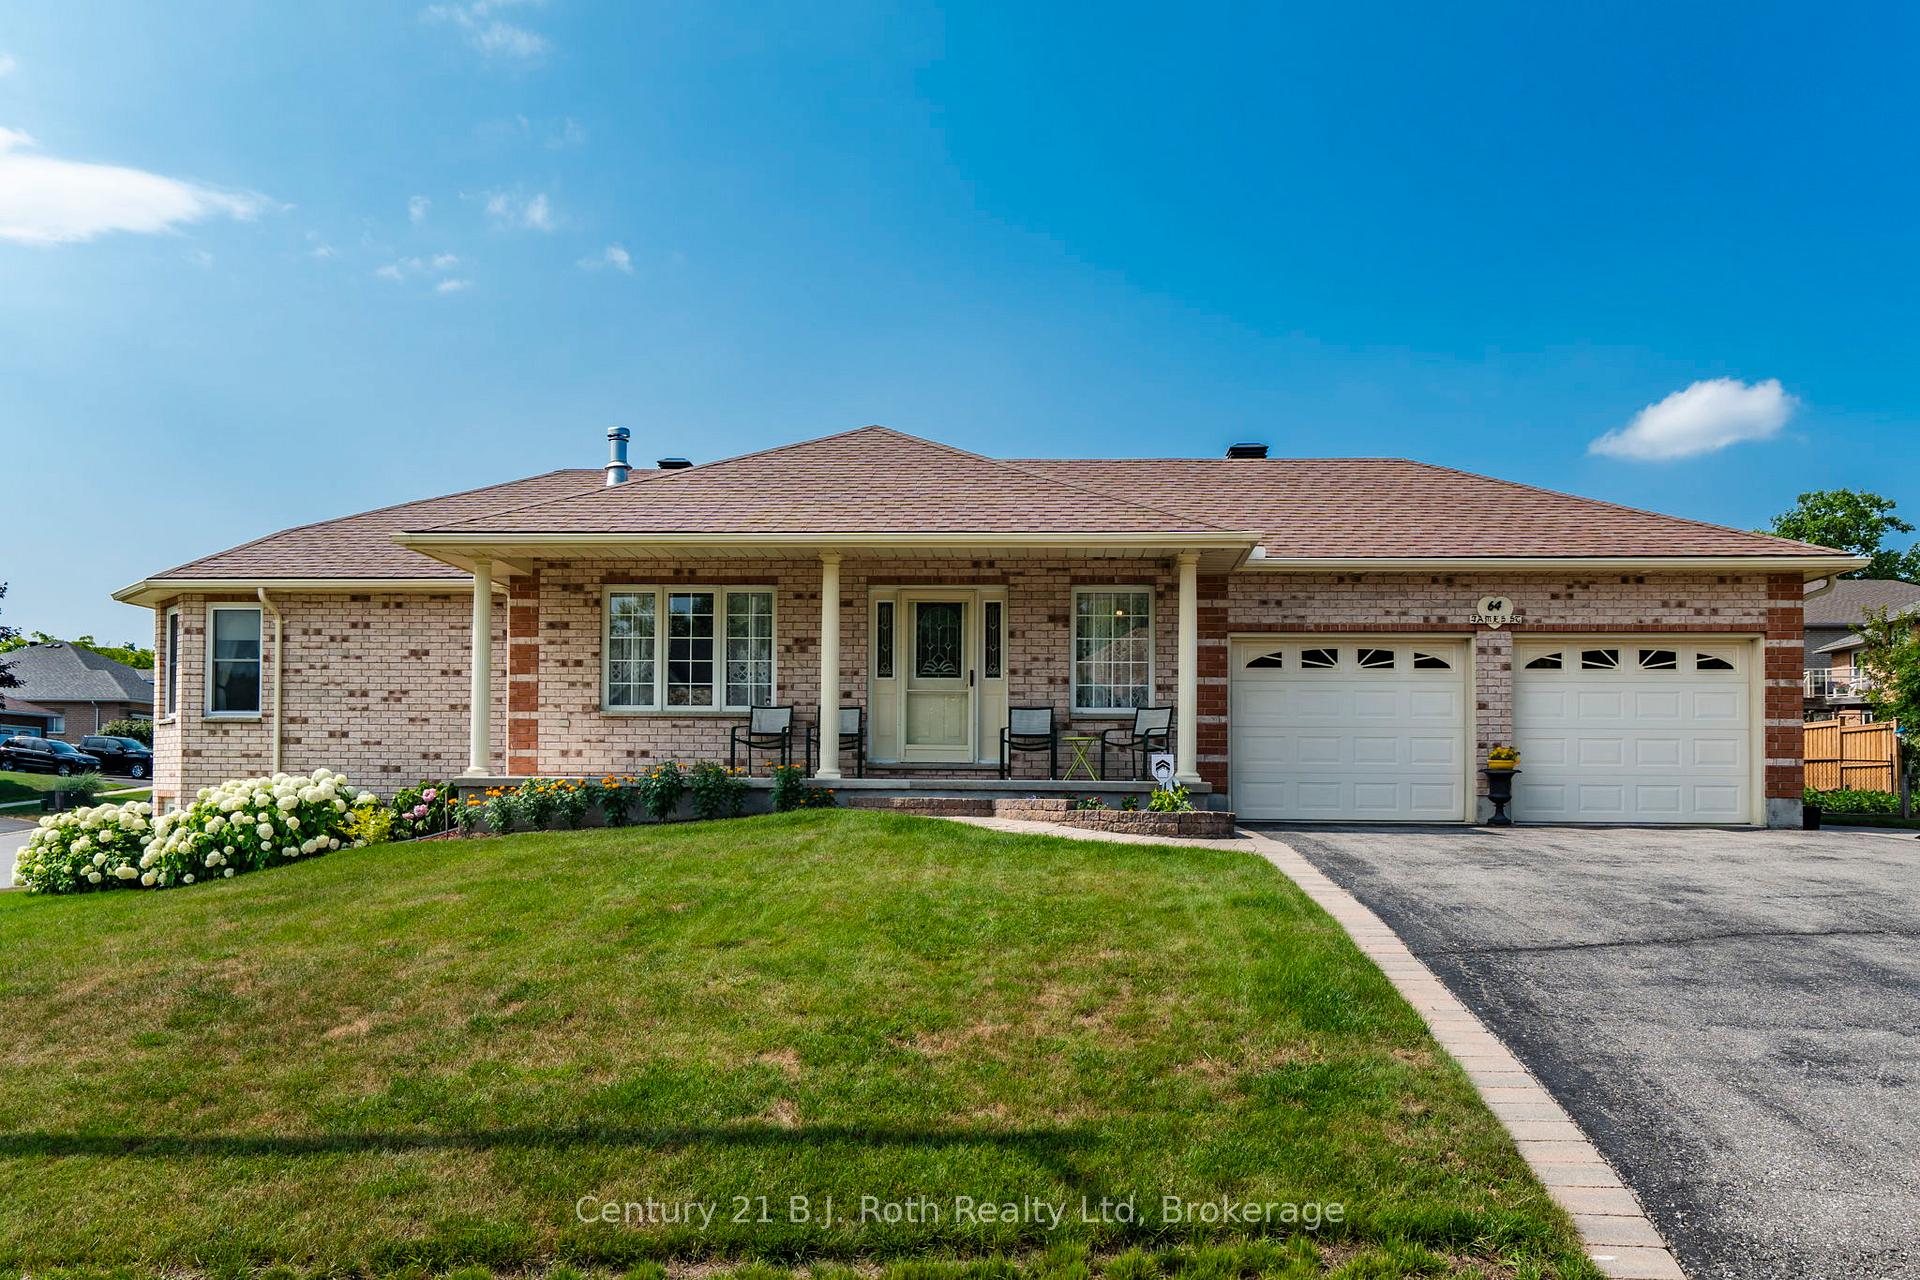
64 James Street
64 James Street
 See all 43 photos
Property history
Facts and features
- BasementWalk-out
- Age of home16–30 years
- Water, sewerMunicipal
- HeatingForced air
- Fireplace
- Central air
The homeDetached, Bungalow, Age 16–30 years
- Type: Detached
- Style: Bungalow
- Age: 16–30 years
- Living space: 1,500–2,000 sq ft
- Basement: Partially finished, walk-out
- Waterfront: None
InsideFireplace Yes, wood stove, Main level, In-law capability
- Fireplace: Yes, wood stove
- Laundry: Main level
- Features: In-law capability
- Security: Smoke detector
- Rooms above ground: 11
- Bedrooms: 2
- Bathrooms: 3
- Kitchens: 1
- Family room: Yes
Outside and lotBrick, shingle, Asphalt shingle, Concrete block
- Exterior: Brick, shingle
- Roof: Asphalt shingle
- Foundation: Concrete block
- Features: Deck, year round living
- Size: 69.33 × 118.21 ft
- Zoning: RU
Parking2 Garage, Attached, Private double
- Spaces: 2 Garage
- Garage: Attached
- Driveway: Private double
Heating, water and powerForced air, gas, Central air, Municipal water
- Heating: Forced air, gas
- Cooling: Central air
- Water: Municipal water
- Sewer: Municipal sewer
- Natural gas: Available
- Hydro: Available
- Cable: Available
- Telephone: Available
Costs and taxesTaxes $5,280 a year, HST included in the price
- Taxes, 2025: $5,280 a year
- HST: HST included in the price
Included in the saleChest freezer in basement, fridge, stove, dishwasher, built in microwave, remote garage door opener, white electric fireplace and 2 bookcases beside fireplace, washer, dryer, all window coverings, central vacuum attachments, water softener, generac, Stand up freezer in basement
- Included: Chest freezer in basement, fridge, stove, dishwasher, built in microwave, remote garage door opener, white electric fireplace and 2 bookcases beside fireplace, washer, dryer, all window coverings, central vacuum attachments, water softener, generac
- Not included: Stand up freezer in basement
NearbyGolf, hospital, library, marina, rec./commun.centre, place of worship
- Close to: Golf, hospital, library, marina, rec./commun.centre, place of worship
Listing detailsS12421689, Sold, Sep 23, 2025
- MLS® number: S12421689
- Status: Sold
- Listed on: Sep 23, 2025
- Days on market: 34
- Updated: Oct 27, 2025
- Possession: 2025-09-23 / Immediate
- Occupied by: Owner
- Listing brokerage: Century 21 B.J. Roth Realty Ltd
About this home
64 James Street, Penetanguishene, ON L9M 2J1
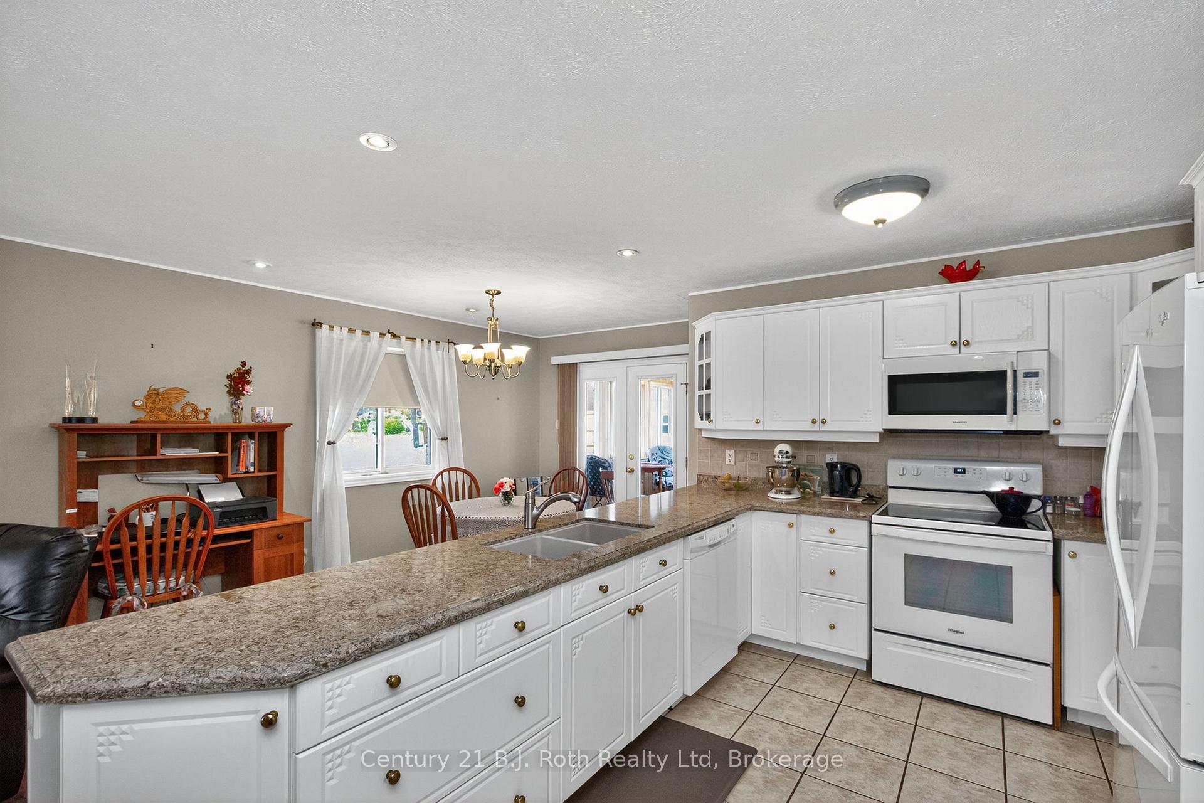
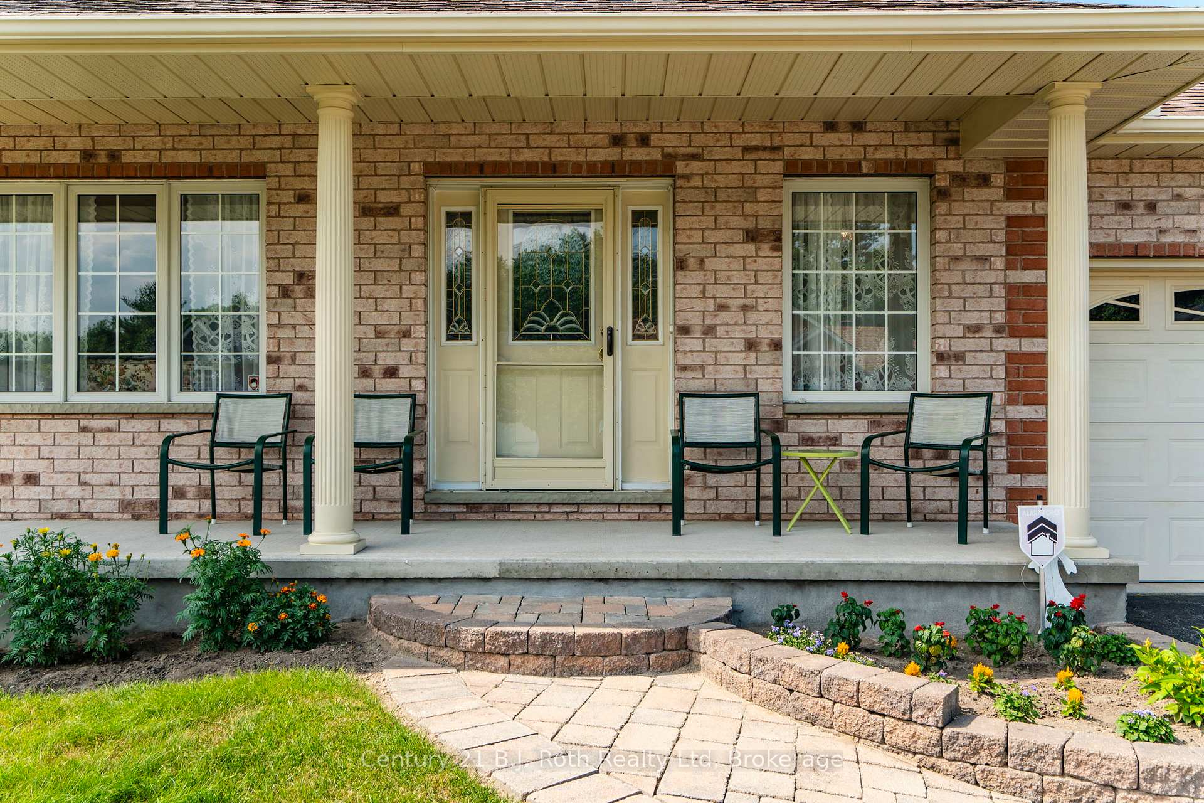
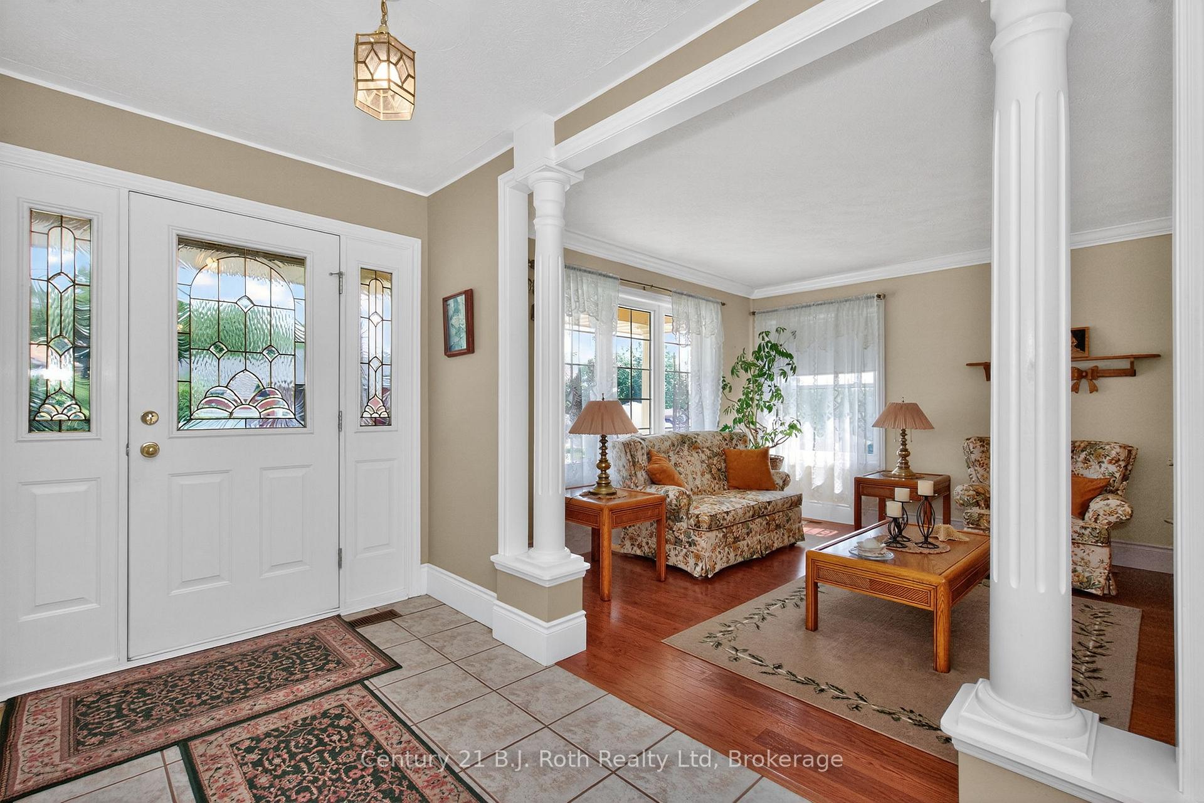
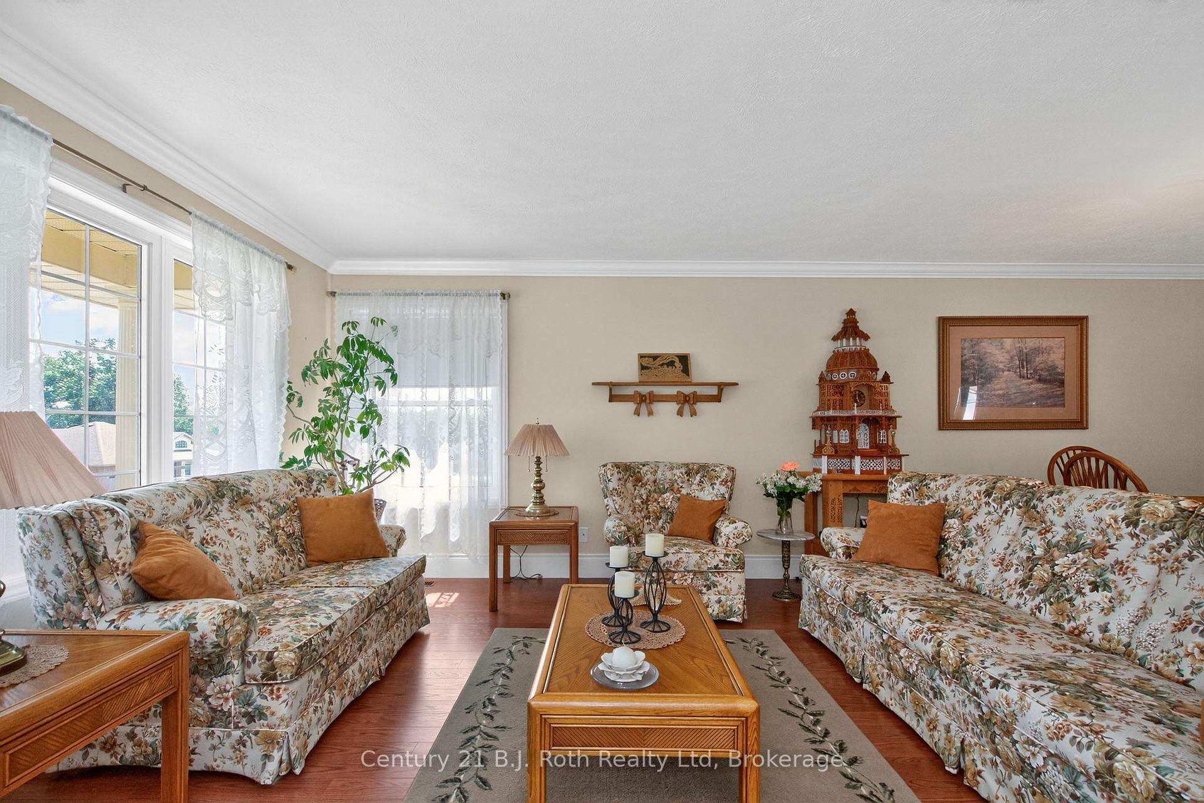
Over 1700 Sq Ft All Brick Bungalow with Major Upgrades! Very flexible on closing. On lower level, half finished, above grade windows with walk out. Second driveway could be installed at separate entrance for lower level with inlaw potential. This well-cared for, one owner, custom built home is looking for a new family. The large corner lot, features a charming front verandah, 3-season sunroom, and numerous upgrades. Inside, the custom 'Georgian Kitchen' includes quartz counters, upgraded white cabinetry, under-cabinet lighting and a large pantry. Enjoy peace of mind with a natural gas, automatic generator, newer roof, 6 new windows (2024), upgraded insulation (house, attic & garage), and an insulated garage with new door. Both main floor baths also feature custom cabinetry. Other highlights include crown moulding in living/dining room, pot lights, LED lighting throughout, central vac, newer gas furnace, electric hot water, water softener, carpet free home with high quality laminate. The spacious basement offers great potential with a side (walk out) entrance, (curb has been cut for future driveway) 3-piece bath, recreation room with wood stove (removable if desired), cold cellar, and workshop with 220V power. Potential for a guest suite or in-law setup. Bonus: underground sprinklers, surge protection and the list goes on and on. The wonderful community of 'South Gate Hills' is within walking distance of parks, recreation centres, pickle ball courts, place of worship and the library. It's only a short drive to golf courses, Georgian Bay for fishing, Marinas, hospital, grocery stores, King's Wharf theatre, restaurants and so, so much more. Don't wait. Book your showing today..
Ask about this home
A HOMEH agent will answer your questions about this home.
Around this home
Daily convenience, out of 100, from the distances below
Schools nearby
School rating, out of 10.
Helpful calculators
Your HOMEH agent

"I would see it this week."