

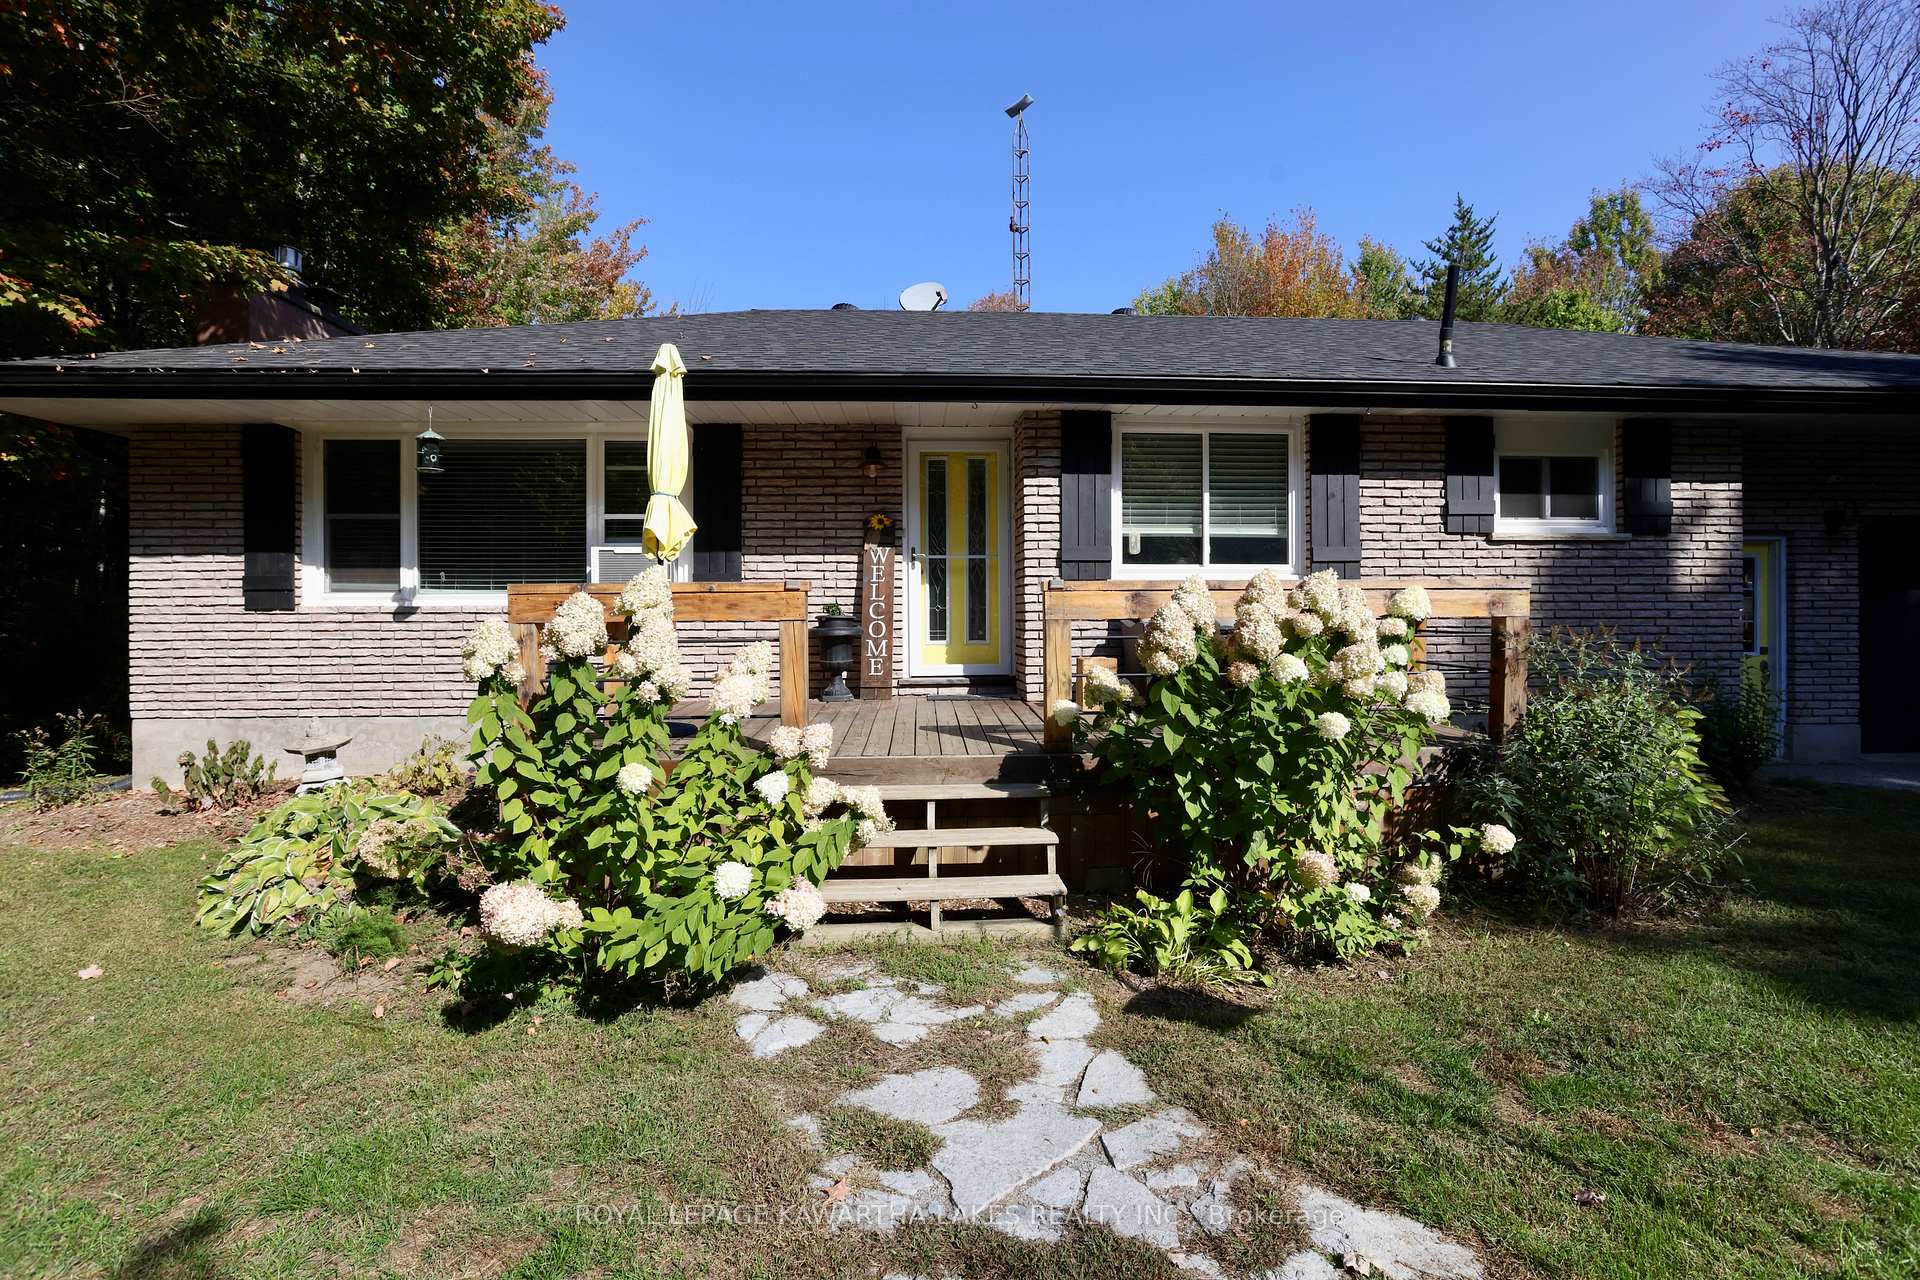
1185 Zoschke Drive
1185 Zoschke Drive
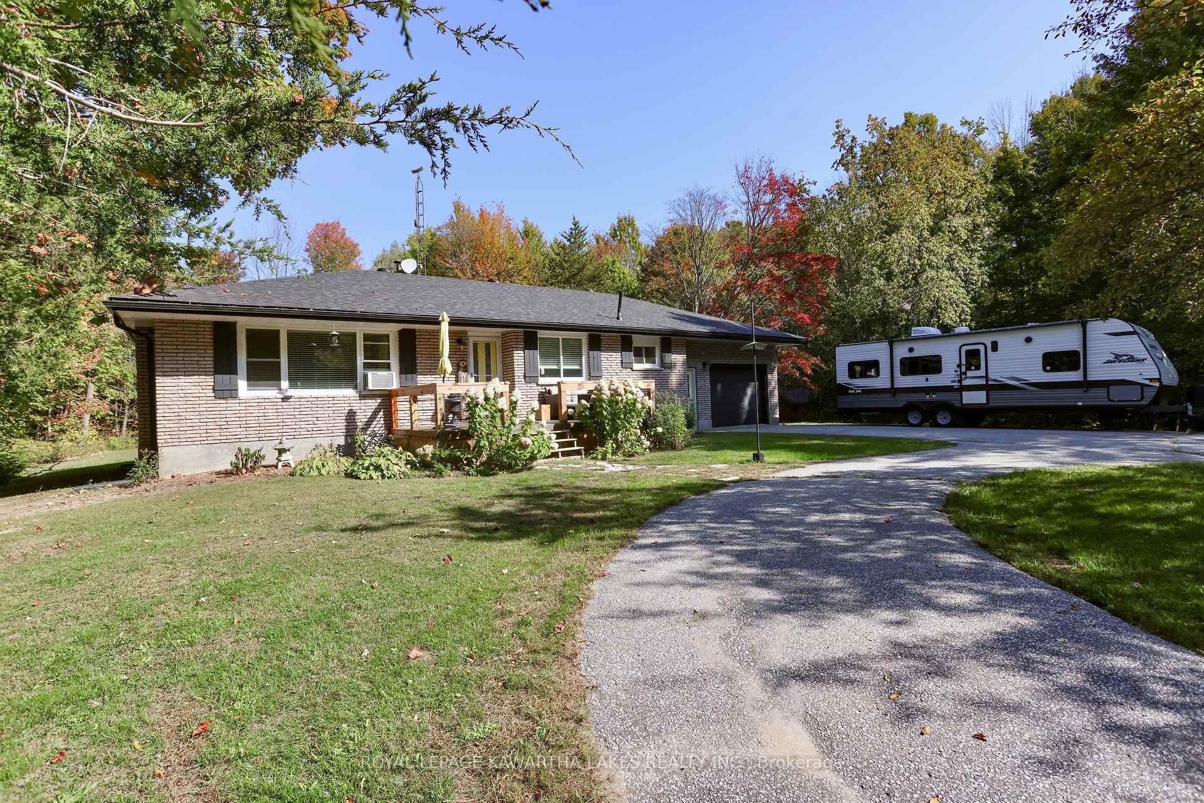
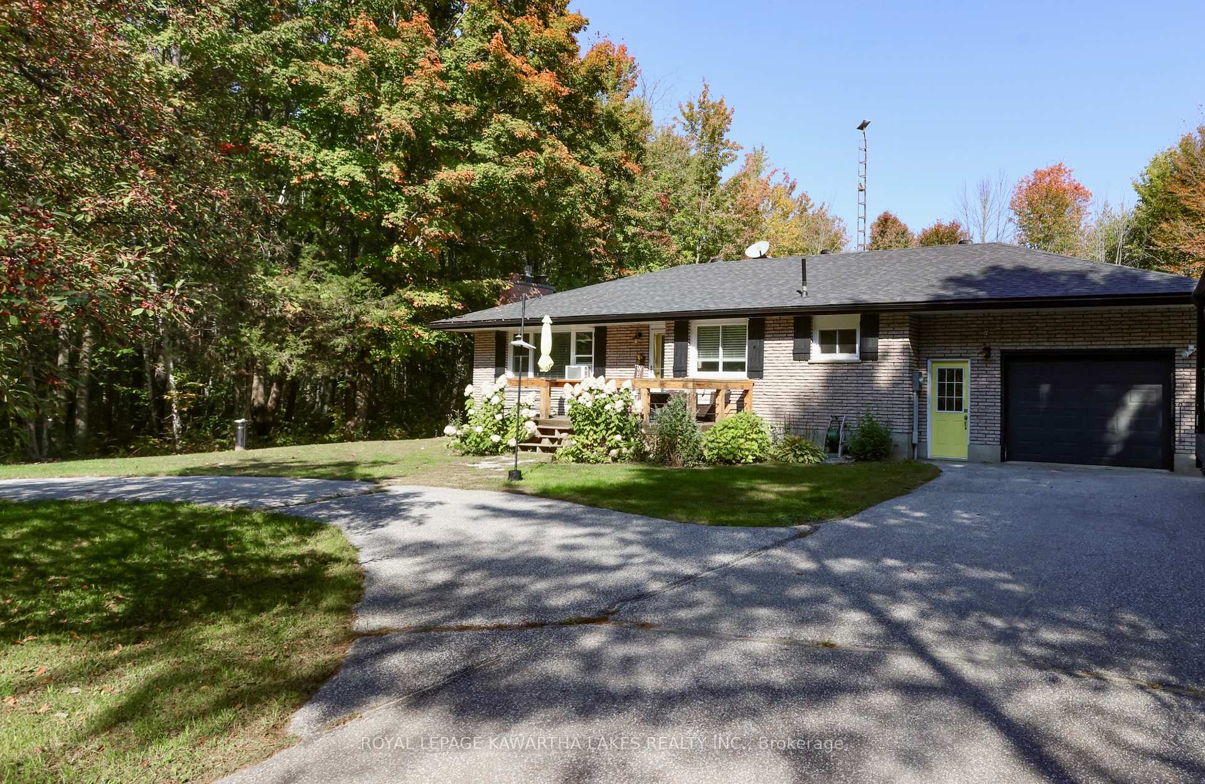
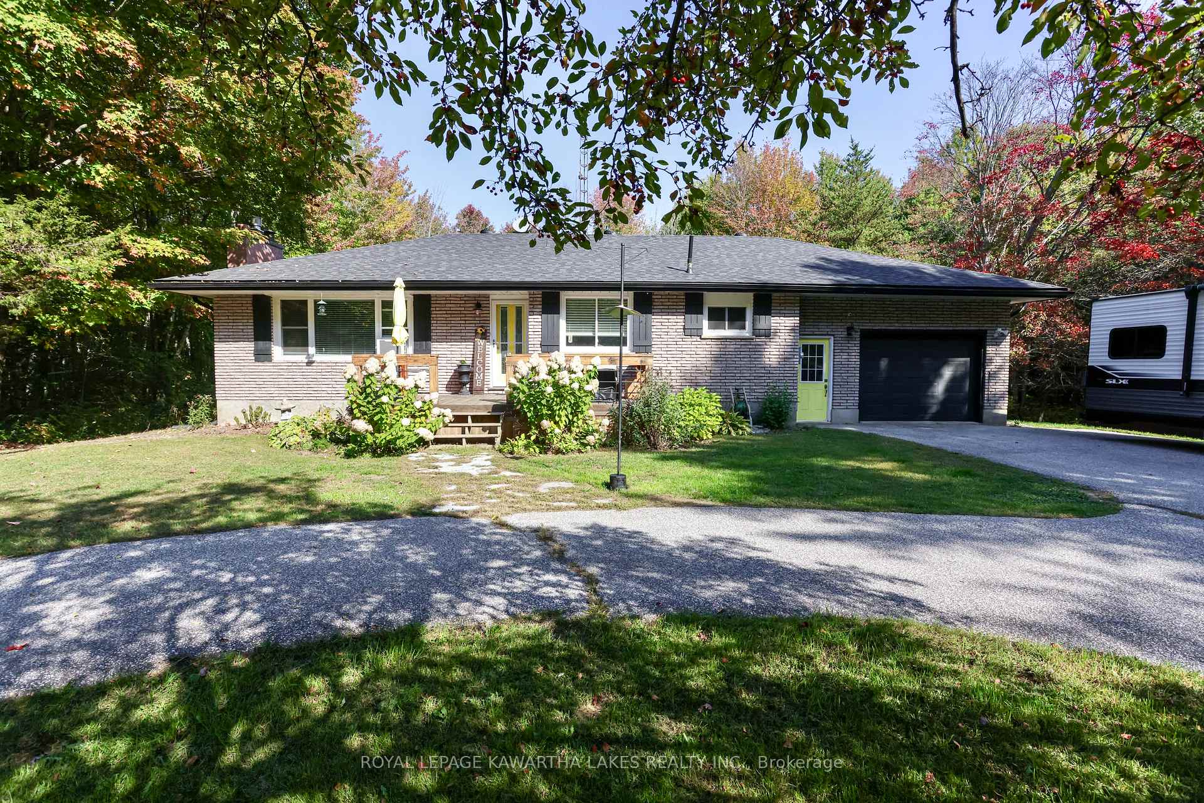
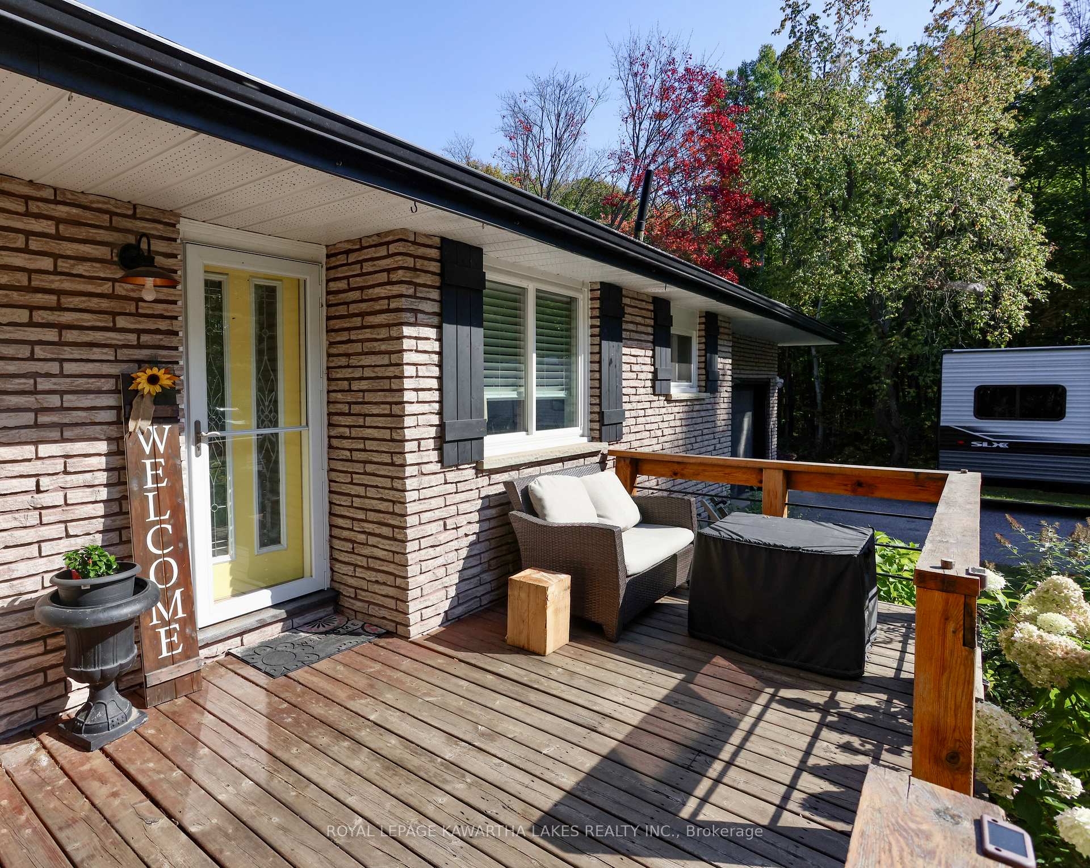 See all 47 photos
Property history
Facts and features
- BasementPart finished
- Water, sewerWell, septic
- Lot shapeSquare
- HeatingWater
- Fireplace
The homeDetached, Bungalow, 1,100–1,500 sq ft
- Type: Detached
- Style: Bungalow
- Living space: 1,100–1,500 sq ft
- Basement: Partially finished
- View: Forest, trees/woods
- Waterfront: None
InsideFireplace Yes, electric, Lower level, Auto garage door remote, carpet free, primary bedroom - main floor, water heater owned
- Fireplace: Yes, electric
- Laundry: Lower level
- Features: Auto garage door remote, carpet free, primary bedroom - main floor, water heater owned
- Rooms above ground: 6
- Rooms in the basement: 1
- Bedrooms: 3
- Bathrooms: 2
- Kitchens: 1
Outside and lotBrick, Shingles, Block
- Exterior: Brick
- Roof: Shingles
- Foundation: Block
- Features: Porch
- Size: 232 × 232 ft
- Shape: Square
- Zoning: D
Parking1 Garage, Attached, Circular drive
- Spaces: 1 Garage
- Garage: Attached
- Driveway: Circular drive
Heating, water and powerWater, propane, Well, Septic
- Heating: Water, propane
- Water: Well
- Sewer: Septic
- Natural gas: No
- Hydro: Yes
- Cable: Yes
- Telephone: Available
Costs and taxesTaxes $4,339 a year, HST included in the price
- Taxes, 2024: $4,339 a year
- HST: HST included in the price
Listing detailsS12456688, Sold, Oct 8, 2025
- MLS® number: S12456688
- Status: Sold
- Listed on: Oct 8, 2025
- Days on market: 54
- Updated: Dec 1, 2025
- Possession: Flexible
- Occupied by: Owner
- Listing brokerage: ROYAL LEPAGE KAWARTHA LAKES REALTY INC.
About this home
1185 Zoschke Drive, Penetanguishene, ON L9M 2C4
Your Country Retreat Awaits at 1185 Zoschke Drive, Penetanguishene! Experience the best of country living just minutes from town in this beautifully maintained all-brick bungalow, set on a private 1.2-acre lot surrounded by mature trees and visiting wildlife. Enjoy the peace and privacy of nature while staying close to Georgian Bay, local marinas, golf, and all amenities. Step inside to find a bright and inviting layout featuring a newly updated kitchen, engineered hardwood floors, new interior and exterior doors, and new windows throughout (2021). The insulated garage includes a remote opener for added convenience, and the property offers two storage sheds: a new 9x12 shed with hydro (2022) and a 10x14 shed (2025) for all your tools and toys. Behind the home, you'll find ATV trails and Simcoe County Forest access, perfect for outdoor enthusiasts. Major updates include a new roof and eavestroughs (2021), a new septic tank, hot water tank, hot water boiler, well pump, and pressure tank (2016), and a new sump pump (2025). Everything you need for peace of mind and efficient living. Some furniture and contents in the basement are also negotiable, offering added flexibility for your move-in or personal setup. If you're looking for that perfect blend of country tranquillity and in-town convenience, this home is a must-see!
Ask about this home
A HOMEH agent will answer your questions about this home.
Around this home
Schools nearby
School rating, out of 10.
Helpful calculators
Your HOMEH agent

"Priced 4% over the Hestimate. I would see it this week."