

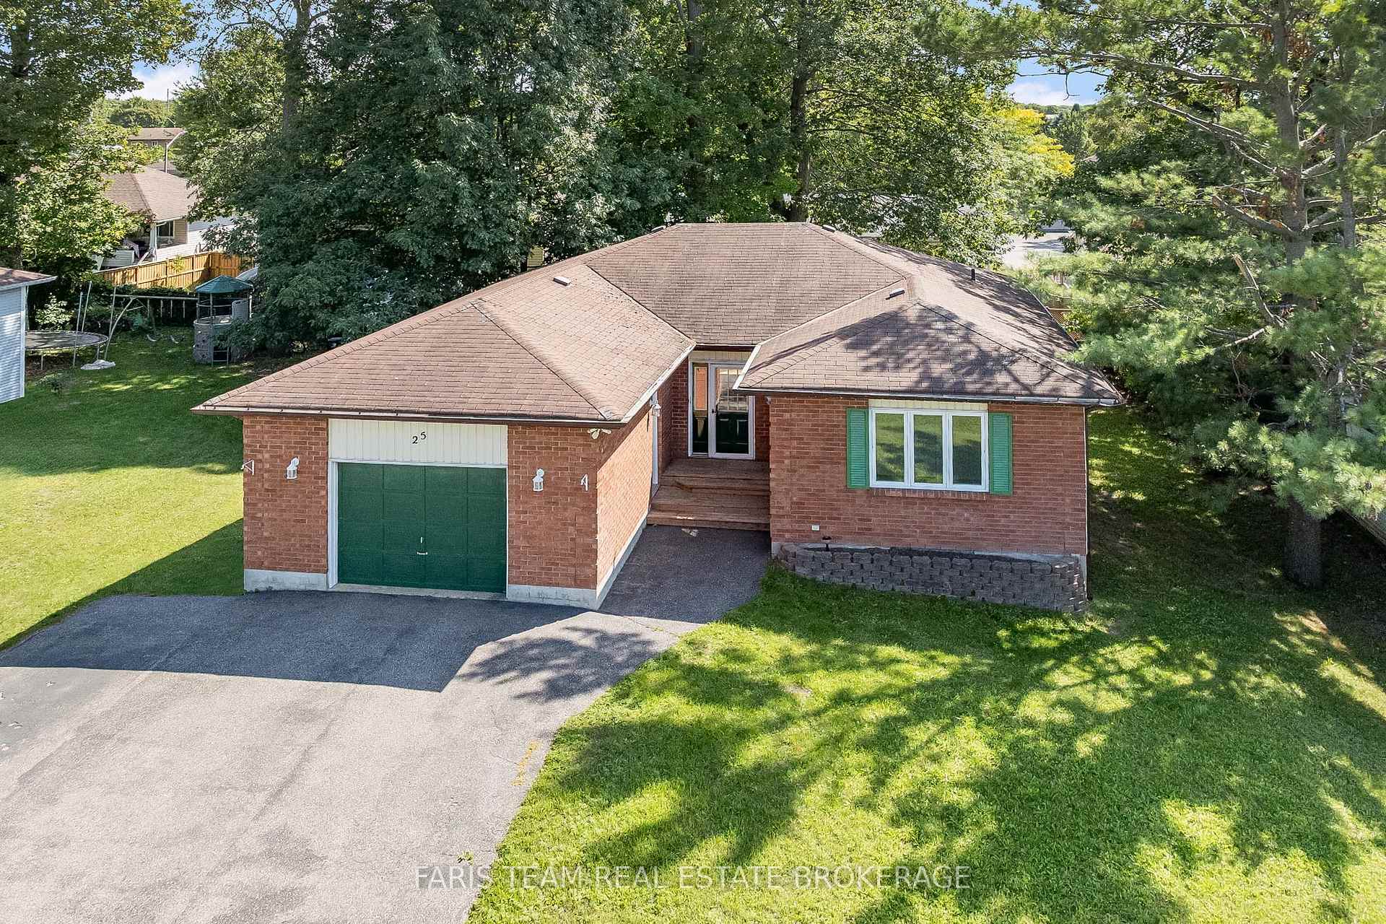
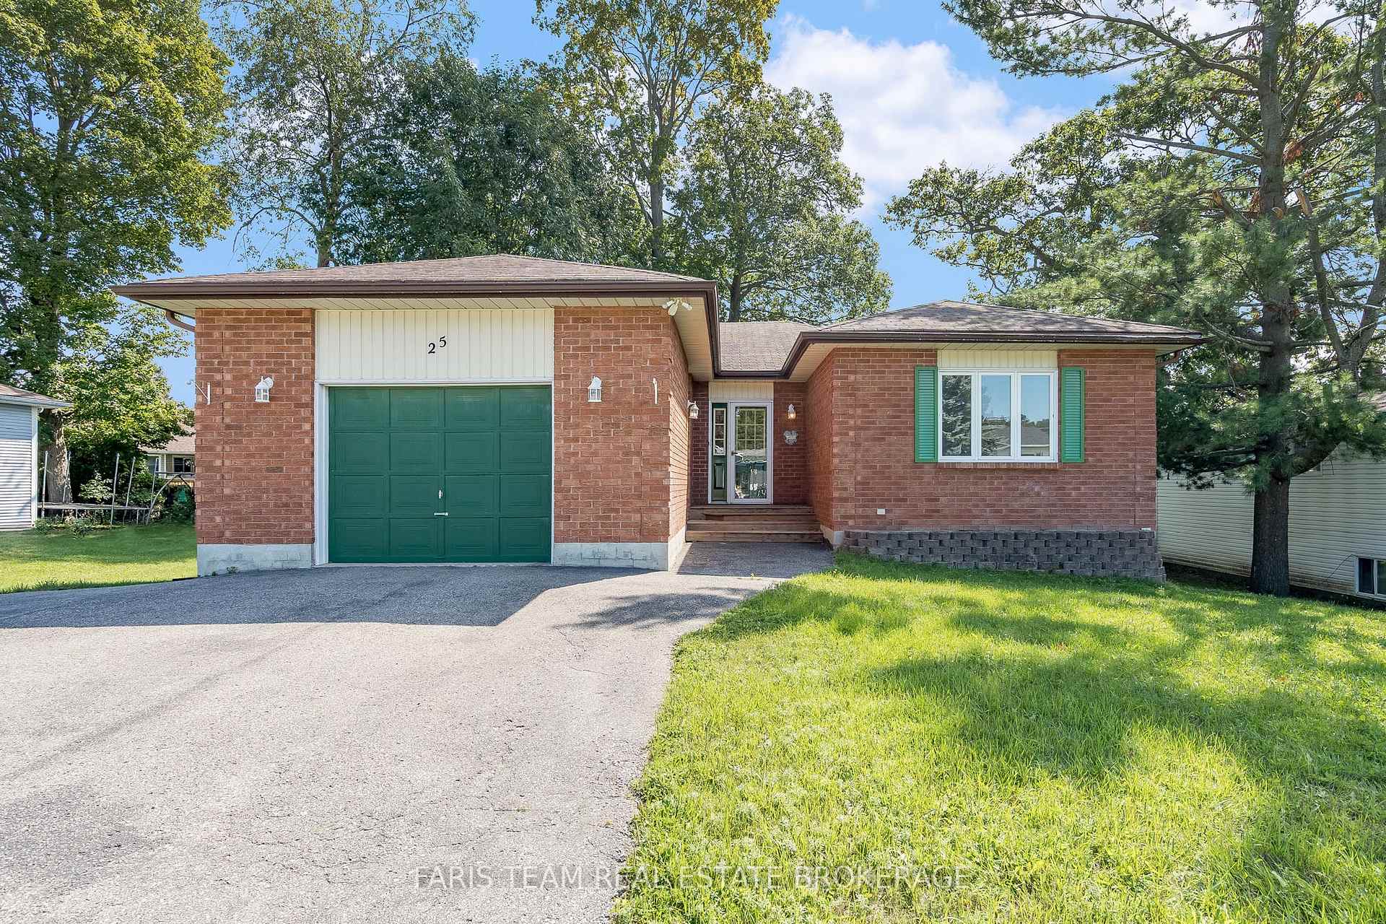
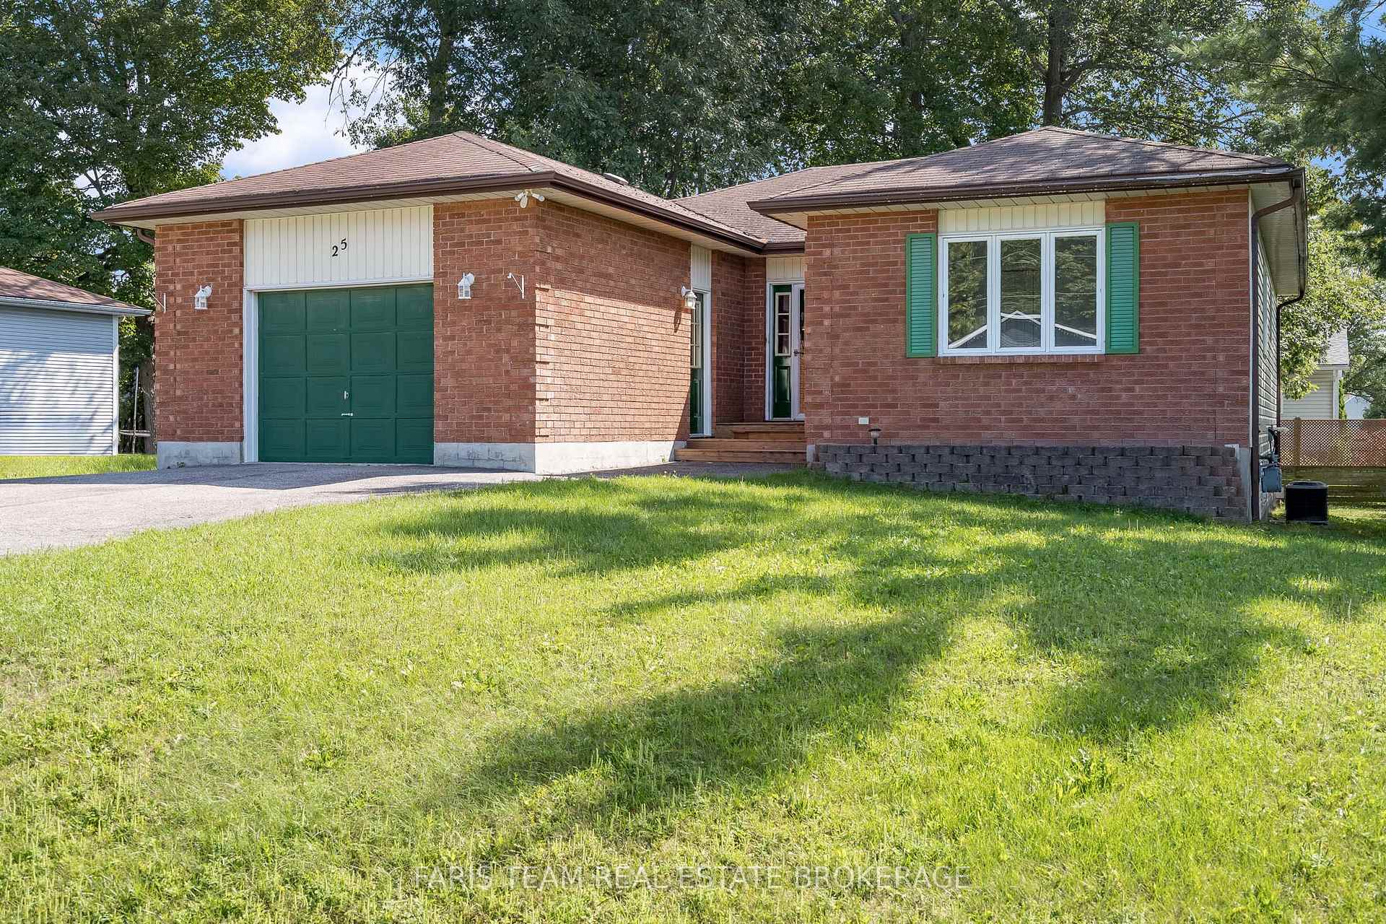
25 Bridle Road
25 Bridle Road
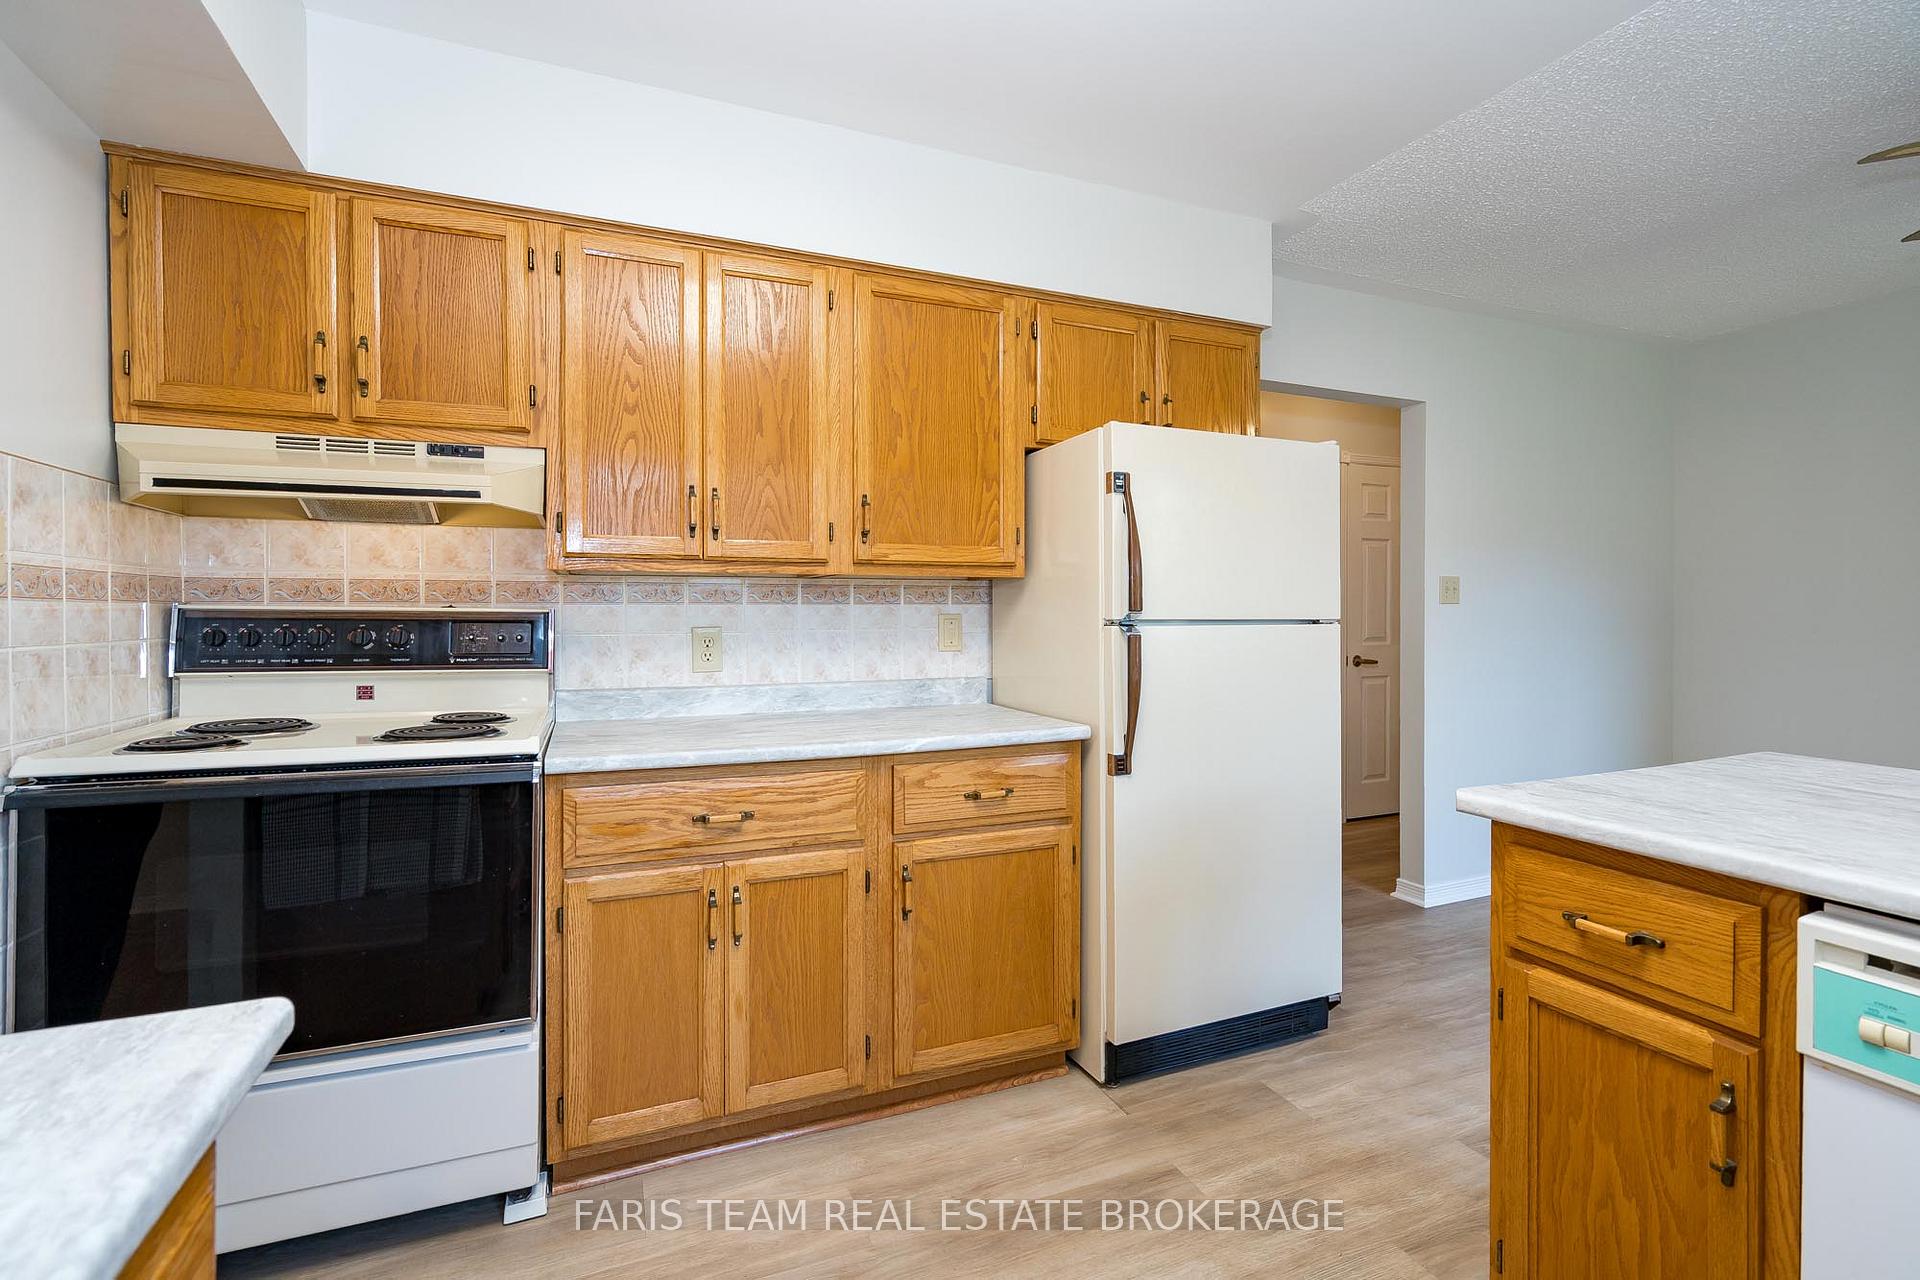 See all 49 photos
Property history
Facts and features
- BasementPartial
- Age of home31–50 years
- Water, sewerMunicipal
- Lot shapeRectangular
- Second kitchen
- Fireplace
- Central air
The homeDetached, Bungalow, Age 31–50 years
- Type: Detached
- Style: Bungalow
- Age: 31–50 years
- Living space: 1,500–2,000 sq ft
- Basement: Partial basement, full
InsideFireplace Yes, natural gas, Parquet, Vinyl, Concrete, In-law capability
- Fireplace: Yes, natural gas
- Flooring: Parquet, Vinyl, Concrete
- Features: In-law capability
- Rooms above ground: 6
- Rooms in the basement: 2
- Bedrooms: 3
- Bathrooms: 3
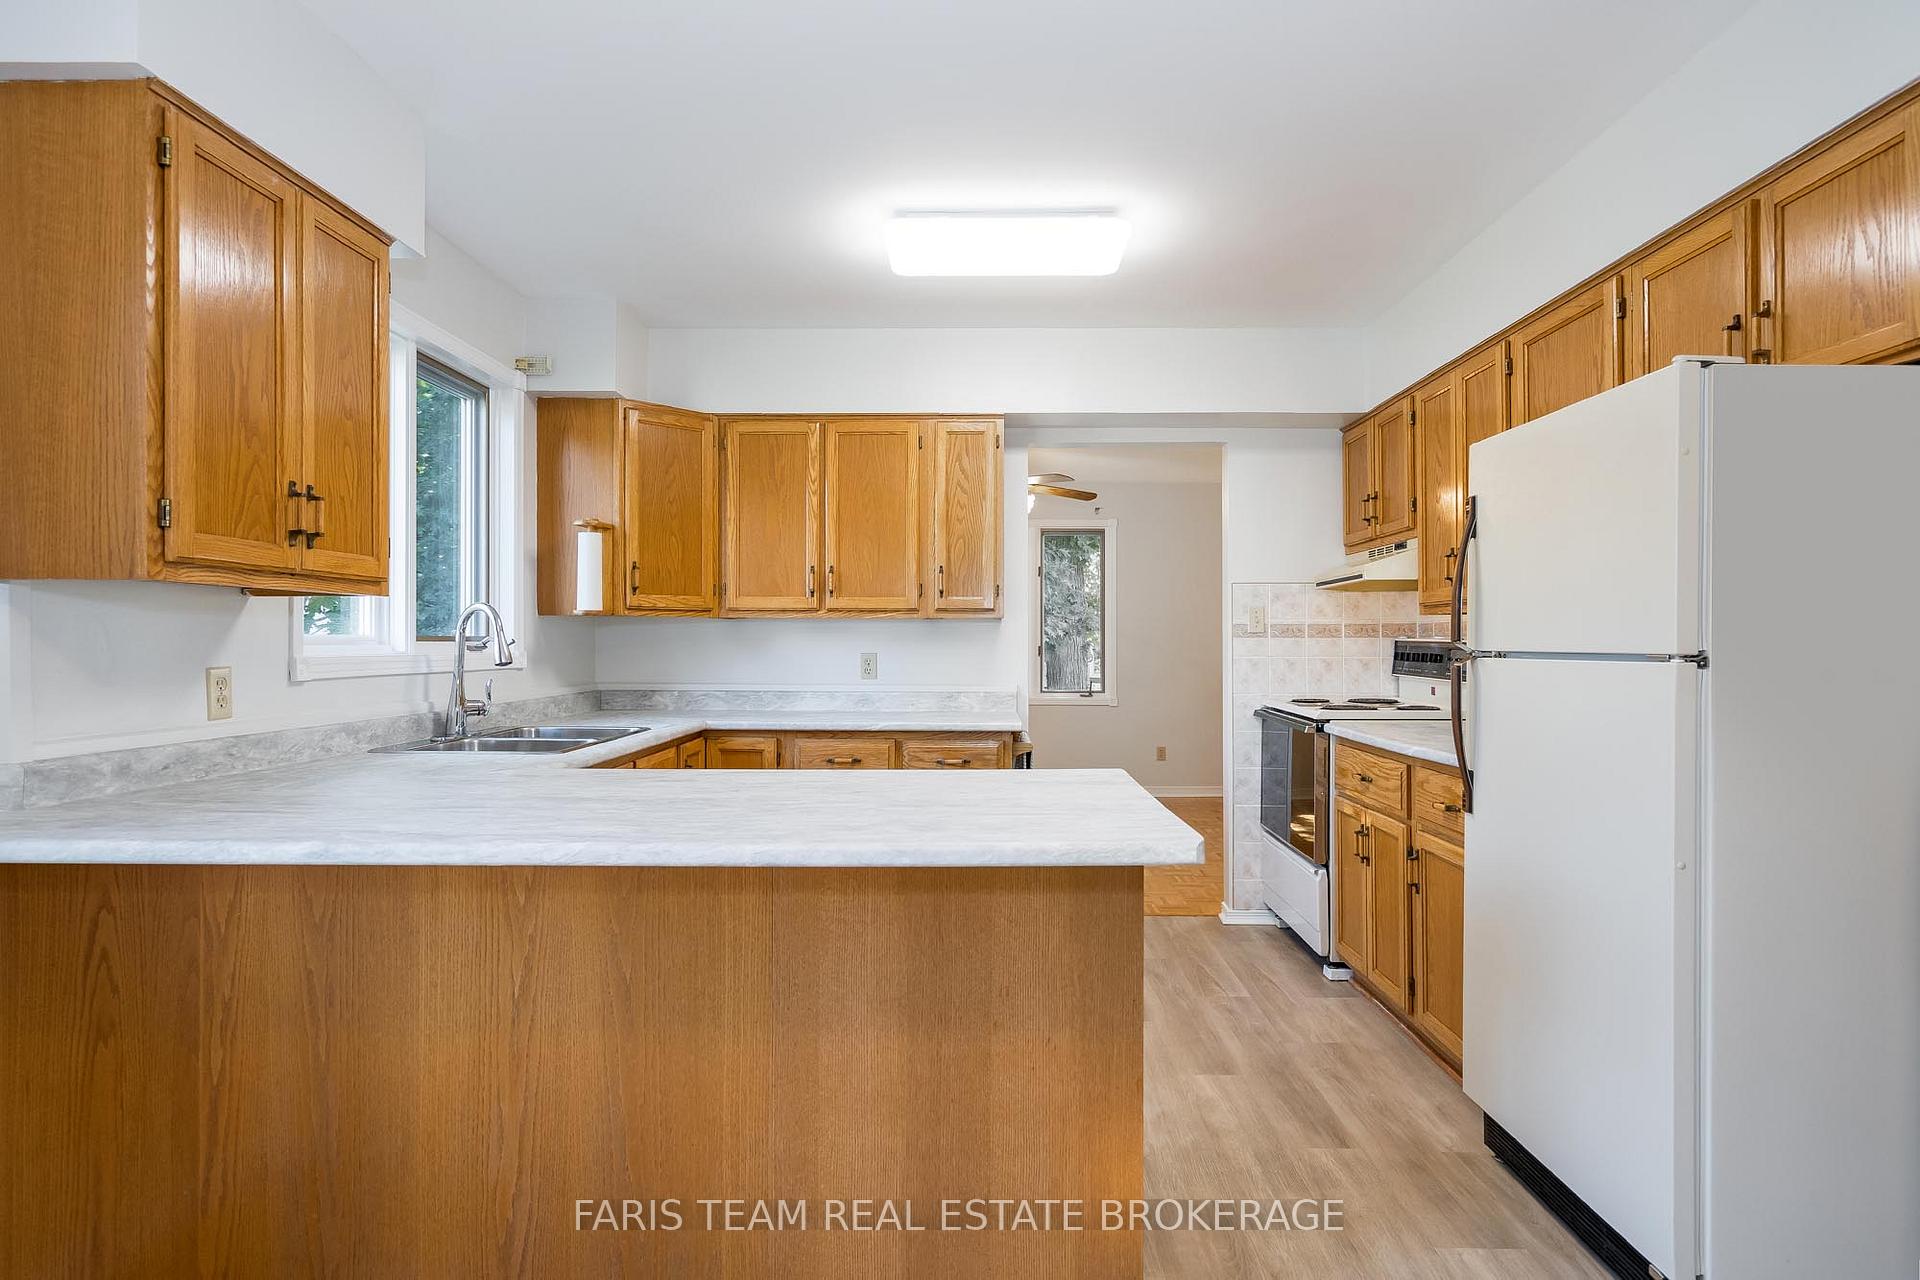
- Kitchens: 2
Outside and lotBrick, Asphalt shingle, Concrete
- Exterior: Brick
- Roof: Asphalt shingle
- Foundation: Concrete
- Features: Deck
- Other structures: Fence - partial
- Size: 65.42 × 113.33 ft
- Shape: Rectangular
- Zoning: R2-9
Parking1 Garage, Attached, Available
- Spaces: 1 Garage
- Garage: Attached
- Driveway: Available
Heating, water and powerForced air, gas, Central air, Municipal water
- Heating: Forced air, gas
- Cooling: Central air
- Water: Municipal water
- Sewer: Municipal sewer
Costs and taxesTaxes $5,347 a year, HST included in the price, Hot water heater.
- Taxes, 2024: $5,347 a year
- HST: HST included in the price
- Rental items: Hot water heater.
Included in the saleFridge, stove, dishwasher, washer, dryer, existing light fixtures, existing window coverings.
- Included: Fridge, stove, dishwasher, washer, dryer, existing light fixtures, existing window coverings.
NearbyLevel, school, wooded/treed
- Close to: Level, school, wooded/treed
Listing detailsS12415684, Sold, Sep 17, 2025
- MLS® number: S12415684
- Status: Sold
- Listed on: Sep 17, 2025
- Days on market: 71
- Updated: Nov 27, 2025
- Possession: Flexible
- Occupied by: Vacant
- Listing brokerage: FARIS TEAM REAL ESTATE BROKERAGE
About this home
25 Bridle Road, Penetanguishene, ON L9M 1J5
Top 5 Reasons You Will Love This Home: 2) Resting in a family-oriented neighbourhood, this charming bungalow delivers the comfort of being just a short walk to schools, parks, and community amenities 2) Recently refreshed with a fresh coat of paint and thoughtful updates, the home feels bright, inviting, and well cared for 3) Discover the partially finished basement, with convenient access through the garage, featuring a kitchenette, perfect for extended family living or future income potential 4) Step outside to enjoy a mature backyard oasis with a newly finished deck, offering both privacy and the ideal spot for outdoor entertaining 5) Move-in ready and available for a quick closing, this home is prepared to welcome its next owners with ease. 1,556 above grade sq.ft. plus a partially finished basement. *Please note some images have been virtually staged to show the potential of the home.
Ask about this home
A HOMEH agent will answer your questions about this home.
Around this home
Daily convenience, out of 100, from the distances below
Schools nearby
School rating, out of 10.
Helpful calculators
Your HOMEH agent

"I would see it this week."