

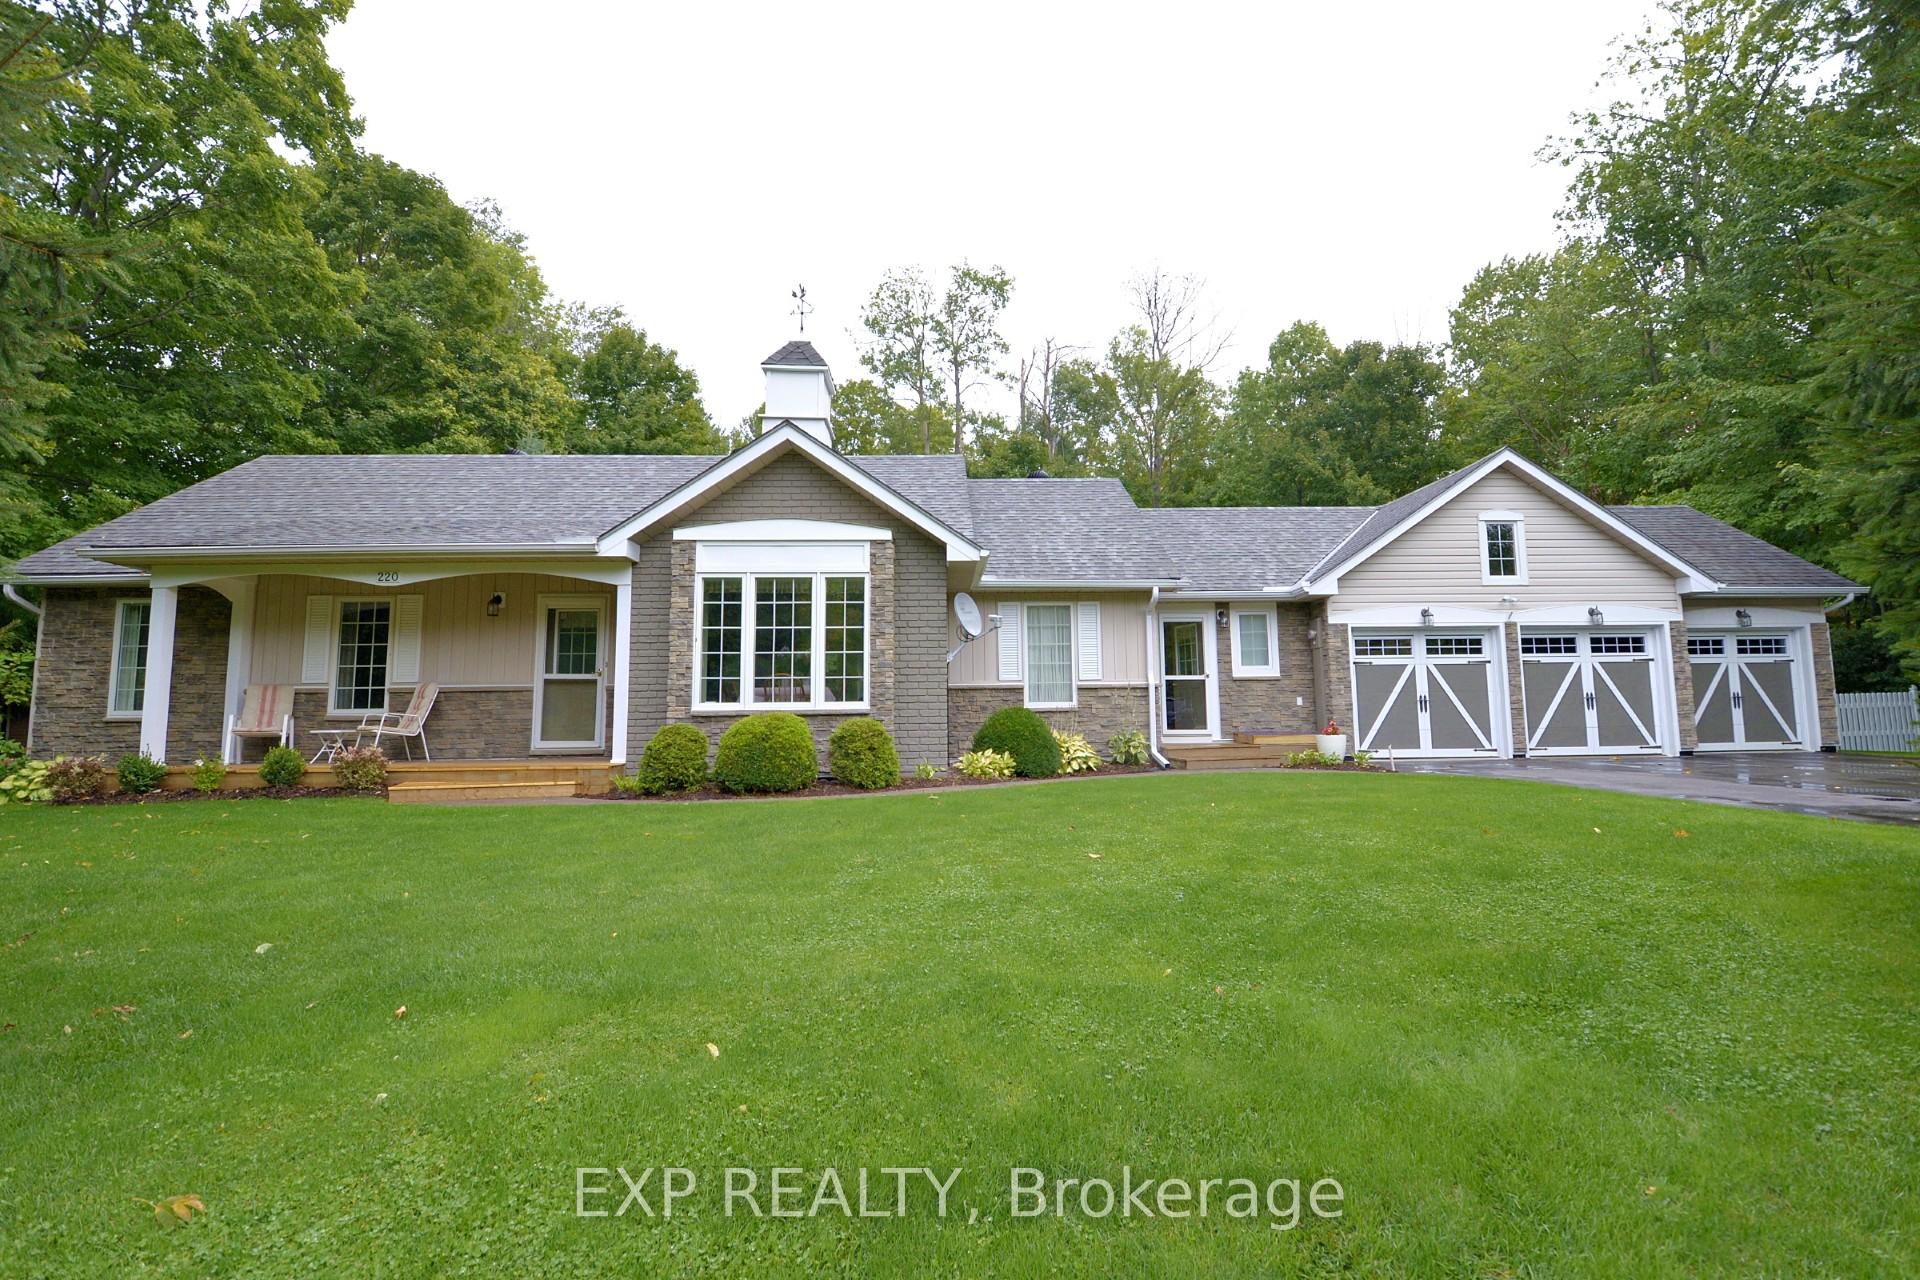
220 Gilwood Park Drive
220 Gilwood Park Drive
 See all 50 photos
Property history
Facts and features
- BasementFinished
- Age of home16–30 years
- Water, sewerSeptic
- Lot shapeRectangular
- Hardwood floors
- Fireplace
- Central air
The homeDetached, Bungalow, Age 16–30 years
- Type: Detached
- Style: Bungalow
- Age: 16–30 years
- Living space: 1,500–2,000 sq ft
- Basement: Finished, full
InsideFireplace Yes, natural gas, Hardwood, Rooms above ground 4
- Fireplace: Yes, natural gas
- Flooring: Hardwood
- Rooms above ground: 4
- Rooms in the basement: 4
- Bedrooms: 2 + 1 in the basement
- Bathrooms: 4
- Kitchens: 1
Outside and lotStone, vinyl siding, Asphalt shingle, Poured concrete
- Exterior: Stone, vinyl siding
- Roof: Asphalt shingle
- Foundation: Poured concrete
- Other structures: Garden shed
- Size: 133.17 × 197.74 ft
- Shape: Rectangular
- Zoning: RR
Parking3 Garage, Attached
- Spaces: 3 Garage
- Garage: Attached
Heating, water and powerForced air, gas, Central air, Municipal water
- Heating: Forced air, gas
- Cooling: Central air
- Water: Municipal water
- Sewer: Septic
Costs and taxesTaxes $6,386 a year, HST No HST, Hot water tank
- Taxes, 2025: $6,386 a year
- HST: No HST
- Rental items: Hot water tank
Included in the saleFridge, basement freezer, stove, dishwasher, microwave, washer, dryer, all electrical light fixtures, all window coverings & hardware, generac generator
- Included: Fridge, basement freezer, stove, dishwasher, microwave, washer, dryer, all electrical light fixtures, all window coverings & hardware, generac generator
NearbyFenced yard, school bus route, wooded/treed
- Close to: Fenced yard, school bus route, wooded/treed
Listing detailsS12302082, Sold, Jul 23, 2025
- MLS® number: S12302082
- Status: Sold
- Listed on: Jul 23, 2025
- Days on market: 119
- Updated: Nov 19, 2025
- Possession: Flexible
- Occupied by: Owner
- Listing brokerage: eXp Realty
About this home
220 Gilwood Park Drive, Penetanguishene, ON L9M 1Z6
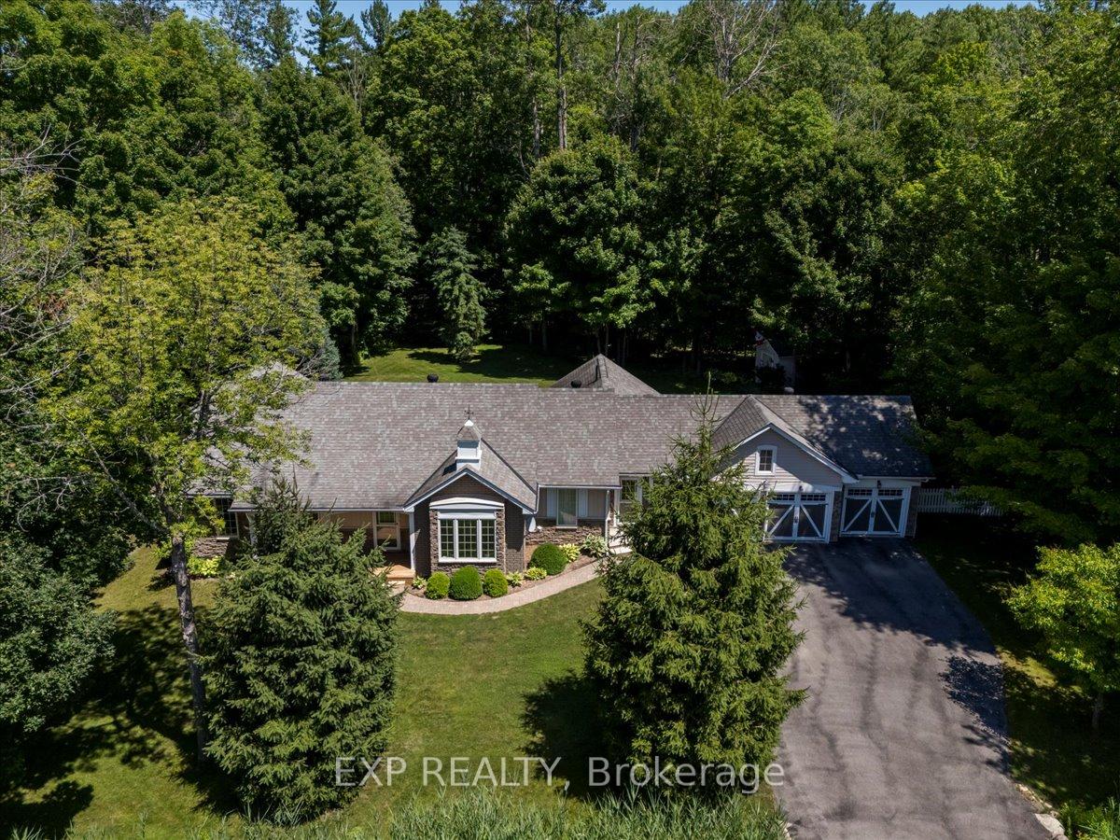
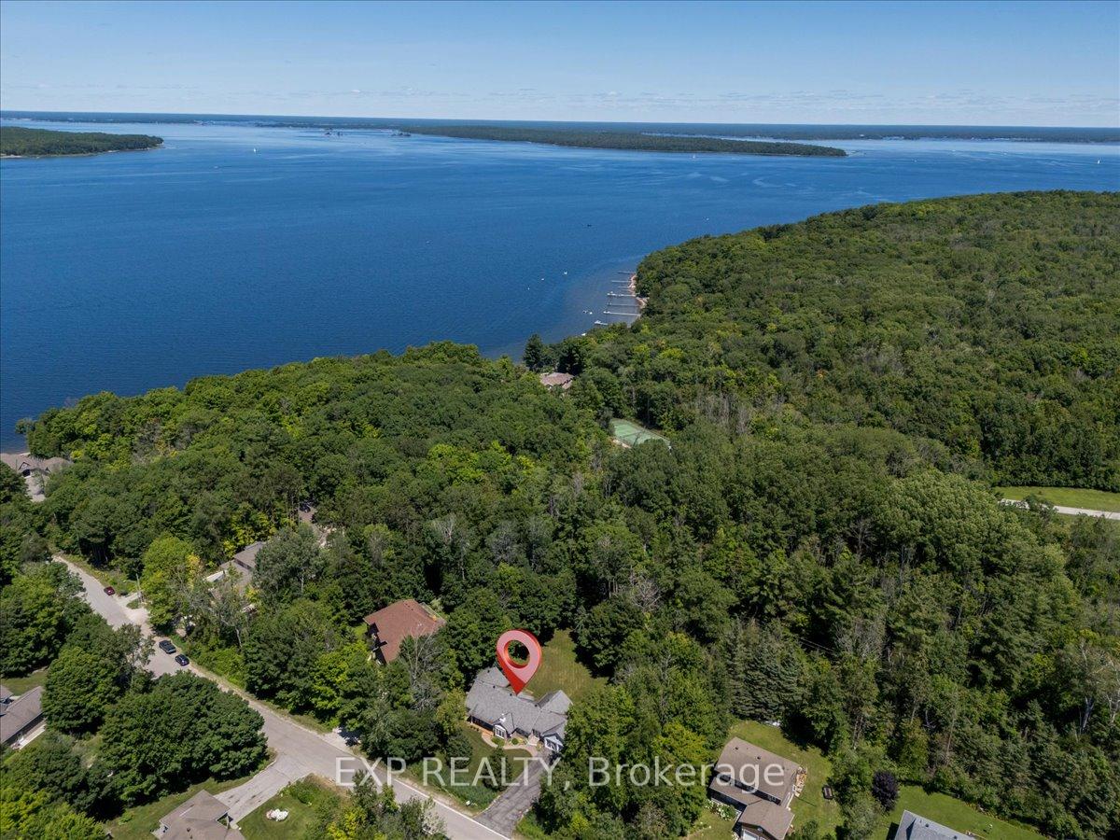
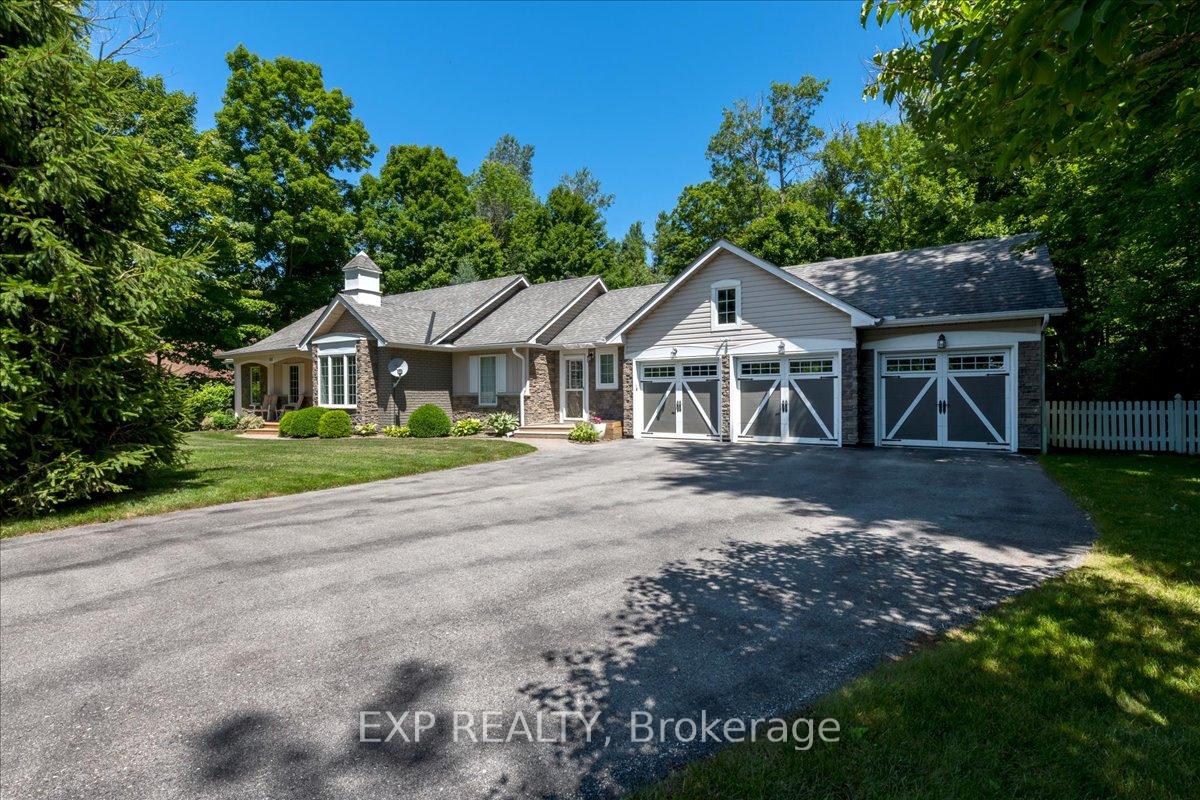
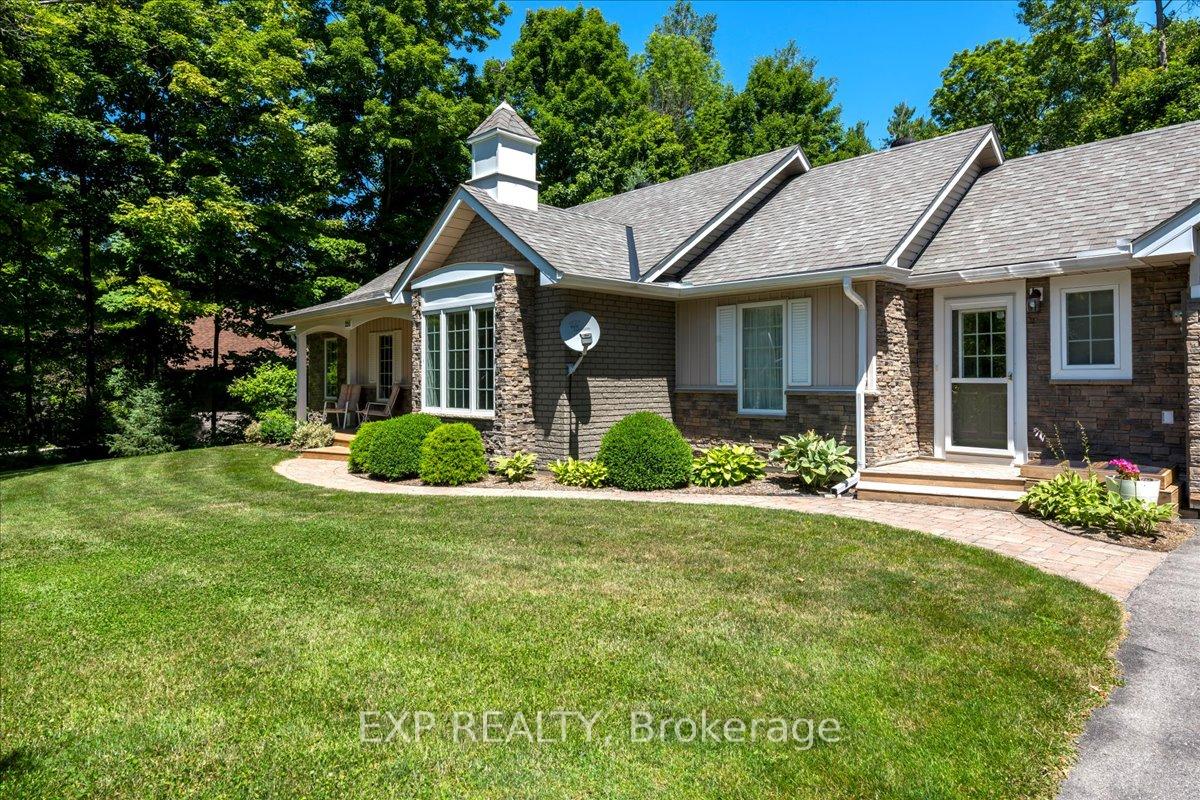
Welcome to 220 Gilwood Park Dr in beautiful Penetanguishene, a meticulously maintained bungalow nestled in one of the areas most sought-after estate communities. Surrounded by mature trees on a private, 0.6-acre lot, this home offers the peace, space, and privacy you've been looking for. With over 3,300 sq ft of finished living space, this residence is thoughtfully designed for easy, main-floor living. The bright and airy open-concept layout features vaulted ceilings, crown moulding, and large windows that flood the space with natural light. A stunning stone fireplace adds warmth and character to the living room, while the timeless kitchen boasts granite countertops, generous storage, and a centre island perfect for prepping meals or gathering with friends. Enjoy morning coffee or evening drinks in the spacious screened-in Muskoka room, offering serene views of the lush, fenced yard. The primary suite is a true retreat with walkout access to the deck, a spa-like ensuite with jacuzzi tub, and a walk-in dressing room with built-ins. A second bedroom with private bath provides ideal space for guests, and the laundry tucked into the ensuite makes day-to-day living effortless. Downstairs, a fully finished basement extends your space with a cozy family room, additional bedroom, workshop, and full bath. Located on a street just minutes from Georgian Bay, this exceptional home offers the perfect blend of privacy, community, and convenience. Whether you're downsizing, retiring, or simply craving a slower pace in a stunning setting this is the one.
Ask about this home
A HOMEH agent will answer your questions about this home.
Around this home
Schools nearby
School rating, out of 10.
Helpful calculators
Your HOMEH agent

"I would see it this week."