

49 Sulky Drive
49 Sulky Drive
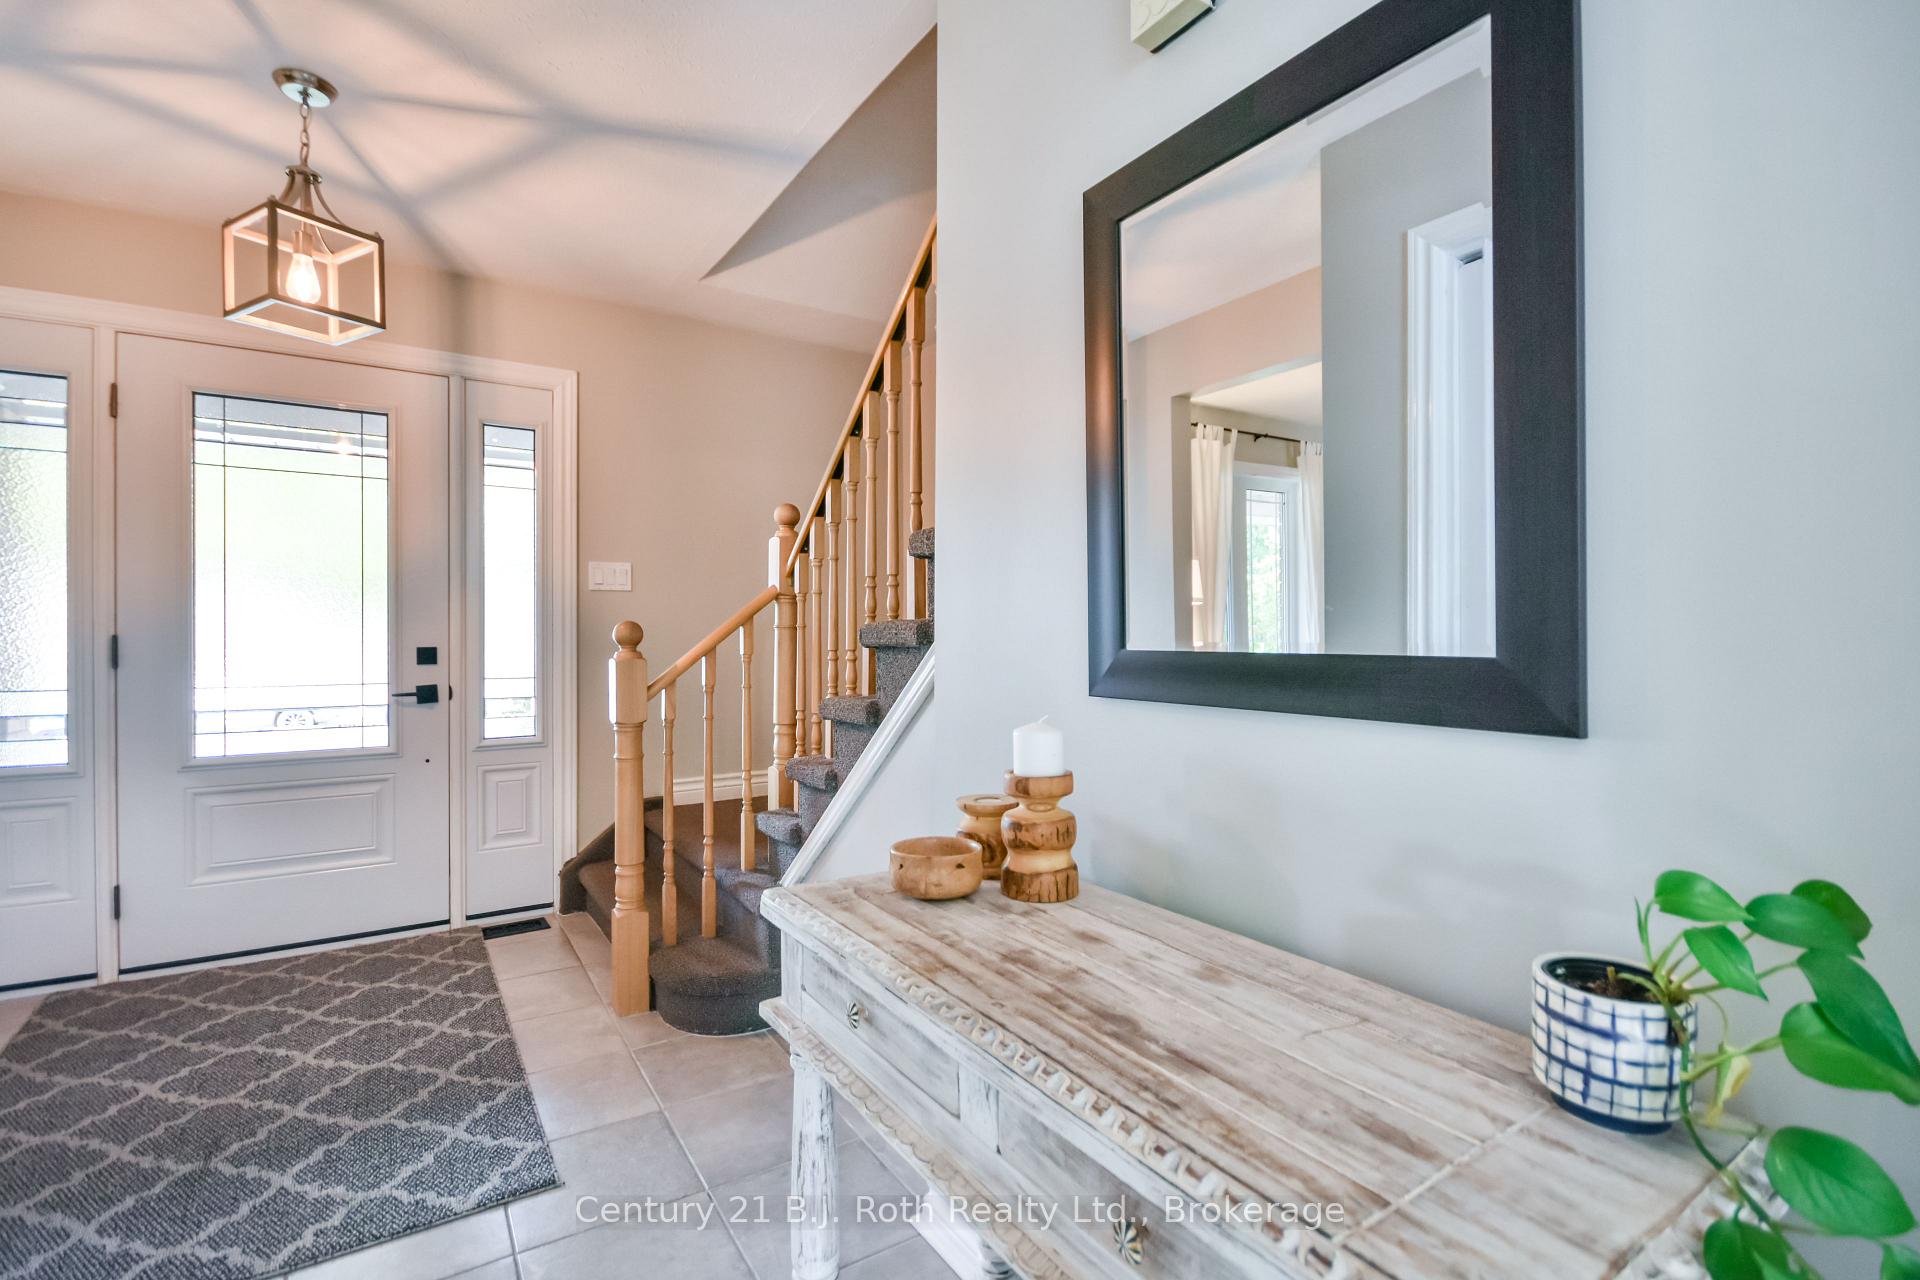 See all 38 photos
Property history
Facts and features
- BasementFinished
- Water, sewerMunicipal
- HeatingForced air
- CoolingCentral air
- Fireplace
- Central air
- Inground pool
The homeDetached, 2-storey, 2,000–2,500 sq ft
- Type: Detached
- Style: 2-storey
- Living space: 2,000–2,500 sq ft
- Basement: Full, finished
InsideFireplace Yes, natural gas, Main level, Auto garage door remote, central vacuum
- Fireplace: Yes, natural gas
- Laundry: Main level
- Features: Auto garage door remote, central vacuum
- Rooms above ground: 12
- Rooms in the basement: 6
- Bedrooms: 4 + 1 in the basement
- Bathrooms: 4
- Kitchens: 1
- Family room: Yes
Outside and lotBrick, aluminum siding, Asphalt shingle, Concrete block
- Exterior: Brick, aluminum siding
- Roof: Asphalt shingle
- Foundation: Concrete block
- Pool: Inground
- Features: Deck, hot tub
- Size: 68.9 × 104.99 ft
- Zoning: R2-5
Parking2 Garage, Attached
- Spaces: 2 Garage
- Garage: Attached
Heating, water and powerForced air, gas, Central air, Municipal water
- Heating: Forced air, gas
- Cooling: Central air
- Water: Municipal water
- Sewer: Municipal sewer
Costs and taxesTaxes $4,883 a year, HST No HST, Hot water tank
- Taxes, 2025: $4,883 a year
- HST: No HST
- Rental items: Hot water tank
- Under contract: Hot water tank-gas
Included in the saleFridge, stove, dishwasher, tv mounts, window coverings, washer, dryer, hot tub, white cabinet on garage wall, black heater in garage in addition to the main gas heater in garage, 2 sheds in back yard, pool (pump, winter cover, summer cover and equipment), Flag pole, "in this kitchen we dance" sign above sink (he will replace with similiar), all metal shelves in basement storage room, freezer in bsmt, bsmt speakers, all floor cabinets in garage, main road distillery sign in garage, all maple wall cabinets on garage wall.
- Included: Fridge, stove, dishwasher, tv mounts, window coverings, washer, dryer, hot tub, white cabinet on garage wall, black heater in garage in addition to the main gas heater in garage, 2 sheds in back yard, pool (pump, winter cover, summer cover and equipment)
- Not included: Flag pole, "in this kitchen we dance" sign above sink (he will replace with similiar), all metal shelves in basement storage room, freezer in bsmt, bsmt speakers, all floor cabinets in garage, main road distillery sign in garage, all maple wall cabinets on garage wall.
Listing detailsS12455338, Sold, Oct 9, 2025
- MLS® number: S12455338
- Status: Sold
- Listed on: Oct 9, 2025
- Days on market: 41
- Updated: Nov 19, 2025
- Possession: 2025-12-15 / Flexible
- Occupied by: Owner
- Listing brokerage: CENTURY 21 B.J. ROTH REALTY LTD.
About this home
49 Sulky Drive, Penetanguishene, ON L9M 1J4
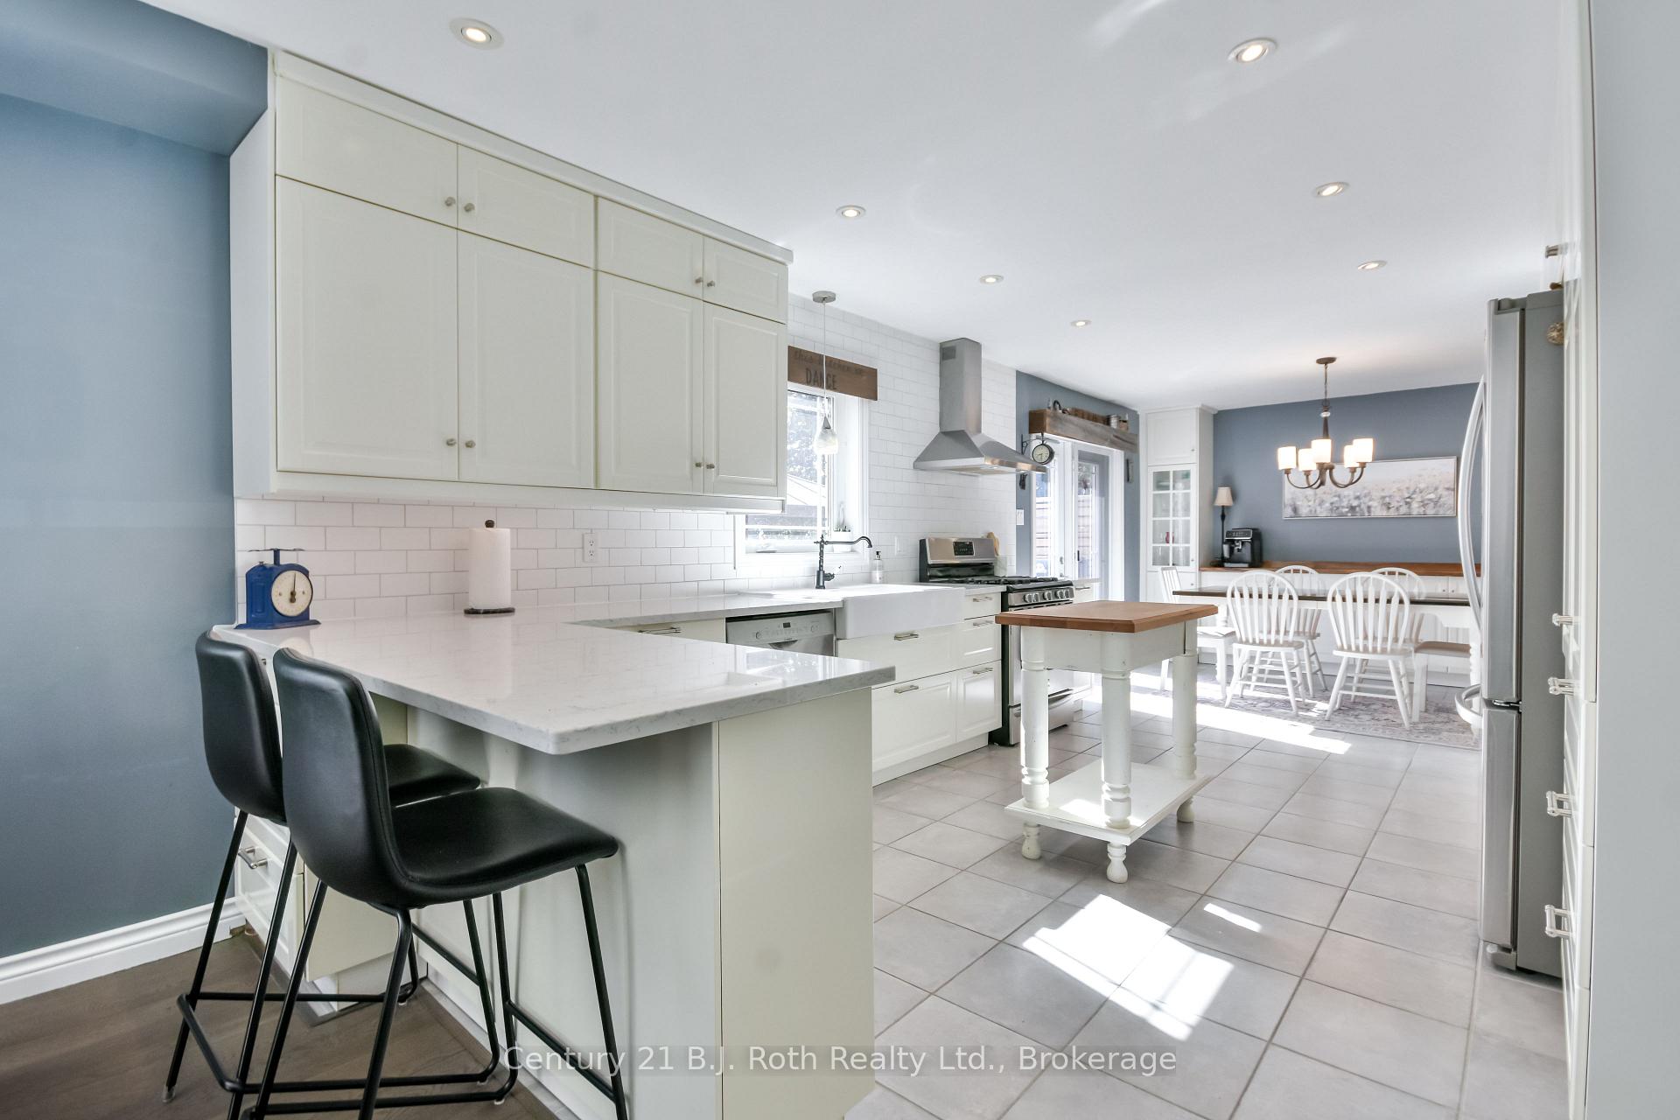
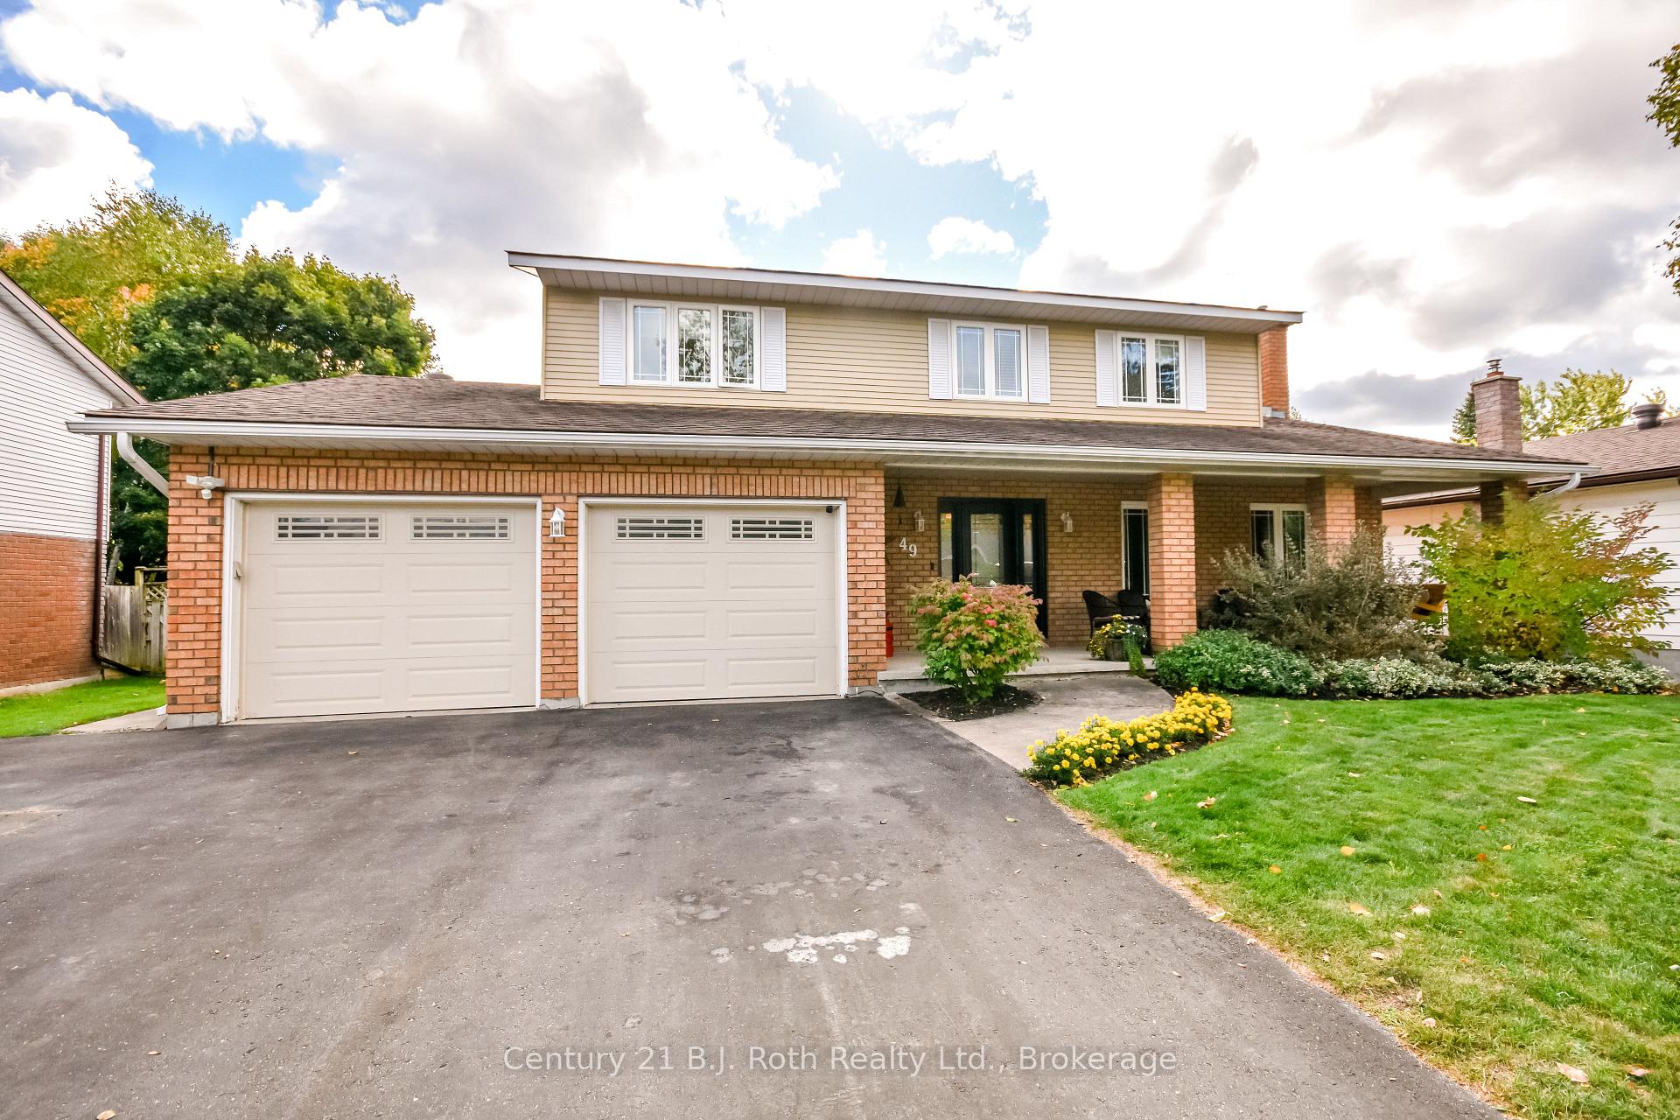
Stunning In-Town Family Home with Pool & Modern Upgrades!Welcome to this beautifully updated 2-storey family home, ideally located within walking distance to schools (St. Anns and James Keating) and all the conveniences of town living. Boasting 4+1 spacious bedrooms, 4 bathrooms, and a fully finished basement, this home offers the perfect blend of style, comfort, and functionality.Step inside to discover a bright and open-concept main floor featuring a modern kitchen, dining area, and family roomperfect for entertaining or relaxing with family. High-end finishes and thoughtful upgrades are evident throughout, from sleek flooring to stylish fixtures.Upstairs, youll find generously sized bedrooms, including a primary suite with an ensuite bath. The finished basement provides extra living space, a 5th bedroom, and additional storage or recreation areas.Outside is your private backyard oasis, featuring a custom-shaped inground pool, large patio, and fully fenced yardideal for summer fun and entertaining guests. The attached double garage is both heated and insulated with convenient inside entry, and the paved driveway offers ample parking.This is a rare opportunity to own a move-in-ready, family-friendly home in a sought-after location. Dont miss outbook your private showing today!
Ask about this home
A HOMEH agent will answer your questions about this home.
Around this home
Daily convenience, out of 100, from the distances below
Schools nearby
School rating, out of 10.
Helpful calculators
Your HOMEH agent

"I would see it this week."