

21 Robert Street E
21 Robert Street E
 See all 43 photos
Property history
Facts and features
- BasementWalk-out
- Water, sewerMunicipal
- Lot shapeIrregular
- HeatingForced air
- Fireplace
- Inground pool
The homeDetached, 2-storey, 2,000–2,500 sq ft
- Type: Detached
- Style: 2-storey
- Living space: 2,000–2,500 sq ft
- Basement: Walk-out, partially finished
- View: Bay
InsideFireplace Yes, wood, electric, Main level, Primary bedroom - main floor, in-law capability
- Fireplace: Yes, wood, electric
- Laundry: Main level
- Features: Primary bedroom - main floor, in-law capability
- Security: Smoke detector
- Rooms above ground: 8
- Rooms in the basement: 1
- Bedrooms: 5
- Bathrooms: 2
- Kitchens: 1
- Family room: Yes
Outside and lotAluminum siding, brick, Asphalt shingle, Stone
- Exterior: Aluminum siding, brick
- Roof: Asphalt shingle
- Foundation: Stone
- Pool: Inground
- Features: Deck, patio, porch, recreational area, privacy
- Other structures: Fence - full
- Size: 78.23 × 145.79 ft
- Shape: Irregular
- Zoning: R2
Parking1 Garage, Attached, Private double
- Spaces: 1 Garage
- Garage: Attached
- Driveway: Private double
Heating, water and powerForced air, gas, Municipal water, Municipal sewer
- Heating: Forced air, gas
- Water: Municipal water
- Sewer: Municipal sewer
- Natural gas: Yes
- Hydro: Yes
- Cable: Available
- Telephone: Yes
Costs and taxesTaxes $4,116 a year, HST included in the price, Hot water heater
- Taxes, 2024: $4,116 a year
- HST: HST included in the price
- Rental items: Hot water heater
- Under contract: Hot water heater
Included in the saleRefrigerator, stove, dishwasher, washer, dryer, window coverings, hot tub, pool cover/accessories, Chandelier in dining area
- Included: Refrigerator, stove, dishwasher, washer, dryer, window coverings, hot tub, pool cover/accessories
- Not included: Chandelier in dining area
NearbyBeach, fenced yard, place of worship, public transit, rec./commun.centre, school bus route
- Close to: Beach, fenced yard, place of worship, public transit, rec./commun.centre, school bus route
Listing detailsS12523164, Sold, Nov 7, 2025
- MLS® number: S12523164
- Status: Sold
- Listed on: Nov 7, 2025
- Days on market: 7
- Updated: Nov 14, 2025
- Possession: Flexible
- Occupied by: Owner
- Listing brokerage: Keller Williams Co-Elevation Realty, Brokerage
About this home
21 Robert Street E, Penetanguishene, ON L9M 1A9
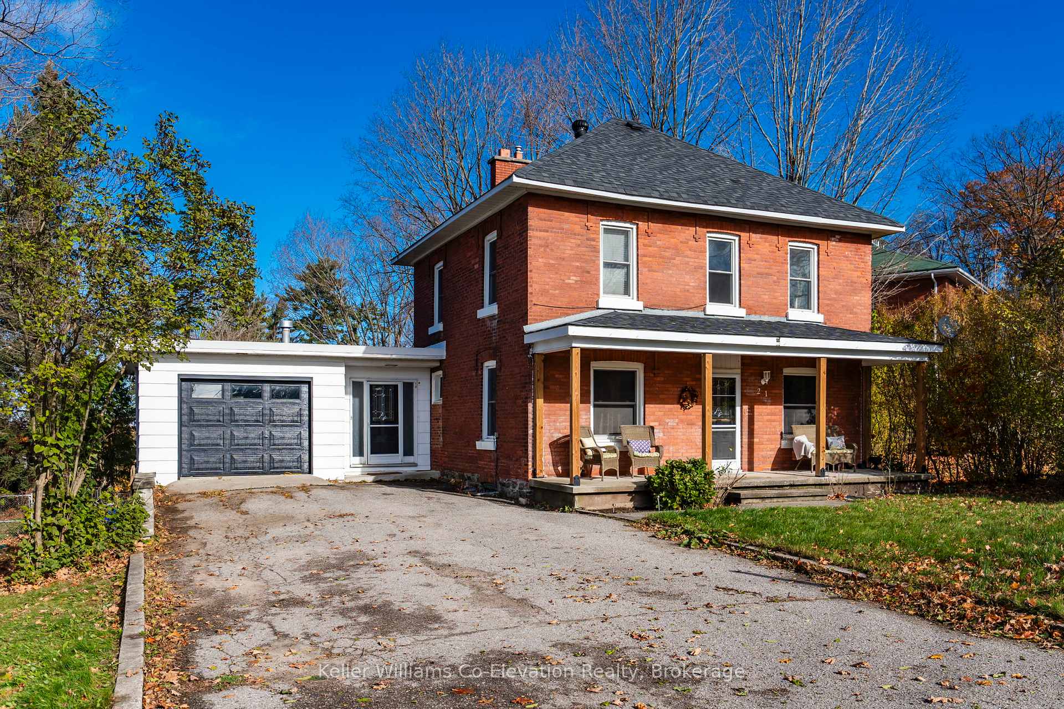
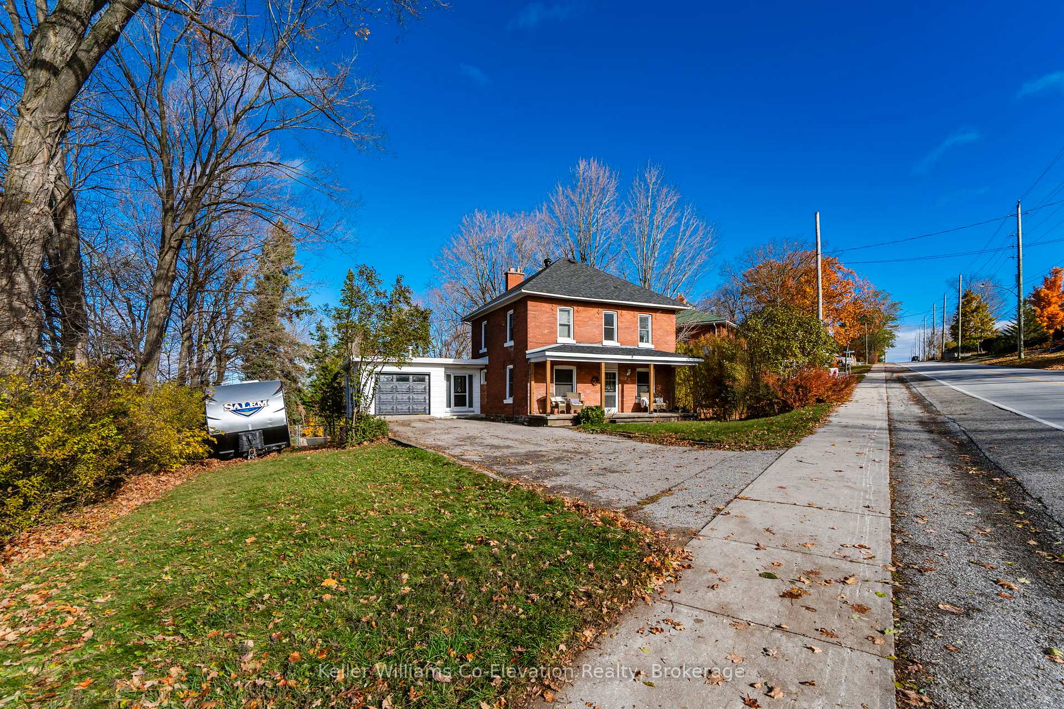
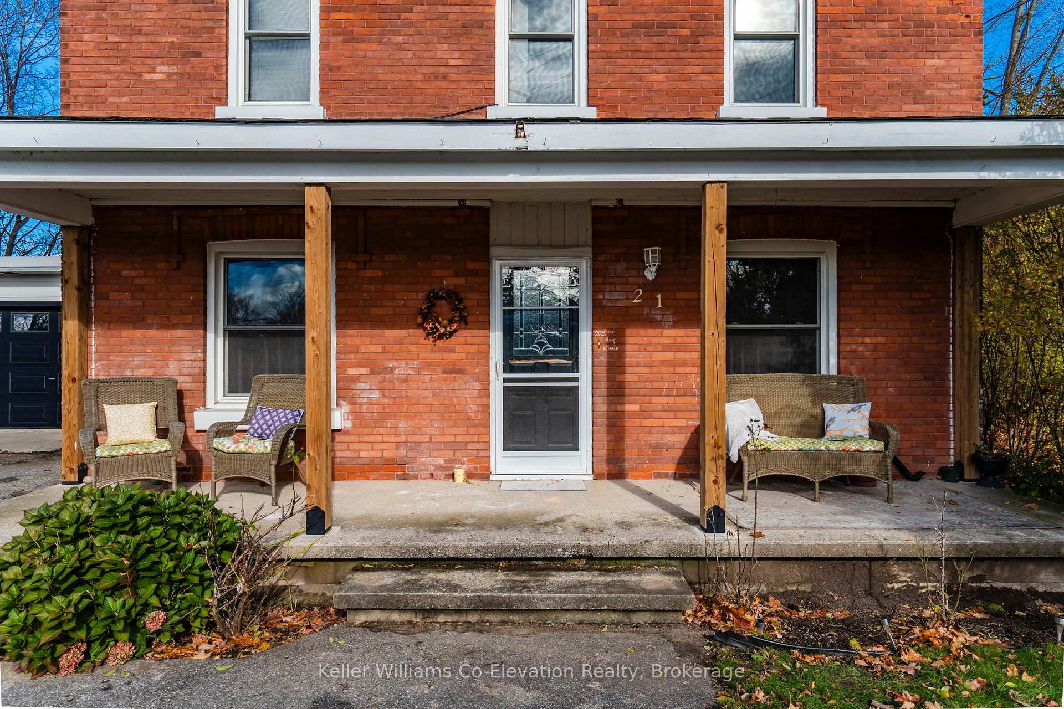
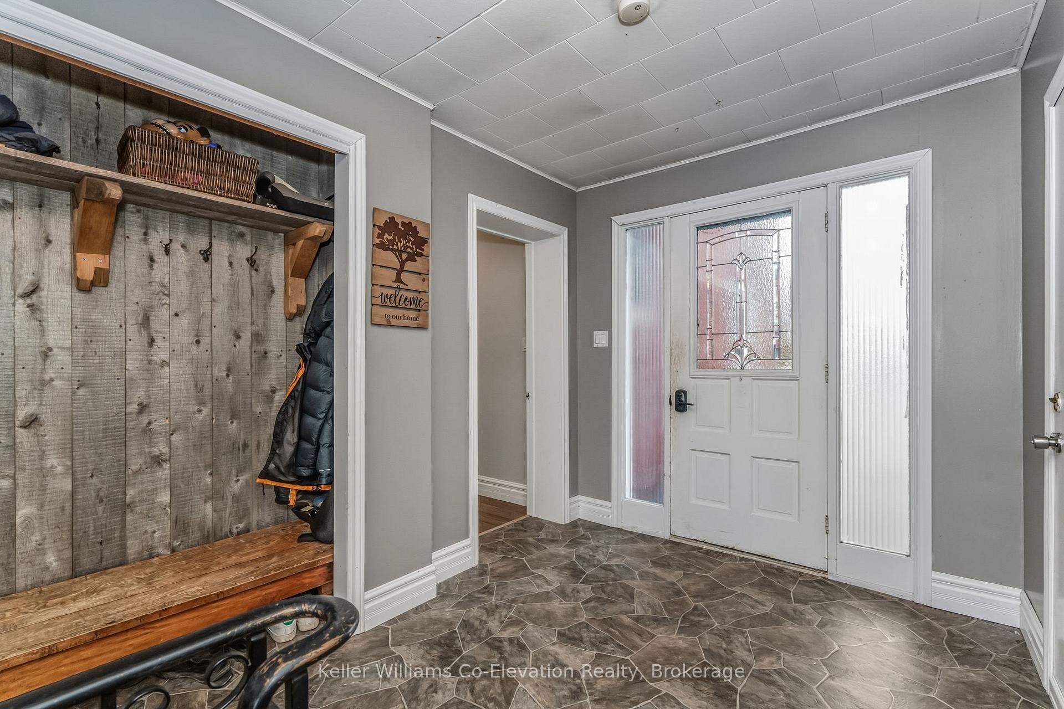
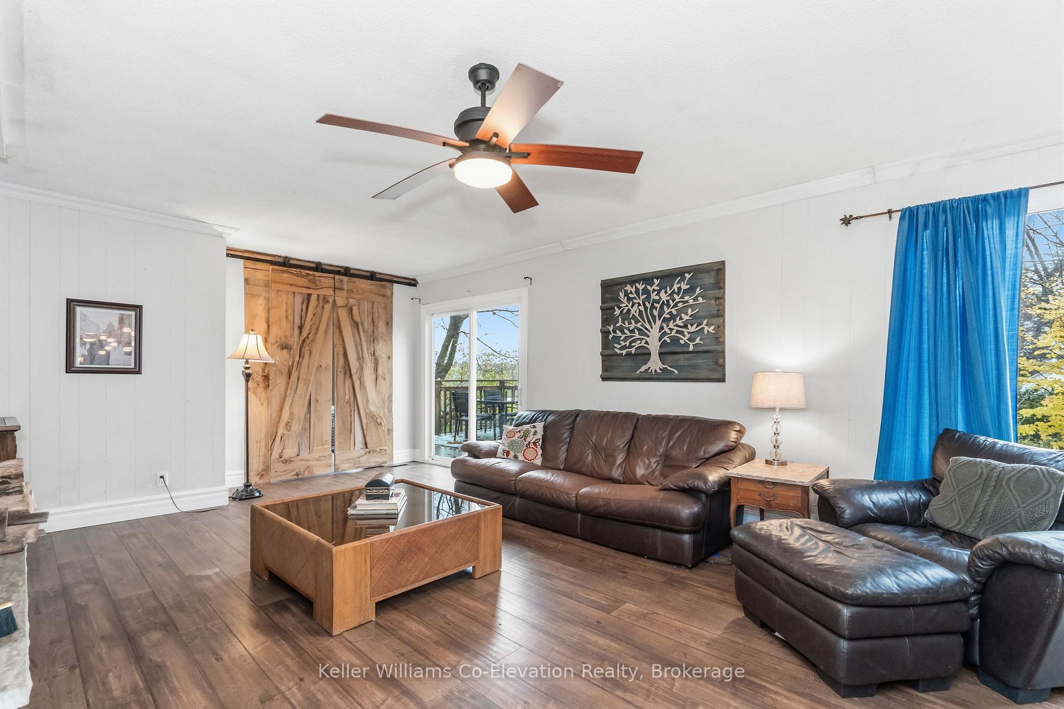
This lovely home boasts great curb appeal, parking for 5 vehicles, and a charming front covered verandah. The large, fully fenced backyard is an entertainer's dream, featuring a 40 x 20 heated pool with a unique stone diving board. There's ample room for additional play, and you'll enjoy gorgeous views of the trees & landscaping, plus three-season views of Penetang Harbour. The tiered deck offers multiple seating areas, for relaxation and lounging in the sun. A unique second garage is located in the backyard, beneath the upper street-level garage providing ample outdoor storage. Inside, the home offers 5 bedrooms, including your choice of two massive primary bedrooms (one on the main floor and one on the second floor). The updated kitchen features quartz counters and a large island with breakfast bar. There are two renovated bathrooms, with the main floor bath also including laundry. Spacious living areas abound, and the main floor living and dining area features a cozy wood fireplace and a walkout to the back deck. The lower level includes a huge rec room with a walkout to the backyard and a man door to the lower garage for additional storage. Enjoy the amenities of Historic Penetanguishene, with a short walk to shopping and restaurants including the World Famous Dock Lunch or enjoy a stroll along the beautiful waterfront trail and take advantage of all of the activities it has to offer. If you are looking for a large family home in a great location and with a fantastic back yard, don't miss out - at this price this wonderful home will not be available long!
Ask about this home
A HOMEH agent will answer your questions about this home.
Around this home
Daily convenience, out of 100, from the distances below
Schools nearby
School rating, out of 10.
Helpful calculators
Your HOMEH agent

"I would see it this week."