

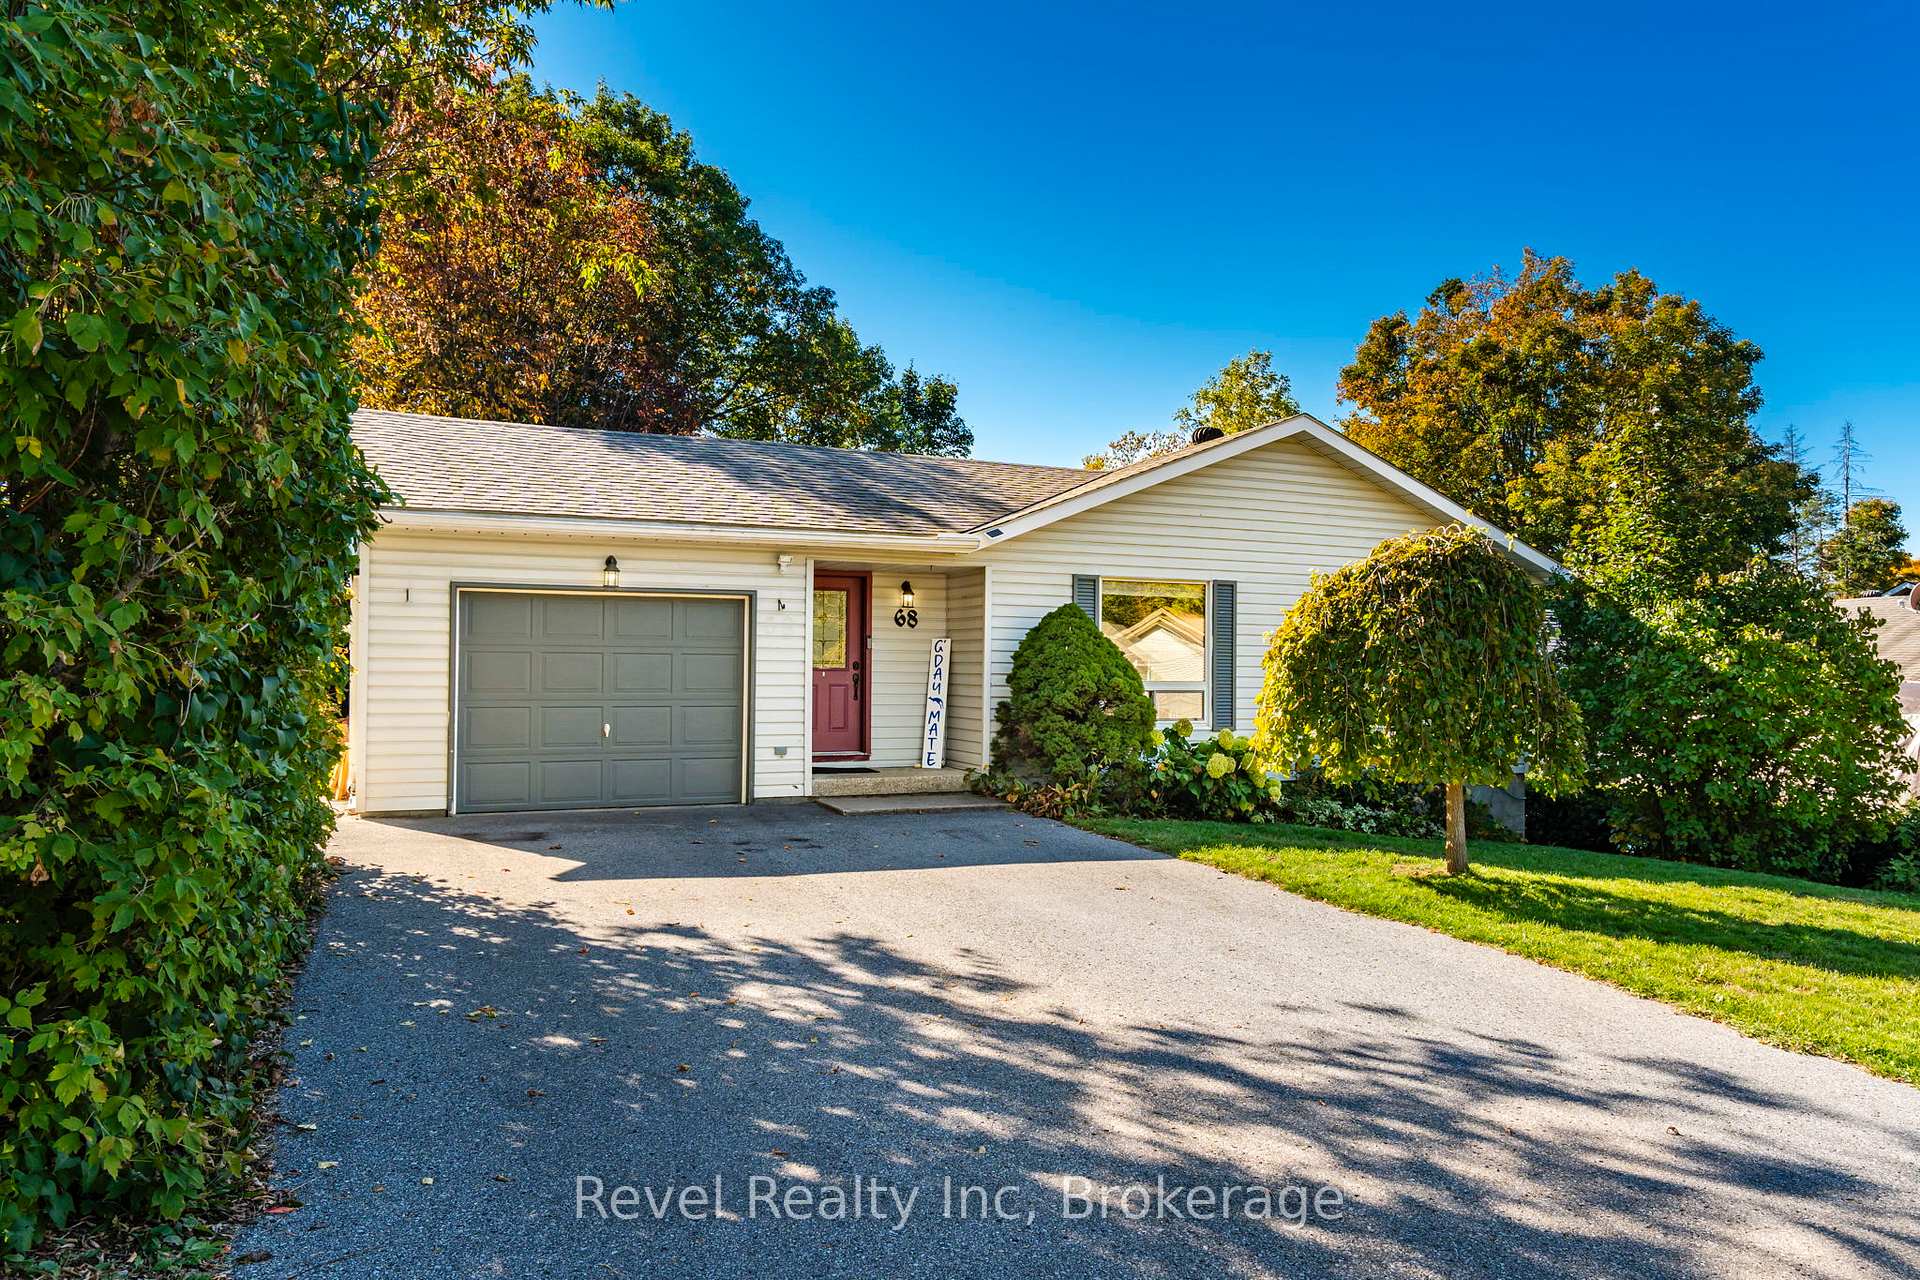
68 Broad Street
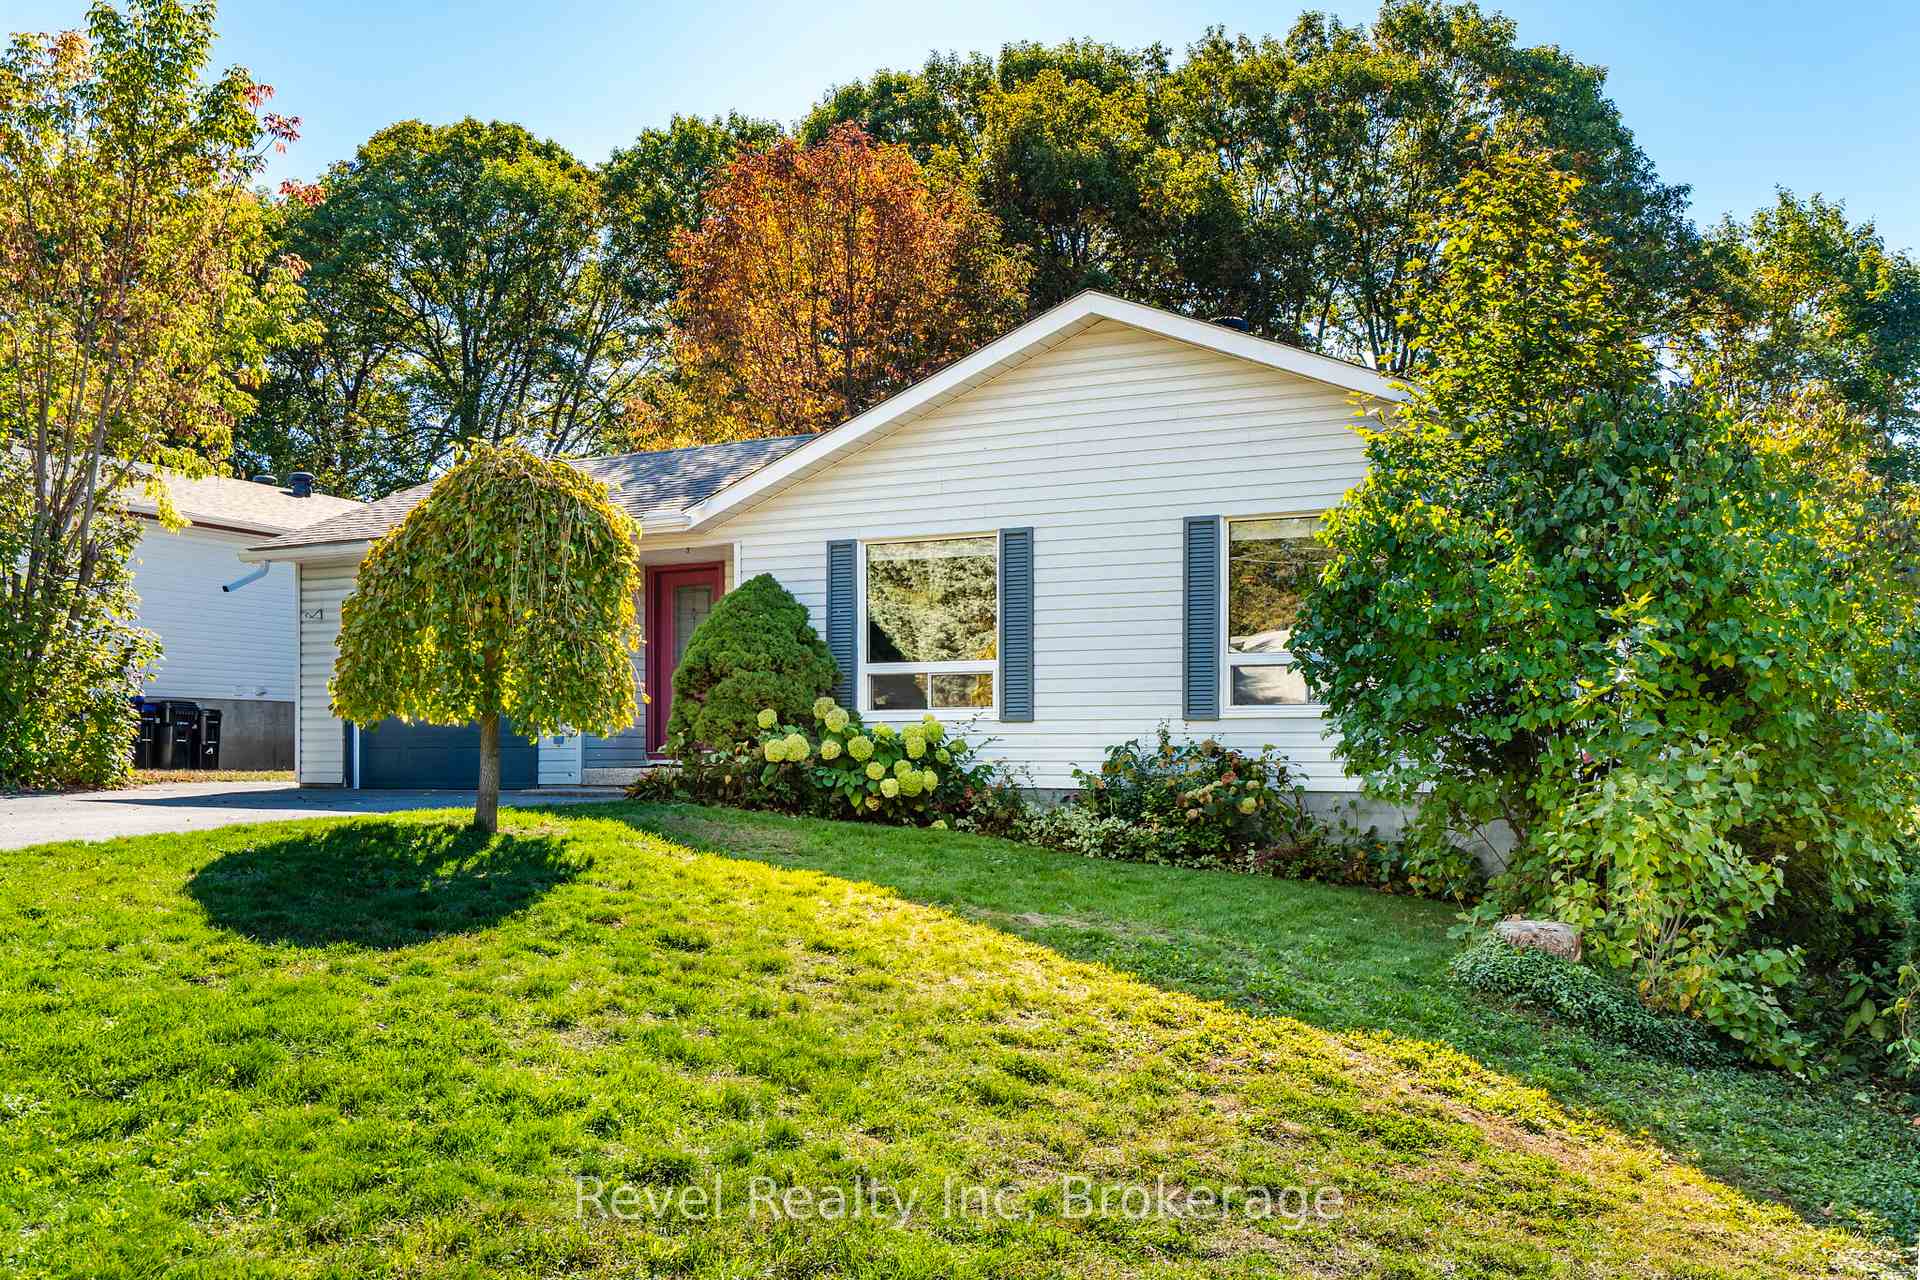
68 Broad Street
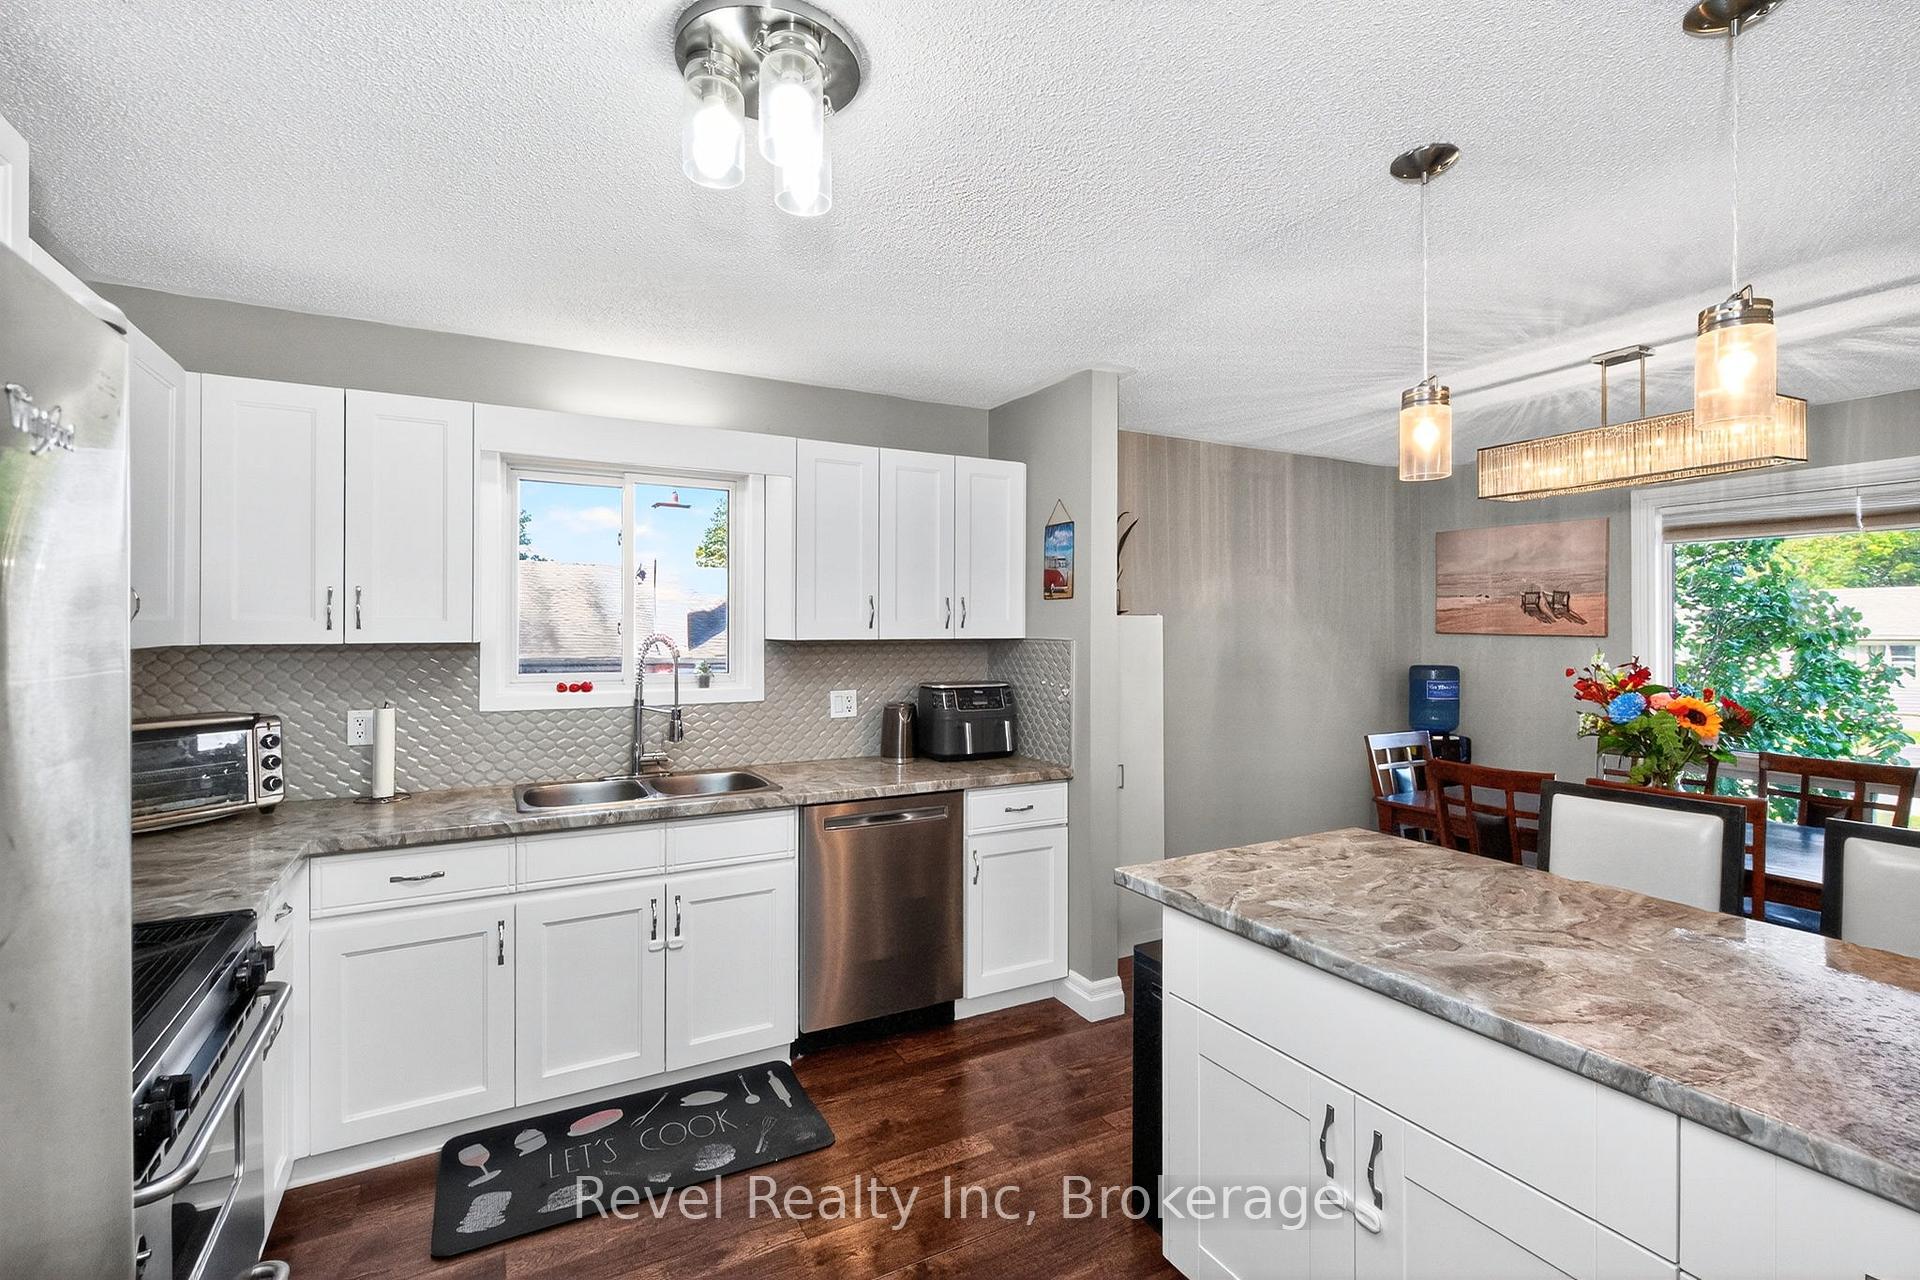 See all 38 photos
Property history
Facts and features
- BasementFull
- Water, sewerMunicipal
- Lot shapeRectangular
- HeatingForced air
- Second kitchen
- Central air
The homeDetached, Bungalow, 1,100–1,500 sq ft
- Type: Detached
- Style: Bungalow
- Living space: 1,100–1,500 sq ft
- Basement: Full
InsideLower level, Auto garage door remote, carpet free, in-law capability, primary bedroom - main floor, Rooms above ground 7
- Laundry: Lower level
- Features: Auto garage door remote, carpet free, in-law capability, primary bedroom - main floor
- Rooms above ground: 7
- Rooms in the basement: 6
- Bedrooms: 3 + 1 in the basement
- Bathrooms: 2
- Kitchens: 2
Outside and lotVinyl siding, Asphalt shingle, Concrete block
- Exterior: Vinyl siding
- Roof: Asphalt shingle
- Foundation: Concrete block
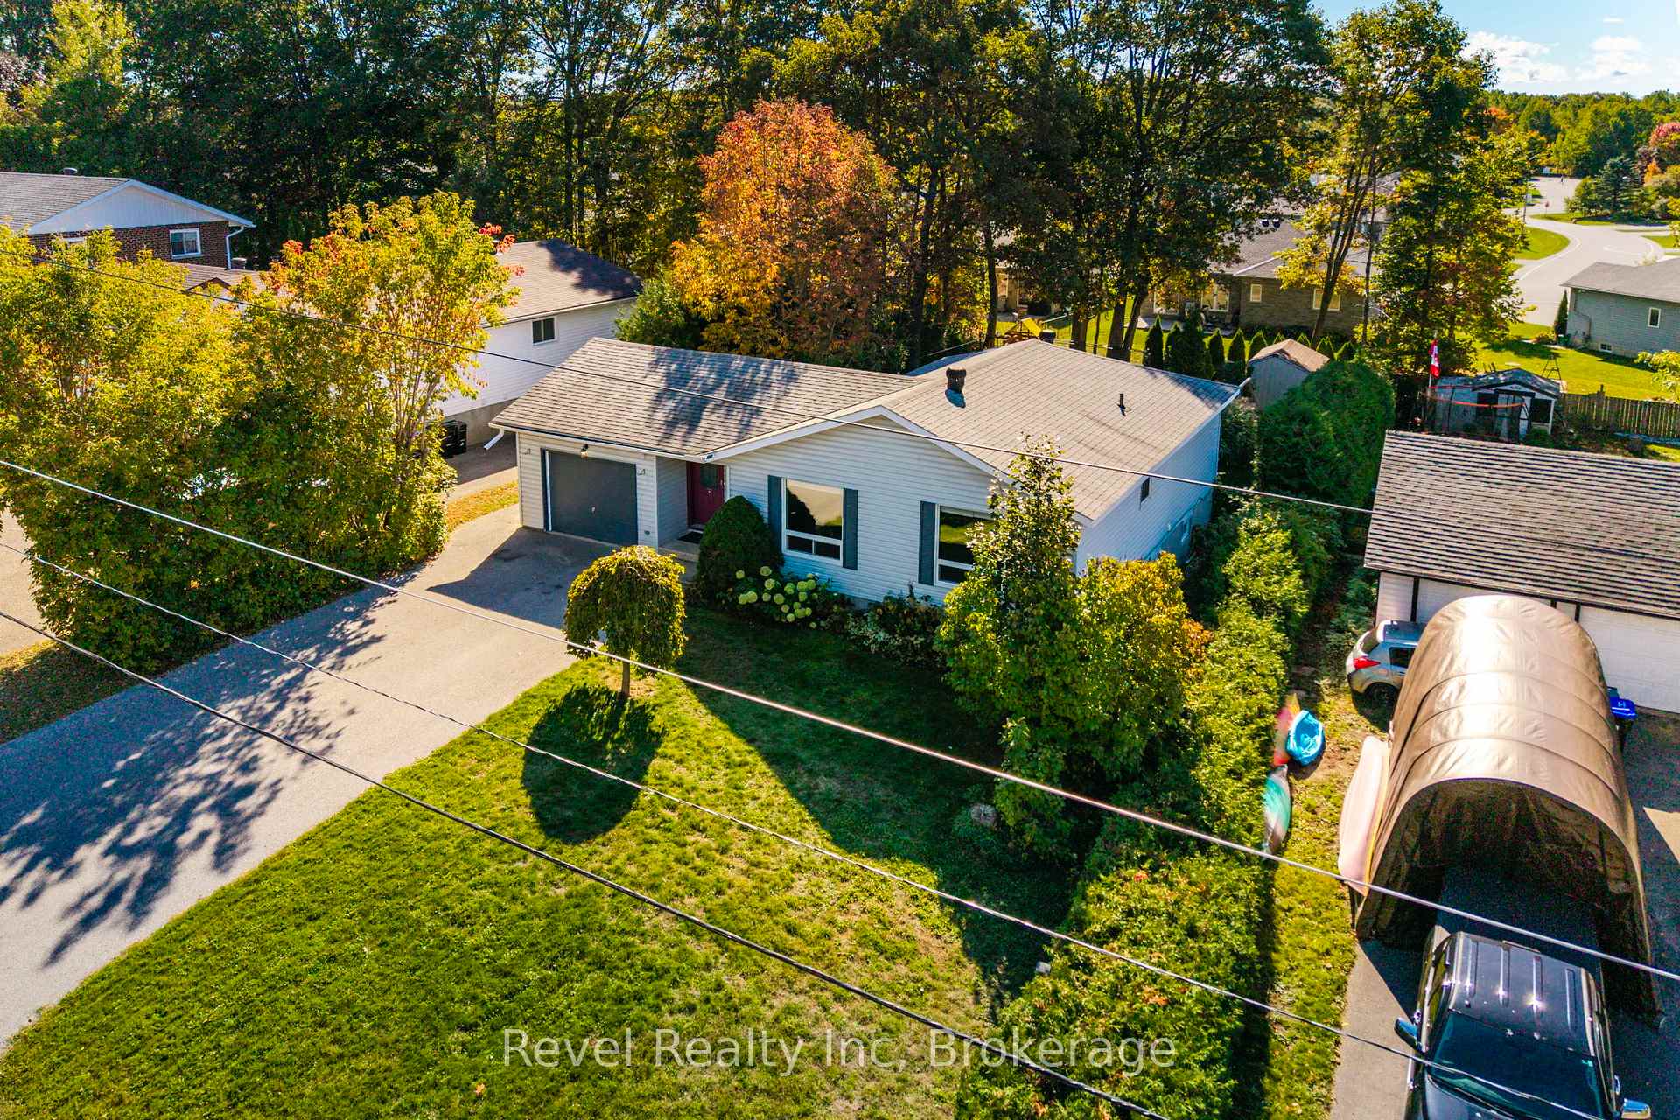
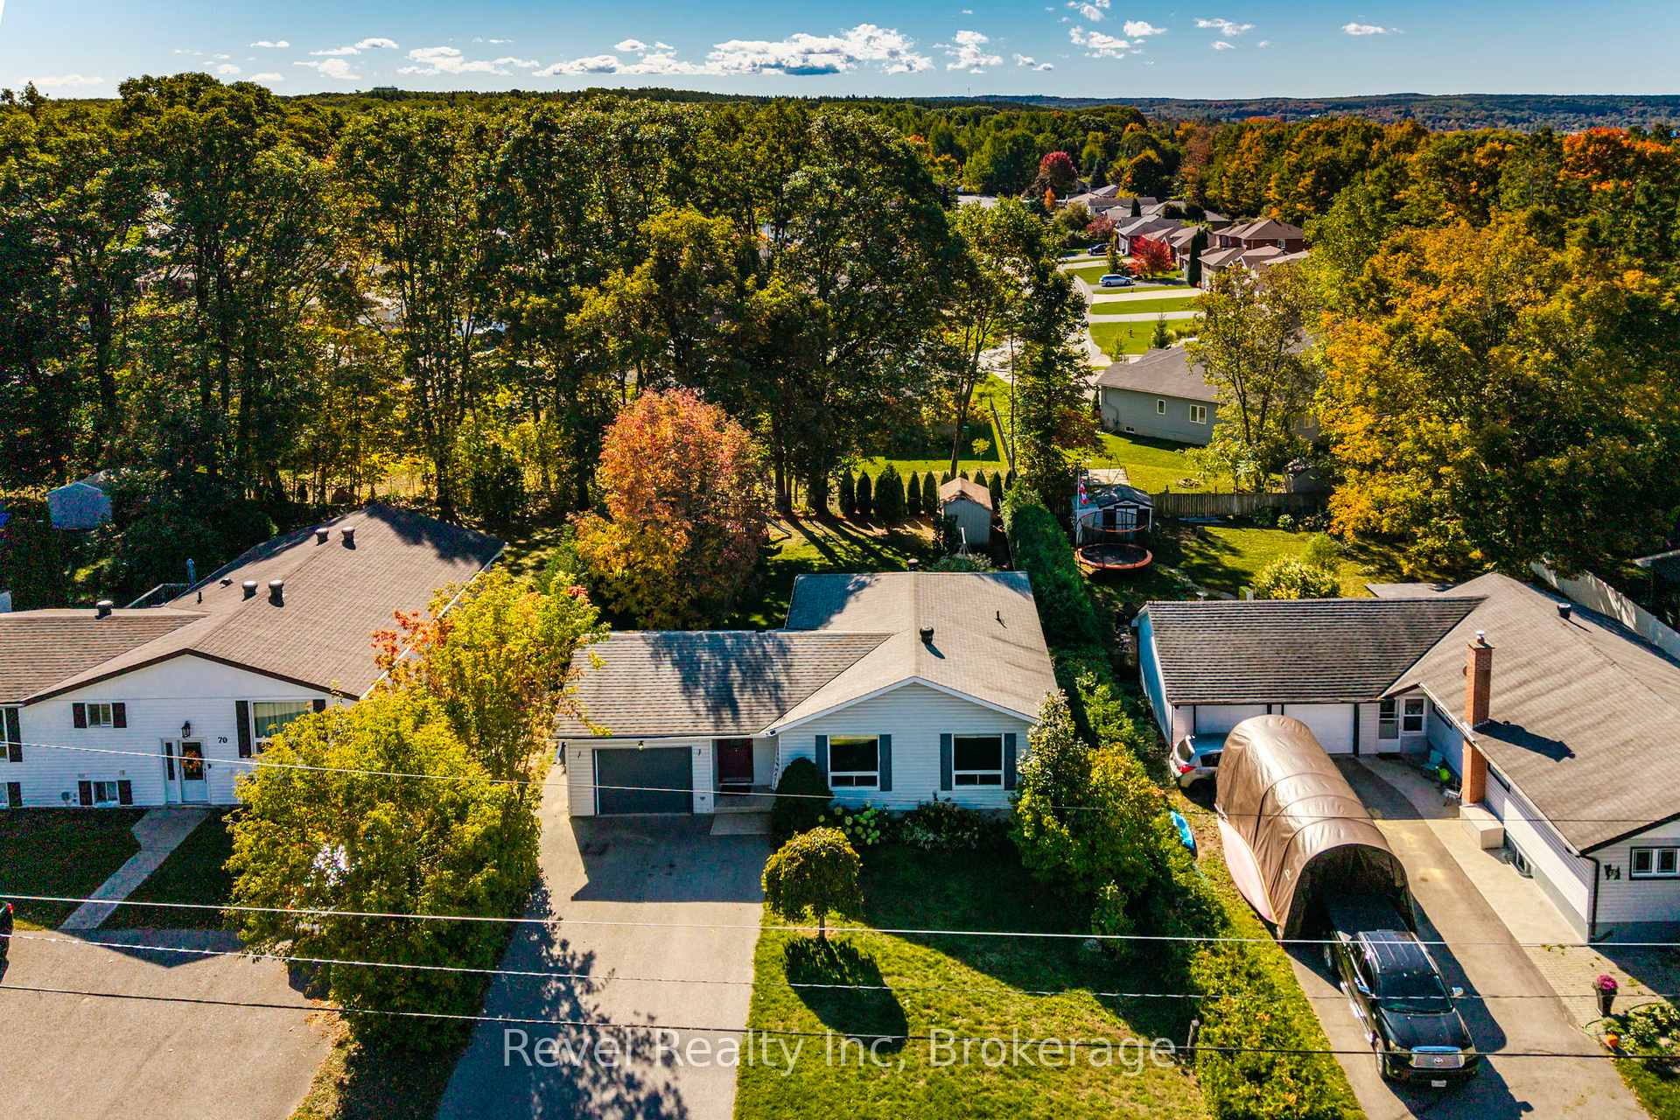
- Size: 60.03 × 136.31 ft
- Shape: Rectangular
Parking1 Garage, Attached
- Spaces: 1 Garage
- Garage: Attached
Heating, water and powerForced air, gas, Central air, Municipal water
- Heating: Forced air, gas
- Cooling: Central air
- Water: Municipal water
- Sewer: Municipal sewer
Costs and taxesTaxes $3,160 a year, HST included in the price, Hot water heater, water softener
- Taxes, 2025: $3,160 a year
- HST: HST included in the price
- Rental items: Hot water heater, water softener
Included in the sale2 stoves, 2 refridgerators, washer, dryer, dishwasher, owned furnace, Playset in back yard
- Included: 2 stoves, 2 refridgerators, washer, dryer, dishwasher, owned furnace
- Not included: Playset in back yard
Listing detailsS12480648, Sold, Oct 24, 2025
- MLS® number: S12480648
- Status: Sold
- Listed on: Oct 24, 2025
- Days on market: 13
- Updated: Nov 6, 2025
- Possession: 60-89 days
- Occupied by: Owner
- Listing brokerage: Revel Realty Inc
About this home
68 Broad Street, Penetanguishene, ON L9M 1G2
Welcome to this beautifully maintained 4-bedroom + den home, perfectly situated on a quiet, family-friendly street just minutes from parks, schools, and shopping. This home offers the ideal blend of comfort, functionality, and versatility.Step inside to find a bright and inviting layout featuring new triple-pane windows, a brand new front and back door, and new furnace and air conditioning systems ensuring year-round comfort and energy efficiency.The main level boasts spacious living areas, a functional kitchen, and three bedrooms.Downstairs, you'll find a full kitchen, Private bedroom and 4 piece bath plus a den. This flexible layout can easily be transformed into a separate suite ideal for extended family or as a mortgage helper. Step outside to enjoy the private, fully fenced backyard, complete with a lovely patio space perfect for entertaining, barbecues, or relaxing with the family.This move-in ready home offers incredible value in a prime location. Dont miss your opportunity to own a versatile property with room to grow!
Ask about this home
A HOMEH agent will answer your questions about this home.
Around this home
Daily convenience, out of 100, from the distances below
Schools nearby
School rating, out of 10.
Helpful calculators
Your HOMEH agent

"I would see it this week."