

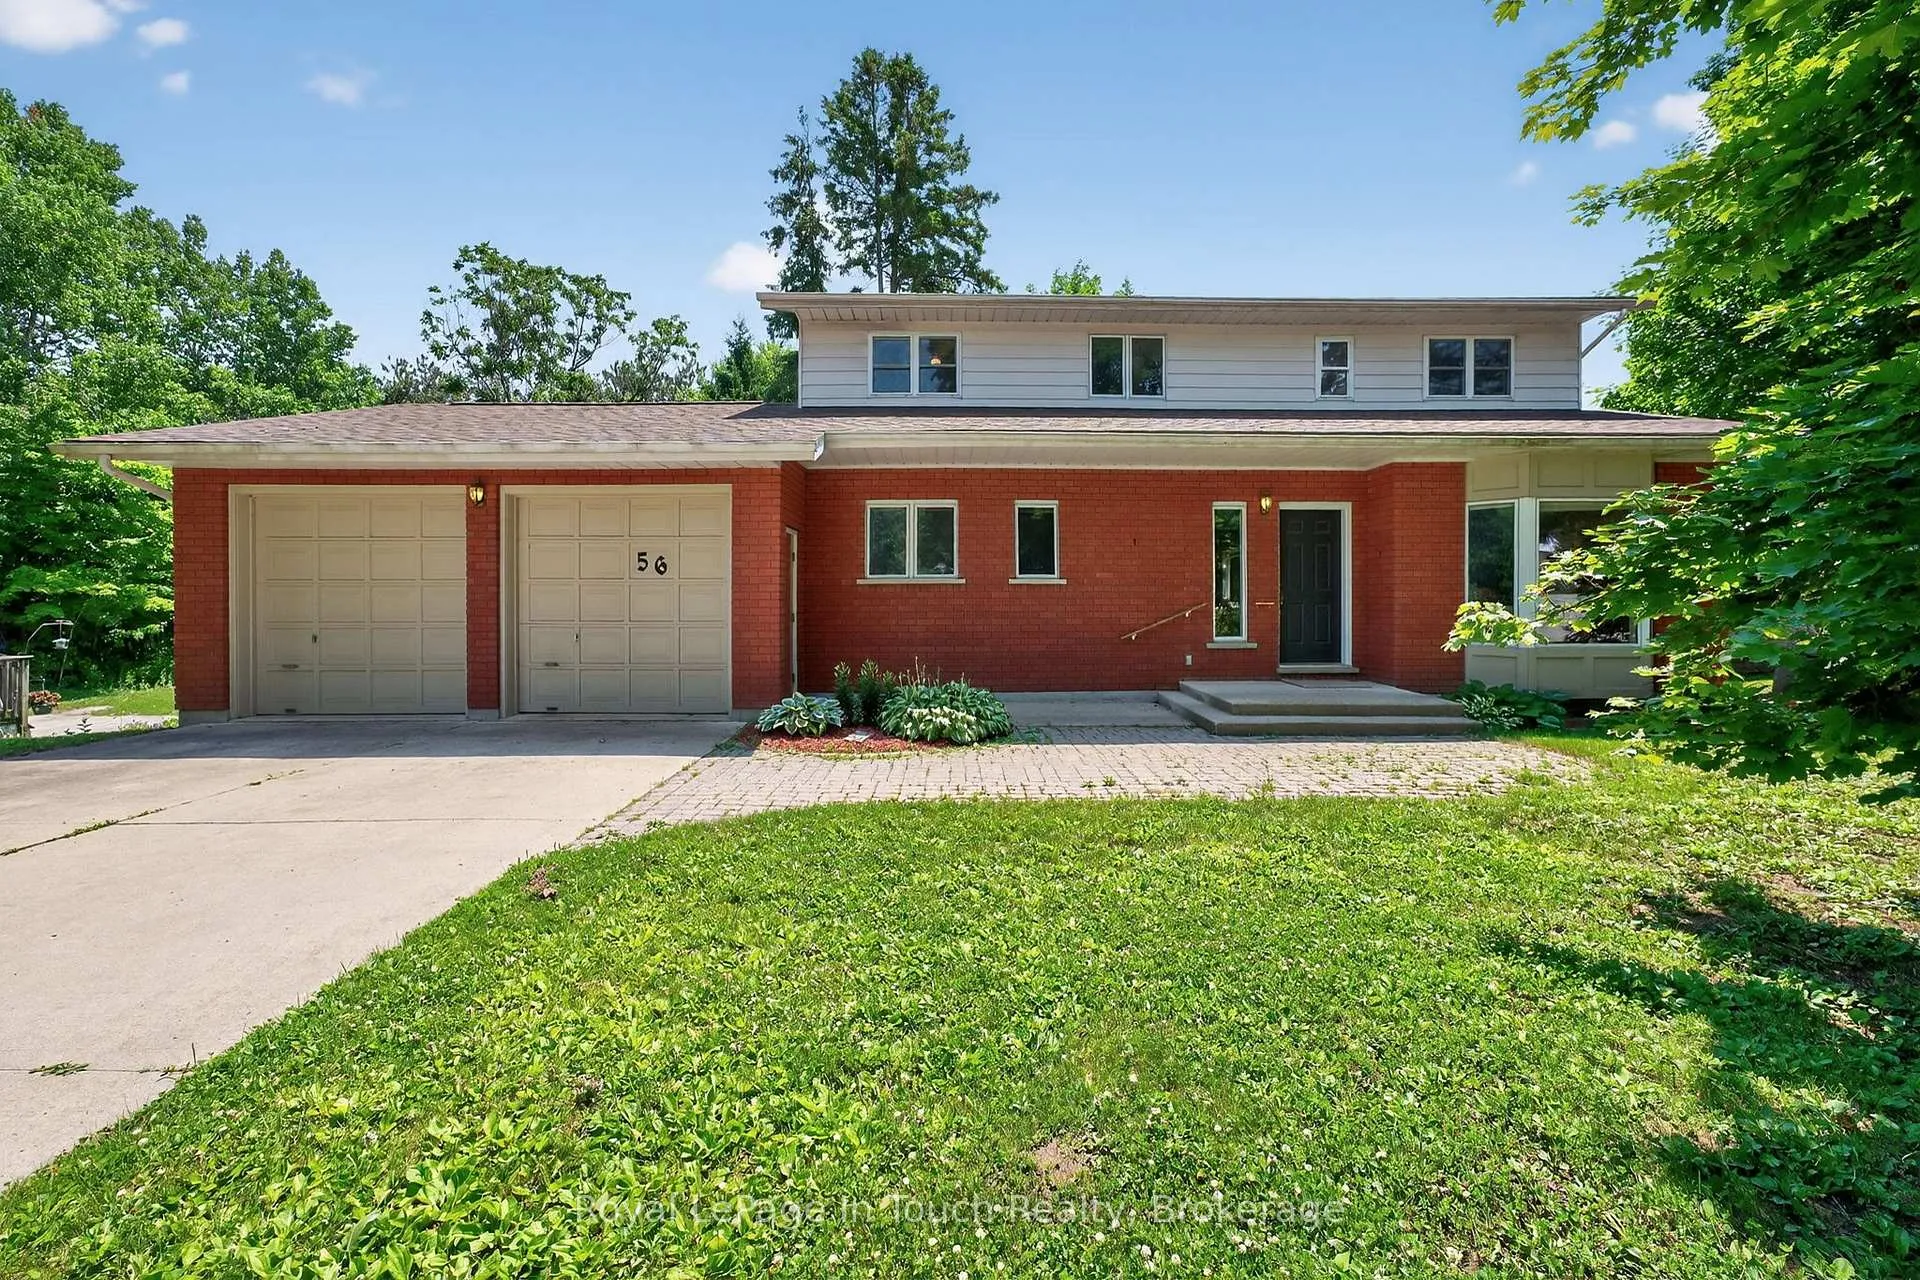
56 Robert Street E
56 Robert Street E
 See all 31 photos
Property history
Facts and features
- BasementWalk-up
- Water, sewerMunicipal
- Lot shapeRectangular
- HeatingForced air
- Central air
The homeDetached, 2-storey, 2,000–2,500 sq ft
- Type: Detached
- Style: 2-storey
- Living space: 2,000–2,500 sq ft
- Basement: Full, walk-up
- View: Forest, trees/woods
InsideMain level, In-law capability, Rooms above ground 15
- Laundry: Main level
- Features: In-law capability
- Rooms above ground: 15
- Bedrooms: 4
- Bathrooms: 3
- Kitchens: 1
- Family room: Yes
Outside and lotBrick, aluminum siding, Asphalt shingle, Concrete block
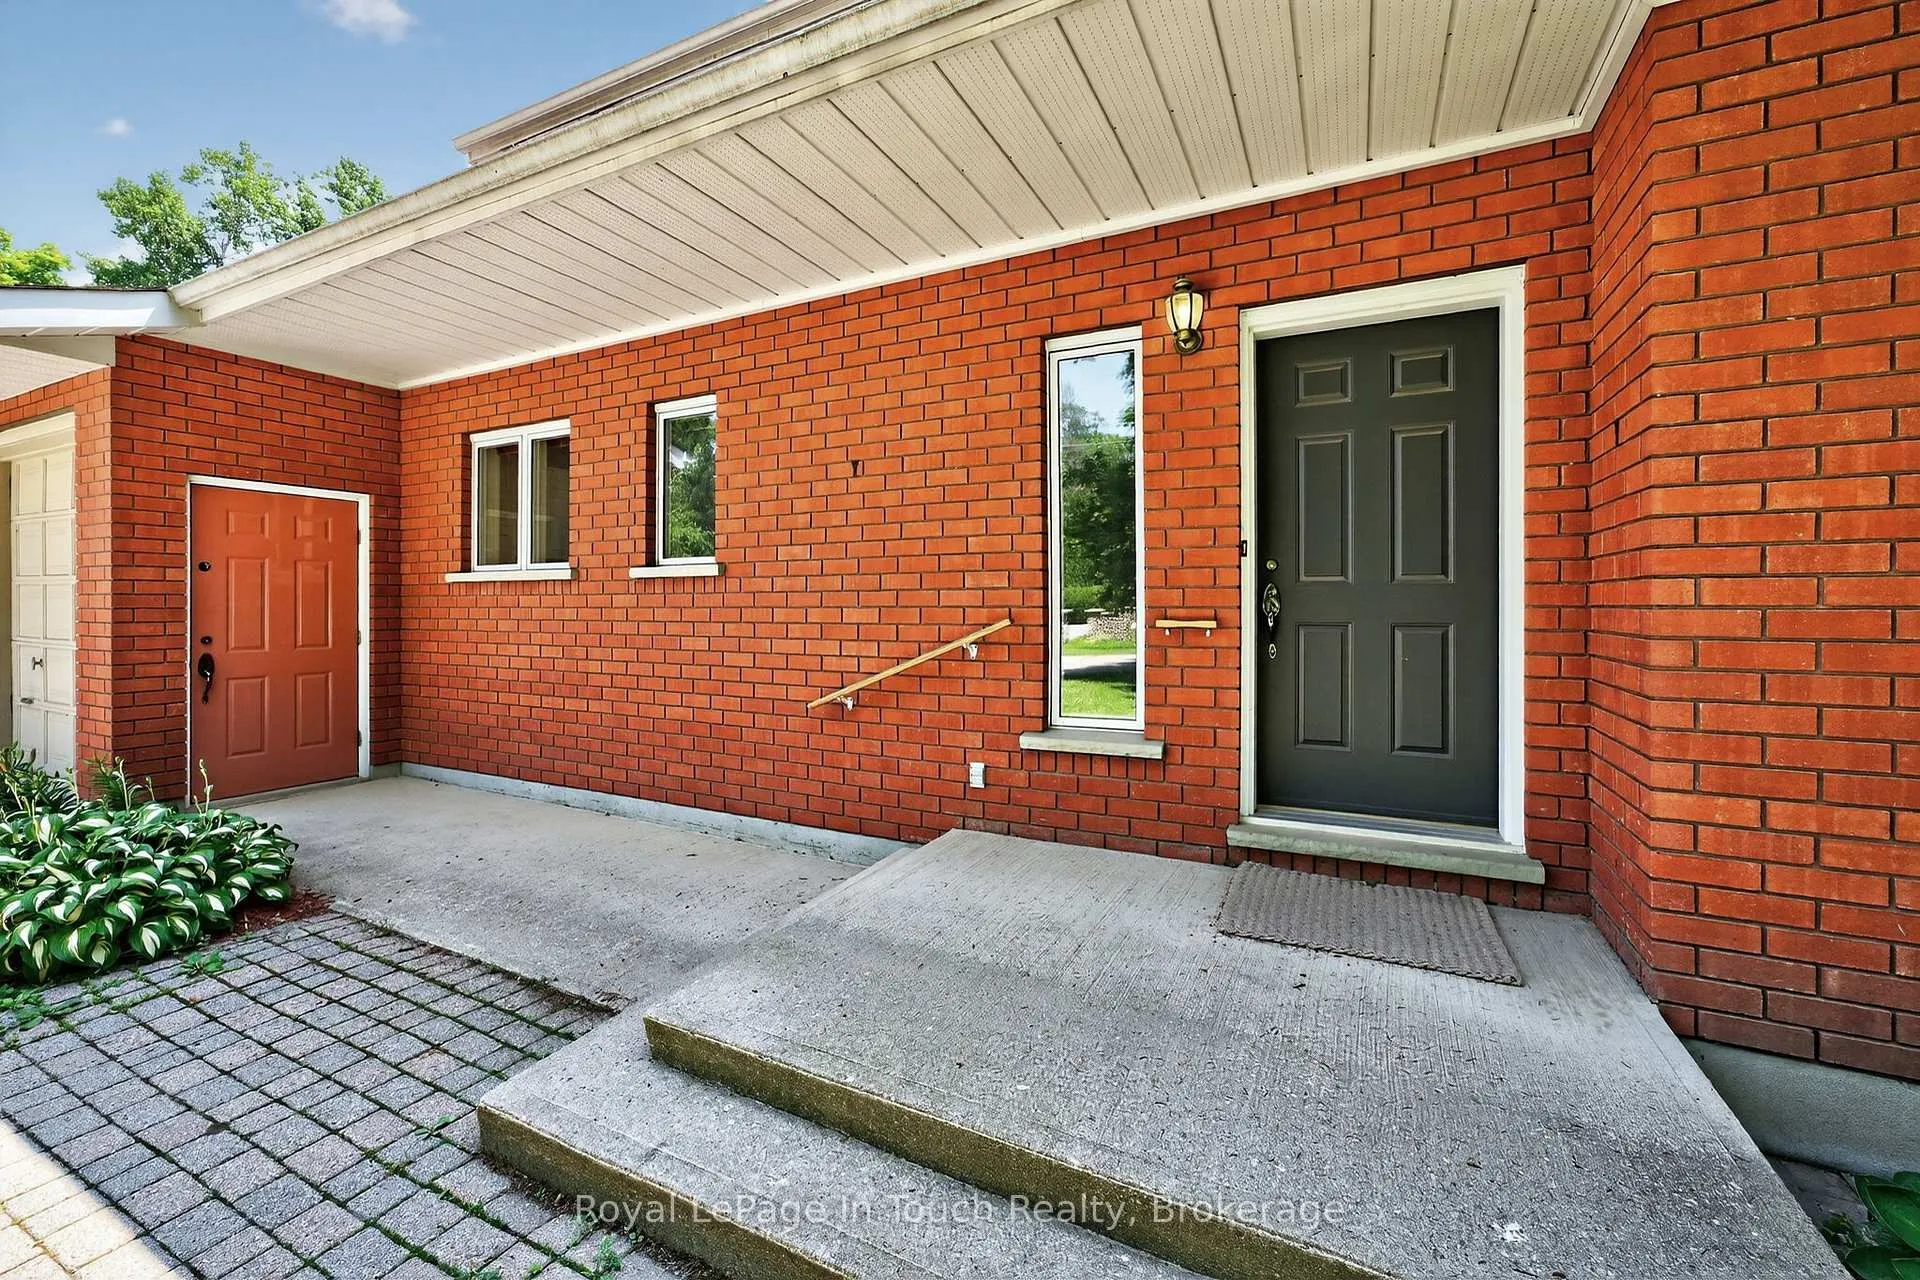
- Exterior: Brick, aluminum siding
- Roof: Asphalt shingle
- Foundation: Concrete block
- Features: Deck, privacy
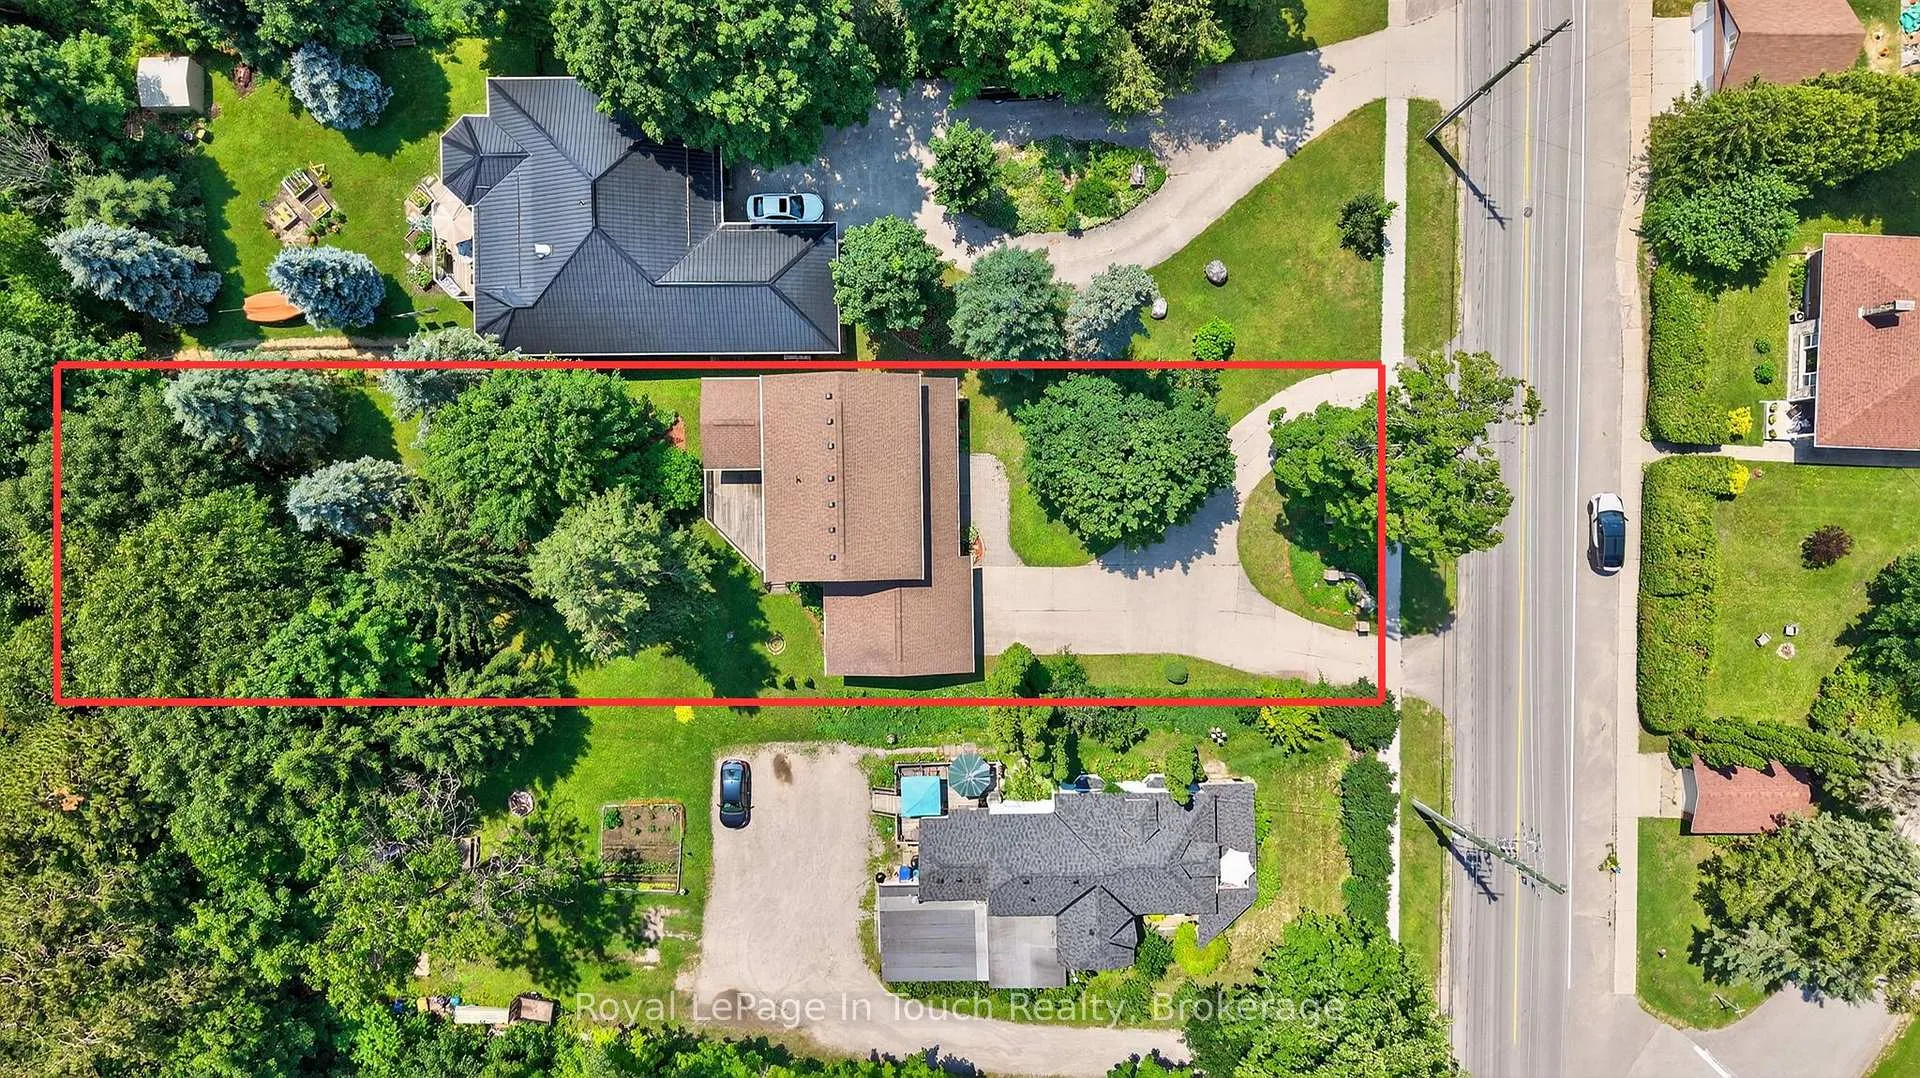
- Size: 75 × 264 ft
- Shape: Rectangular
Parking2 Garage, Attached, Private double, circular drive, inside entry
- Spaces: 2 Garage
- Garage: Attached
- Driveway: Private double, circular drive, inside entry
Heating, water and powerForced air, gas, Central air, Municipal water
- Heating: Forced air, gas
- Cooling: Central air
- Water: Municipal water
- Sewer: Municipal sewer
Costs and taxesTaxes $5,619 a year, HST included in the price
- Taxes, 2024: $5,619 a year
- HST: HST included in the price
Included in the saleRefrigerator, stove, dishwasher, washer, dryer, window coverings. seller can leave most furnishings if desired.
- Included: Refrigerator, stove, dishwasher, washer, dryer, window coverings. seller can leave most furnishings if desired.
NearbyBeach, hospital, lake/pond, marina, wooded/treed
- Close to: Beach, hospital, lake/pond, marina, wooded/treed
Listing detailsS12518330, Sold, Nov 6, 2025
- MLS® number: S12518330
- Status: Sold
- Listed on: Nov 6, 2025
- Days on market: 110
- Updated: Feb 24, 2026
- Possession: Flexible
- Occupied by: Vacant
- Listing brokerage: Royal LePage In Touch Realty
About this home
56 Robert Street E, Penetanguishene, ON L9M 1K7
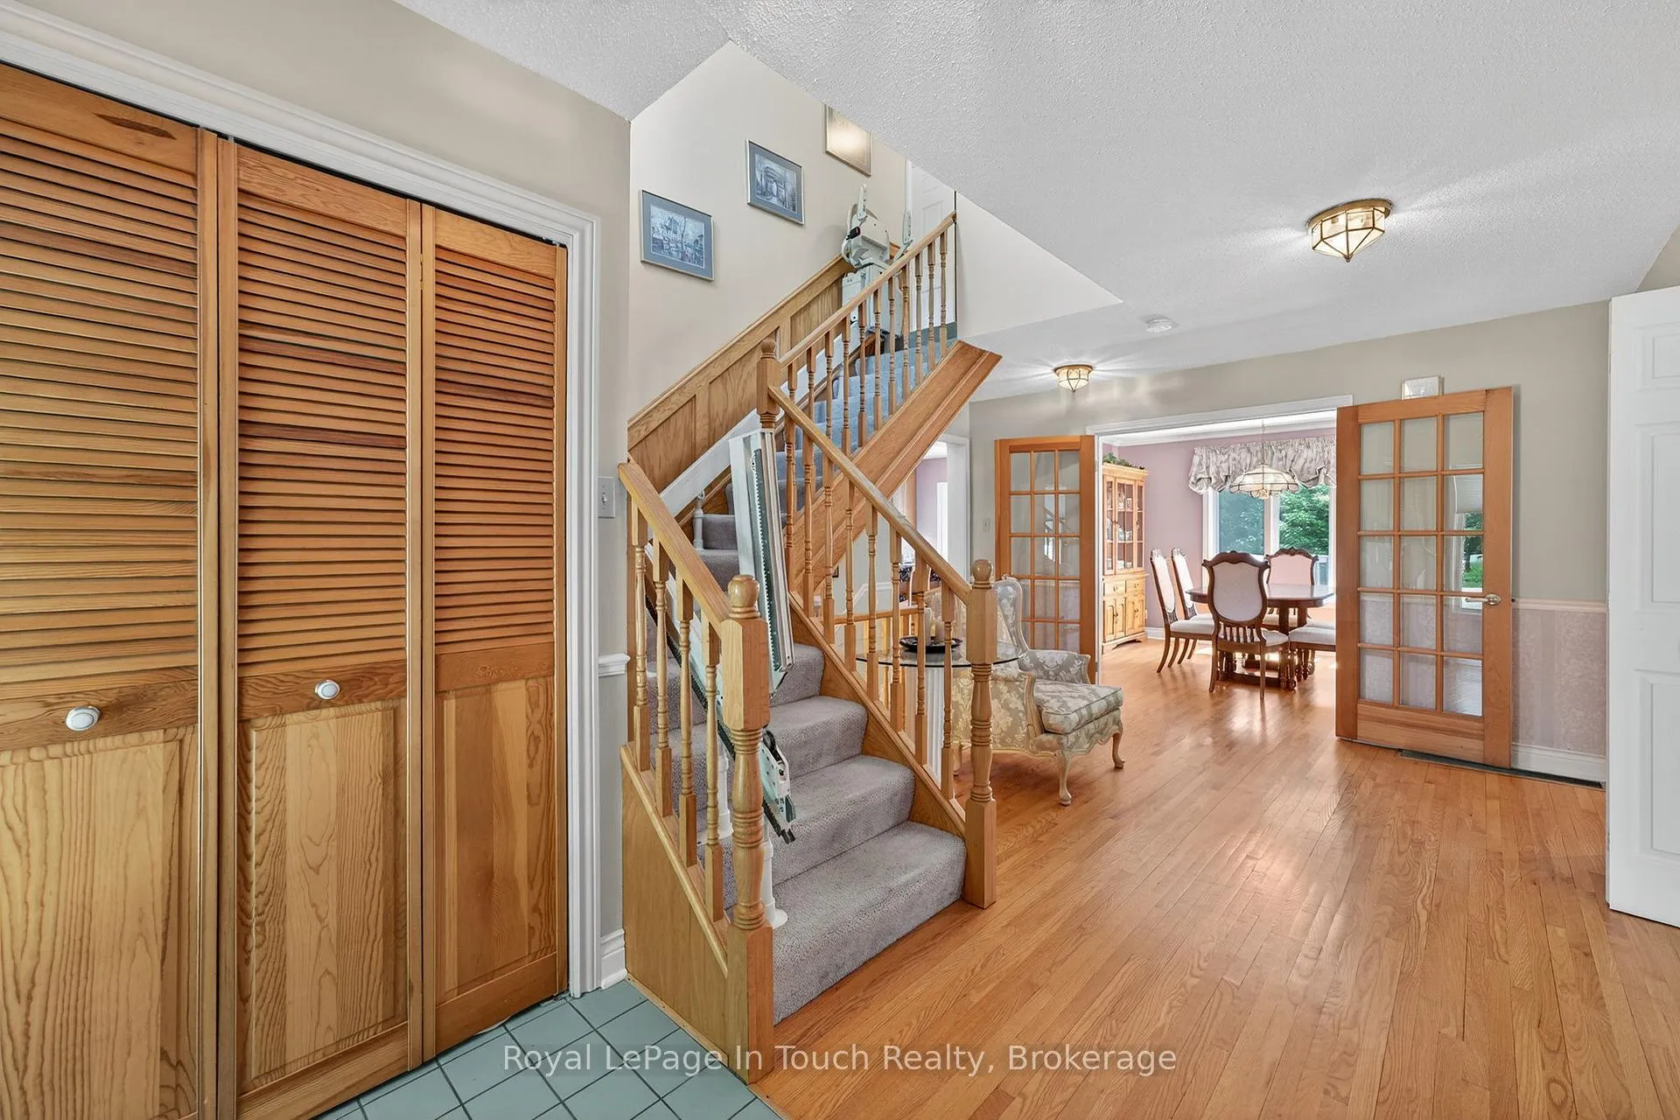
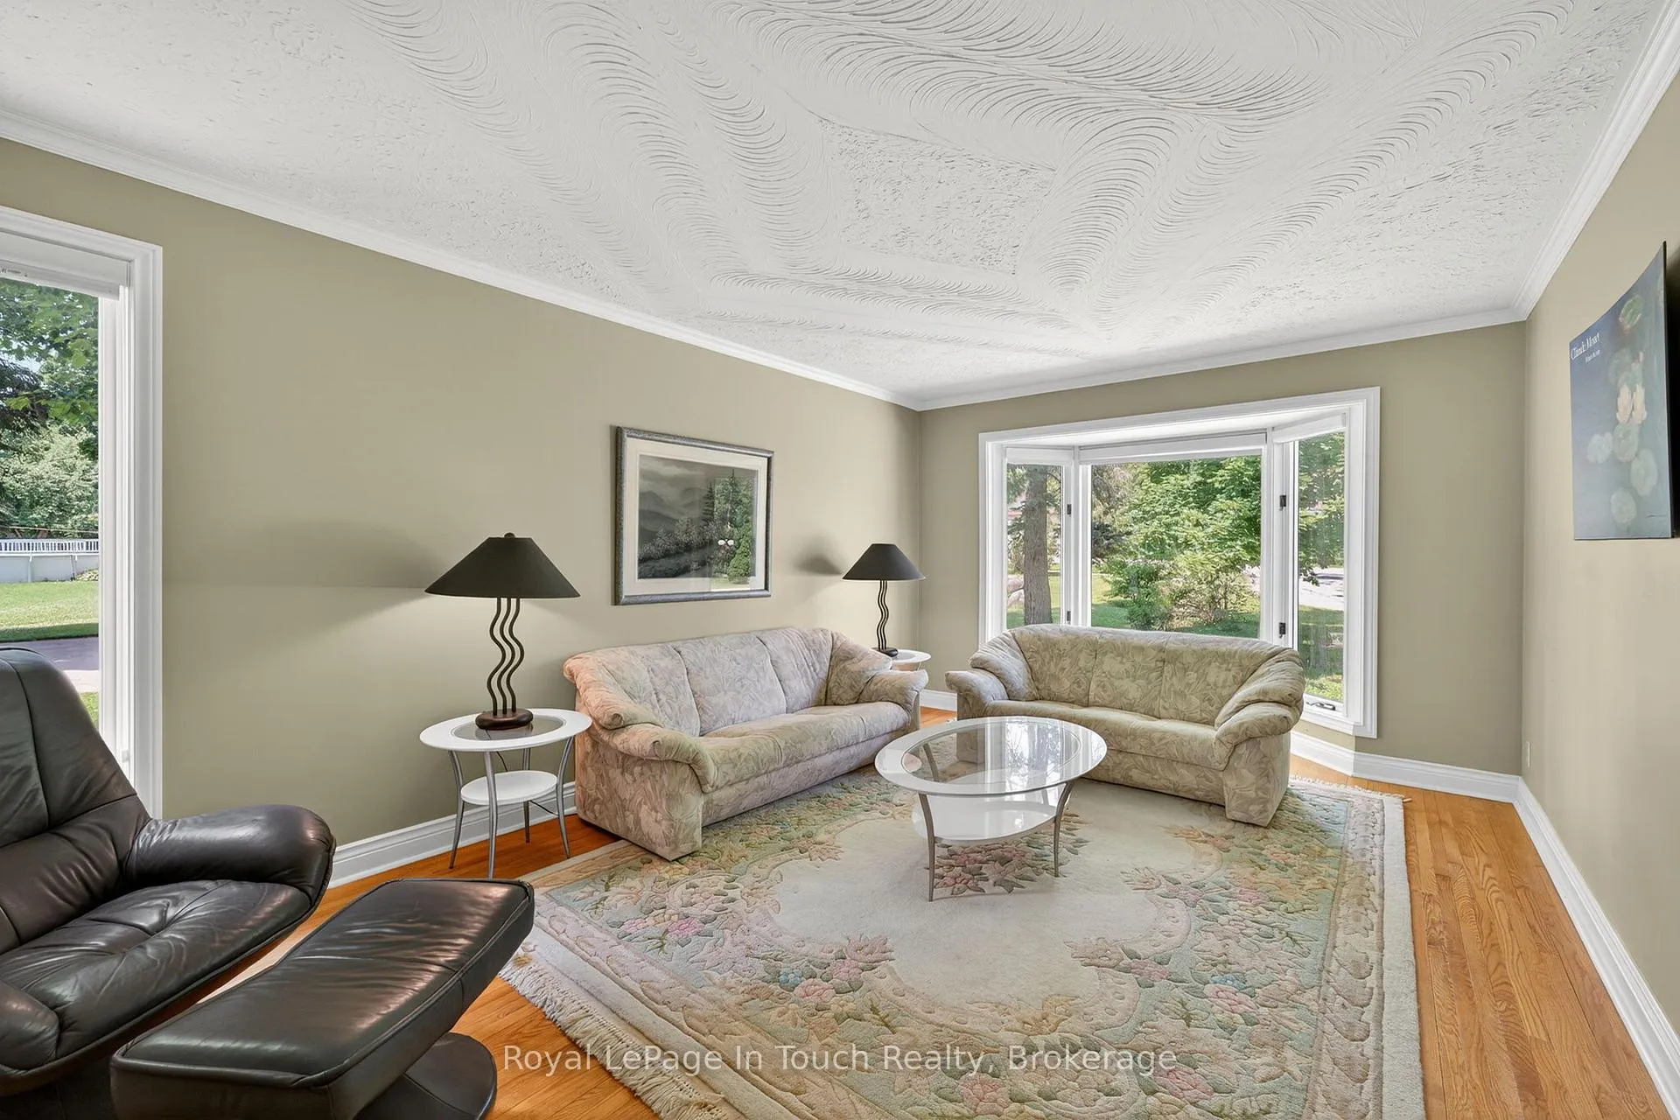
This Beautifully Maintained 4-Bedroom, 3-Bathroom Well-Built Home Sits On A Massive (75 x 264 ft.) Forested Lot In A Desirable Area Of Penetang. The Main Floor Features A Bright & Convenient Layout With Large Principal Rooms, Gleaming Harwood Floors & Tons Of Natural Light Throughout. Main Floor Offers A Updated Eat-In Kitchen With Walk-Out To Large Deck & Huge, Park-Like Private Backyard Oasis. Large Living Room, Formal Dinning Room, Family Room, Sun Room With Second Walk-Out To Deck, Bathroom & Main Floor Laundry/Mud Room Finish Off The Main Floor. Second Floor Features A Gigantic Primary Bedroom With Full Ensuite Bathroom, 3 Additional Good-Sized Bedrooms & A Third Full Bathroom. The Full Height Unfinished Basement, With Separate Walk-Up To 2-Car Garage, Offers The Potential For Additional Living Space Or Potential In-Law Suite. Additional Features Include: Circular Driveway With Lots Of Parking. 2-Car Garage With In-Side Entry To Mudroom. Massive, Almost Half Acre, Beautifully Treed Lot, Backing Onto A Forest, Offers Privacy Galore & Potential For Future Pool. Forced Air Gas Heat & A/C. Go To Multimedia To View More Photos, Video Walk Through & Floor Plans.
Ask about this home
A HOMEH agent will answer your questions about this home.
Around this home
Daily convenience, out of 100, from the distances below
Schools nearby
School rating, out of 10.
Helpful calculators
Your HOMEH agent

"I would see it this week."