

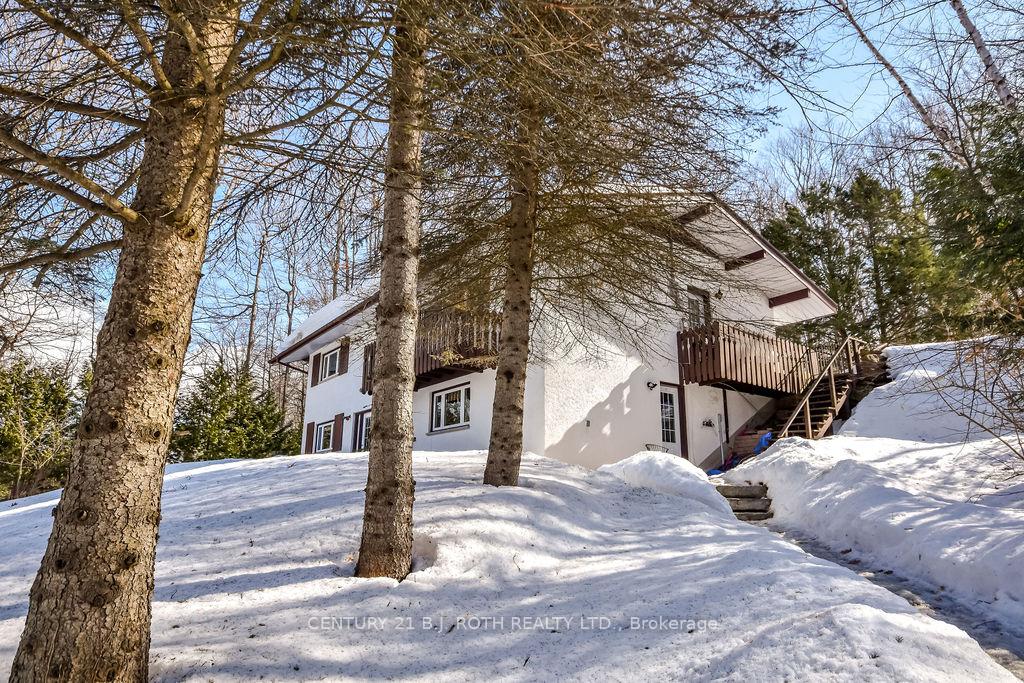
153 Gilwood Park Drive
153 Gilwood Park Drive
 See all 38 photos
Property history
Facts and features
- BasementNone
- Water, sewerSeptic
- HeatingForced air
- Type of homeDetached
- Fireplace
The homeDetached, 2-storey, 2,000–2,500 sq ft
- Type: Detached
- Style: 2-storey
- Living space: 2,000–2,500 sq ft
- Basement: None
- View: Lake, trees/woods
InsideFireplace Yes, wood stove, Main level, Water heater
- Fireplace: Yes, wood stove
- Laundry: Main level
- Features: Water heater
- Rooms above ground: 11
- Bedrooms: 3
- Bathrooms: 2
- Kitchens: 1
- Family room: Yes
Outside and lotStucco (plaster), concrete, Metal, Concrete block
- Exterior: Stucco (plaster), concrete
- Roof: Metal
- Foundation: Concrete block
- Size: 149.32 × 290 ft
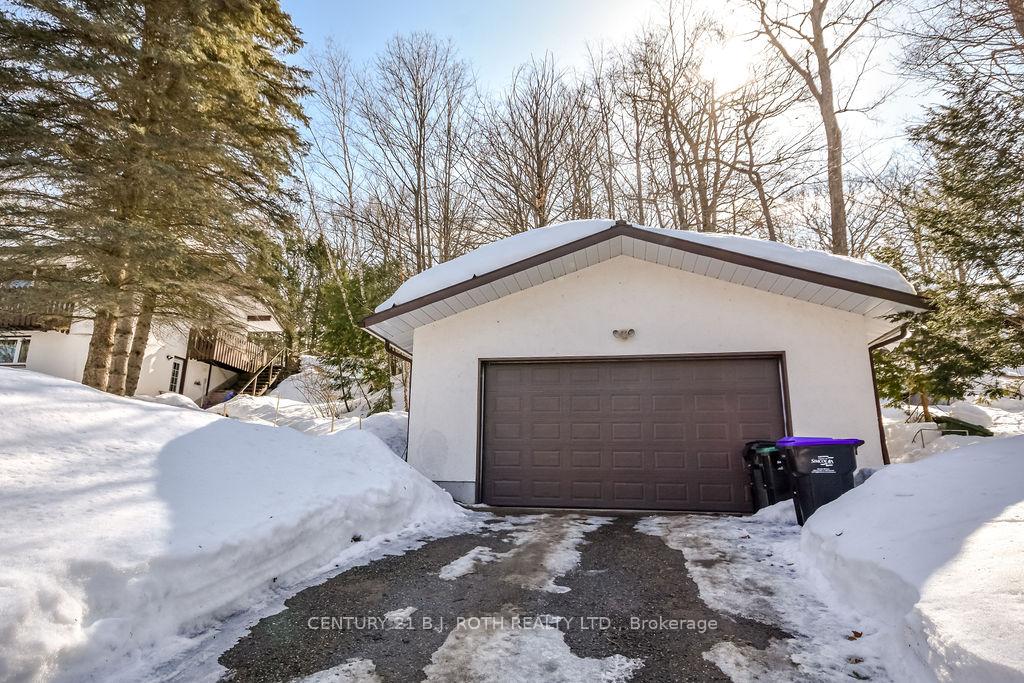
Parking2 Garage, Detached
- Spaces: 2 Garage
- Garage: Detached
Heating, water and powerForced air, gas, Municipal water, Septic
- Heating: Forced air, gas
- Water: Municipal water
- Sewer: Septic
Costs and taxesTaxes $4,936 a year, HST included in the price
- Taxes, 2024: $4,936 a year
- HST: HST included in the price
Included in the saleWasher, dryer, fridge, stove, dishwasher, gazebo as is, hot water tank, light fixtures
- Included: Washer, dryer, fridge, stove, dishwasher, gazebo as is, hot water tank, light fixtures
Listing detailsS12015597, Sold, Mar 12, 2025
- MLS® number: S12015597
- Status: Sold
- Listed on: Mar 12, 2025
- Days on market: 24
- Updated: Apr 5, 2025
- Possession: Flexible
- Occupied by: Owner
- Listing brokerage: CENTURY 21 B.J. ROTH REALTY LTD.
About this home
153 Gilwood Park Drive, Penetanguishene, ON L9M 1Z3
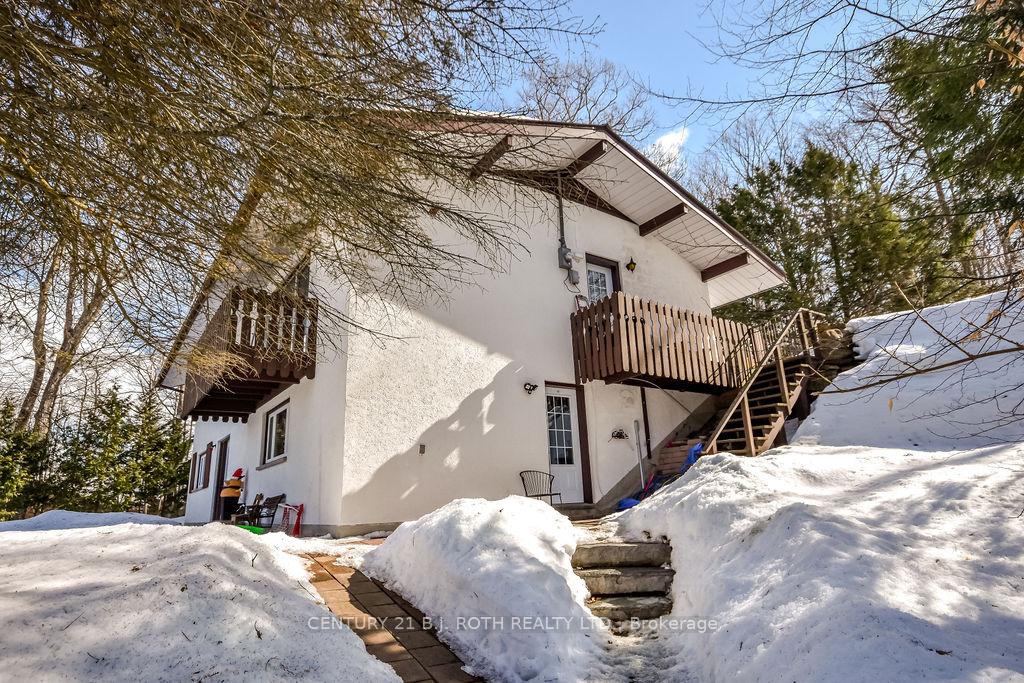
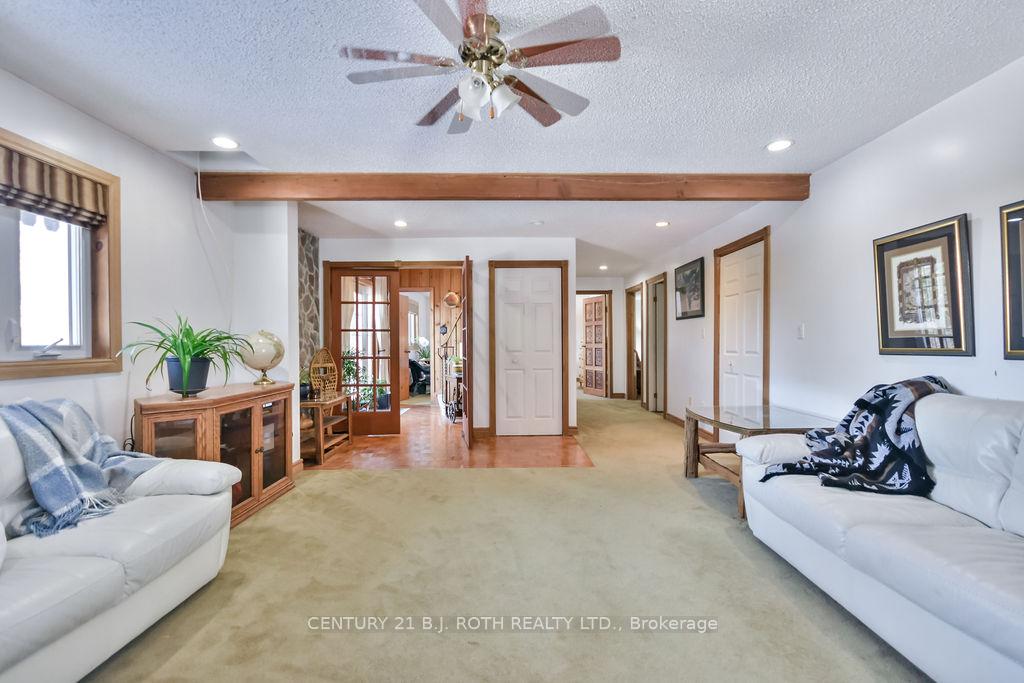
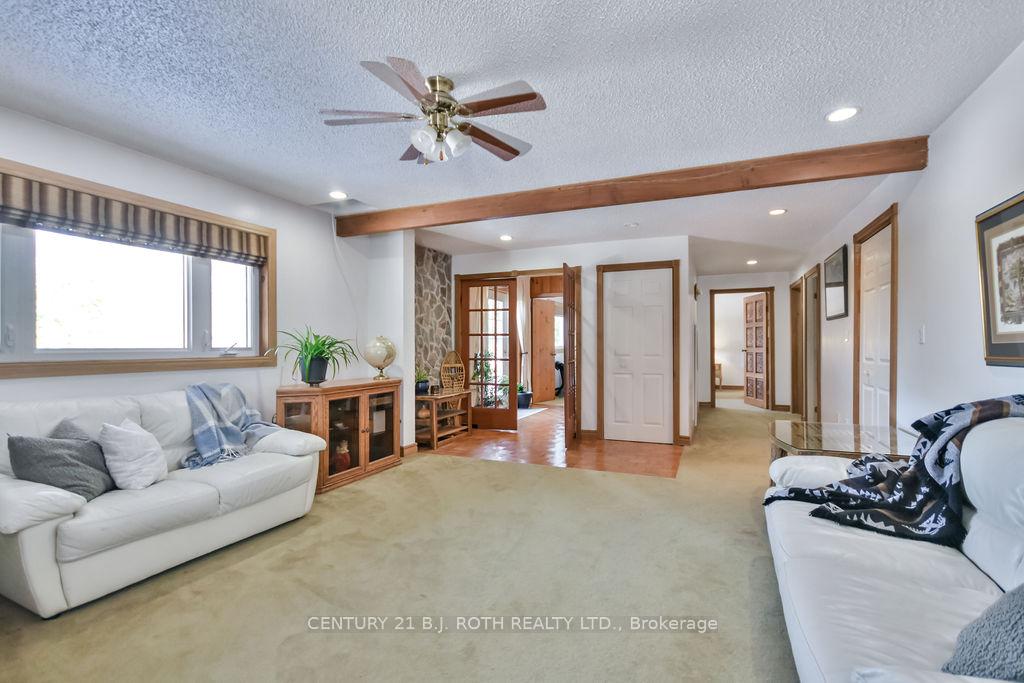
Charming Home with Stunning Views and Deeded Water Access! Sought-After Gilwood Park Estates, nestled on a picturesque one-acre lot this unique home offers breathtaking views of Georgian Bay from its elevated perch. Wake up to the sight of the bay from your bedroom and enjoy spectacular sunsets from the upper deck. As you step inside, you're welcomed into the heart of the home by a cozy living room warmed by a woodstove, perfect for relaxing on cool evenings or heating the entire home in the winter months. The main level features a bright and spacious bedroom with a stunning view, along with two additional versatile rooms and a full bathroom. Upstairs, an expansive family room opens to panoramic water views, making it an ideal gathering space. The kitchen has plenty of storage and space to cook, with quartz countertops and newer cabinetry, seamlessly flowing into the dining area, which overlooks the serene backyard. With a walkout to a private, tree-surrounded outdoor space, this home invites you to enjoy nature and entertain in total privacy. The upper level also boasts two additional bedrooms, including a generous primary suite with a spacious 4-piece ensuite bath. With deeded access to the water, you can take the trail right across the street and stroll down to the shore for a refreshing swim or cast a line off the private dock and yes, there are plenty of fish! Whether you're a seasoned angler or just love being by the water, this is a perfect place to enjoy the beauty of Georgian Bay. With scenic trails all around, this home offers a true cottage-like retreat, while being just five minutes from town for all your daily conveniences. A rare opportunity to own on one of Penetanguishene's most desirable streets. Don't miss your chance to make it yours!
Ask about this home
A HOMEH agent will answer your questions about this home.
Around this home
Schools nearby
School rating, out of 10.
Helpful calculators
Your HOMEH agent

"I would see it this week."