

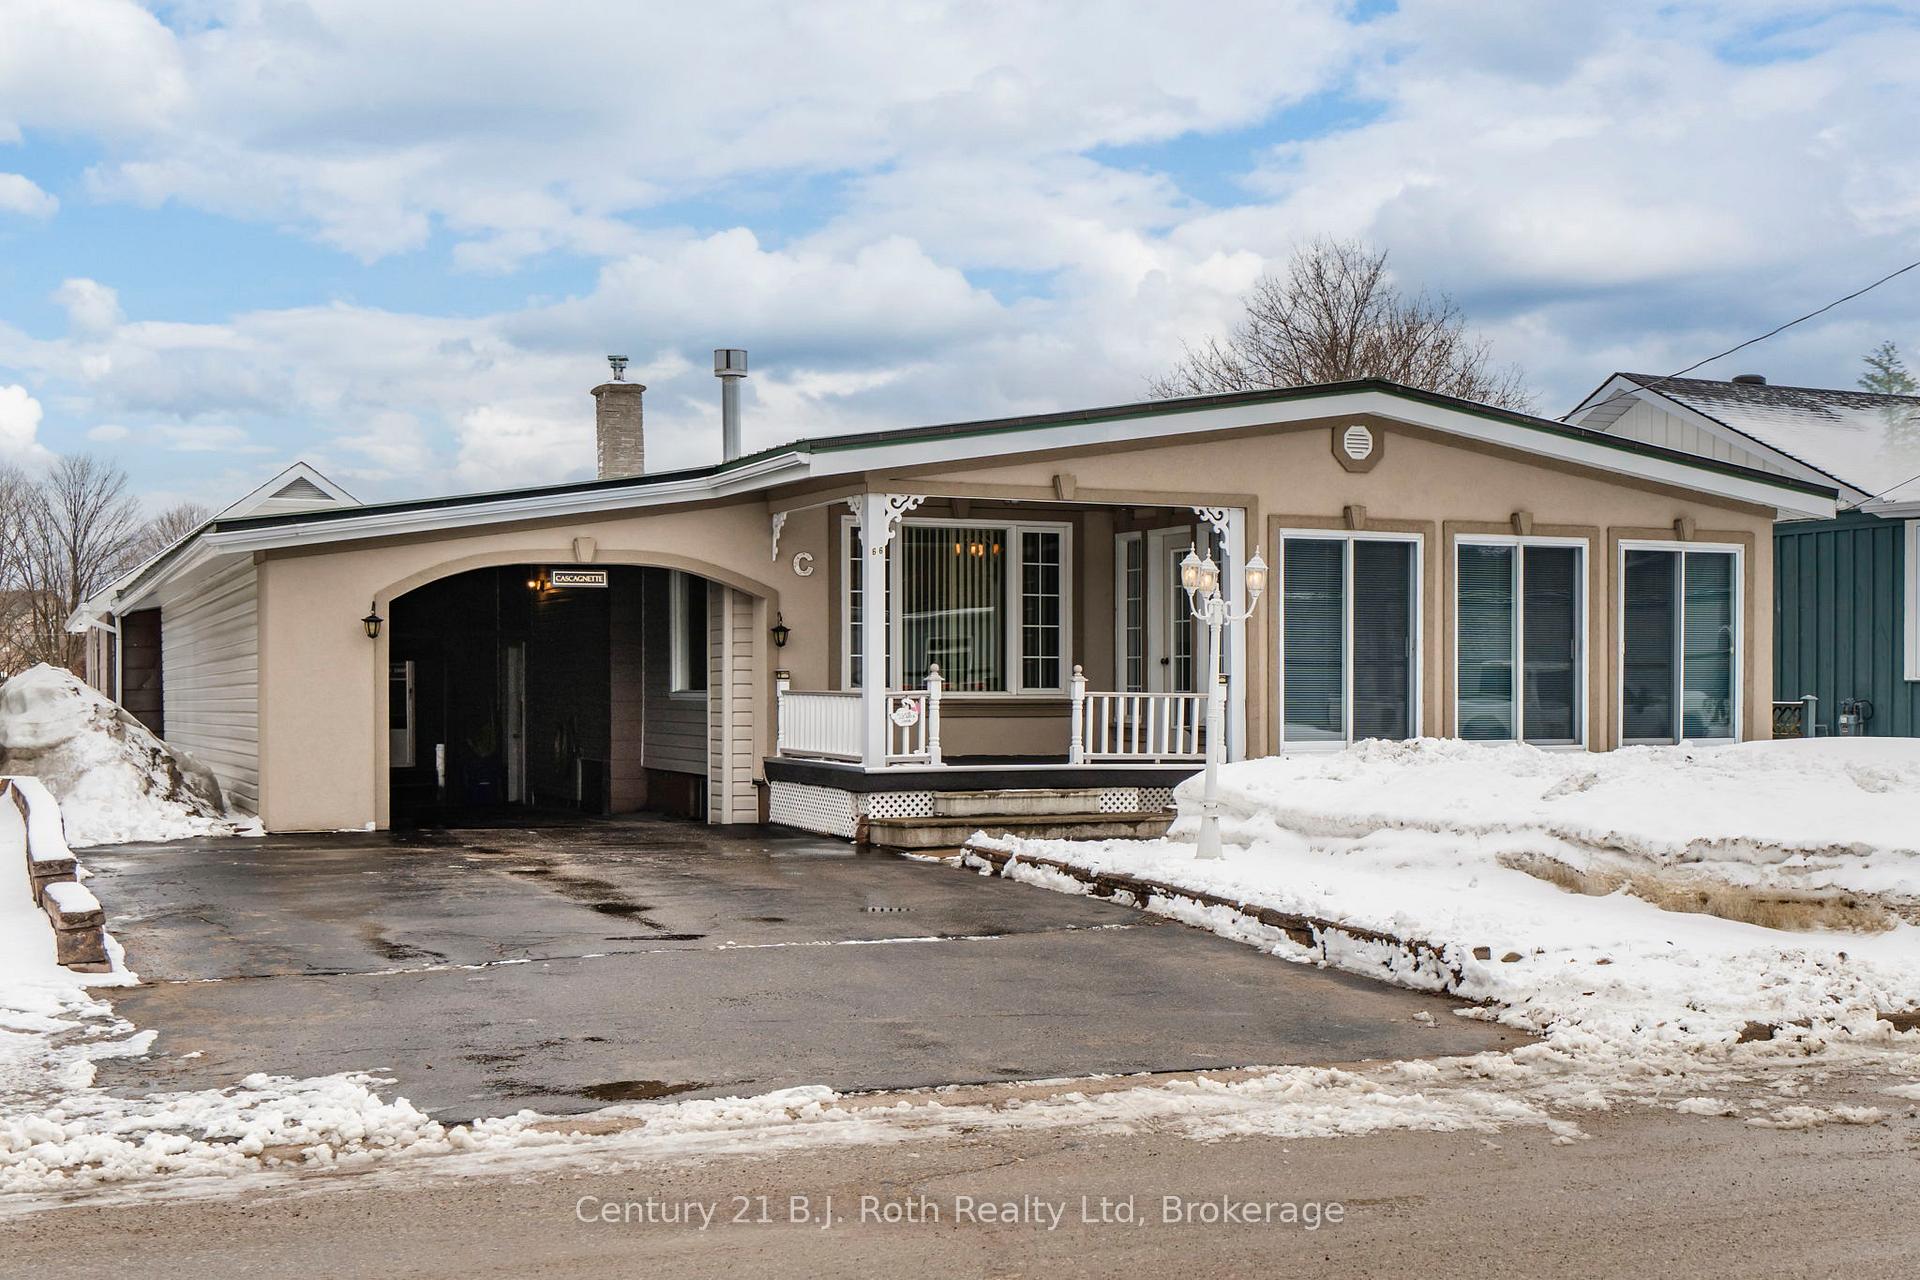
66 Peel Street
66 Peel Street
 See all 47 photos
Property history
Facts and features
- BasementFinished
- Age of home51–99 years
- Water, sewerMunicipal
- Lot shapeRectangular
- Fireplace
The homeDetached, Bungalow-raised, Age 51–99 years
- Type: Detached
- Style: Bungalow-raised
- Age: 51–99 years
- Living space: 1,100–1,500 sq ft
- Basement: Finished
- Waterfront: None
InsideFireplace Yes, natural gas, Vinyl, Lower level
- Fireplace: Yes, natural gas
- Flooring: Vinyl
- Laundry: Lower level
- Features: Primary bedroom - main floor, storage, sump pump
- Security: Smoke detector, carbon monoxide detectors
- Rooms above ground: 4
- Rooms in the basement: 3
- Bedrooms: 2 + 1 in the basement
- Bathrooms: 2
- Kitchens: 1
- Family room: Yes
Outside and lotVinyl siding, other, Metal, shingles, Block
- Exterior: Vinyl siding, other
- Roof: Metal, shingles
- Foundation: Block
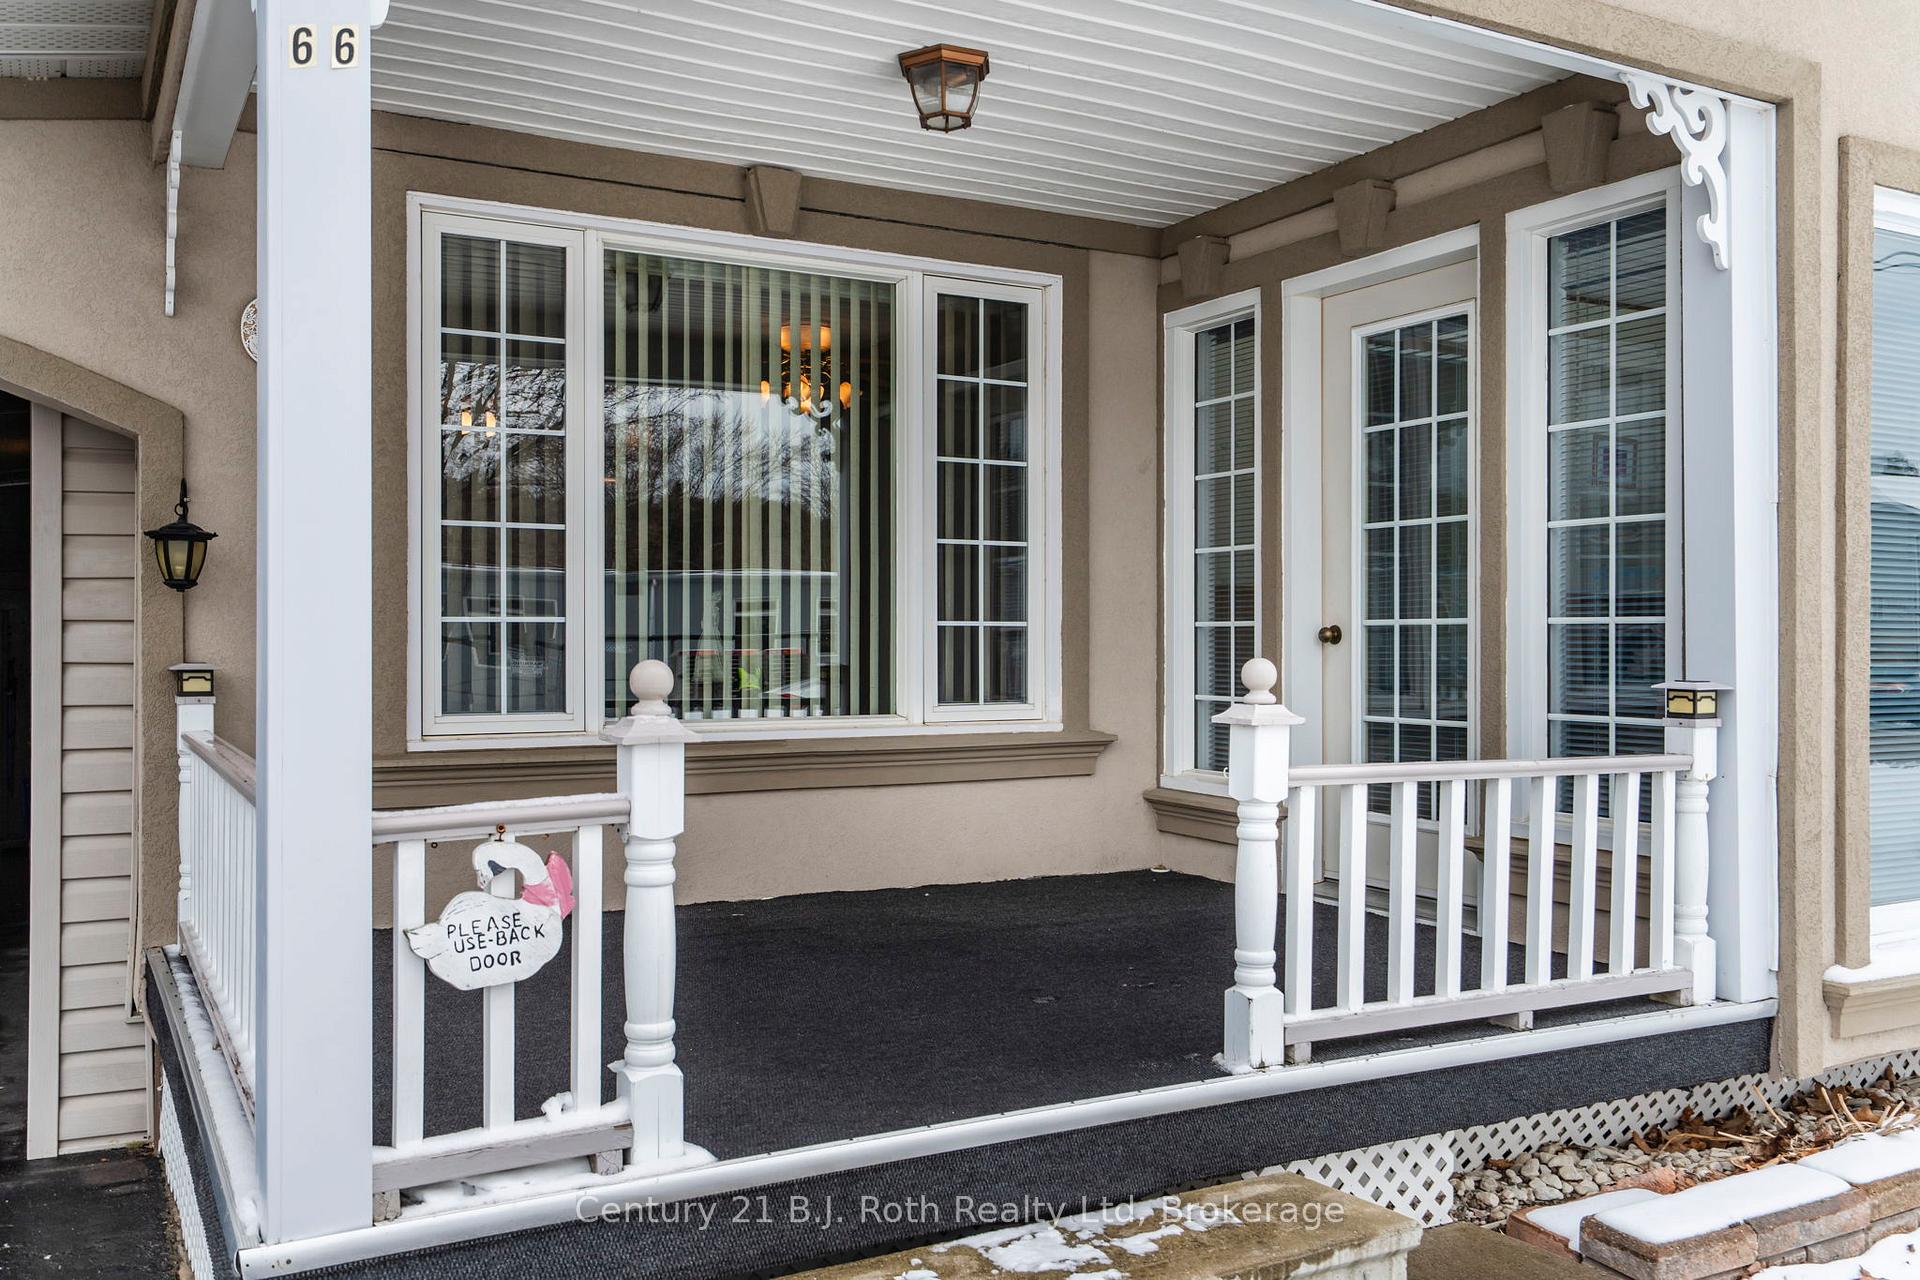
- Features: Year round living, deck, landscaped, porch enclosed
- Other structures: Workshop
- Size: 54.55 × 197.25 ft
- Shape: Rectangular
- Zoning: R1
Parking2 Garage, Carport, Private double
- Spaces: 2 Garage
- Garage: Carport
- Driveway: Private double
Heating, water and powerBaseboard, electric, Municipal water, Municipal sewer
- Heating: Baseboard, electric
- Water: Municipal water
- Sewer: Municipal sewer
- Natural gas: Yes
- Hydro: Yes
- Cable: Available
- Telephone: Available
Costs and taxesTaxes $3,380 a year, HST No HST, Hot water tank ($20.00/mo)
- Taxes, 2025: $3,380 a year
- HST: No HST
- Rental items: Hot water tank ($20.00/mo)
- Under contract: Hot water tank-electric
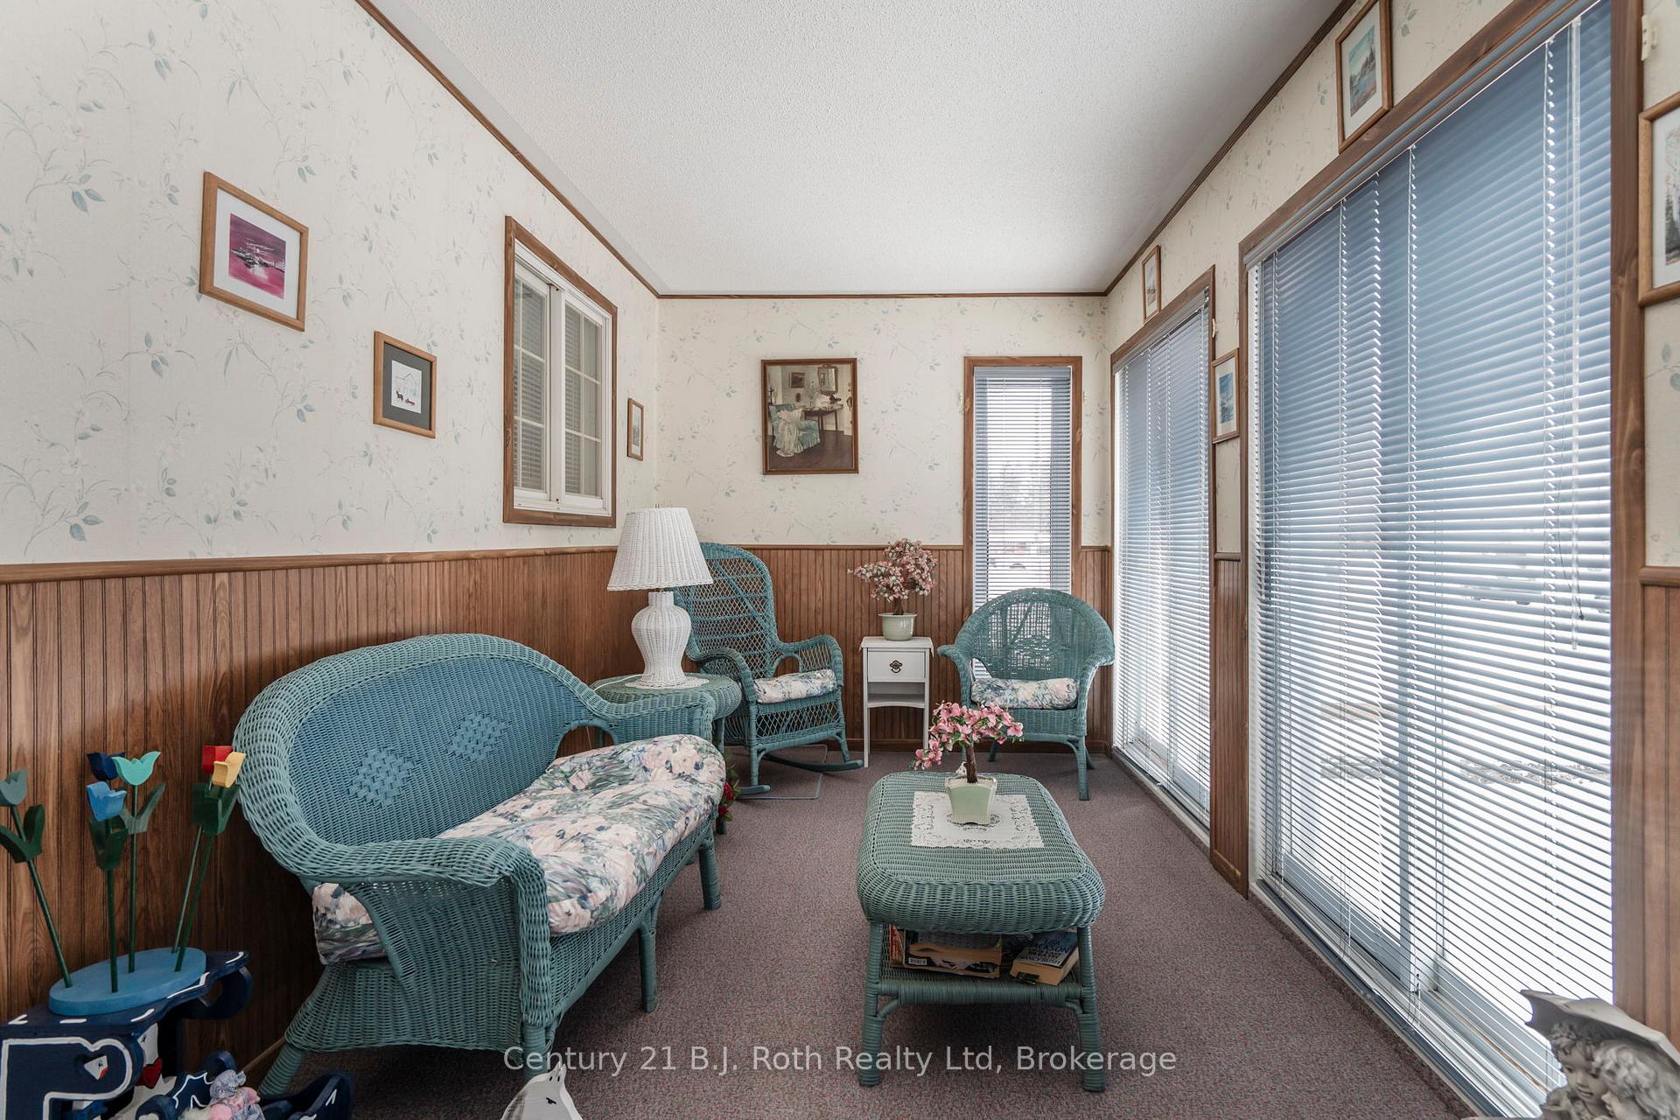
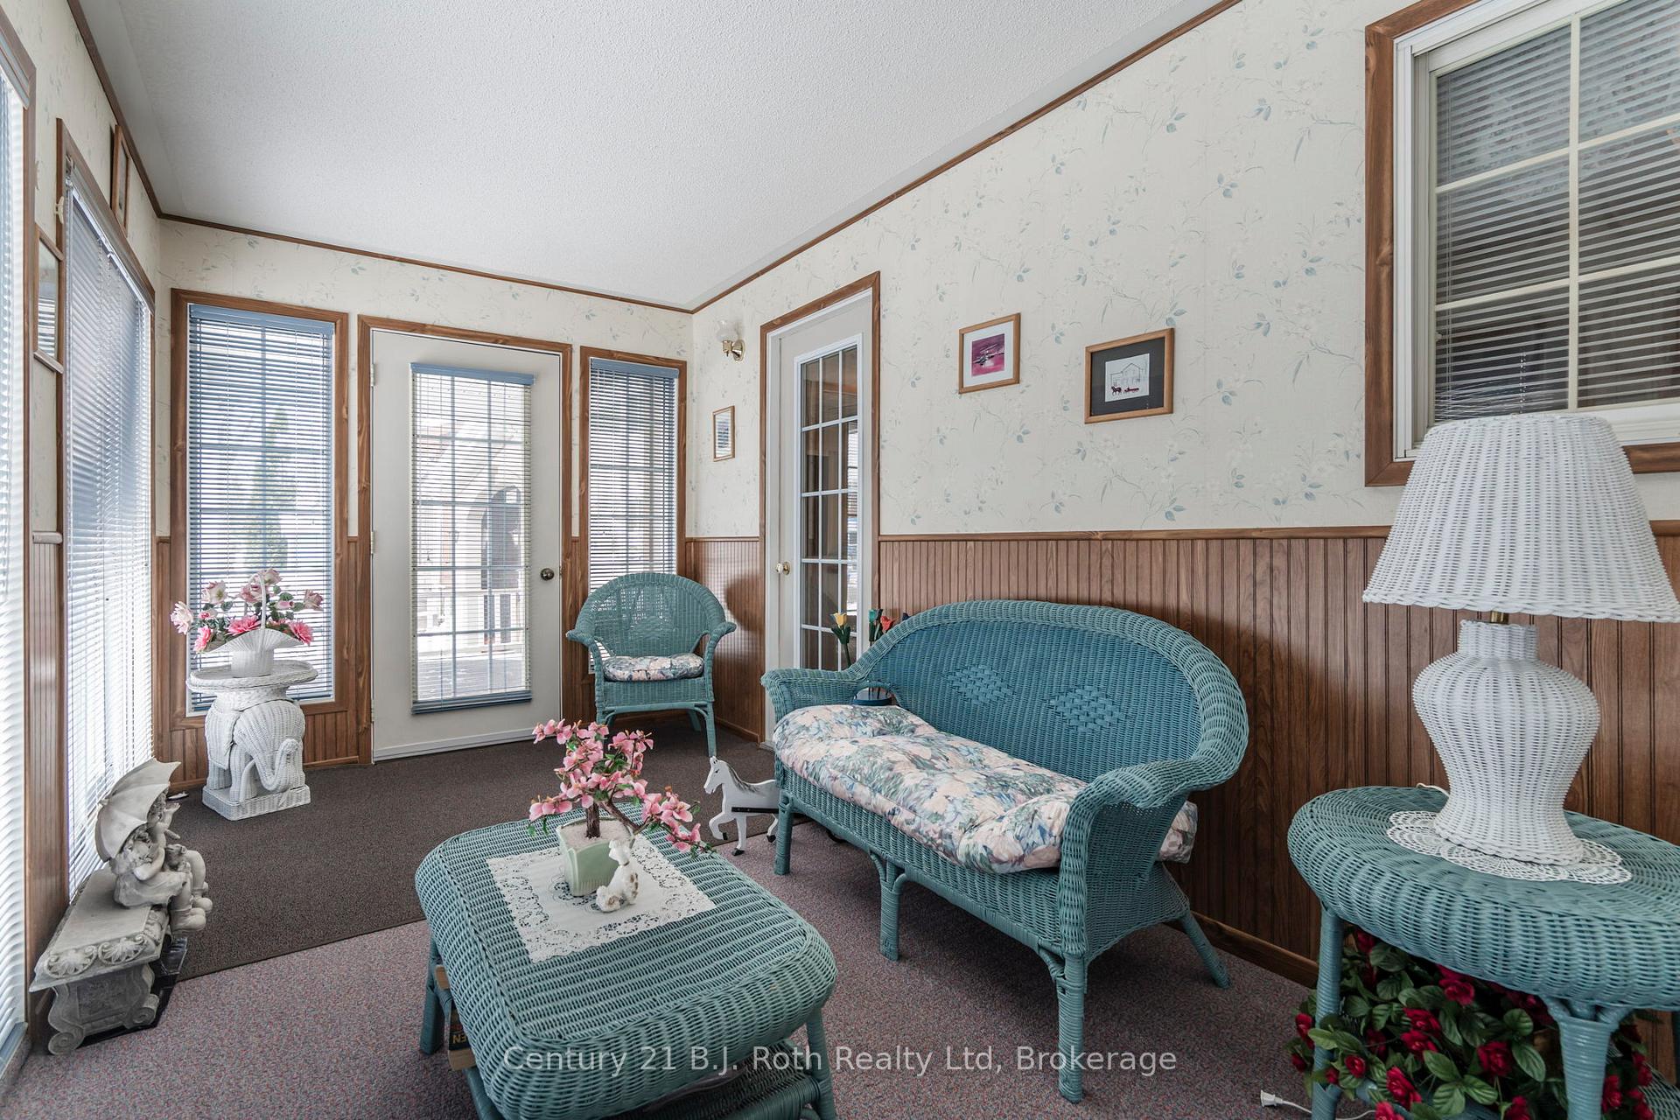
Included in the saleFridge, stove, dishwasher, microwave, washer, dryer, freezer and fridge downstairs. dining room table, chairs, hutch & carpet. television and stand in rec room downstairs. sun room wicker furniture and basement filing cabinet.
- Included: Fridge, stove, dishwasher, microwave, washer, dryer, freezer and fridge downstairs. dining room table, chairs, hutch & carpet. television and stand in rec room downstairs. sun room wicker furniture and basement filing cabinet.
NearbyHospital, library, marina, park, school, beach
- Close to: Hospital, library, marina, park, school, beach
Listing detailsS12041792, Sold, Mar 24, 2025
- MLS® number: S12041792
- Status: Sold
- Listed on: Mar 24, 2025
- Days on market: 12
- Updated: Apr 5, 2025
- Possession: 2025-05-28 / Flexible
- Occupied by: Owner
- Listing brokerage: Century 21 B.J. Roth Realty Ltd
About this home
66 Peel Street, Penetanguishene, ON L9M 1C4
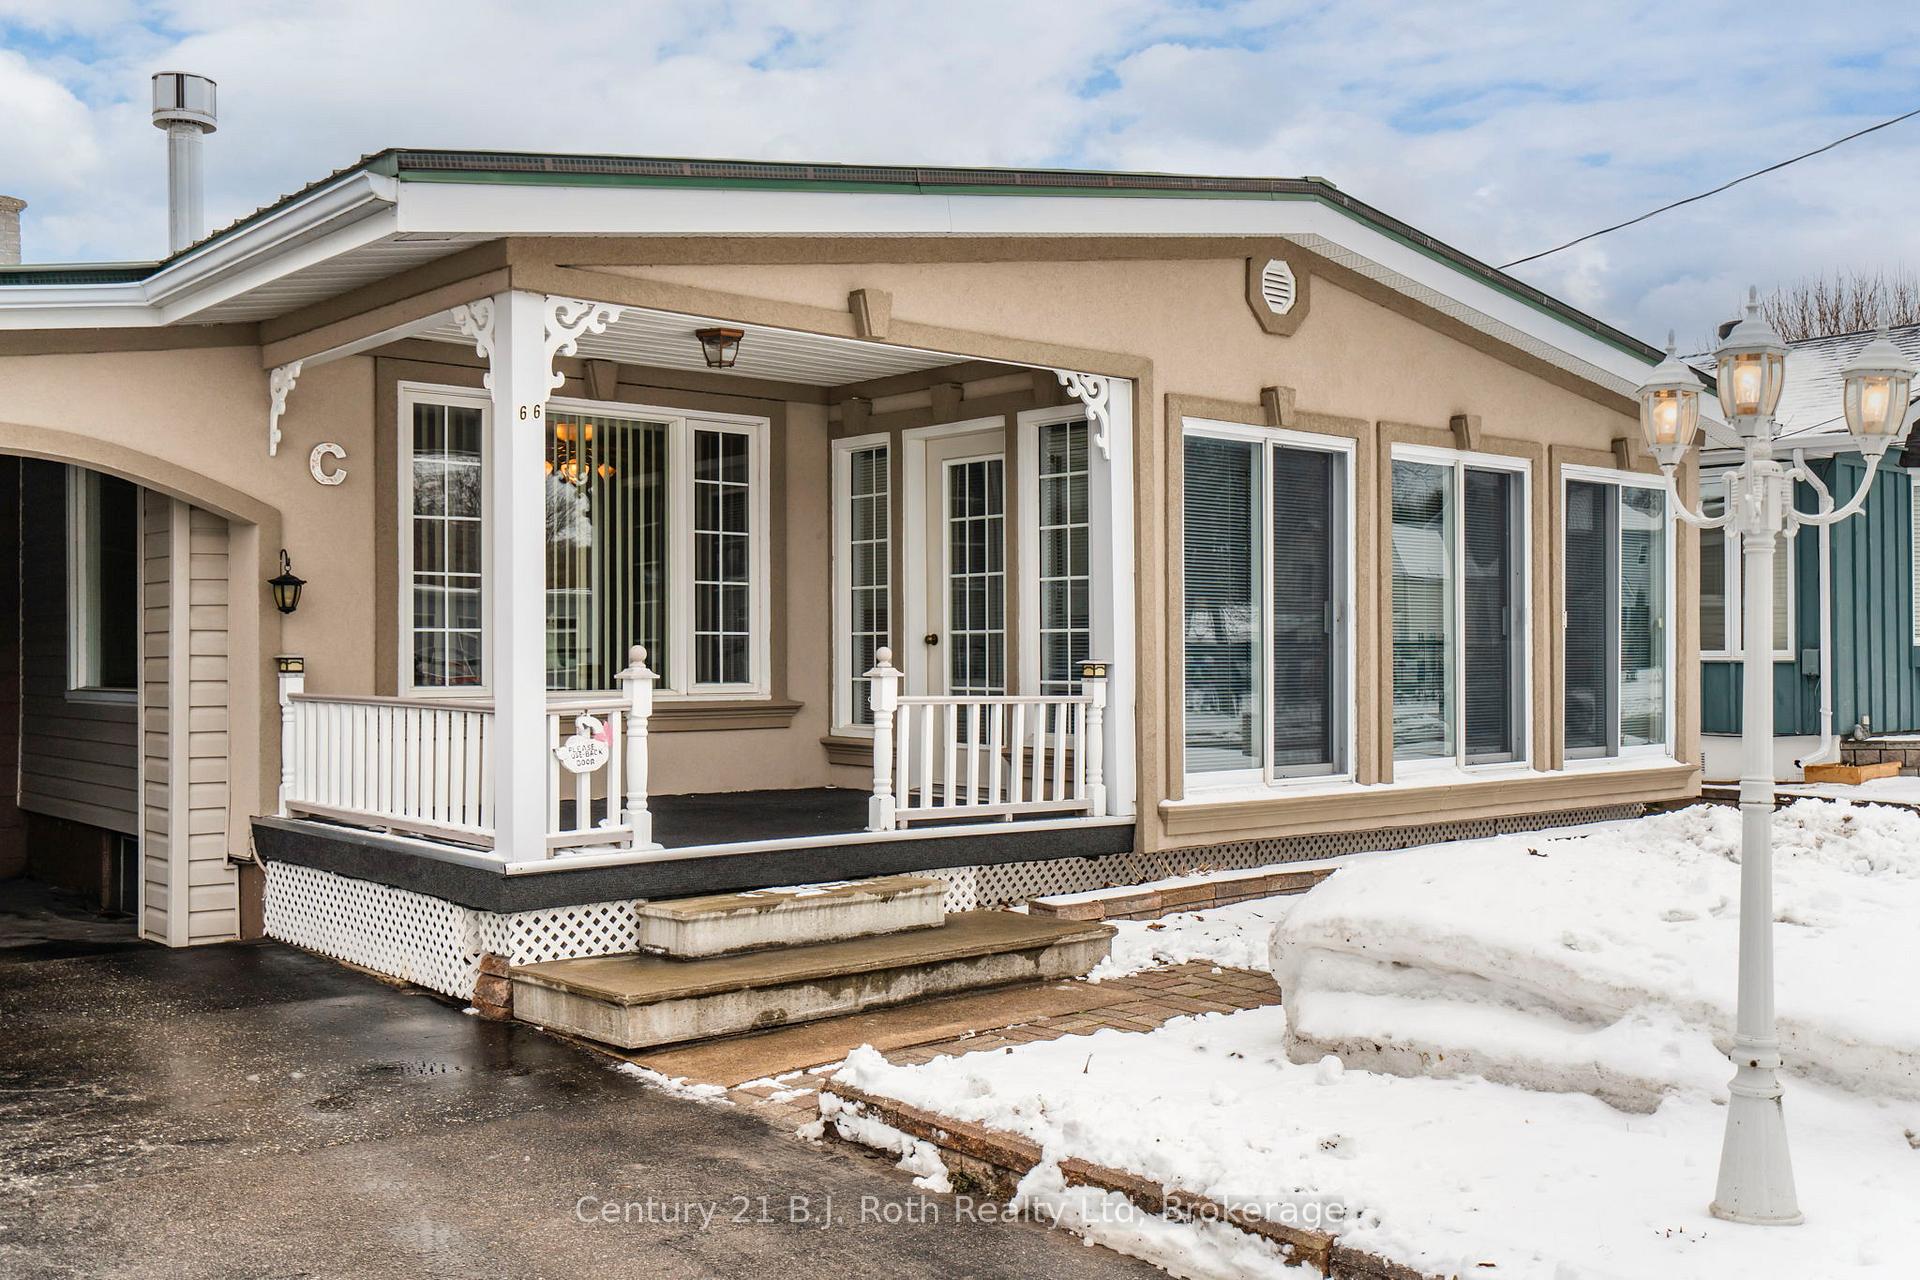
Charming raised bungalow with plenty of parking, a spacious workshop, and convenient rear laneway access! This well-loved home is situated in a prime central Penetanguishene location, just moments from schools, shopping, and the picturesque waterfront to access the trail, swimming and to enjoy town events. The main floor boasts a welcoming and functional layout, offering multiple spaces to entertain or relax with family. Open concept living room and kitchen which includes all appliances. Dining room has its own space and is large enough to host dinner for extended family and friends. A bright and airy family room with a gas fireplace opens onto a 7' x 22' deck, perfect for enjoying the sunny backyard views. At the front, a seasonal sunroom provides a cozy retreat to read, entertain or have an afternoon snooze. Downstairs, the finished basement expands your living space with an additional bedroom, a recreation room with a gas fireplace, a laundry area with a convenient laundry chute, lots of storage and a 2-piece bath. Anyone who is handy, artistic or crafty, you are certainly going to enjoy the the detached workshop/storage building which includes an area which is insulated, heated workspace and running water. A fantastic opportunity to own a well-maintained home in a sought-after neighborhood!
Ask about this home
A HOMEH agent will answer your questions about this home.
Around this home
Daily convenience, out of 100, from the distances below
Schools nearby
School rating, out of 10.
Helpful calculators
Your HOMEH agent

"I would see it this week."