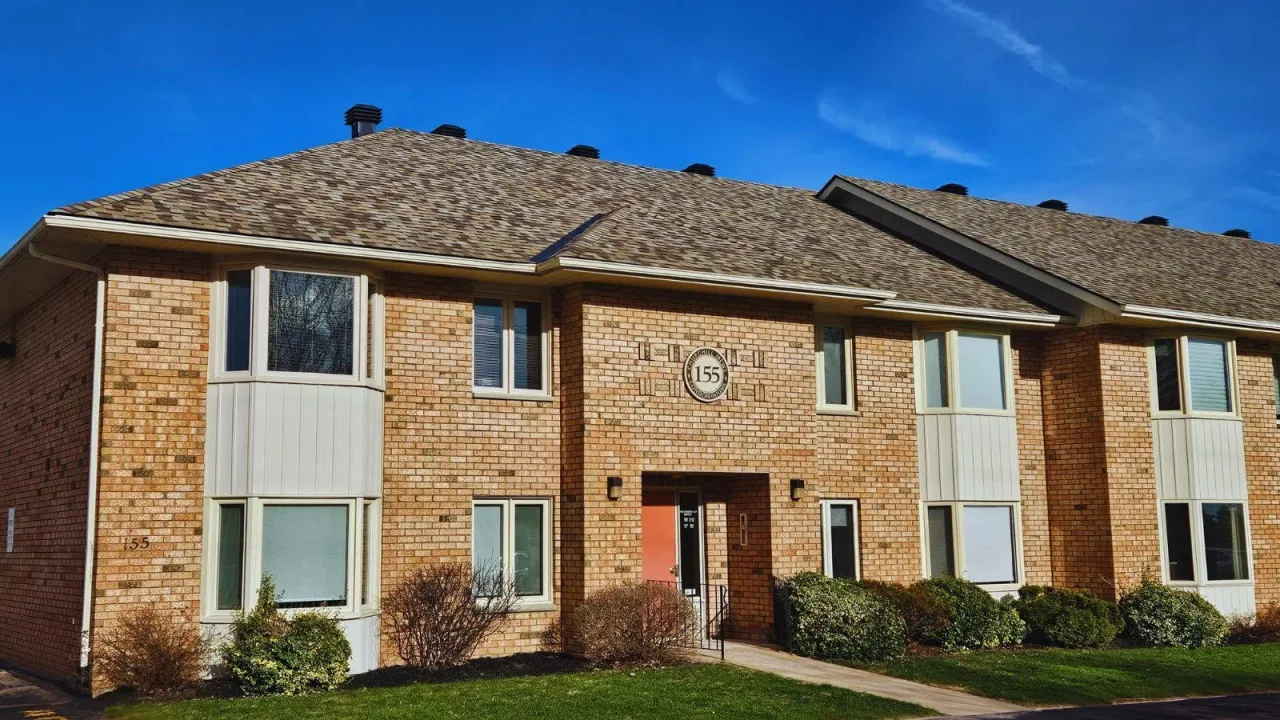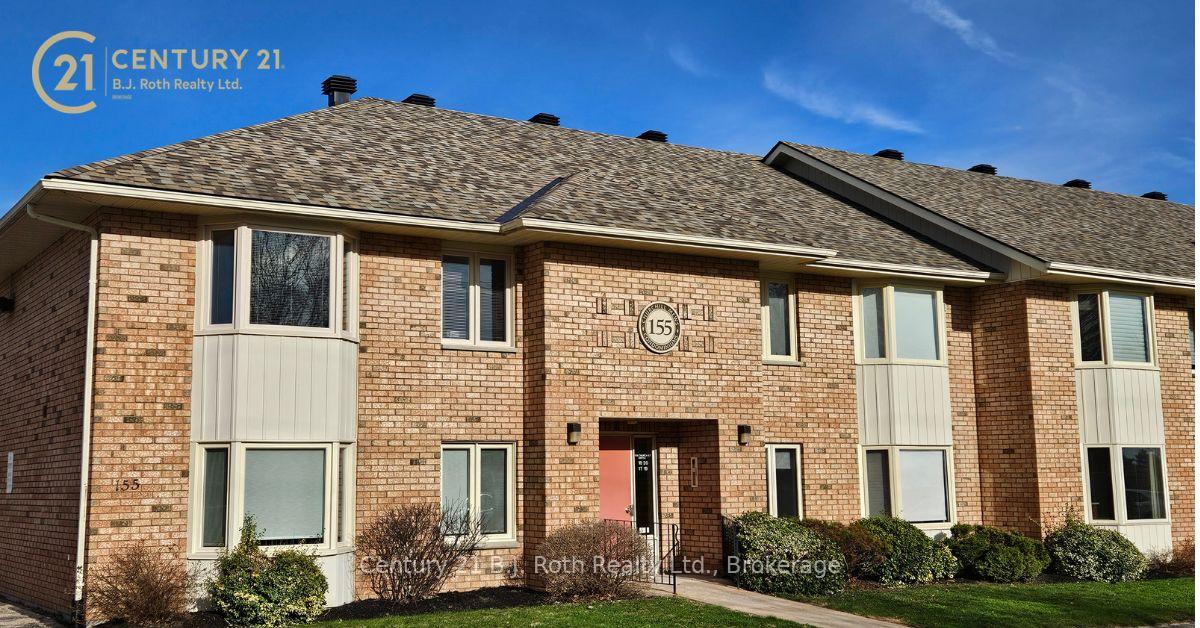
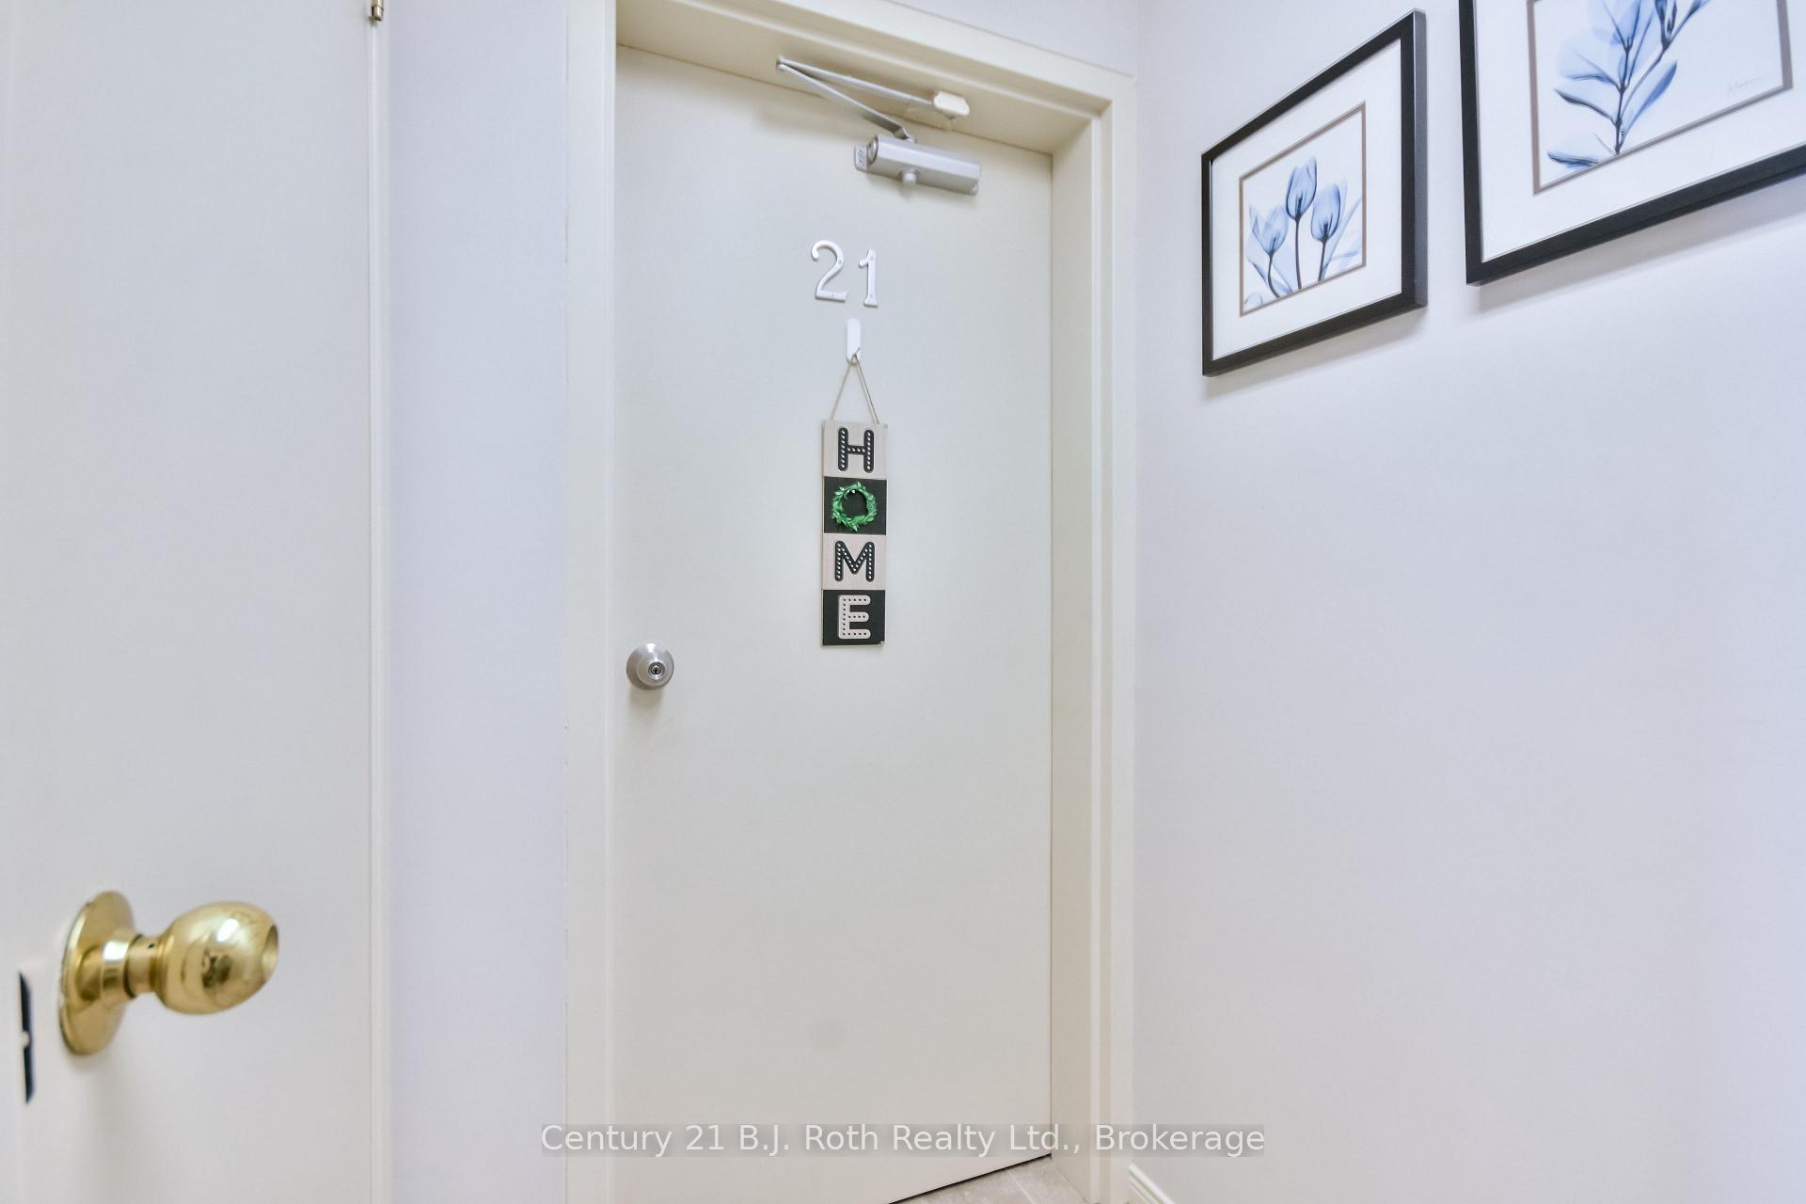
Front of Unit 21, 155 Church Street

Unit 21, 155 Church Street
Penetanguishene
Condo Apartment Rented
1/22
Front of Unit 21, 155 Church Street

Unit 21, 155 Church Street
Penetanguishene
Condo Apartment Rented
Photo 2 of 22 – Unit 21, 155 Church Street, PenetanguishenePhoto 3 of 22 – Unit 21, 155 Church Street, PenetanguishenePhoto 4 of 22 – Unit 21, 155 Church Street, PenetanguishenePhoto 5 of 22 – Unit 21, 155 Church Street, PenetanguisheneSee all 22 photos
Asked for: $1,900Rented Sep 27, 2025

Included in rent: Common Elements, Grounds Maintenance, Building Maintenance, Building Insurance, Parking, Snow Removal, Water

2 Bedrooms
1 Bathroom
1 Parking
700–799 sq.ft
Main Floor
— Unit

Property history

  1. $374,000ExpiredList: 2025-09-15End: 2026-01-30137 daysS12404621

Facts and features

  • ExposureWest
  • LaundryCoin operated, shared
  • LockerOwned
  • BalconyNone
The homeCondo Apartment, Apartment, Age 31–50 years
  • Type: Condo Apartment
  • Style: Apartment
  • Age: 31–50 years
  • Living space: 700–799 sq ft
  • Basement: None
  • Exposure: West
  • View: Trees/woods, hills
InsideCoin operated, shared, main level, Carpet free, primary bedroom - main floor, separate hydro meter, Rooms above ground 6
  • Laundry: Coin operated, shared, main level
  • Features: Carpet free, primary bedroom - main floor, separate hydro meter
Rooms
  • Rooms above ground: 6
  • Bedrooms: 2
  • Bathrooms: 1
  • Kitchens: 1
  • Family room: Yes
OutsideBrick, Balcony None
  • Exterior: Brick
  • Balcony: None
Parking and locker1 Parking, Parking type Owned, Private
  • Spaces: 1 Parking
  • Parking type: Owned
  • Driveway: Private
  • Spot: 21
  • Locker: Owned
  • Locker number: 21
  • Locker level: Ground
BuildingChurchill mews, Condo corporation 248, Visitor parking
  • Name: Churchill mews
  • Condo corporation: 248
  • Amenities: Visitor parking
  • Pets: Allowed
Heating, water and powerBaseboard, electric, Wall unit(s)
  • Heating: Baseboard, electric
  • Cooling: Wall unit(s)
Rent and termsRent $1,900 a month, Main, Unfurnished
  • Rent: $1,900 a month
  • Space for rent: Main
  • Furnished: Unfurnished
  • Lease: 12 months
  • Paid: Monthly
  • Rent includes: Common elements, grounds maintenance, building maintenance, building insurance, parking, snow removal, water
  • Deposit: Required
  • Credit check: Required
  • Rental application: Required
  • References: Required
Listing detailsS12404616, Rented, Sep 15, 2025
  • MLS® number: S12404616
  • Status: Rented
  • Listed on: Sep 15, 2025
  • Days on market: 12
  • Updated: Sep 27, 2025
  • Possession: 2025-09-30 / Flexible
  • Occupied by: Owner
  • Listing brokerage: CENTURY 21 B.J. ROTH REALTY LTD.

About this home

Unit 21, 155 Church Street, Penetanguishene, ON L9M 1E4

Carpet FreePrimary Bedroom - Main FloorSeparate Hydro MeterTrees/WoodsHillsVisitor Parking

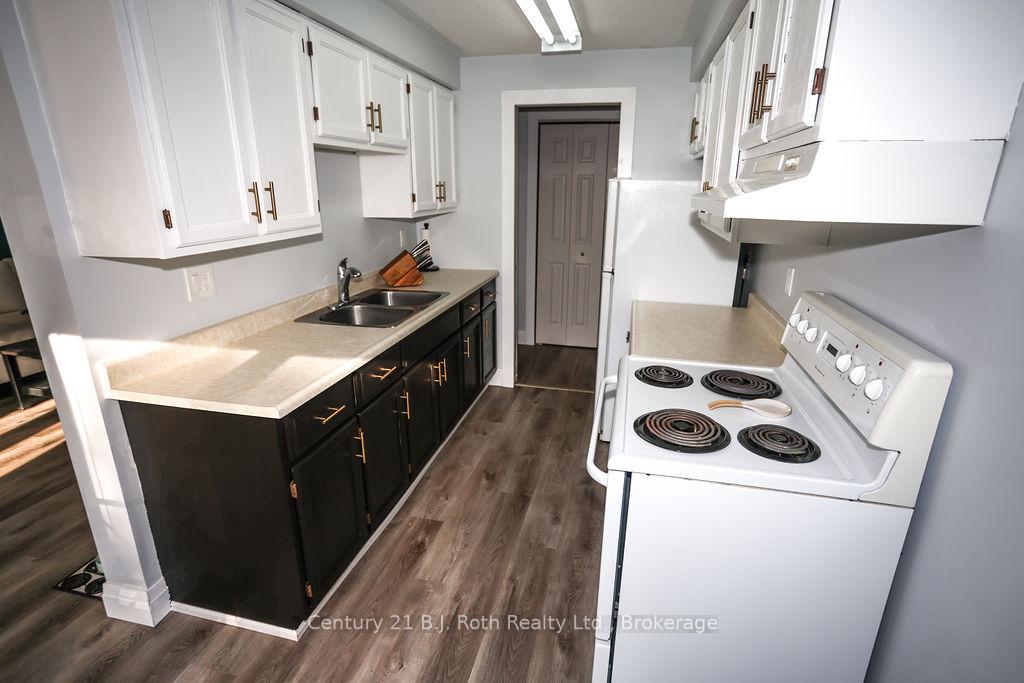
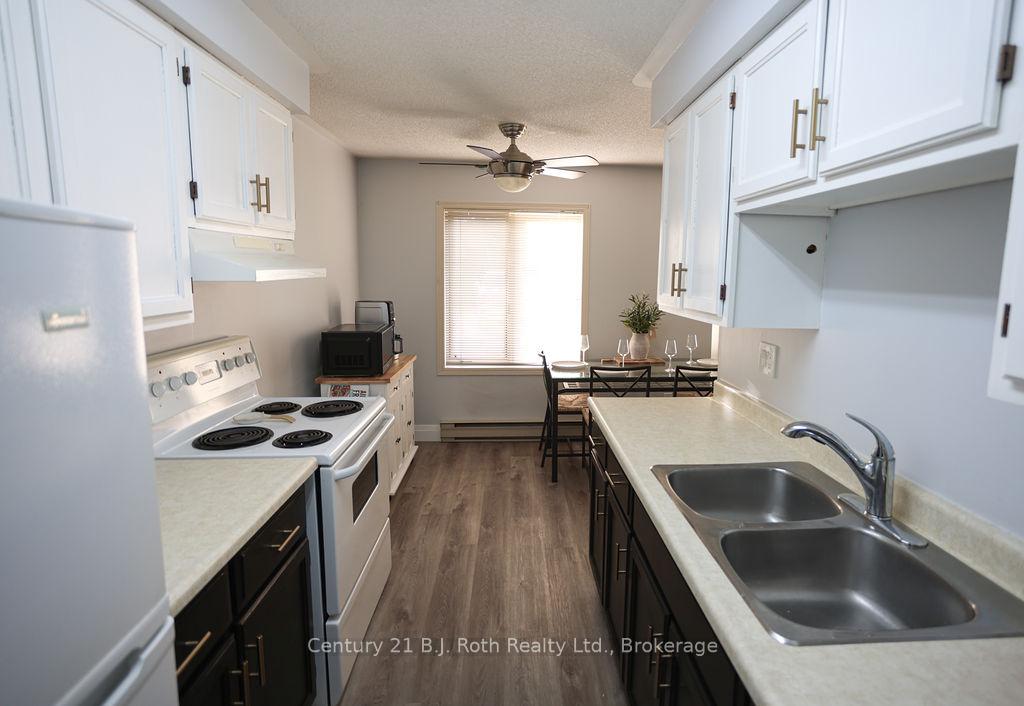
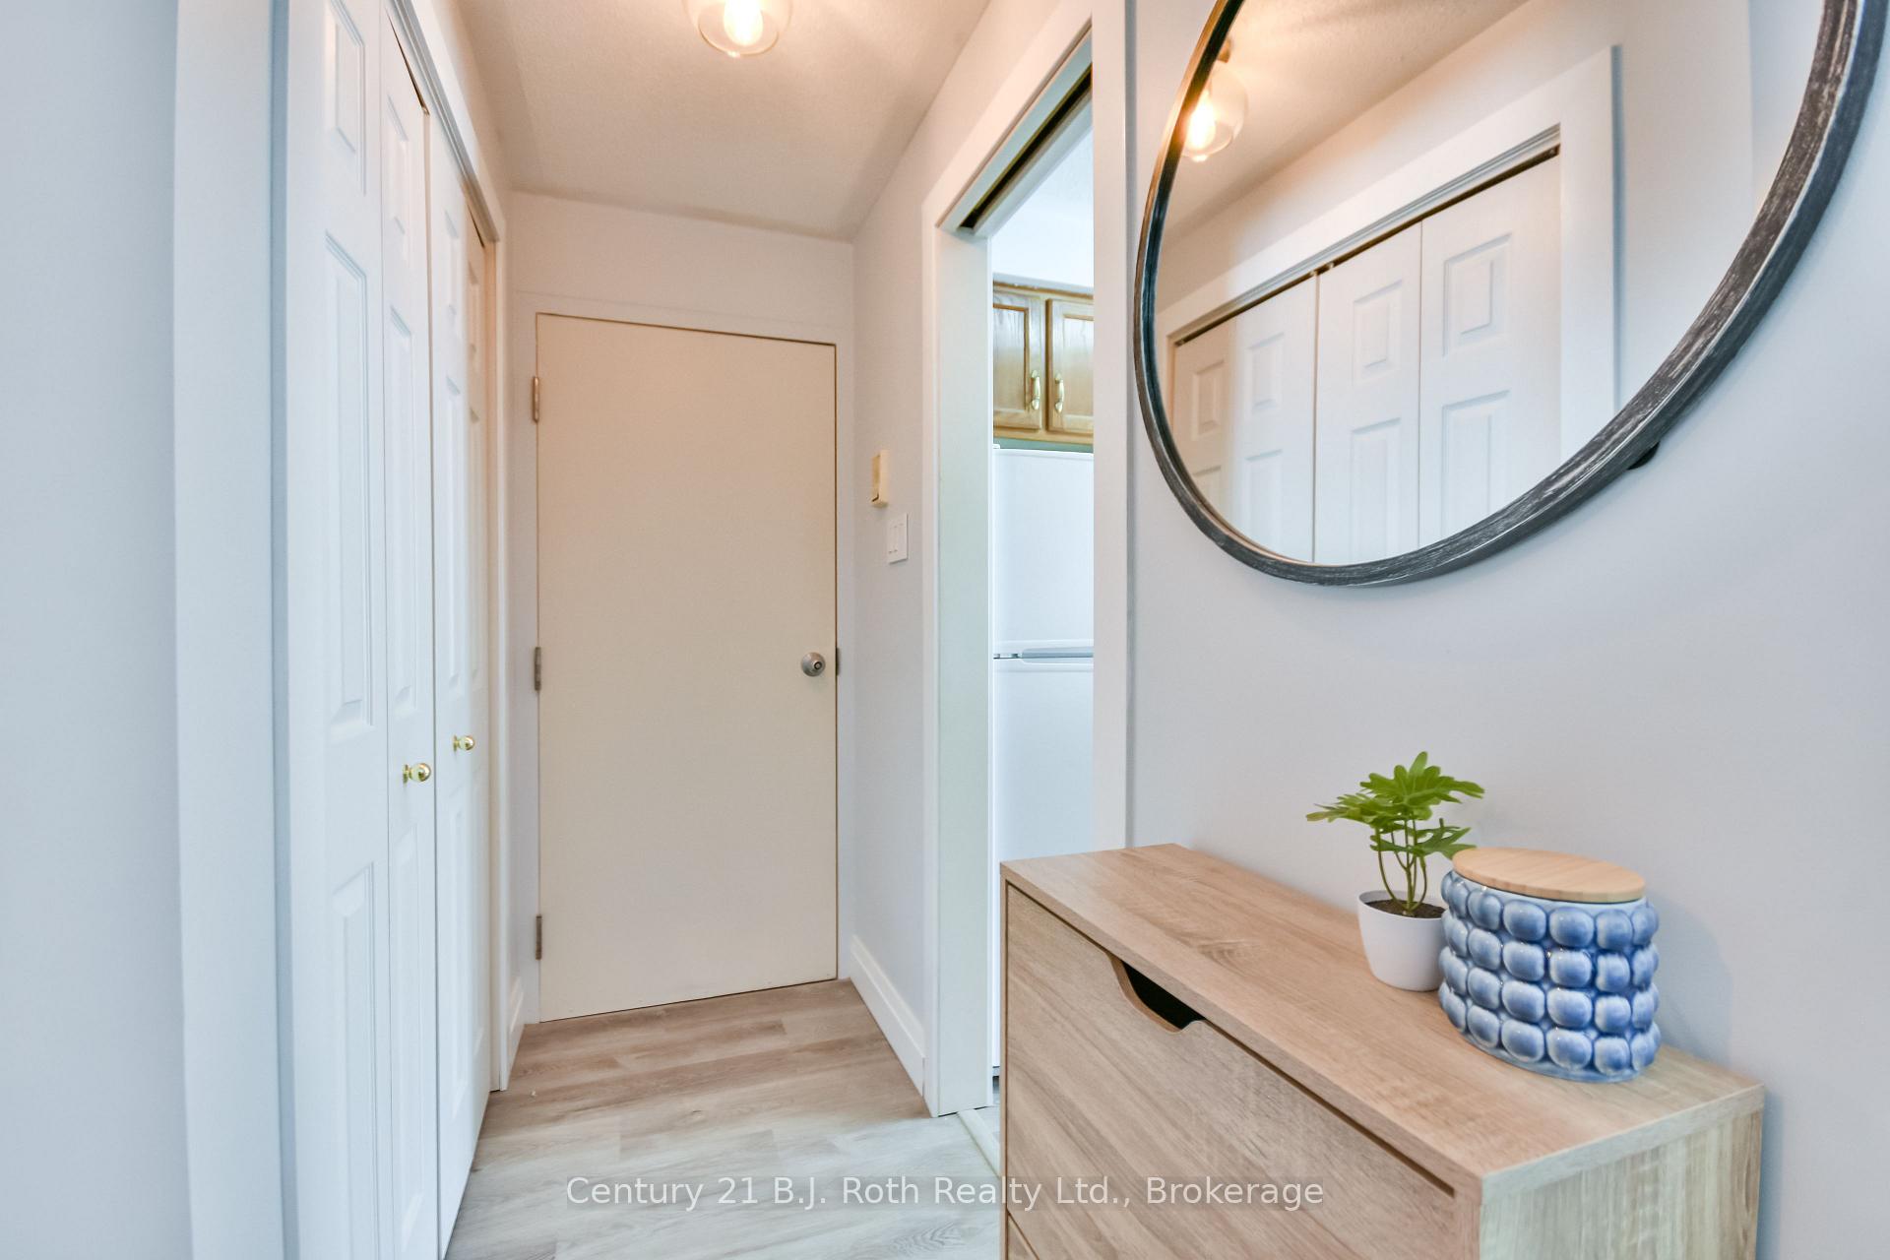
GROUND FLOOR, no stairs or elevators! Welcome to easy, maintenance-free living ideal for downsizers, retirees, or anyone seeking a peaceful and relaxed lifestyle. Set amidst green fields and forested spaces, this ground-floor condominium offers the perfect blend of tranquility and convenience. Enjoy the privacy of a small, friendly community without the noise or crowds of an apartment building. Bright and inviting, the spacious living room and kitchen are bathed in natural light from two large bay windows, offering picturesque sunset views. Freshly painted with new flooring throughout, this charming home is completely move-in ready. Forget about shovelling snow, mowing lawns, or climbing stairs here, your time is yours to enjoy. Located within walking distance to McGuire Park and the scenic Penetanguishene Bay, and just a short drive to Discovery Harbour and the Kings Wharf Theatre. Everyday amenities, including grocery stores, coffee shops, pharmacies, and places of worship, are all close at hand. Discover a simpler, more enjoyable way of living welcome home. Large locker and Parking spot included. $1900.00 plus Hydro.

Ask about this home

A HOMEH agent will answer your questions about this home.

Ask a question

Know more about Churchill Mews

Churchill Mews, 155 Church Street

Condo building · 155 Church Street

Churchill Mews is a condo. No units are on the market here right now.

No similar units for rent in Churchill Mews right now.

Around this home

Main and Robert
52Errands
23Parks
75Schools

Daily convenience, out of 100, from the distances below

ParkGendron Park20 min walk1.2 km
GroceryDaisy Mart19 min walk1.1 km
SchoolÉÉC Saint-Louis10 min walk600 m
Cafés & foodWing House20 min walk1.2 km
LibraryPenetanguishene Public Library19 min walk1.2 km
HospitalGeorgian Bay General Hospital - Penetanguishene19 min walk1.2 km
WalkDriveStraight-line distance, open map data
Grocery1.1 km
Park1.2 km
Coffee1.5 km
Dining1.2 km
Hospital1.2 km

Schools nearby

School rating, out of 10.

ÉÉC Saint-Louiselementary · Private · 0.6 km
5.7/10Fair
James Keating Public Schoolelementary · Public · 0.7 km
1.5/10Low
Burkevale Protestant Separate School Separate Schoolelementary · Private · 0.7 km
6.2/10Fair
Contact agent

Helpful calculators

Rent vs buy
Affordability
Mortgage
Down payment
Stress test
CMHC insurance

Your HOMEH agent

NimaHOMEH agent · Penetanguishene

"I would see it this week."

Ask Nima

© 2026 HOMEH Inc., Brokerage · RECO Registration #6000380 · 505 Highway 7 East, Unit 308, Thornhill, ON L3T 7T1 · Listing data courtesy of the MLS® System of the listing brokerage, deemed reliable but not guaranteed.

Disclaimers and terms

HOMEH is operated by HOMEH Inc., a licensed Ontario real estate brokerage regulated by the Real Estate Council of Ontario (RECO) under the Trust in Real Estate Services Act, 2002 (TRESA). Under TRESA, consumers are entitled to the RECO Information Guide before entering into a representation agreement. Broker of Record Licence #5034208. Toronto Regional Real Estate Board Member #20004000.

Mortgage. Payment figures are estimates for illustration only, not an offer to lend; all financing is on approved credit (OAC). HOMEH Inc., Brokerage is not a mortgage broker, agent or lender; mortgage products and advice come from independent professionals licensed by the Financial Services Regulatory Authority of Ontario (FSRA).

Hestimate. Worked out with automated tools from recent nearby sales of similar homes. For information only, not an appraisal.

Accuracy. Listings, market data, photos, school, transit and neighbourhood information come from sources believed reliable, including the MLS® System and the Toronto Regional Real Estate Board (TRREB), but are not warranted accurate, current or complete. MLS® listing data is copyright TRREB. It must only be used by consumers with a bona fide interest in the purchase, sale or lease of real estate, and not for any commercial purpose.

Programs. Programs, incentives and benefits on this website are privately administered, may change or end without notice, and imply no government authority, endorsement or affiliation.

Not intended to solicit clients currently under contract with another brokerage.

The trademarks REALTOR®, REALTORS® and the REALTOR® logo are controlled by The Canadian Real Estate Association (CREA) and identify real estate professionals who are members of CREA. The trademarks MLS®, Multiple Listing Service® and the associated logos are owned by CREA and identify the quality of services provided by real estate professionals who are members of CREA. Used under licence.