

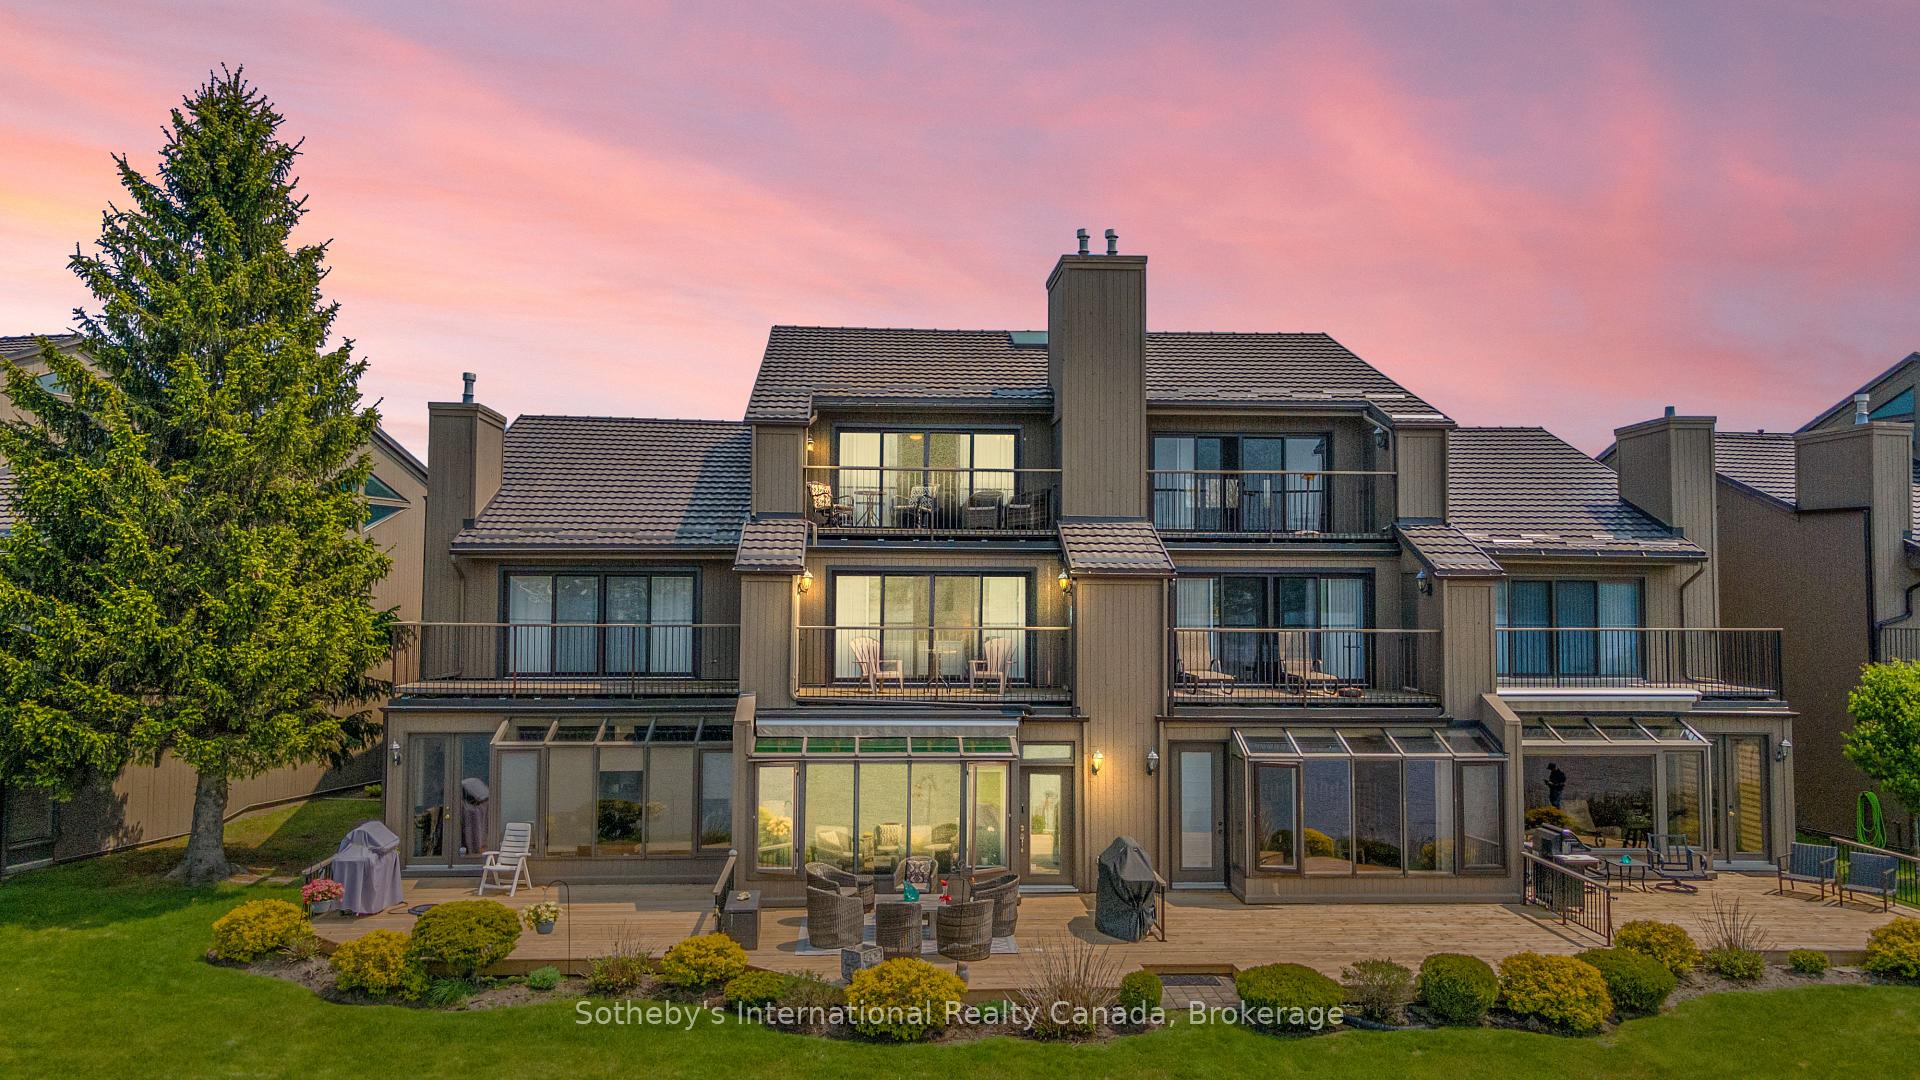
Unit 10, 8 Beck Boulevard
Unit 10, 8 Beck Boulevard
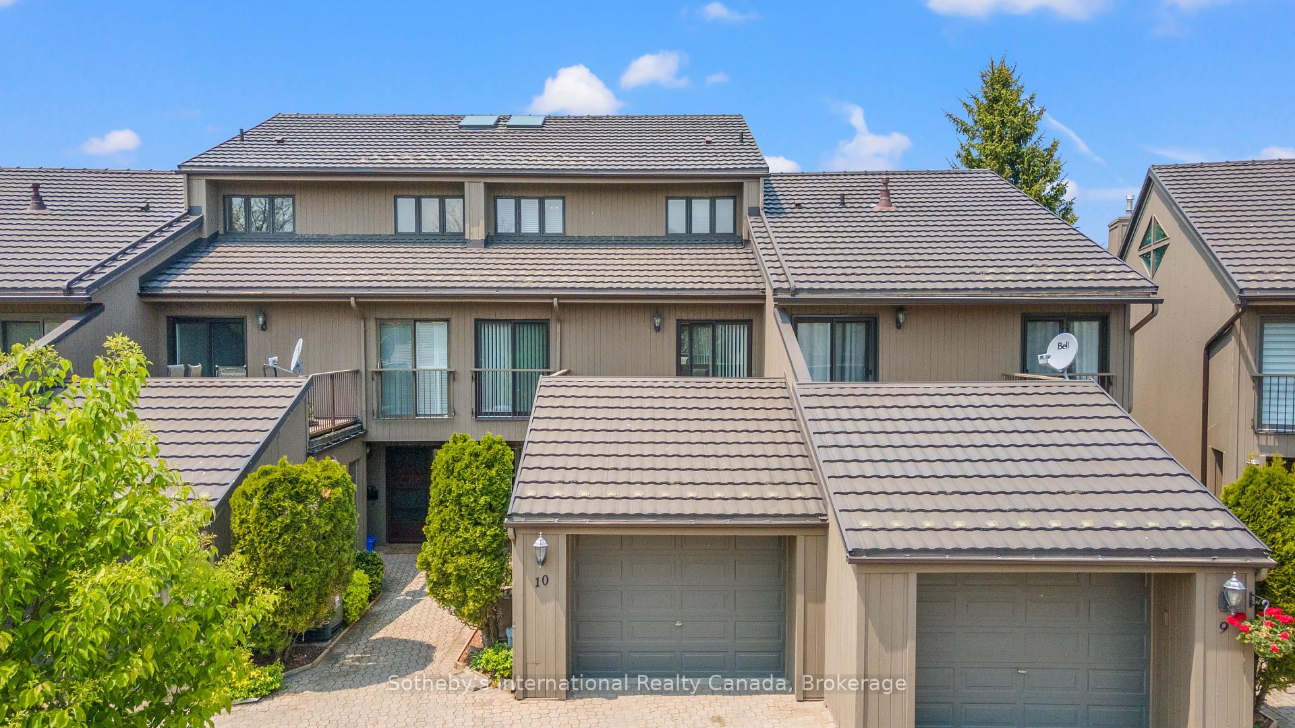
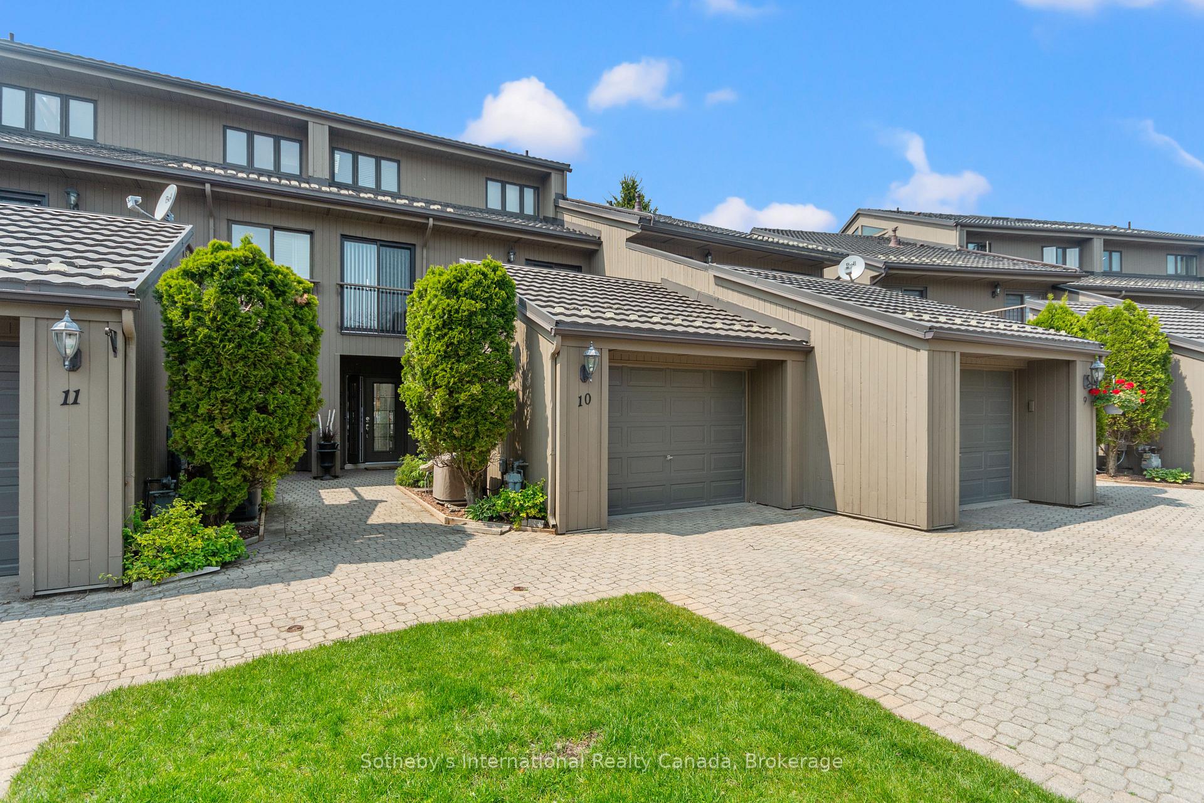
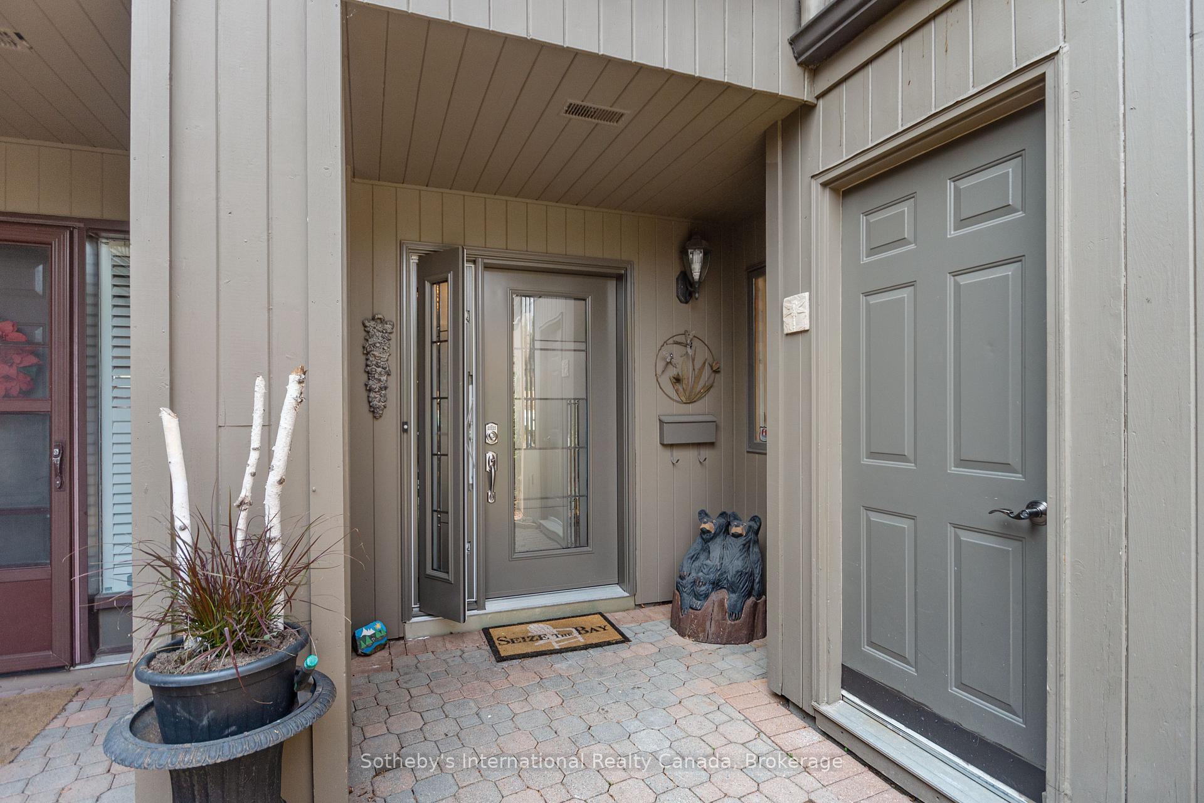
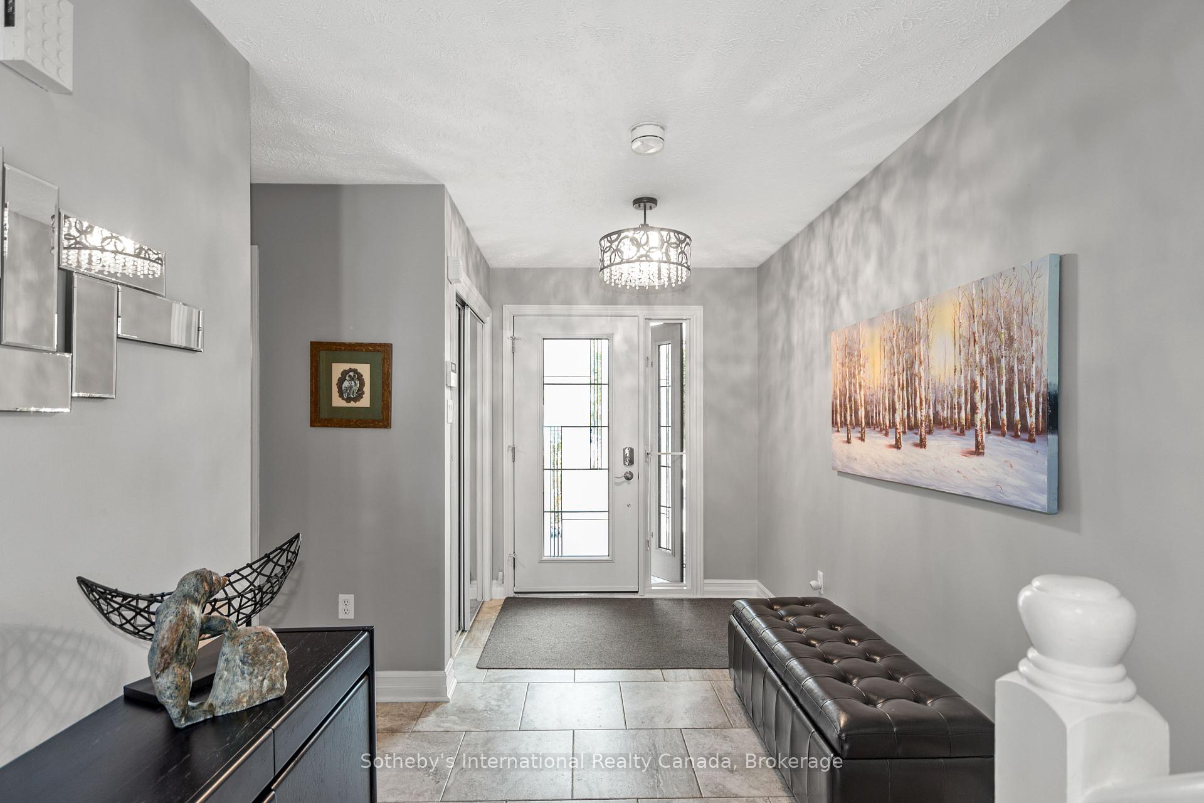 See all 49 photos
Facts and features
- BasementNone
- LaundryCloset
- Lease term12 months
- PetsAllowed
- Hardwood floors
- Fireplace
- Central air
- Waterfront
- Outdoor pool
The homeCondo Townhouse, 3-storey, Age 31–50 years
- TypeCondo Townhouse
- Style3-storey
- Age31–50 years
- Living space2,500–2,749 sq ft
- BasementNone
- ExposureWest
- ViewBay, water
- WaterfrontDirect, waterfrontcommunity
InsideFireplace Yes, living room, Tile, Hardwood, Laundry closet, upper level
- FireplaceYes, living room
- FlooringTile, Hardwood
- LaundryLaundry closet, upper level
- FeaturesBar fridge, water softener, water heater
- Rooms above ground6
- Bedrooms2
- Bathrooms4
- Kitchens1
- Family roomYes
OutsideWood, Metal, Slab
- ExteriorWood
- RoofMetal
- FoundationSlab
- BalconyOpen
- FeaturesAwnings, deck, fishing, recreational area, year round living
Parking and locker2 Parking (1 garage + 1 drive), Attached, Parking type Owned
- Spaces2 Parking (1 garage + 1 drive)
- GarageAttached
- Parking typeOwned
- DrivewayPrivate
- LockerNone
BuildingTannery Cove, Condo corporation 112, Bbqs allowed, outdoor pool, visitor parking
- NameTannery Cove
- Condo corporation112
- AmenitiesBbqs allowed, outdoor pool, visitor parking
- PetsAllowed
Heating, water and powerForced air, gas, Central air
- HeatingForced air, gas
- CoolingCentral air
Rent and termsRent $3,000 a month, Entire property, Unfurnished
- Rent$3,000 a month
- Space for rentEntire property
- FurnishedUnfurnished
- Lease12 months
- PaidMonthly
- Rent includesBuilding insurance, building maintenance, grounds maintenance, snow removal
- DepositRequired
- Credit checkRequired
- Employment letterRequired
- Rental applicationRequired
- ReferencesRequired
IncludedDishwasher, dryer, garage door opener, microwave, refrigerator, stove, washer, window coverings. mini bar fridge., Bbq.
- IncludedDishwasher, dryer, garage door opener, microwave, refrigerator, stove, washer, window coverings. mini bar fridge.
- Not includedBbq.
NearbyArts centre, beach, campground, golf, hospital, school
- Close toArts centre, beach, campground, golf, hospital, school
Listing detailsS12370928, Rented, Aug 29, 2025
- MLS® numberS12370928
- StatusRented
- Listed onAug 29, 2025
- Days on market53
- UpdatedOct 21, 2025
- Possession2025-11-01 / 30-59 days
- Occupied byOwner
- Listing brokerageSOTHEBY'S INTERNATIONAL REALTY CANADA
About this home
Unit 10, 8 Beck Boulevard, Penetanguishene, ON L9M 1C3
Welcome to Tannery Cove, Penetanguishenes exclusive waterfront townhouse community, where low-maintenance living meets the beauty of Georgian Bay. Available for a one-year lease with the option to extend or purchase, this 2,550 sq. ft. townhouse offers a rare opportunity to enjoy the best of waterfront living. The home features two bedrooms plus a spacious loft and three and a half bathrooms. The main level is designed for easy living and entertaining, with an open-concept kitchen, dining area, beverage bar, and a sunken living room complete with gas fireplace and views of the water. The kitchen is equipped with bar seating, a counter-depth Sub Zero refrigerator, induction stove, and stainless steel appliances. Step out onto the large deck with a retractable awning perfect for barbecuing, dining, or simply taking in the view. A powder room and office/storage room complete the main floor. On the second level, the primary suite is a true retreat with a gas fireplace, private balcony overlooking the water, and a spa-like five-piece ensuite with jet tub. The second bedroom also has its own balcony and three-piece ensuite, while an additional full bathroom and laundry closet add convenience. The third-floor loft is a versatile space with vaulted ceiling, skylights, built-in beds, and another balcony, offering spectacular sunset views. Enjoy the use of the outdoor swimming pool, with ground maintenance and snow removal taken care of. Ideally located close to downtown Penetanguishene, Discovery Harbour, golf courses, marinas, shopping, schools, and scenic trails, this home offers a unique chance to lease waterfront with flexibility for the future. Tenant to pay utilities. A boat slip is available for added fee of $900-$1200 (depending on size needed) for the season.
Ask about this home
A HOMEH agent will answer your questions about this home.
Know more about Tannery Cove
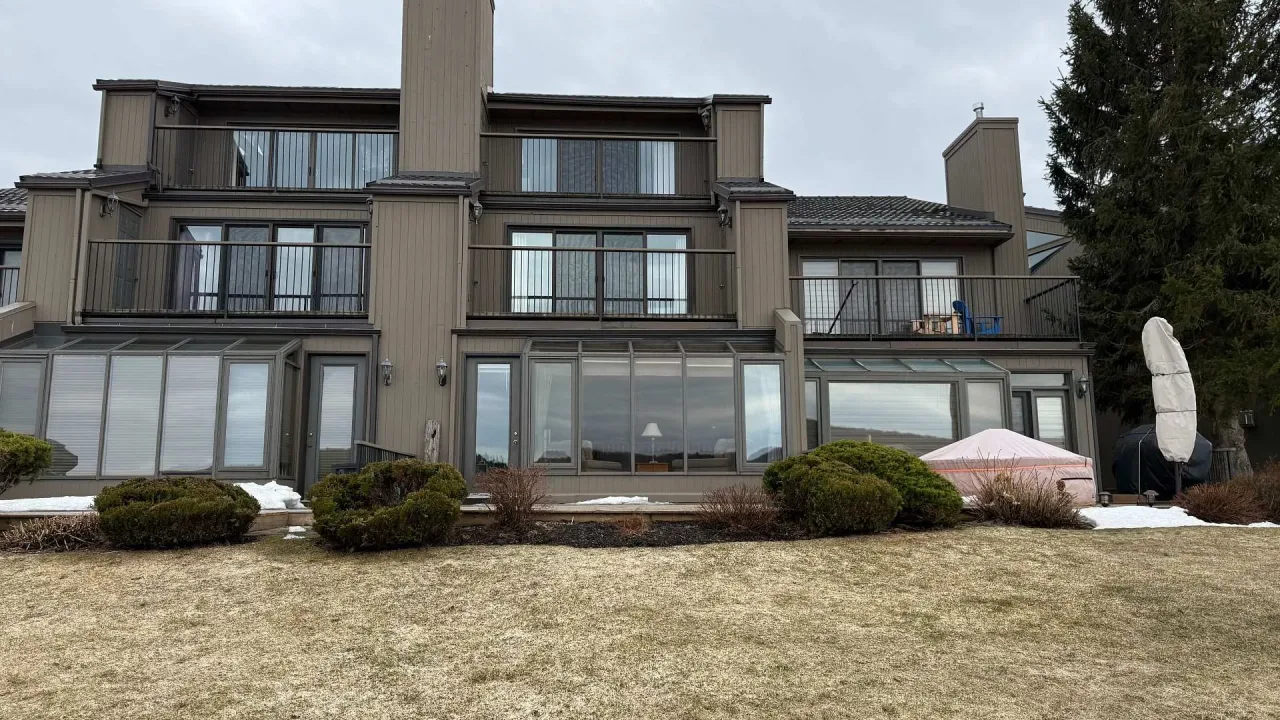
Condo building · 8 Beck Boulevard
Tannery Cove is a condo. No units are on the market here right now.
No similar units for rent in Tannery Cove right now.
Around this home
Daily convenience, out of 100, from the distances below
Schools nearby
School rating, out of 10.
Helpful calculators
Your HOMEH agent

"I would see it this week."