

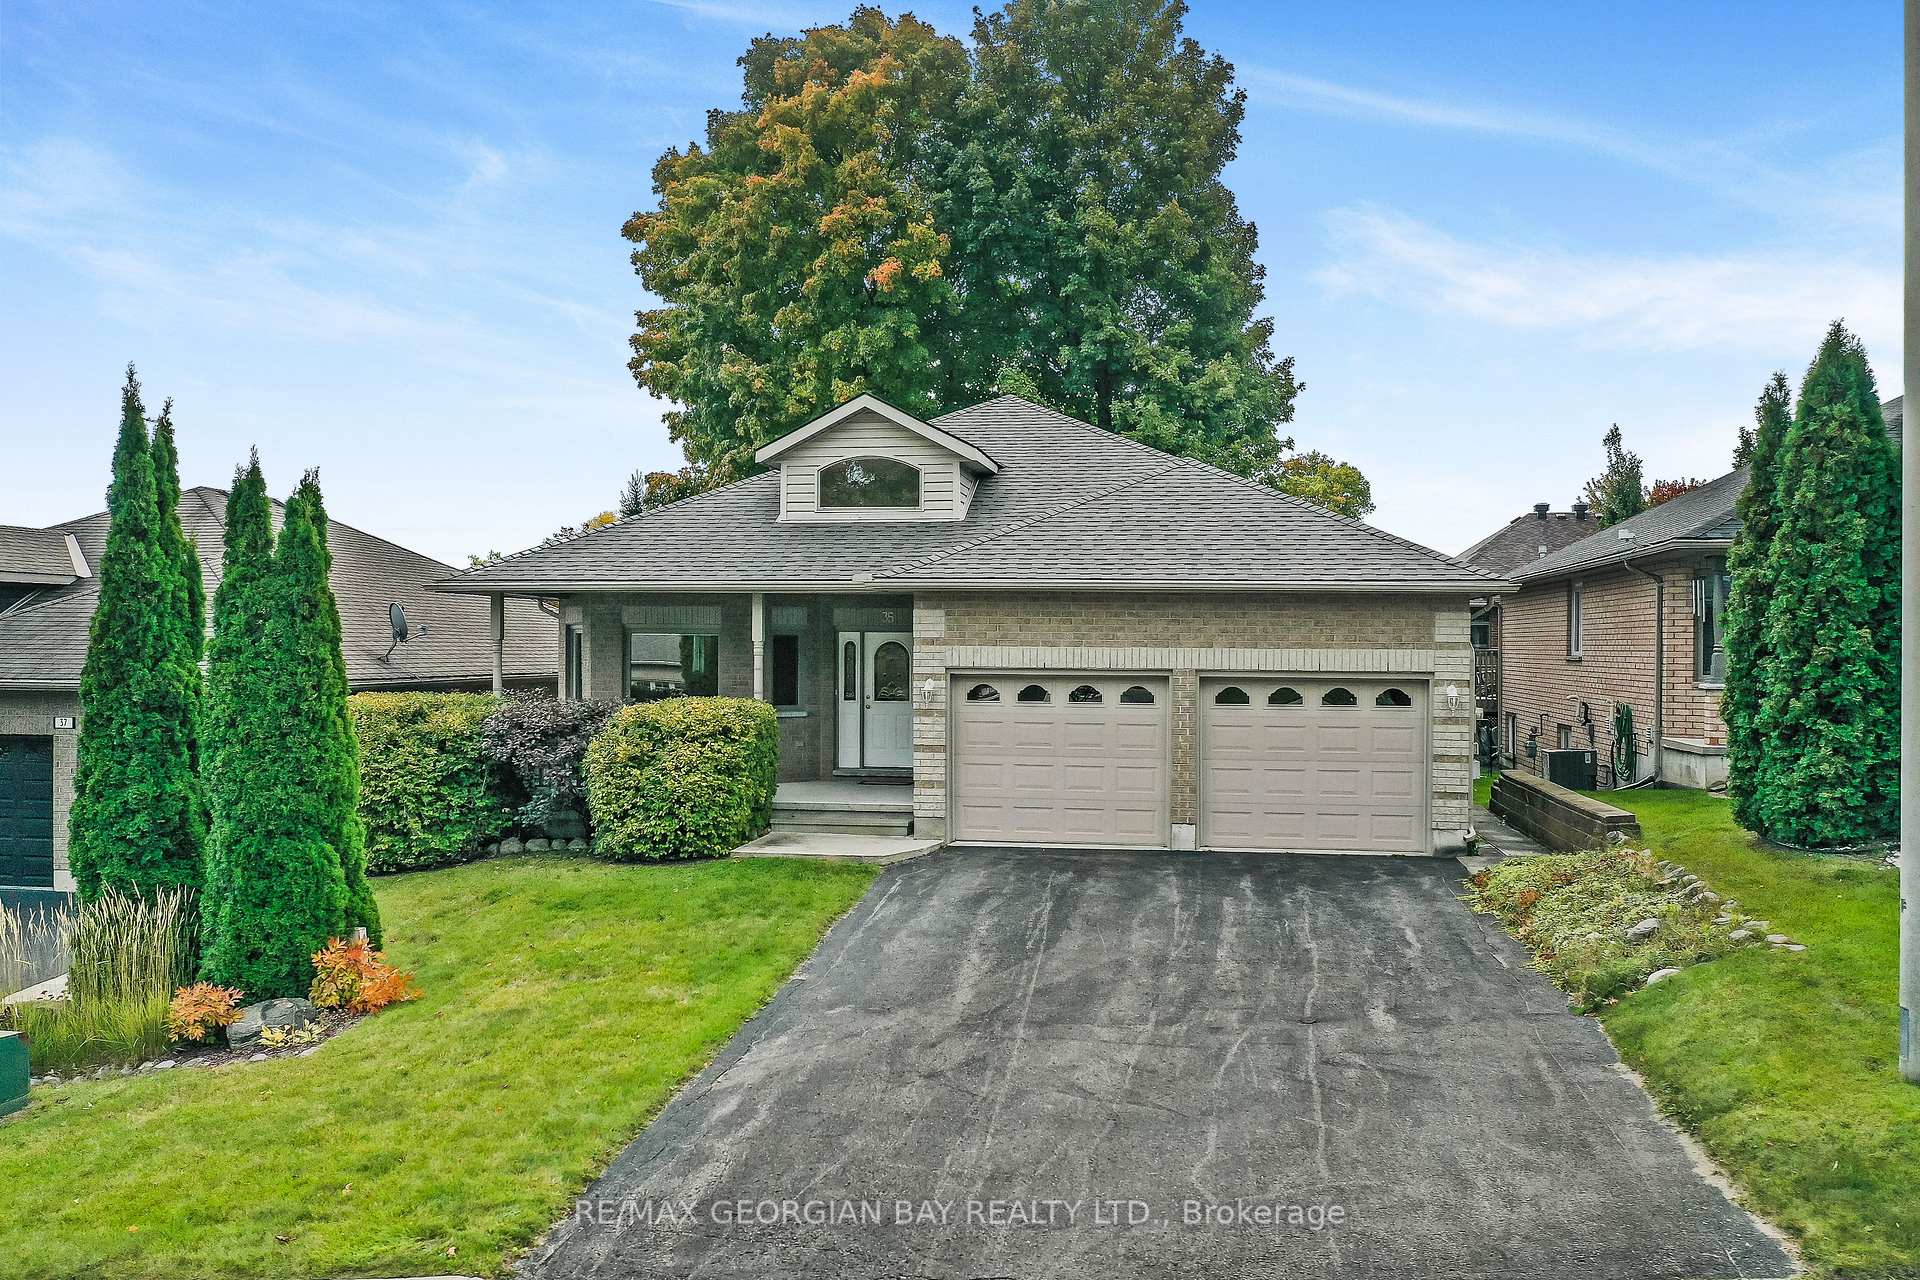
35 Marchand Drive
35 Marchand Drive
 See all 40 photos
Property history
Facts and features
- BasementPart finished
- Age of home16–30 years
- Water, sewerMunicipal
- Lot shapeRectangular
- Hardwood floors
- Fireplace
- Central air
The homeDetached, Bungalow, Age 16–30 years
- TypeDetached
- StyleBungalow
- Age16–30 years
- Living space1,500–2,000 sq ft
- BasementFull, partially finished
- WaterfrontNone
InsideFireplace Yes, natural gas, living room, rec room, Vinyl, Hardwood, Broadloom, Concrete, Main level
- FireplaceYes, natural gas, living room, rec room
- FlooringVinyl, Hardwood, Broadloom, Concrete
- LaundryMain level
- FeaturesAuto garage door remote, central vacuum, erv/hrv, primary bedroom - main floor, water softener, sump pump, storage
- SecurityCarbon monoxide detectors, smoke detector
- Rooms above ground8
- Rooms in the basement7
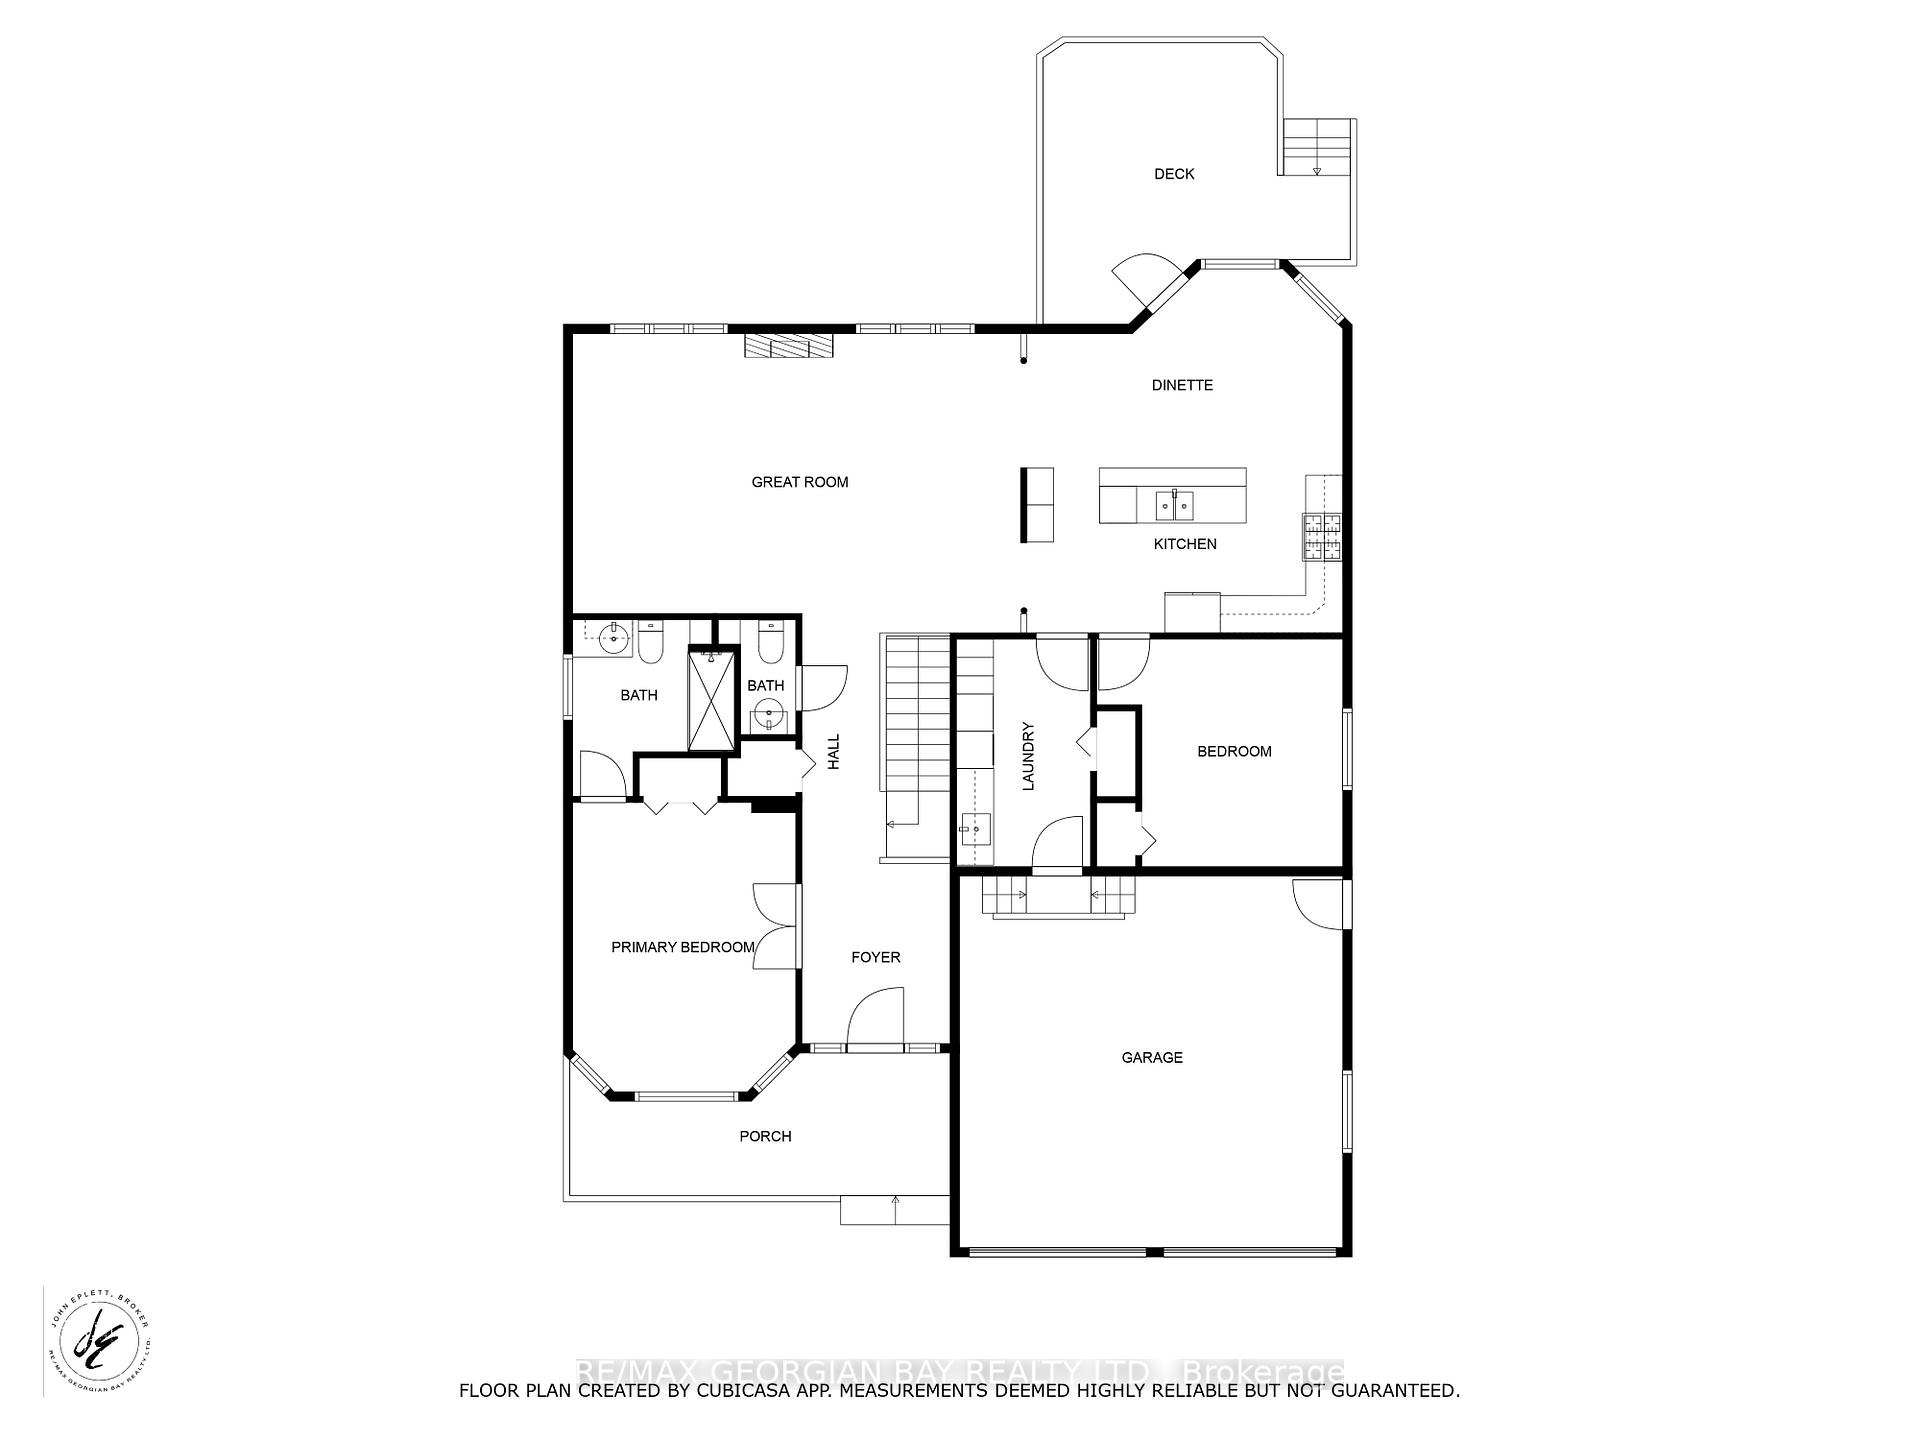
- Bedrooms2 + 2 in the basement
- Bathrooms3
- Kitchens1
Outside and lotBrick, shingle, Shingles, Concrete
- ExteriorBrick, shingle
- RoofShingles
- FoundationConcrete
- FeaturesDeck, lawn sprinkler system, landscaped, porch, year round living
- AccessibilityBath grab bars, hard/low nap floors, level within dwelling, shower stall
- Size50 × 112.33 ft
- ShapeRectangular
- ZoningR1
Parking2 Garage, Attached, Private double, inside entry
- Spaces2 Garage
- GarageAttached
- DrivewayPrivate double, inside entry
Heating, water and powerForced air, gas, Central air, Municipal water
- HeatingForced air, gas
- CoolingCentral air
- WaterMunicipal water
- SewerMunicipal sewer
- Natural gasYes
- HydroYes
- CableAvailable
- TelephoneAvailable
Costs and taxesTaxes $5,235 a year, HST included in the price, Rental items None
- Taxes, 2024$5,235 a year
- HSTHST included in the price
- Rental itemsNone
Included in the saleCentral vac, dishwasher, dryer, garage door opener, microwave, refrigerator, stove, washer, window coverings
- IncludedCentral vac, dishwasher, dryer, garage door opener, microwave, refrigerator, stove, washer, window coverings
NearbyGolf, hospital, marina, rec./commun.centre, school, fenced yard
- Close toGolf, hospital, marina, rec./commun.centre, school, fenced yard
Listing detailsS9398381, Sold, Oct 16, 2024
- MLS® numberS9398381
- StatusSold
- Listed onOct 16, 2024
- Days on market43
- UpdatedNov 28, 2024
- PossessionFlexible
- Occupied byVacant
- Listing brokerageRE/MAX GEORGIAN BAY REALTY LTD.
About this home
35 Marchand Drive, Penetanguishene, ON L9M 2J2
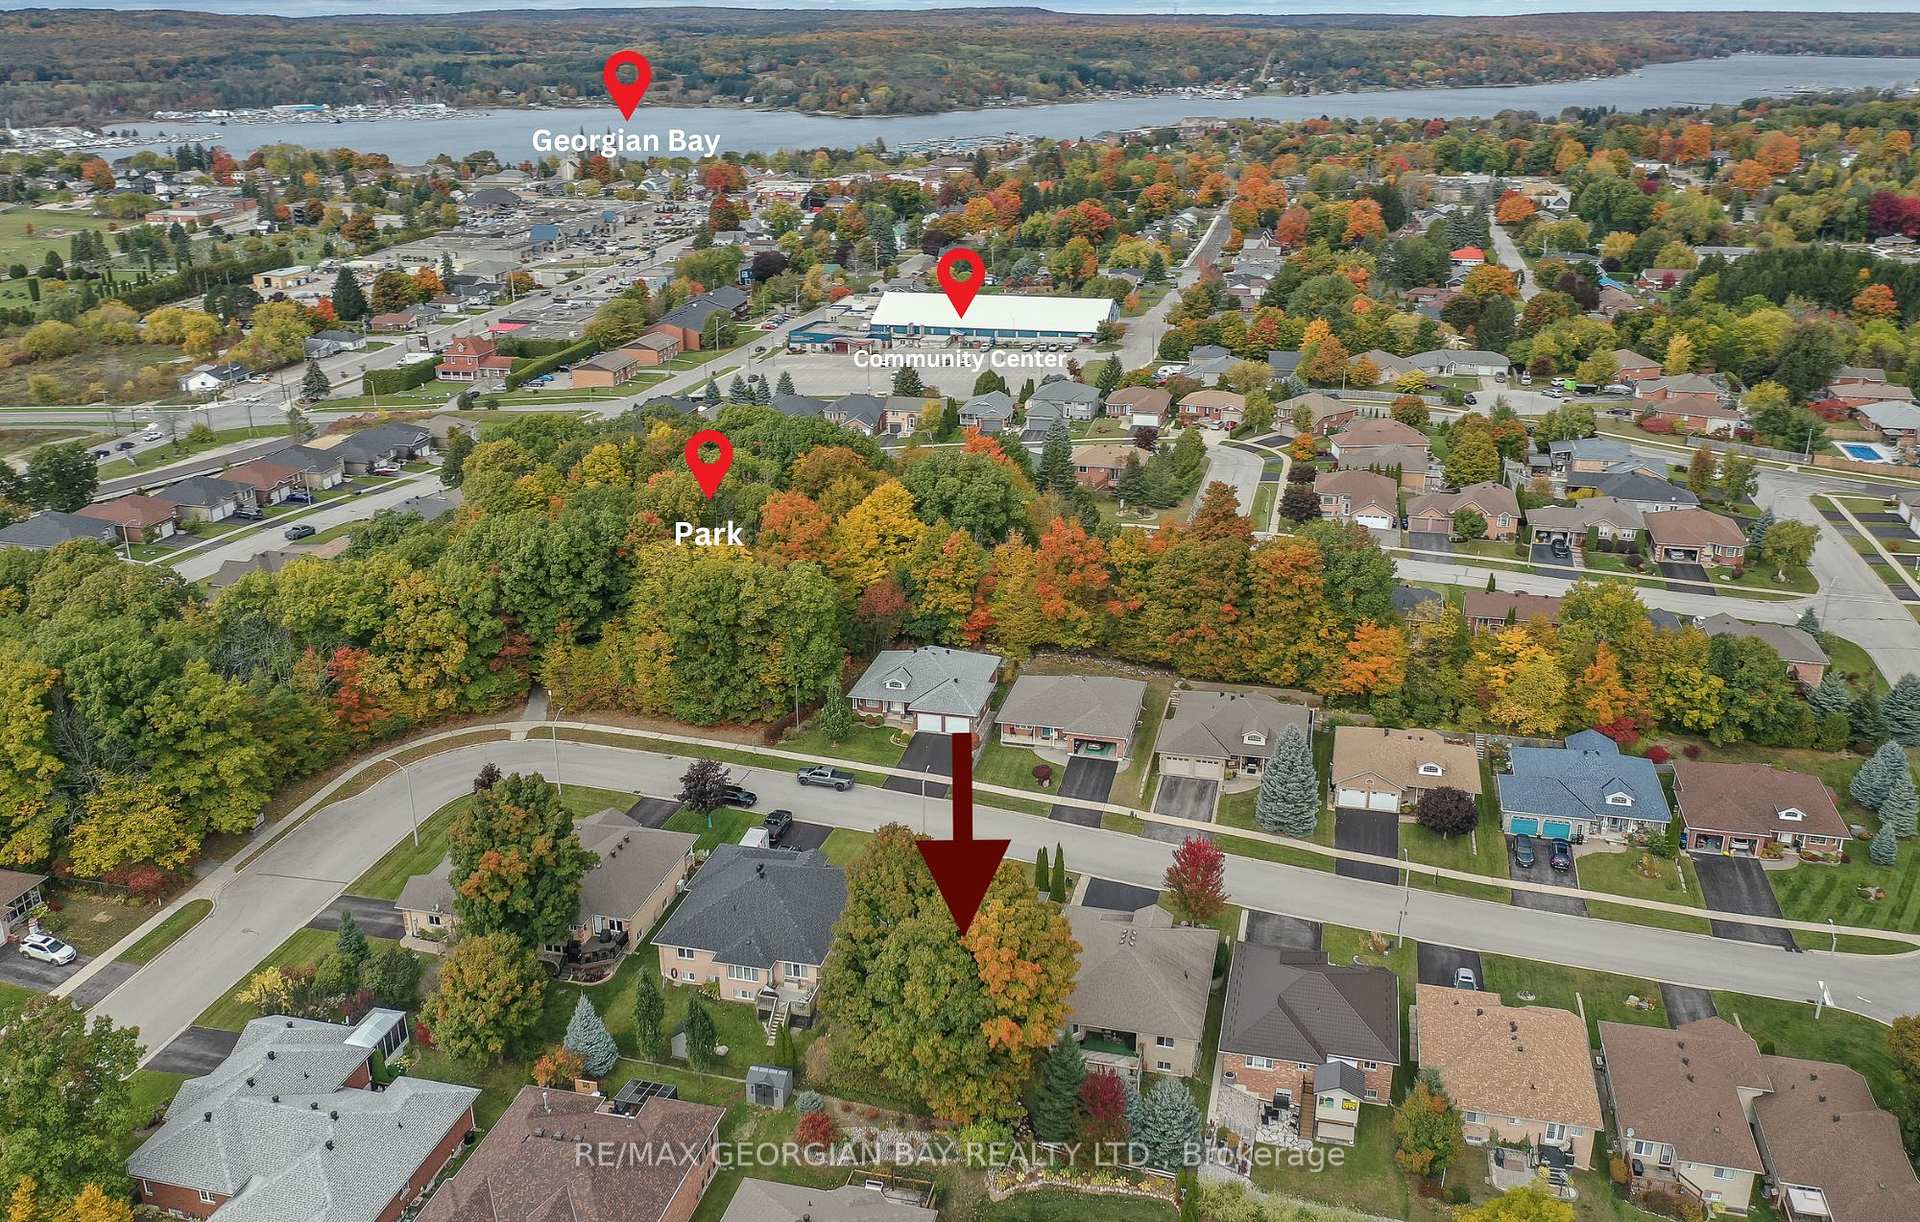
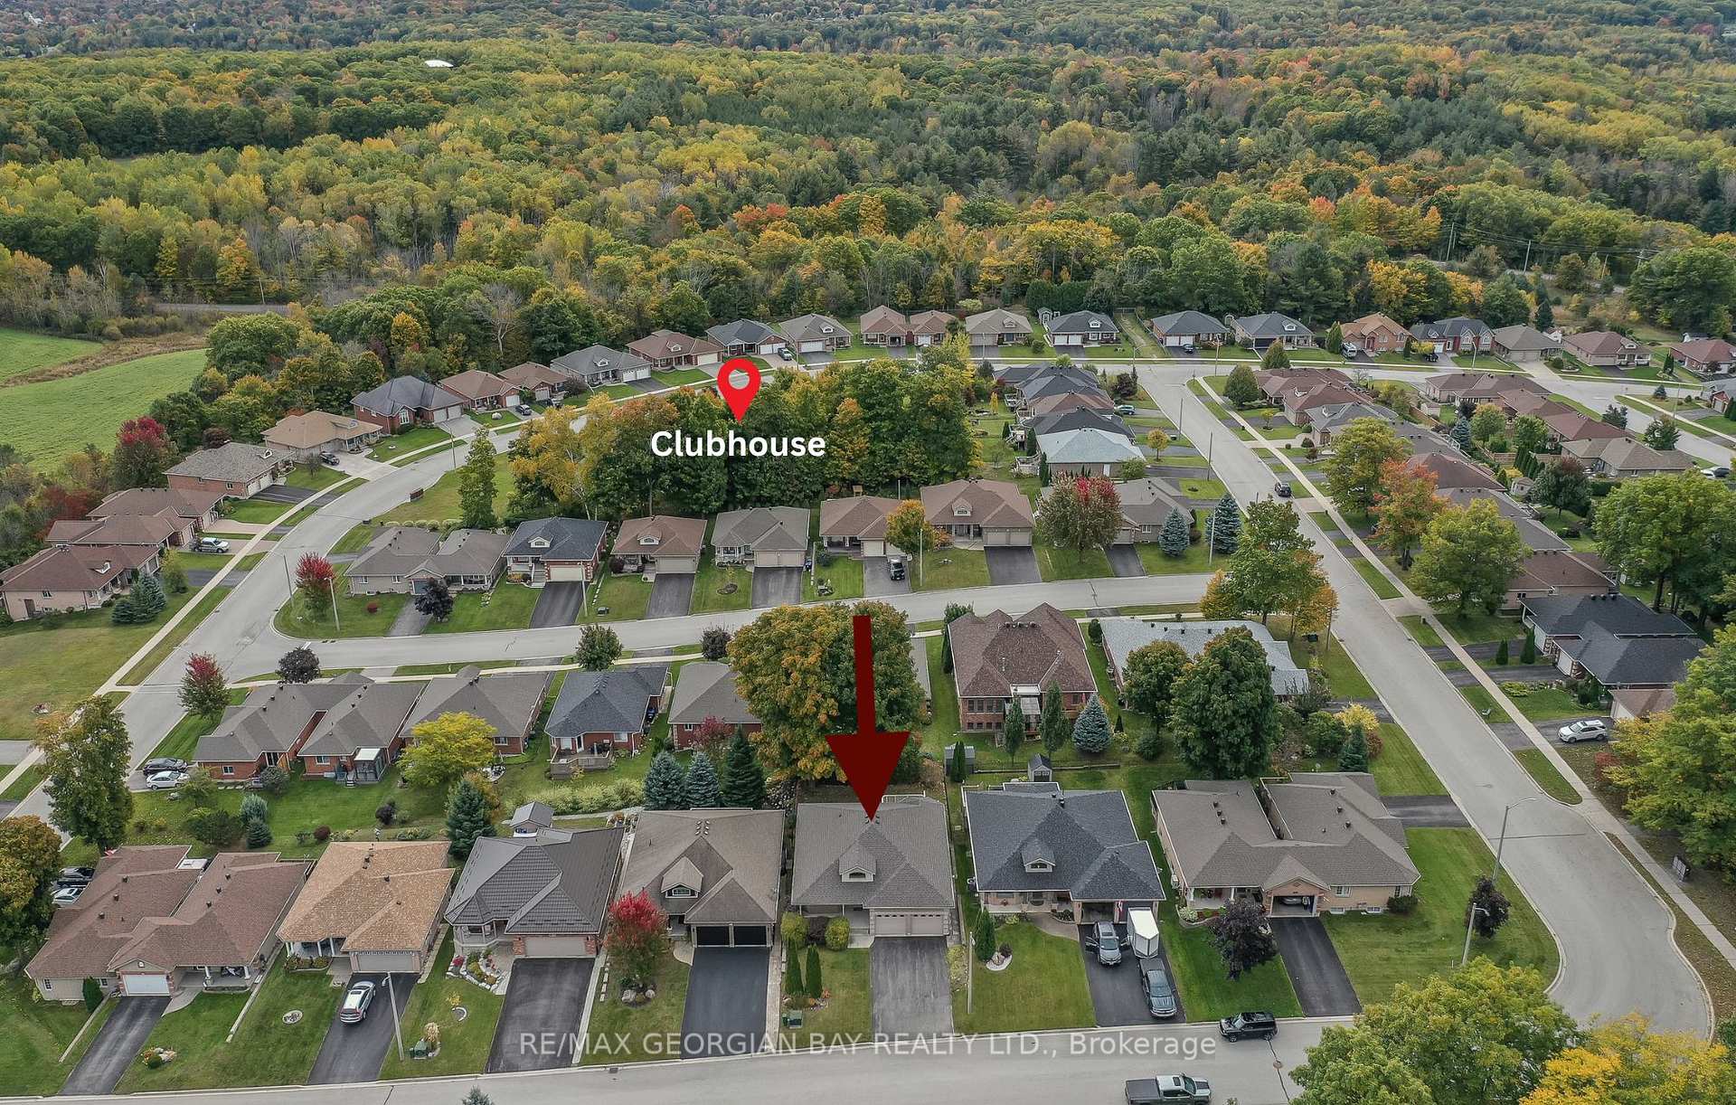
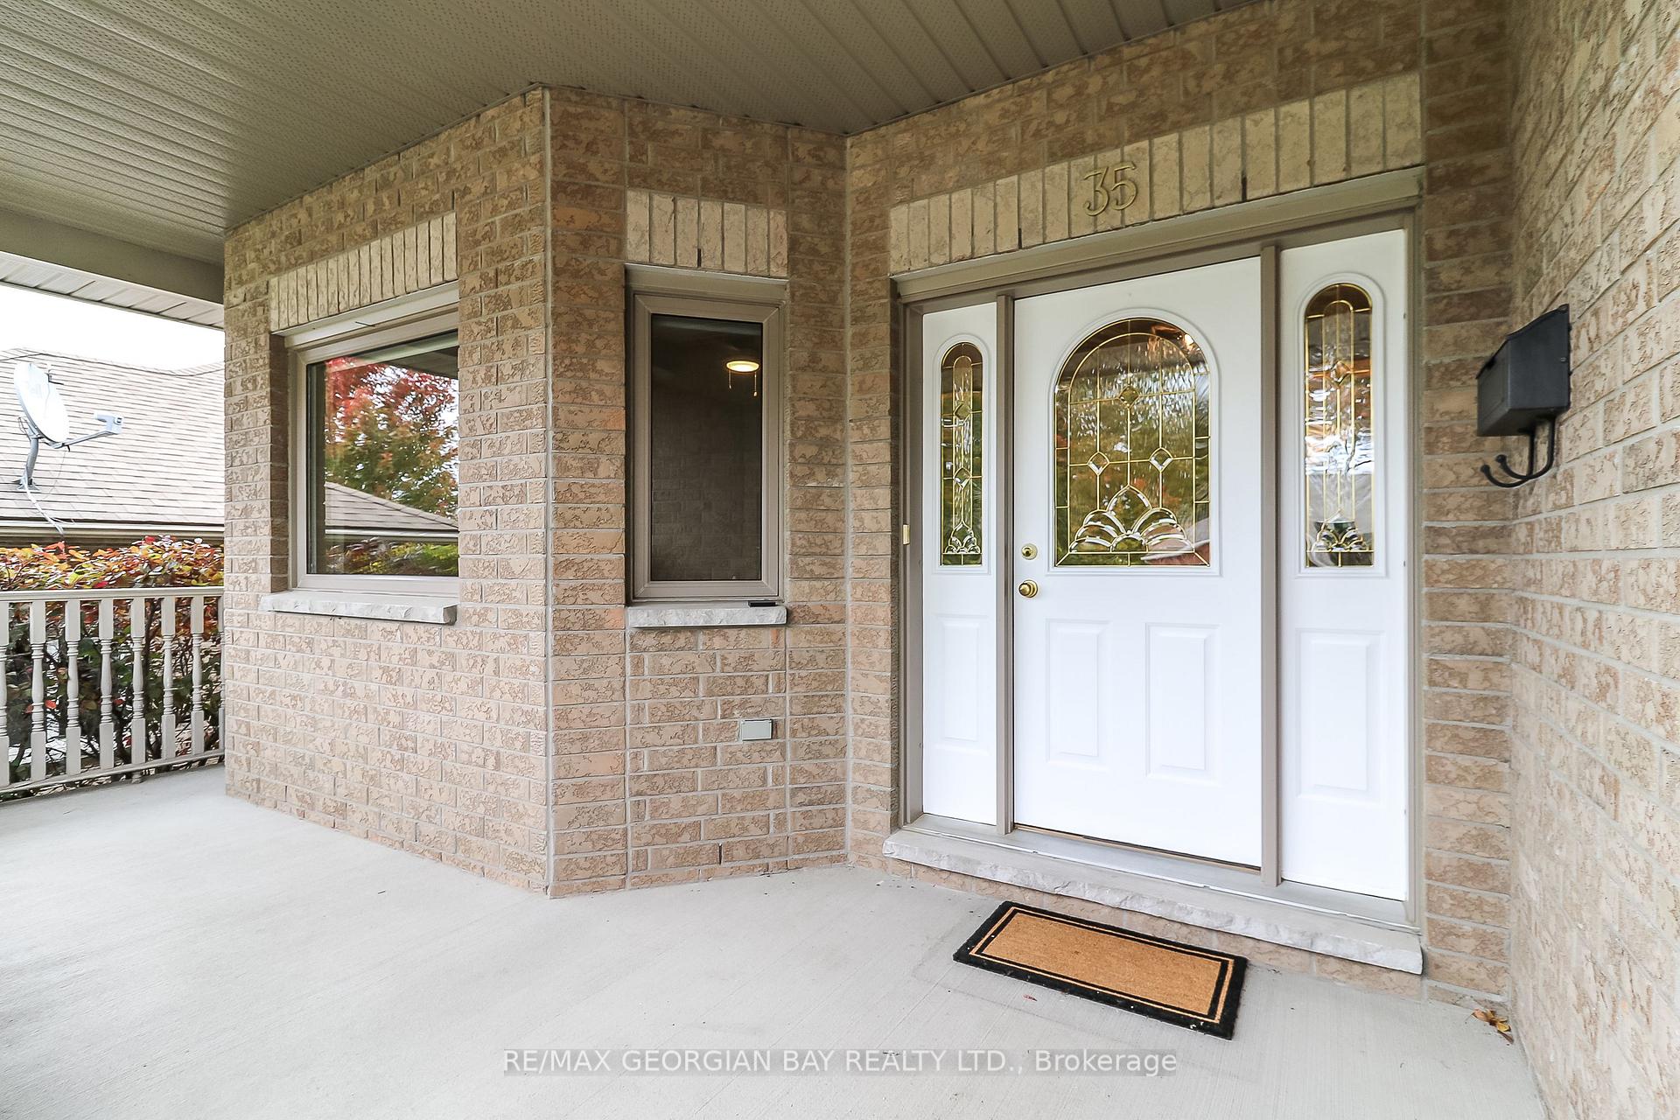
Welcome to Southgate Hills which offers an easy living Adult Lifestyle community. This property includes a membership with access to a Club House featuring a community hall, kitchen, exercise room, library, billiards, pool & hot tub and snow/grass is also included for $304/monthly. This extremely well kept neighbourhood is a fabulous place to live. The home is an all brick bungalow with 9 ft ceilings, open floor plan and freshly painted featuring: Great Room with gas Fireplace * Eat-In Kitchen with plenty of cabinets and walk out to deck * 2+2 bedrooms * Primary Bedroom with Ensuite * Main Floor Laundry * Rec Room with gas Fireplace and wet Bar * Flex Room perfect for hobbies, crafts, gym... * Cold Room * 3 Baths * Covered Front Veranda * Fenced yard * Inground Sprinklers * Gas Heat with A/C, & HRV * Water Softner and Reverse Osmosis. There is park land on the street to stroll through, short walk to Community Centre, Stores, Georgian Bay and Much more. Located in North Simcoe and offers so much to do - boating, fishing, swimming, canoeing, hiking, cycling, hunting, snowmobiling, atving, golfing, skiing and along with theatres, historical tourist attractions and so much more. Only 5 minutes to Midland, 45 minutes to Orillia, 40 minutes to Barrie and 90 minutes from GTA.
Ask about this home
A HOMEH agent will answer your questions about this home.
Around this home
Daily convenience, out of 100, from the distances below
Schools nearby
School rating, out of 10.
Helpful calculators
Your HOMEH agent

"I would see it this week."