

165 Champlain Road
165 Champlain Road
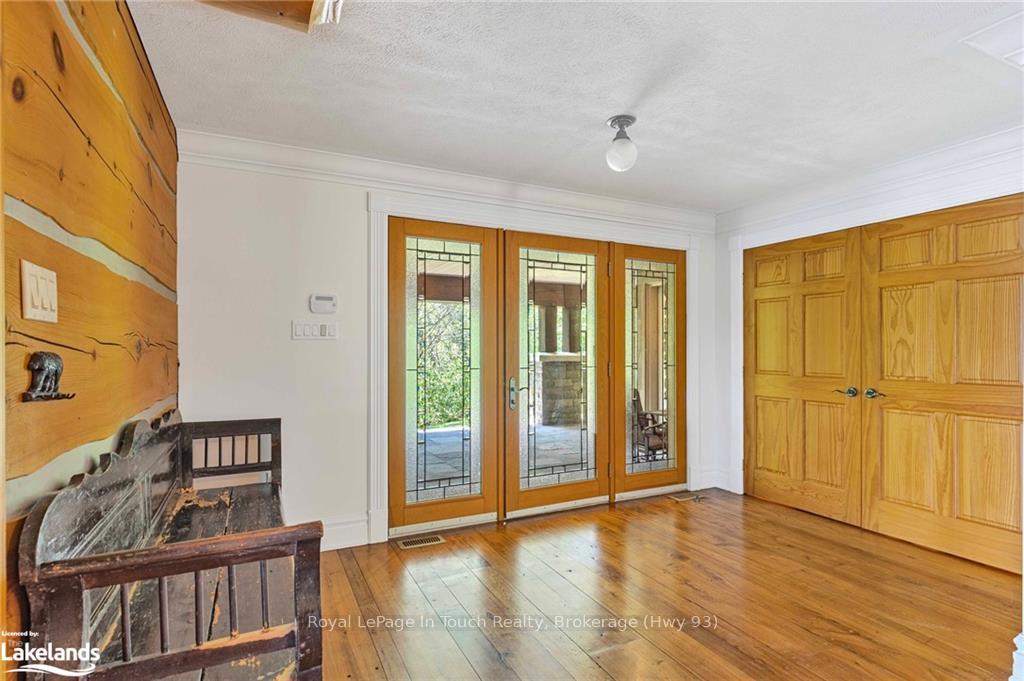 See all 50 photos
Property history
Facts and features
- BasementWalk-out
- Age of home16–30 years
- Water, sewerSeptic
- ExposureEast
- Hardwood floors
- Fireplace
- Central air
- Waterfront
The homeDetached, 2-storey, Age 16–30 years
- TypeDetached
- Style2-storey
- Age16–30 years
- Living space3,000–3,500 sq ft
- BasementWalk-out, partially finished
- ExposureEast
- ViewBay, water, lake
- WaterfrontDirect
InsideFireplace Yes, Hardwood, Water heater owned, air exchanger, water softener, central vacuum, other
- FireplaceYes
- FlooringHardwood
- FeaturesWater heater owned, air exchanger, water softener, central vacuum, other
- Rooms above ground13
- Rooms in the basement6
- Bedrooms3 + 1 in the basement
- Bathrooms4
- Kitchens1
Outside and lotWood , log, Asphalt shingle, Concrete
- ExteriorWood , log
- RoofAsphalt shingle
- FoundationConcrete
- FeaturesCanopy, lawn sprinkler system, privacy, year round living
- Size97.86 ft frontage
- ZoningSA2
Parking3 Garage, Attached, Other, other, other, inside entry
- Spaces3 Garage
- GarageAttached
- DrivewayOther, other, other, inside entry
Heating, water and powerForced air, gas, Central air, Septic
- HeatingForced air, gas
- CoolingCentral air
- SewerSeptic
- Natural gasYes
Costs and taxesTaxes $19,101 a year
- Taxes, 2023$19,101 a year
Included in the saleDishwasher, dryer, microwave, refrigerator, stove, washer, window coverings
- IncludedDishwasher, dryer, microwave, refrigerator, stove, washer, window coverings
NearbyHospital
- Close toHospital
Listing detailsS10438990, Sold, May 24, 2024
- MLS® numberS10438990
- StatusSold
- Listed onMay 24, 2024
- Days on market370
- UpdatedNov 15, 2024
- PossessionFlexible
- Occupied byOwner
- Listing brokerageRoyal LePage In Touch Realty, Brokerage (Hwy 93)
About this home
165 Champlain Road, Penetanguishene, ON L9M 1S2
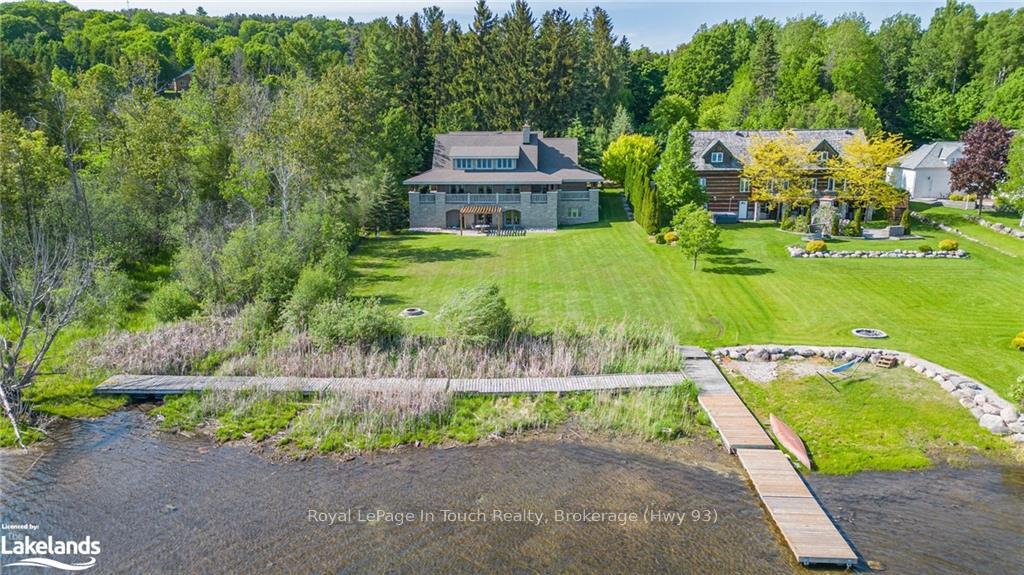
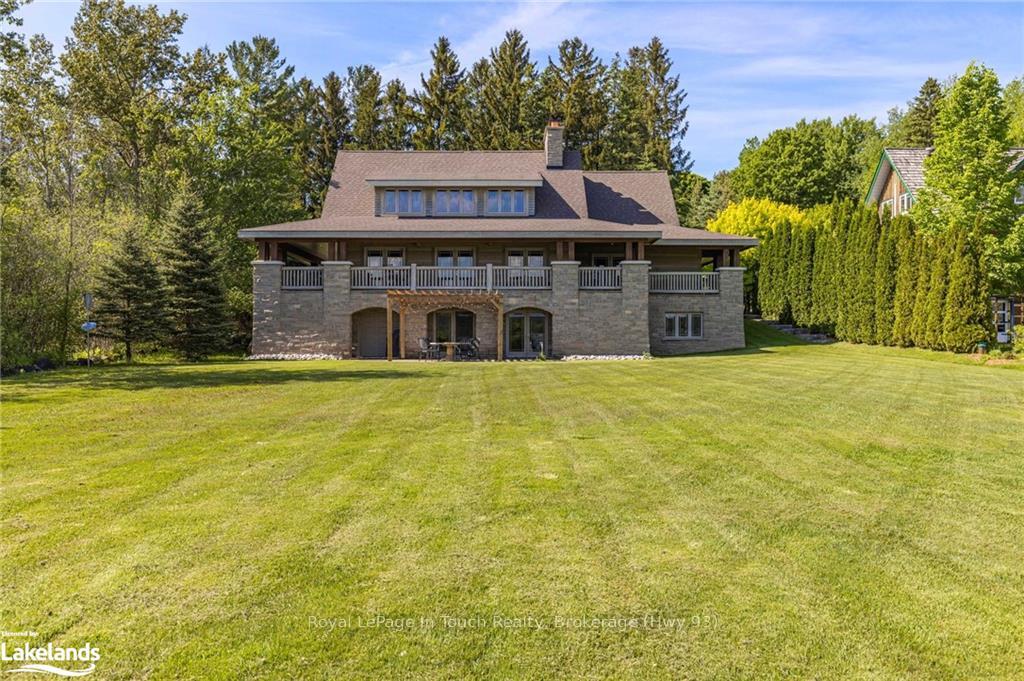
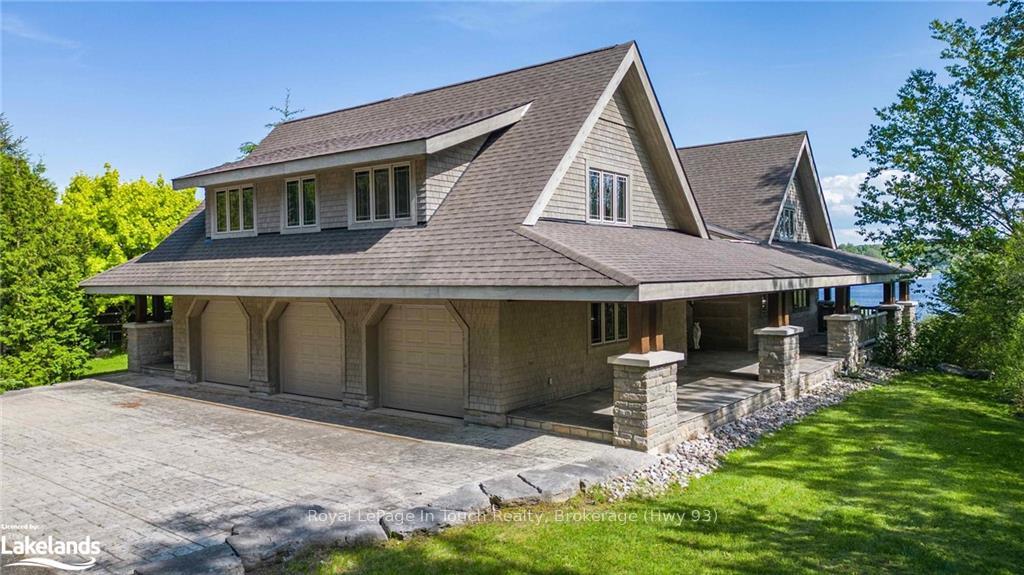
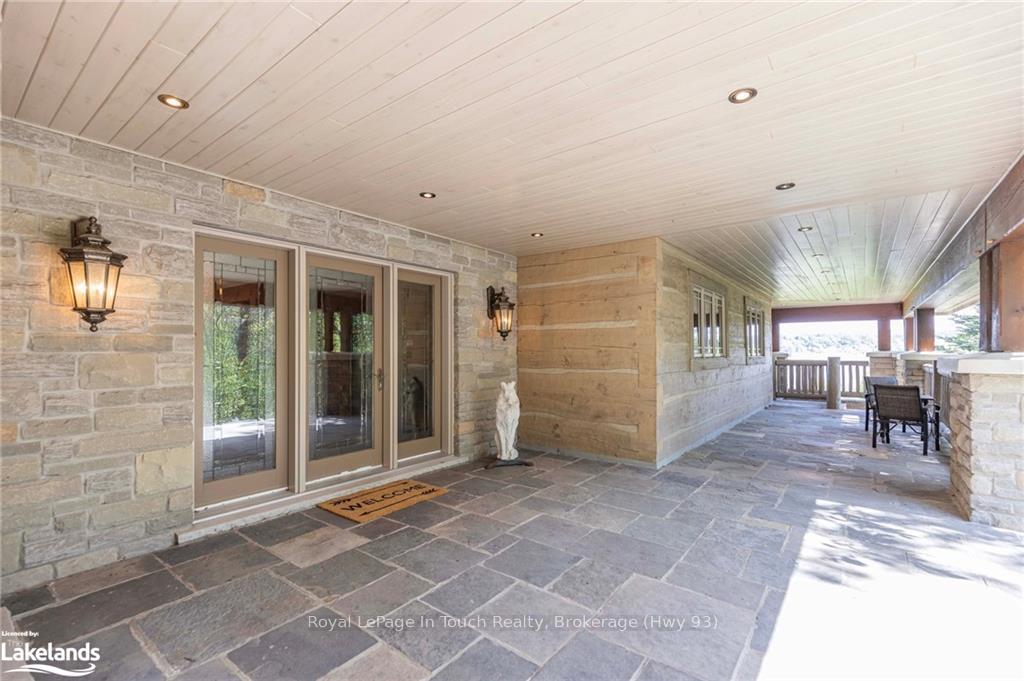
The Lake Is Calling! This Stunning TimberSmith Waterfront Home Is Completely Custom Finished From Top-To-Bottom With Luxury Upgrades & WOW Factor Galore. Nestled Along The Quiet Shores Of Georgian Bay, This Beautiful 4,680 SF Dream Home Sits On Over 1.57-Acres Of Forested Privacy And Offers Long Breathtaking Views Over The Crystal-Clear Water Of Penetang Harbour. Anchoring The Open Concept Main Floor Is A Jaw-Dropping Great-Room Featuring 23 Ft Vaulted Wood Ceilings, Gorgeous Douglas Fir Beams, Magnificent Floor-To-Ceiling Woodburning Stone Fireplace, Prime Waterviews & Walk-Out To Huge Wrap-Around Covered Porch Overlooking Your Professionally Landscaped Private Waterfront Oasis. Seamlessly Blended Is The Professionally Designed Eat-In Kitchen Boasting Granite Countertops, Custom Cabinetry, Entertainer’s Island & Premium Appliances. Huge Primary Suite Offers Two Large Walk-In Closets, With Custom Built-In Cabinetry In Each, Massive Ensuite Bathroom With Deep Soaker Tub & Glass Shower, Gas Fireplace & Private Walk-Out To Waterside Covered Porch. Beautiful Main Bathroom & Huge Main Floor Laundry Room Finish Off The First Floor. Second Floor Offers Two Over-Sized Bedrooms, Massive Bathroom With Deep Soaker Tub And Glass Shower & A Large Family Room With Fir Beamed Ceiling & Amazing Waterviews. Fully Finished Lower Level, With Walk-Out To Waterside Patio, Features A Water View Rec Room With Woodburning Stone Fireplace & Wine Cellar. 4th Bedroom, With Huge Ensuite Bathroom & Gas Fireplace, Finishes Off The Lower Level. Additional Features Include: Inside Entry From Three Car Garage. Immaculately Landscaped With Irrigation System. Docks/Boats Permitted. Great Water For Swimming, Boating And Watersports. Wrap-Around Deck. Unbelievable Quality. Huge Premium Treed Lot. Very Private. Can Be Sold Together With Abutting Lot (0.71-Acres) For A Total of 2.29-Acres (See MLS# 40595992).
Ask about this home
A HOMEH agent will answer your questions about this home.
Around this home
Daily convenience, out of 100, from the distances below
Schools nearby
School rating, out of 10.
Helpful calculators
Your HOMEH agent

"I would see it this week."