

Unit 12, 8 Beck Boulevard
Unit 12, 8 Beck Boulevard
 See all 47 photos
Property history
Facts and features
- BasementNone
- Age of home31–50 years
- ExposureWest
- LaundryCloset
- Fireplace
- Waterfront
- Inground pool
- Outdoor pool
The homeCondo Townhouse, 2 1/2 storey, Age 31–50 years
- TypeCondo Townhouse
- Style2 1/2 storey
- Age31–50 years
- Living space2,000–2,249 sq ft
- BasementNone
- ExposureWest
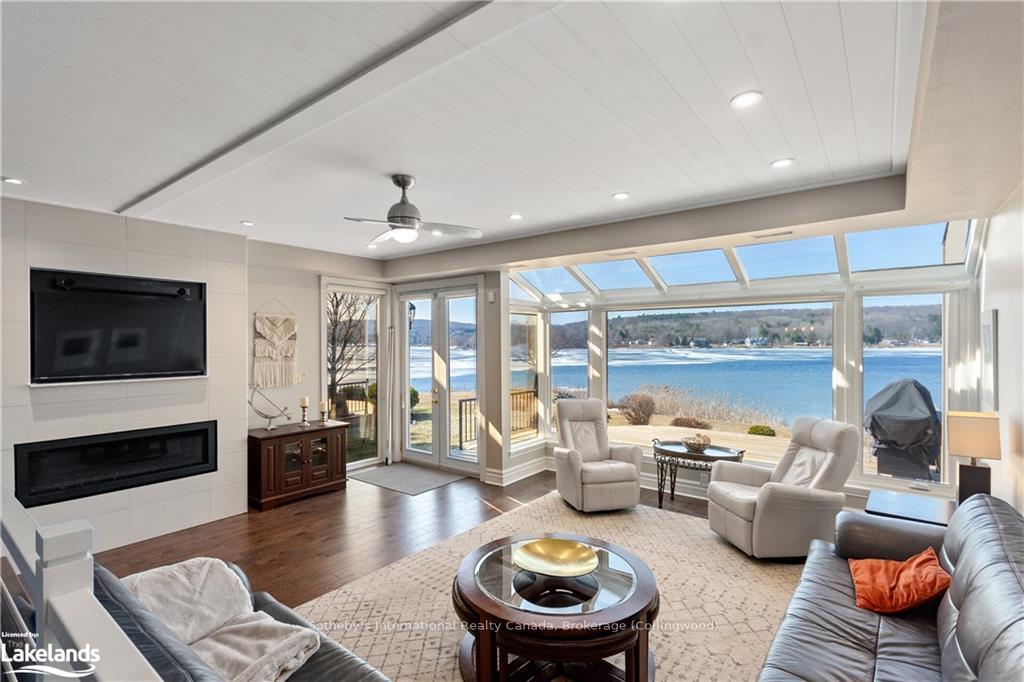
- ViewHills, marina, bay, lake
- WaterfrontWaterfrontcommunity
InsideFireplace Yes, living room, Tile, Laundry closet
- FireplaceYes, living room
- FlooringTile
- LaundryLaundry closet
- FeaturesWater heater, central vacuum
- SecurityAlarm system
- Rooms above ground11
- Rooms in the basement0
- Bedrooms2
- Bathrooms3
- Kitchens1
OutsideWood, Metal, Slab
- ExteriorWood
- RoofMetal
- FoundationSlab
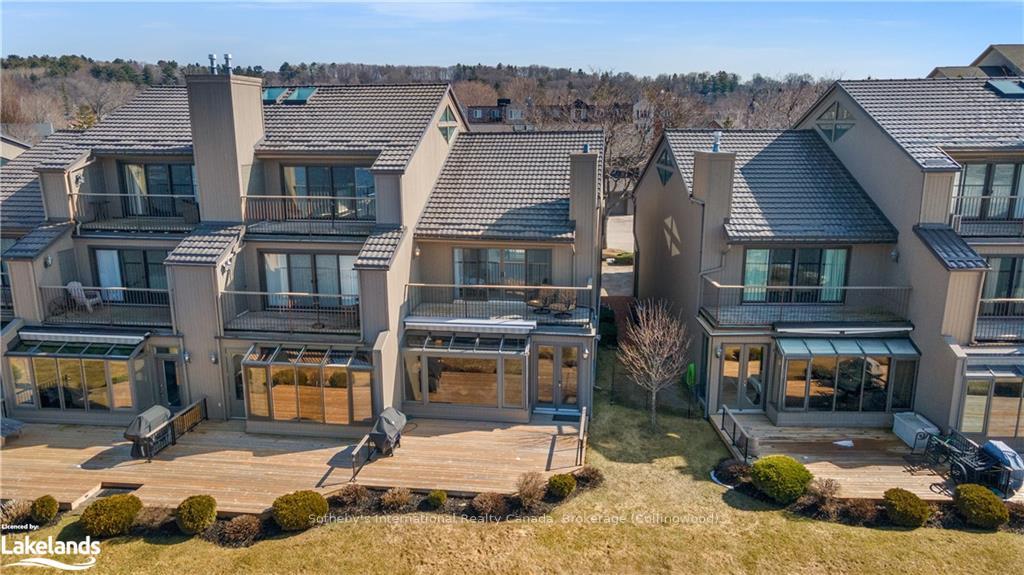
- BalconyOpen
- PoolInground
- FeaturesAwnings, deck
Parking and locker2 Parking (1 garage + 1 drive), Attached, Private, other
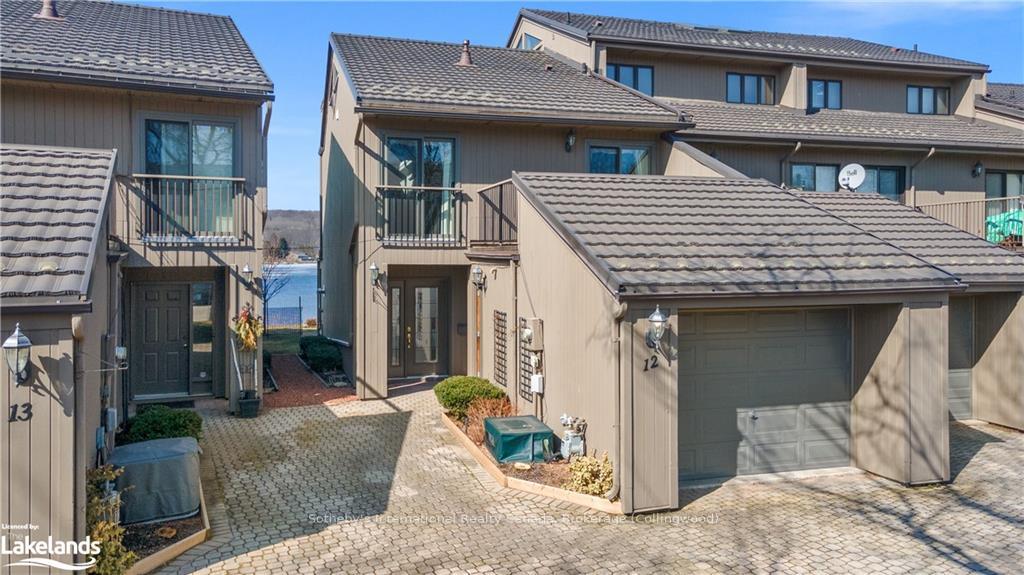
- Spaces2 Parking (1 garage + 1 drive)
- GarageAttached
- DrivewayPrivate, other
- LockerNone
BuildingTannery cove, Condo corporation 112, Outdoor pool
- NameTannery cove
- Condo corporation112
- AmenitiesOutdoor pool
- PetsAllowed
Heating, water and powerForced air, gas, Wall unit(s), Municipal water
- HeatingForced air, gas
- CoolingWall unit(s)
- WaterMunicipal water
- Natural gasYes
- HydroYes
- CableAvailable
- TelephoneAvailable
Costs and taxesTaxes $5,193 a year, Condo fee $838 a month, Building insurance included, common elements included, parking included
- Taxes, 2023$5,193 a year
- Condo fee$838 a month
- Fee includesBuilding insurance included, common elements included, parking included
- Under contractAlarm system, hot water heater
Included in the saleMost furniture included., central vacuum, dishwasher, dryer, garage door opener, microwave, refrigerator, stove, washer, window coverings, Personal belongings, tools, artwork, bedroom set in second bedroom, two white lounge chairs in living room, bbq and patio furniture.
- IncludedMost furniture included., central vacuum, dishwasher, dryer, garage door opener, microwave, refrigerator, stove, washer, window coverings
- Not includedPersonal belongings, tools, artwork, bedroom set in second bedroom, two white lounge chairs in living room, bbq and patio furniture.
NearbyGolf, hospital
- Close toGolf, hospital
Listing detailsS10437998, Sold, Mar 8, 2024
- MLS® numberS10437998
- StatusSold
- Listed onMar 8, 2024
- Days on market328
- UpdatedNov 11, 2024
- PossessionFlexible
- Occupied byOwner
- Listing brokerageSotheby's International Realty Canada, Brokerage (Collingwood)
About this home
Unit 12, 8 Beck Boulevard, Penetanguishene, ON L9M 1C3
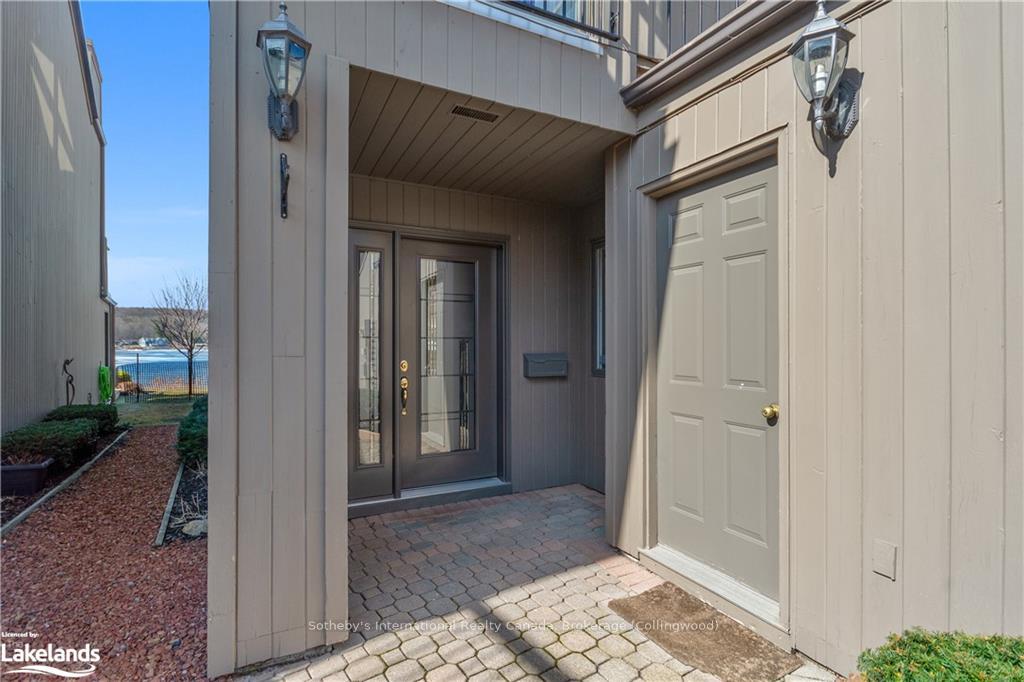
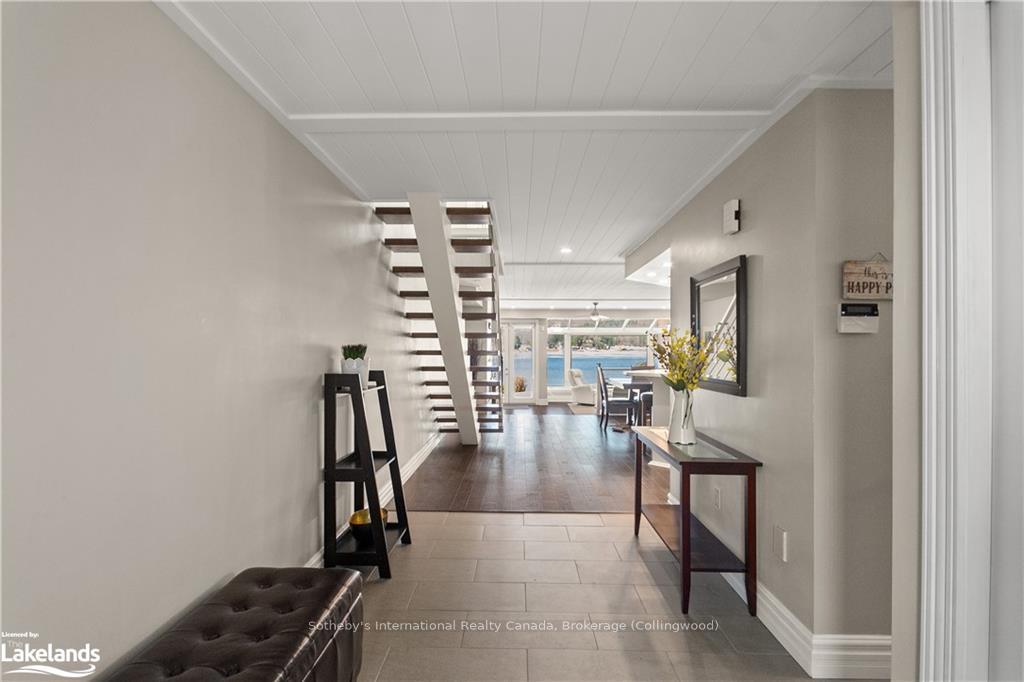
Welcome to waterfront living at its finest in Penetanguishene! This stunning 2-bedroom, 2.5-bathroom townhouse offers 2222 sq.ft. of luxury living space on the shores of Georgian Bay. As you step through the door, you're greeted with the bright and airy kitchen featuring updated quartz countertops and stainless steel appliances. The spacious dining room flows seamlessly into the living room, where you can relax by the gas fireplace and soak in the unobstructed views of the bay, with natural light flooding the space. On the main level, a convenient 2-pc bathroom and an office provide functional spaces for work or relaxation. The second floor is dedicated to comfort and indulgence, with the primary bedroom serving as your private retreat. Sliding glass doors open to a balcony overlooking the water, while a walk-in closet and a 5-pc ensuite with a jet tub ensure comfort at every turn. The second bedroom also offers access to a balcony and ample closet space. A well-appointed 4-pc bathroom and a laundry closet complete the second floor. Venture up to the third floor loft, a versatile space that invites your imagination to run wild, whether you desire a cozy reading nook or extra accommodations for guests. This waterfront townhouse comes complete with an array of amenities, including an outdoor pool for sunny days and a dock slip capable of accommodating up to a 40 ft boat, equipped with 30amp service and water hookup. Live carefree with ground maintenance & snow removal. Situated in a desirable location, this property is in proximity to downtown, Dock Lunch, Discovery Harbour, a dog park, schools, community center, shopping, golf courses, boating opportunities, fishing spots, scenic trails & marinas.
Ask about this home
A HOMEH agent will answer your questions about this home.
Know more about Tannery Cove
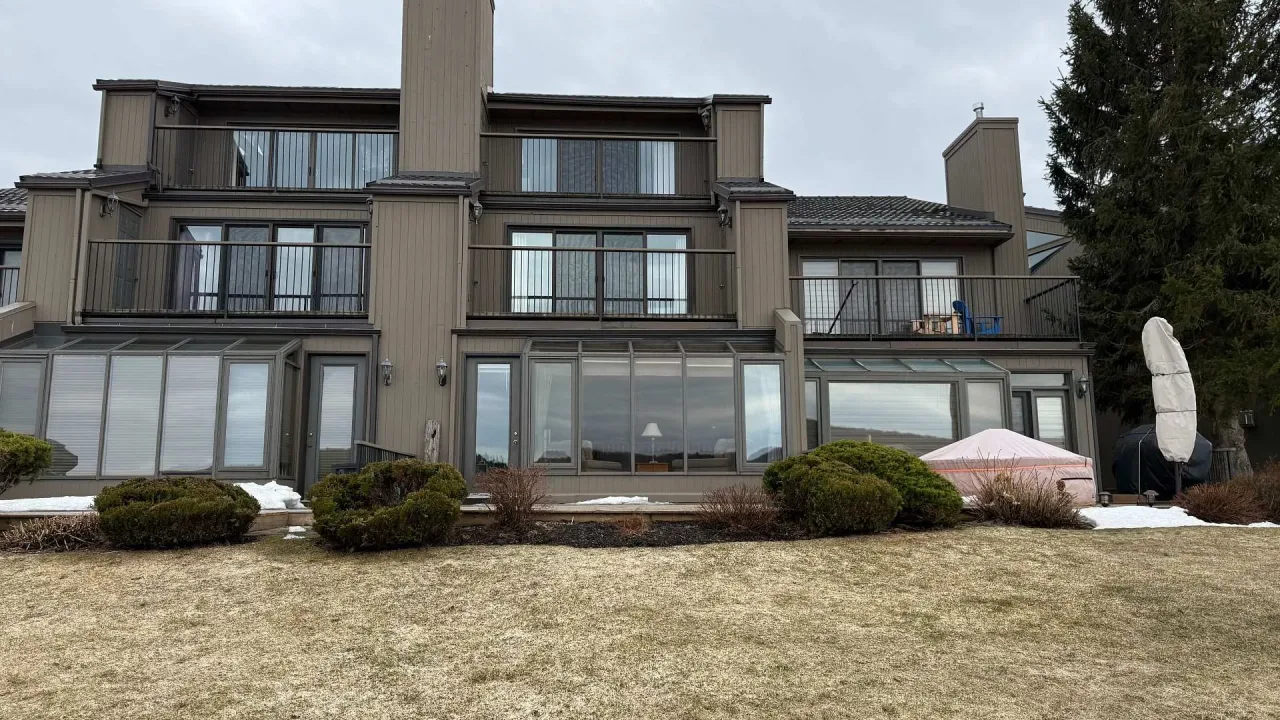
Condo building · 8 Beck Boulevard
Tannery Cove is a condo. No units are on the market here right now.
No similar units for sale in Tannery Cove right now.
Around this home
Daily convenience, out of 100, from the distances below
Schools nearby
School rating, out of 10.
Helpful calculators
Your HOMEH agent

"I would see it this week."