

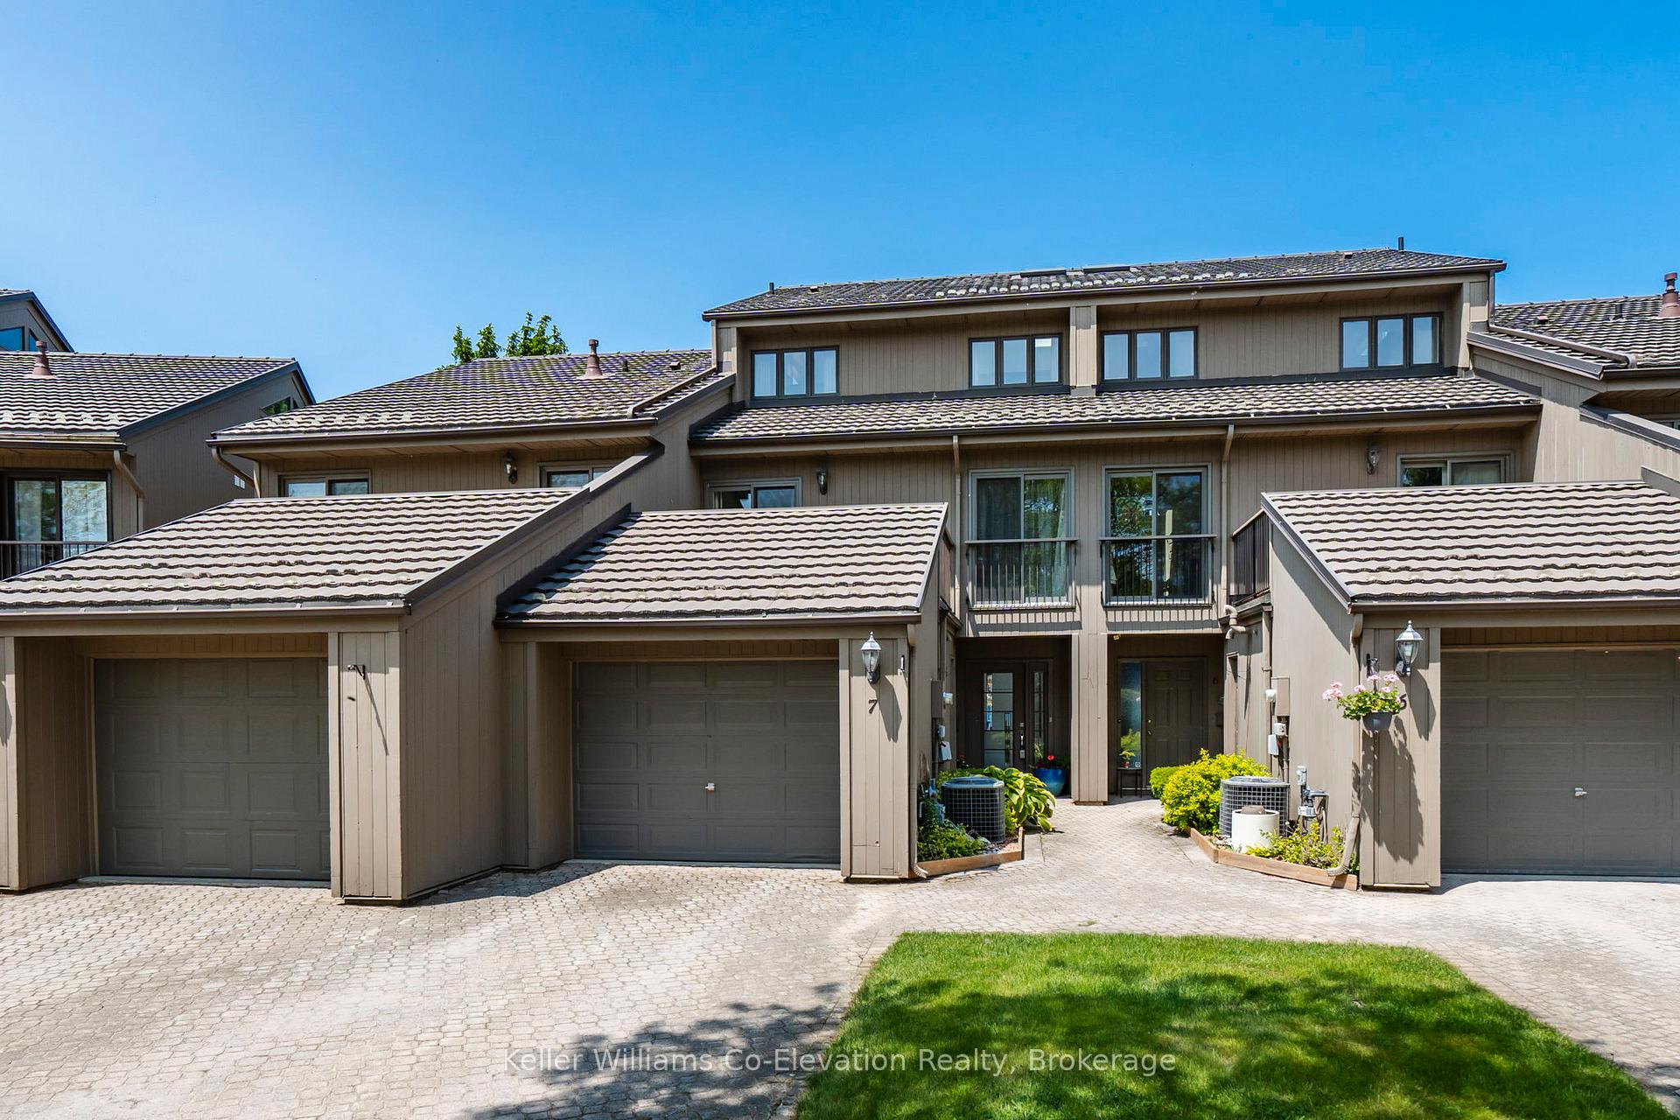
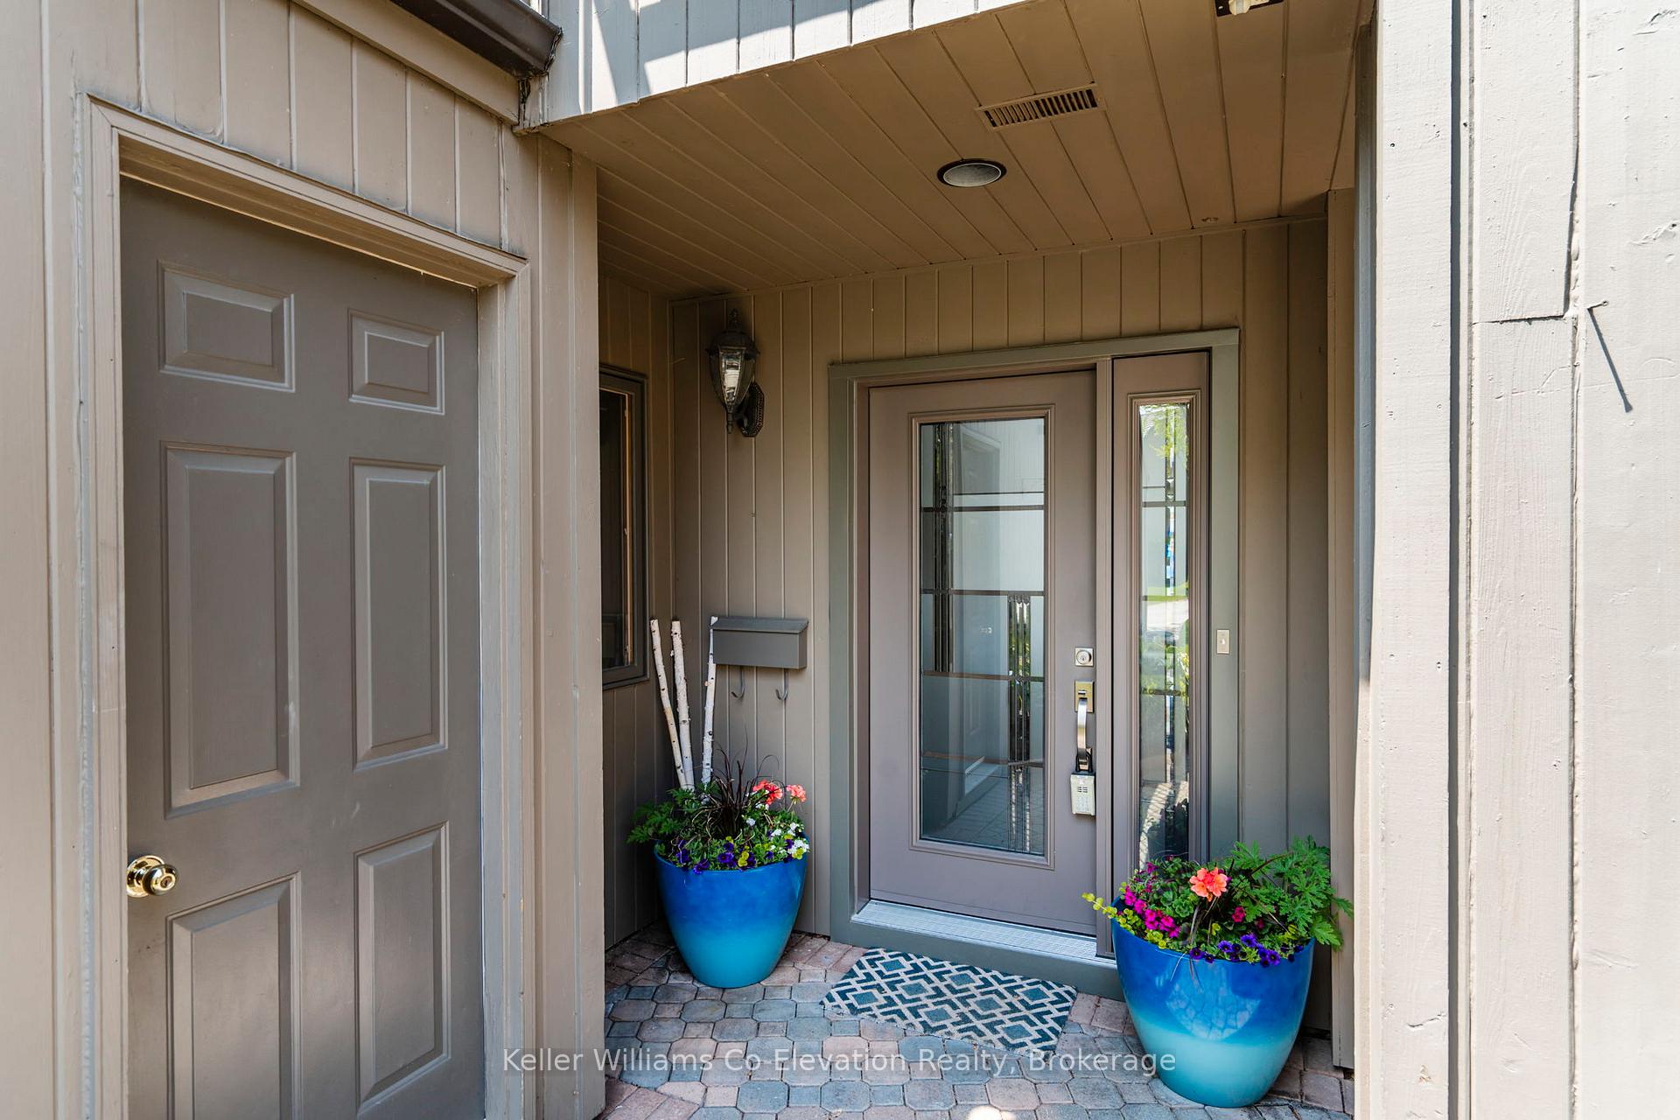
Unit 7, 8 Beck Boulevard
Unit 7, 8 Beck Boulevard

 See all 36 photos
Property history
Facts and features
- BasementNone
- Age of home16–30 years
- ExposureEast
- LaundryCloset
- Fireplace
- Central air
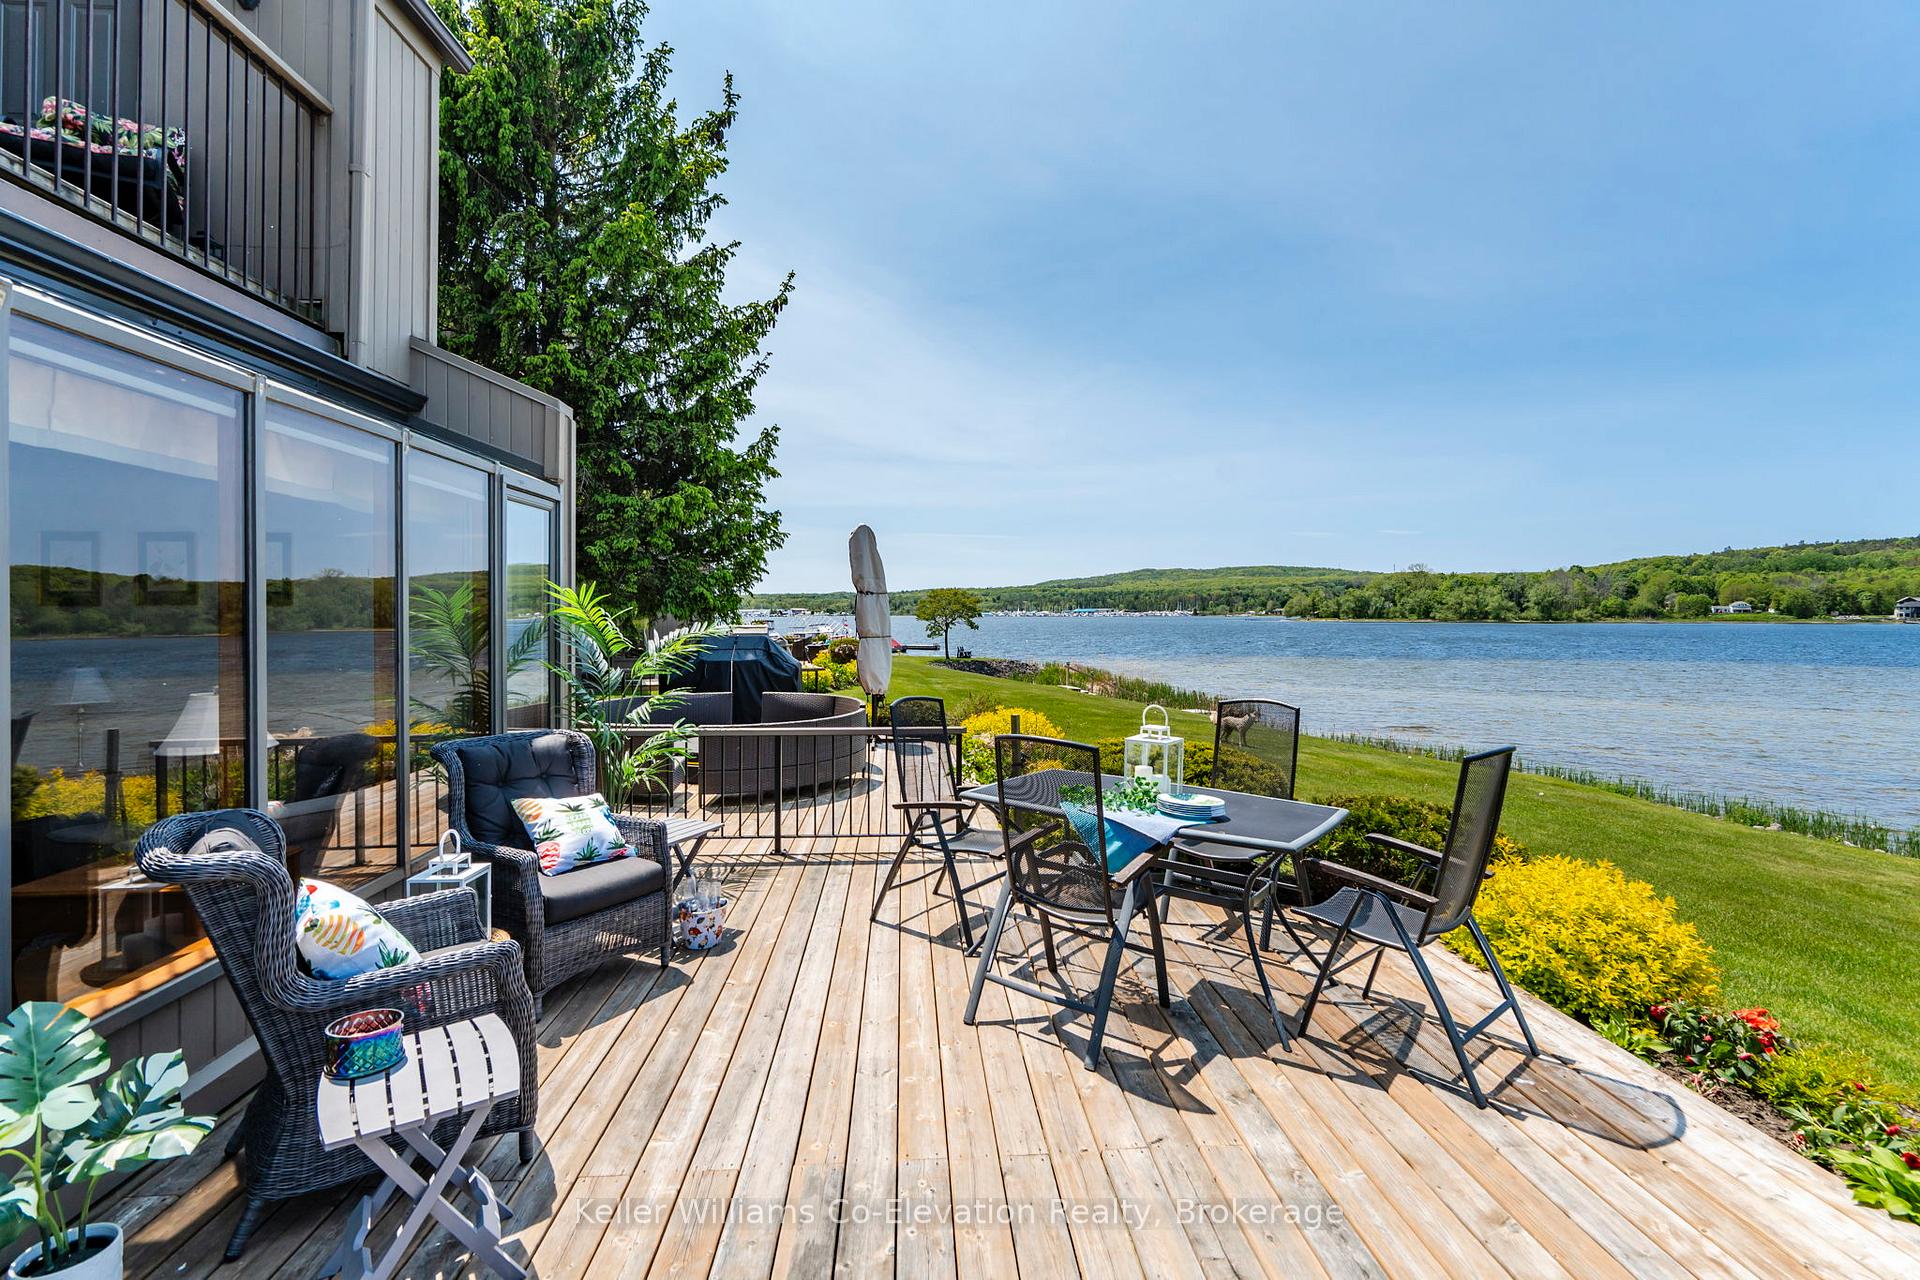
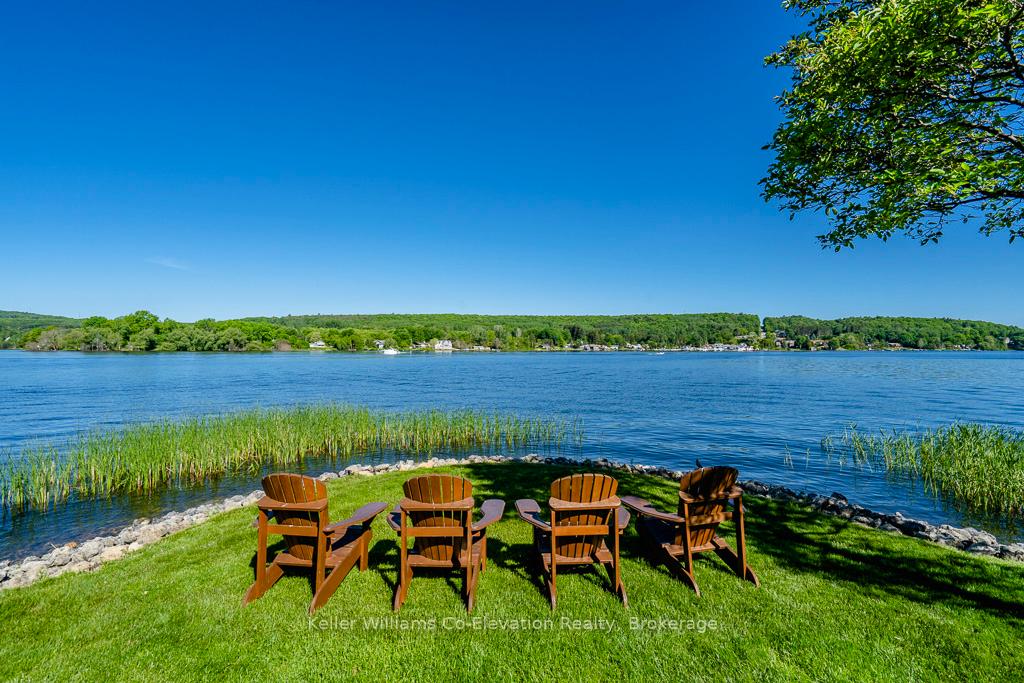
- Waterfront
- Outdoor pool
- Rooftop deck/garden
The homeCondo Townhouse, 3-storey, Age 16–30 years
- TypeCondo Townhouse
- Style3-storey
- Age16–30 years
- Living space2,500–2,749 sq ft
- BasementNone
- ExposureEast
- ViewBay, marina, water
- WaterfrontDirect
InsideFireplace Yes, natural gas, Laundry closet, main level, Auto garage door remote, central vacuum, water softener
- FireplaceYes, natural gas
- LaundryLaundry closet, main level
- FeaturesAuto garage door remote, central vacuum, water softener
- SecurityAlarm system
- Rooms above ground13
- Bedrooms4
- Bathrooms4
- Kitchens1
- Family roomYes
OutsideWood, Metal, Concrete, slab
- ExteriorWood
- RoofMetal
- FoundationConcrete, slab
- BalconyOpen
- FeaturesDeck, fishing, landscaped, year round living
Parking and locker3 Parking (1 garage + 2 drive), Attached, Exclusive
- Spaces3 Parking (1 garage + 2 drive)
- GarageAttached
- Parking typeExclusive
- DrivewayPrivate
- LockerNone
BuildingTannery Cove, Condo corporation 112, Bbqs allowed, outdoor pool, rooftop deck/garden, visitor parking
- NameTannery Cove
- Condo corporation112
- AmenitiesBbqs allowed, outdoor pool, rooftop deck/garden, visitor parking
- PetsAllowed
Heating, water and powerForced air, gas, Central air
- HeatingForced air, gas
- CoolingCentral air
Costs and taxesTaxes $6,888 a year, Condo fee $1,084 a month, Common elements included, building insurance included
- Taxes, 2025$6,888 a year
- Condo fee$1,084 a month
- Fee includesCommon elements included, building insurance included
- HSTHST included in the price
Included in the saleStove, refrigerator, dishwasher, microwave, washer, dryer, hwt owned (2023), window coverings, furniture negotiable
- IncludedStove, refrigerator, dishwasher, microwave, washer, dryer, hwt owned (2023), window coverings, furniture negotiable
NearbyClear view, golf, hospital, lake access, marina, park
- Close toClear view, golf, hospital, lake access, marina, park
Listing detailsS12201945, Sold, Jun 6, 2025
- MLS® numberS12201945
- StatusSold
- Listed onJun 6, 2025
- Days on market75
- UpdatedAug 20, 2025
- PossessionFlexible
- Occupied byOwner
- Listing brokerageKeller Williams Co-Elevation Realty, Brokerage
About this home
Unit 7, 8 Beck Boulevard, Penetanguishene, ON L9M 1C3
Welcome to this exceptional 4-bedroom, 4-bathroom luxury condo-townhome in Penetanguishene's Tannery Cove, offering an unparalleled lifestyle on Georgian Bay's shores. With over 2550 square feet of beautifully appointed living space, this home blends modern charm with serene water views, creating a sanctuary for relaxation and entertainment. Step inside and be greeted by floor-to-ceiling windows in the open-concept main floor, showcasing breathtaking views of Georgian Bay. The chef's kitchen is perfect for entertaining, while the living room's gas fireplace provides cozy warmth on winter days. The ground floor powder room and study also add convenience to the layout. Ascend to the second storey, where the primary suite awaits. Featuring a gas fireplace, balcony, and a recently renovated ensuite with a spa-like atmosphere, it offers a luxurious retreat. The second level also features conveniently placed laundry, as well as two additional bedrooms. The third storey acts as a cozy standalone guest suite with a full bathroom, bedroom, and private balcony overlooking the bay. It can also serve as additional living space. For boating enthusiasts, a private boat slip, with 30amp power and water hook up, grants easy access to Georgian Bay's 30,000 islands, fishing, and breathtaking scenery. A garage provides convenient storage and parking. The community truly offers lock-and-leave potential, with snow removal and ground maintenance included, as well as offering a private pool, adding an extra touch of luxury. Located a short 90-minute drive to the GTA and just minutes from Penetanguishene's shops and dining, this waterfront home presents an extraordinary opportunity to embrace the ultimate lifestyle. Don't miss out!
Ask about this home
A HOMEH agent will answer your questions about this home.
Know more about Tannery Cove
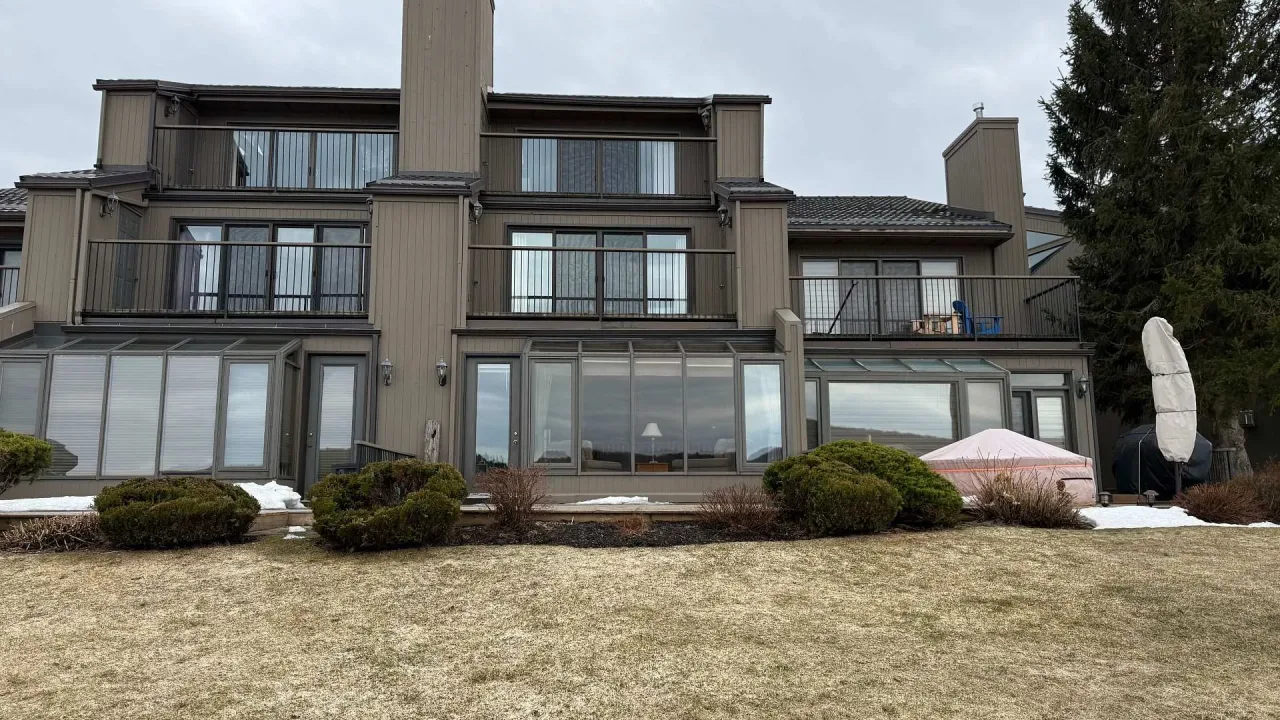
Condo building · 8 Beck Boulevard
Tannery Cove is a condo. No units are on the market here right now.
No similar units for sale in Tannery Cove right now.
Around this home
Daily convenience, out of 100, from the distances below
Schools nearby
School rating, out of 10.
Helpful calculators
Your HOMEH agent

"I would see it this week."