

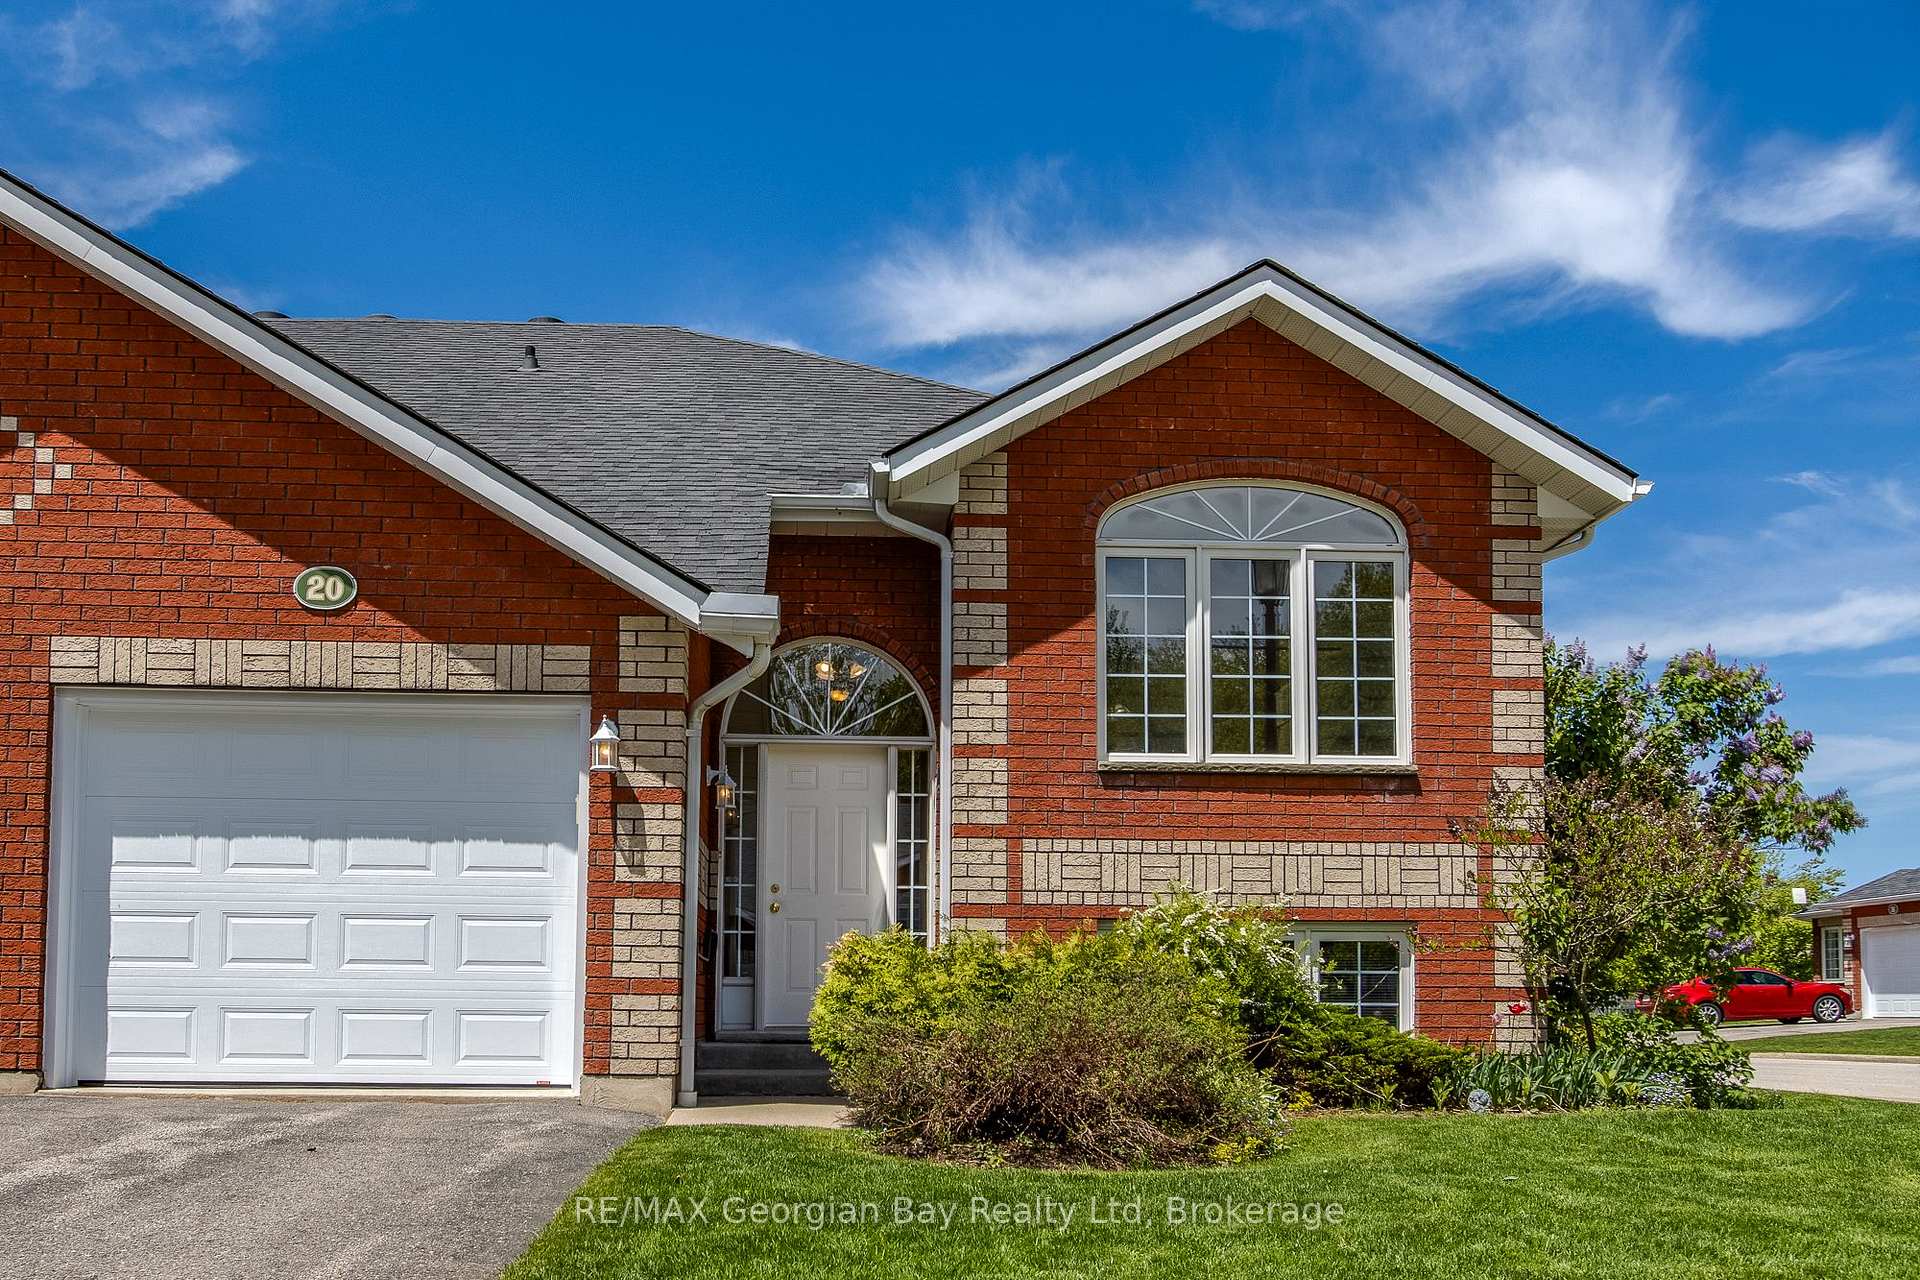
Unit 20, 90 Thompson Road
Unit 20, 90 Thompson Road
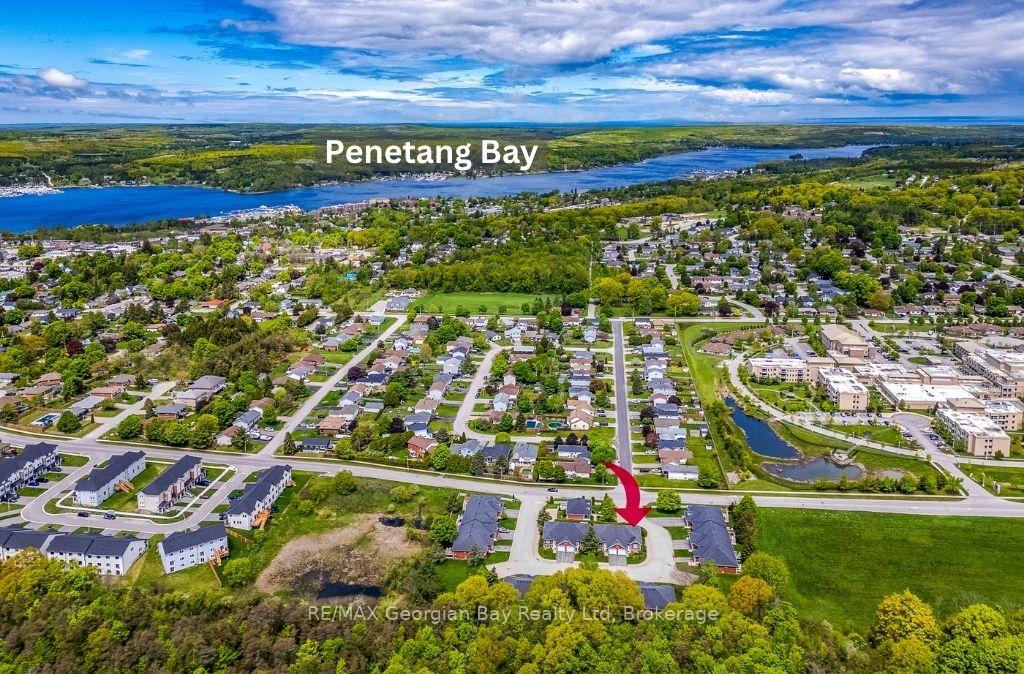
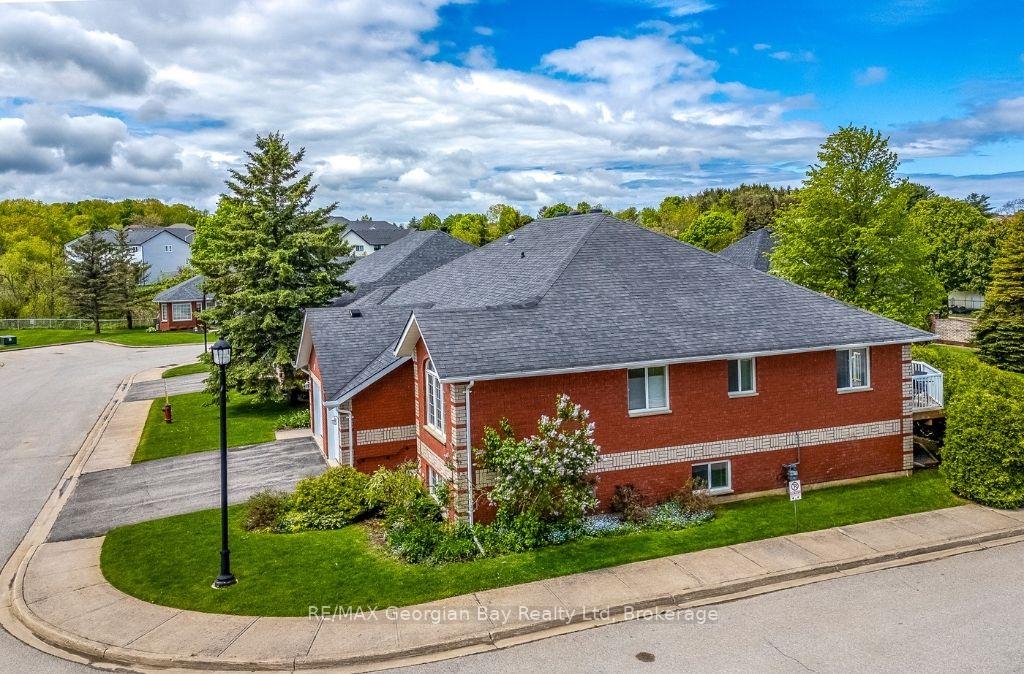
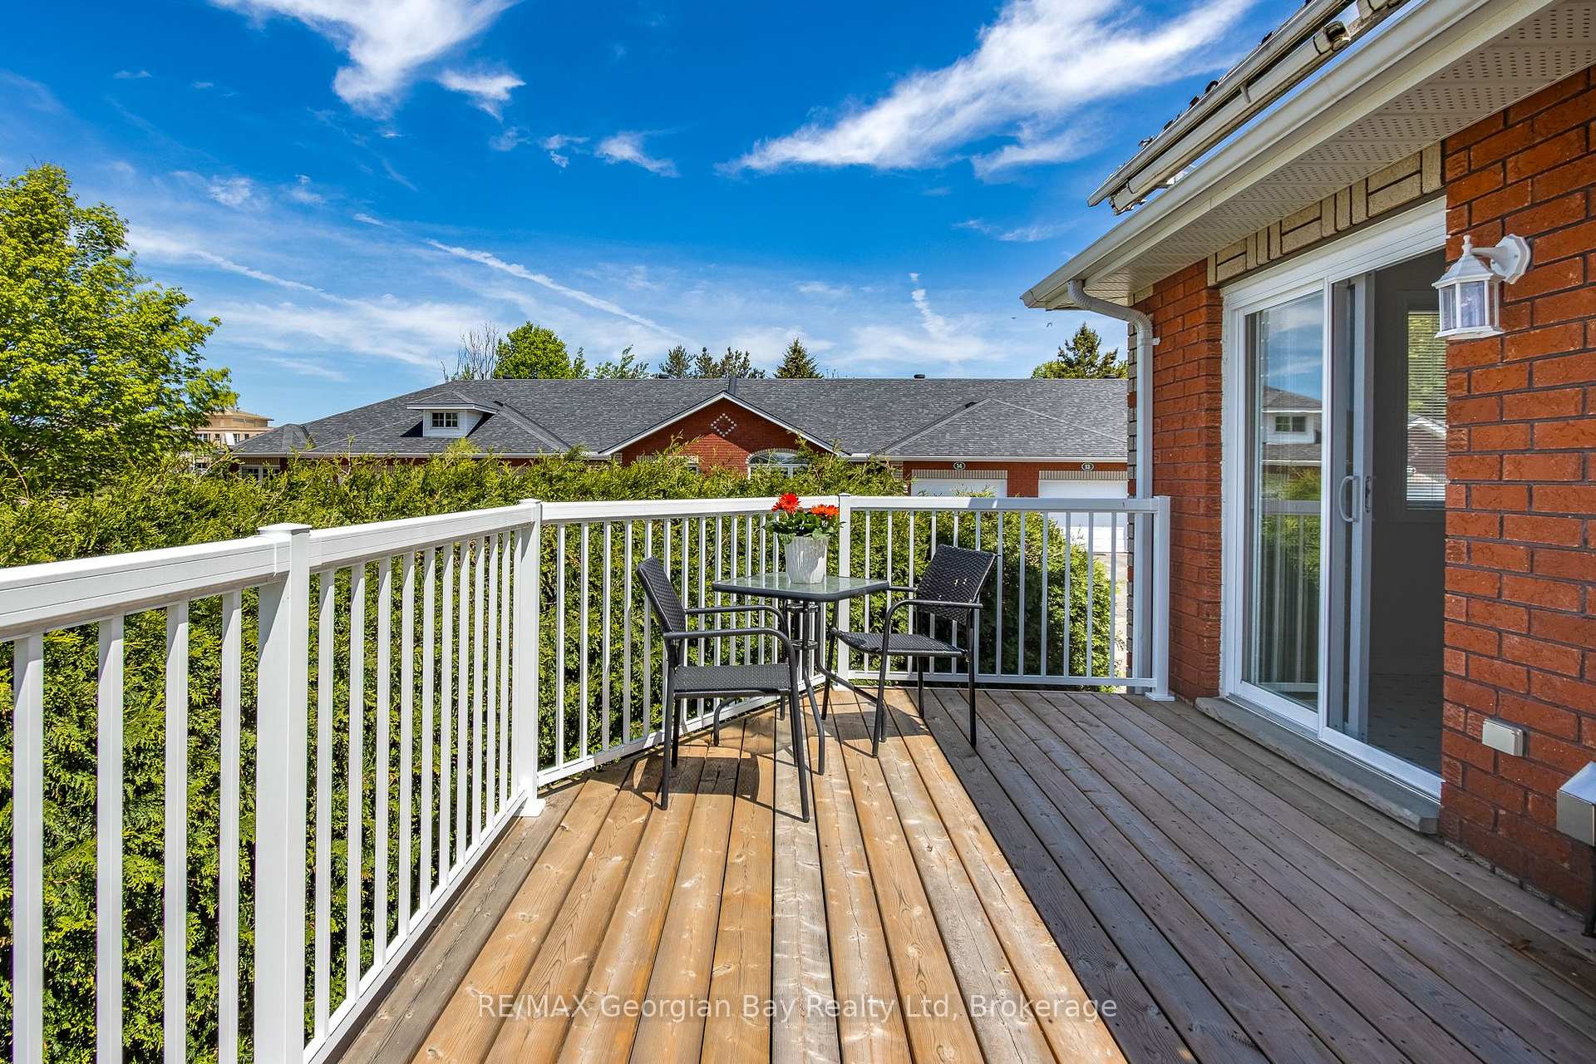
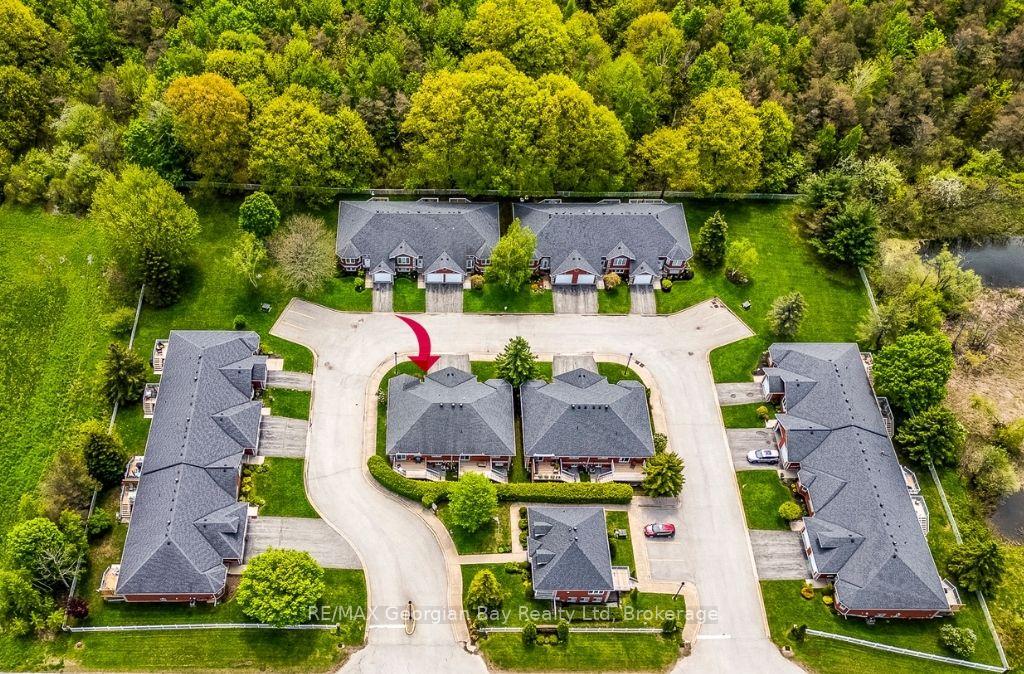 See all 36 photos
Property history
Facts and features
- BasementFinished
- ExposureSouth
- LaundryRoom, sink
- LockerNone
- Hardwood floors
- Fireplace
- Central air
- Exercise room
- Party room/meeting room
The homeCondo Townhouse, Bungalow, 1,000–1,199 sq ft
- Type: Condo Townhouse
- Style: Bungalow
- Living space: 1,000–1,199 sq ft
- Basement: Finished
- Exposure: South
InsideFireplace Yes, freestanding, natural gas, Tile, Hardwood, Laundry room, sink
- Fireplace: Yes, freestanding, natural gas
- Flooring: Tile, Hardwood
- Laundry: Laundry room, sink
- Features: Air exchanger, central vacuum, primary bedroom - main floor, storage, workbench
- Rooms above ground: 6
- Rooms in the basement: 4
- Bedrooms: 2 + 2 in the basement
- Bathrooms: 2
- Kitchens: 1
OutsideBrick, Shingles, Concrete block
- Exterior: Brick
- Roof: Shingles
- Foundation: Concrete block
- Balcony: None
- Features: Deck, year round living
Parking and locker2 Parking (1 garage + 1 drive), Attached, Exclusive
- Spaces: 2 Parking (1 garage + 1 drive)
- Garage: Attached
- Parking type: Exclusive
- Driveway: Private
- Locker: None
BuildingGreen gables, Condo corporation 227, Bbqs allowed, club house, game room, exercise room, party room/meeting room, visitor parking
- Name: Green gables
- Condo corporation: 227
- Amenities: Bbqs allowed, club house, game room, exercise room, party room/meeting room, visitor parking
- Pets: Allowed
Heating, water and powerForced air, gas, Central air
- Heating: Forced air, gas
- Cooling: Central air
Costs and taxesTaxes $4,182 a year, Condo fee $595 a month, Common elements included, parking included
- Taxes, 2024: $4,182 a year
- Condo fee: $595 a month
- Fee includes: Common elements included, parking included
- HST: No HST
- Rental items: Hot water heater
- Under contract: Hot water heater
Included in the saleRefrigerator, stove, dishwasher, washer, dryer, refrigerator in utility room, shelving in garage, Not included None.
- Included: Refrigerator, stove, dishwasher, washer, dryer, refrigerator in utility room, shelving in garage
- Not included: None.
NearbyArts centre, golf, hospital, waterfront, marina, rec./commun.centre
- Close to: Arts centre, golf, hospital, waterfront, marina, rec./commun.centre
Listing detailsS12180809, Sold, May 29, 2025
- MLS® number: S12180809
- Status: Sold
- Listed on: May 29, 2025
- Days on market: 106
- Updated: Sep 12, 2025
- Possession: Flexible
- Occupied by: Vacant
- Listing brokerage: RE/MAX Georgian Bay Realty Ltd
About this home
Unit 20, 90 Thompson Road, Penetanguishene, ON L9M 2H1
Welcome to Green Gables, located near the sparkling waters of Georgian Bay in historic Penetanguishene. This 2+2 bed, 2 bath townhome has plenty of natural light and is painted in neutral tones, providing a perfect backdrop for your personal furnishings and decor. This is an end unit with extra windows creating a nice, bright kitchen space with a breakfast area and walk-out to your private-use deck with a gas barbeque hook-up. You have a lovely living/ dining combination great room with flexibility to suit your needs, and an open rec room space on the lower level with a cozy freestanding gas fireplace. There is a spacious utility room, great storage and inside-entry to your garage. There is also a neighbourhood clubhouse with a large gathering space, kitchen, games area and work out equipment. It's just a hop-skip-and-a-jump to our vibrant downtown shops, restaurants, rec centre, the library, LCBO... near our beautiful Rotary Champlain Wendat Park along the waterfront, complete with a splash pad, swim area, washrooms, playground, dog park, a bandstand for summertime music, festivals and outdoor fun all year around. Close to marinas, the public pier, curling club, hospital, golf courses and all the other amenities our wonderful shoreline community has to offer you. It's only 4kms down the road to Midland, within an hour to Orillia and Barrie, and 90 minutes to the Toronto area. The furnace and central air were replaced in 2024, and the air exchanger was installed this year. What an opportunity for you to downsize in style and let someone else handle the grass and snow! COME EXPERIENCE IT FOR YOURSELF!
Ask about this home
A HOMEH agent will answer your questions about this home.
Know more about Green Gables
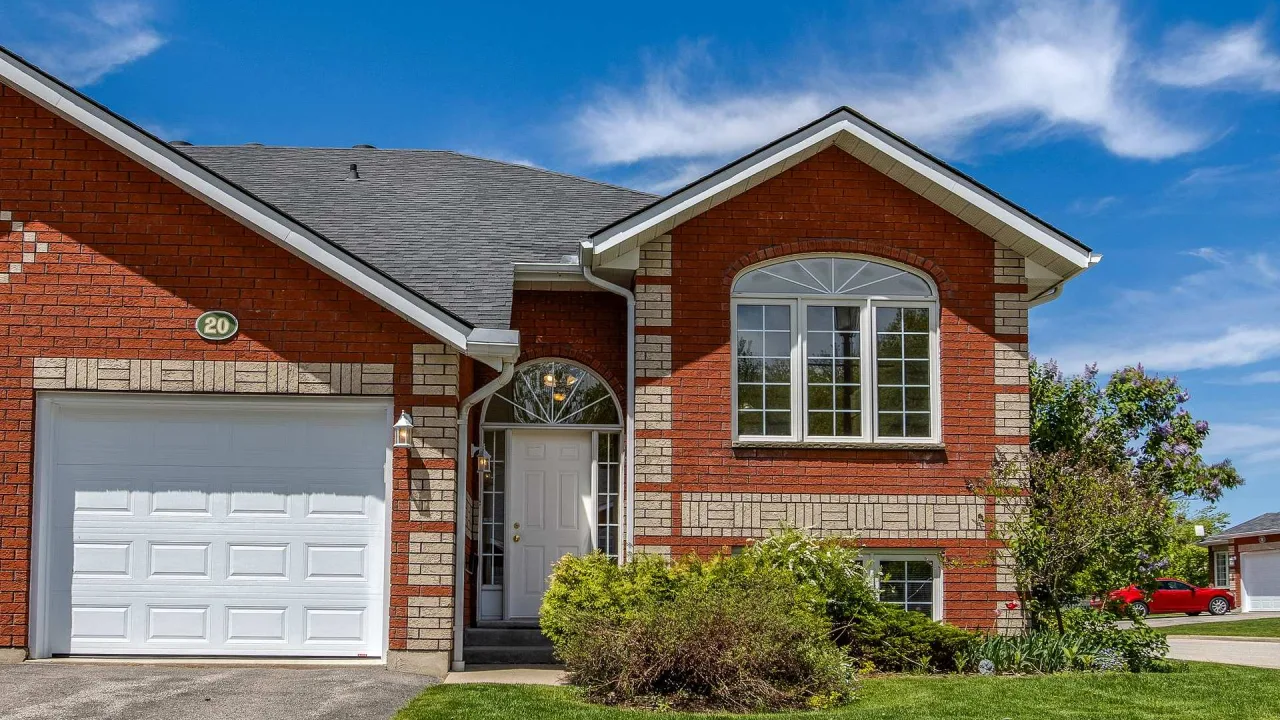
Condo building · 90 Thompson Road
Green Gables is a condo. No units are on the market here right now.
No similar units for sale in Green Gables right now.
Around this home
Daily convenience, out of 100, from the distances below
Schools nearby
School rating, out of 10.
Helpful calculators
Your HOMEH agent

"I would see it this week."