

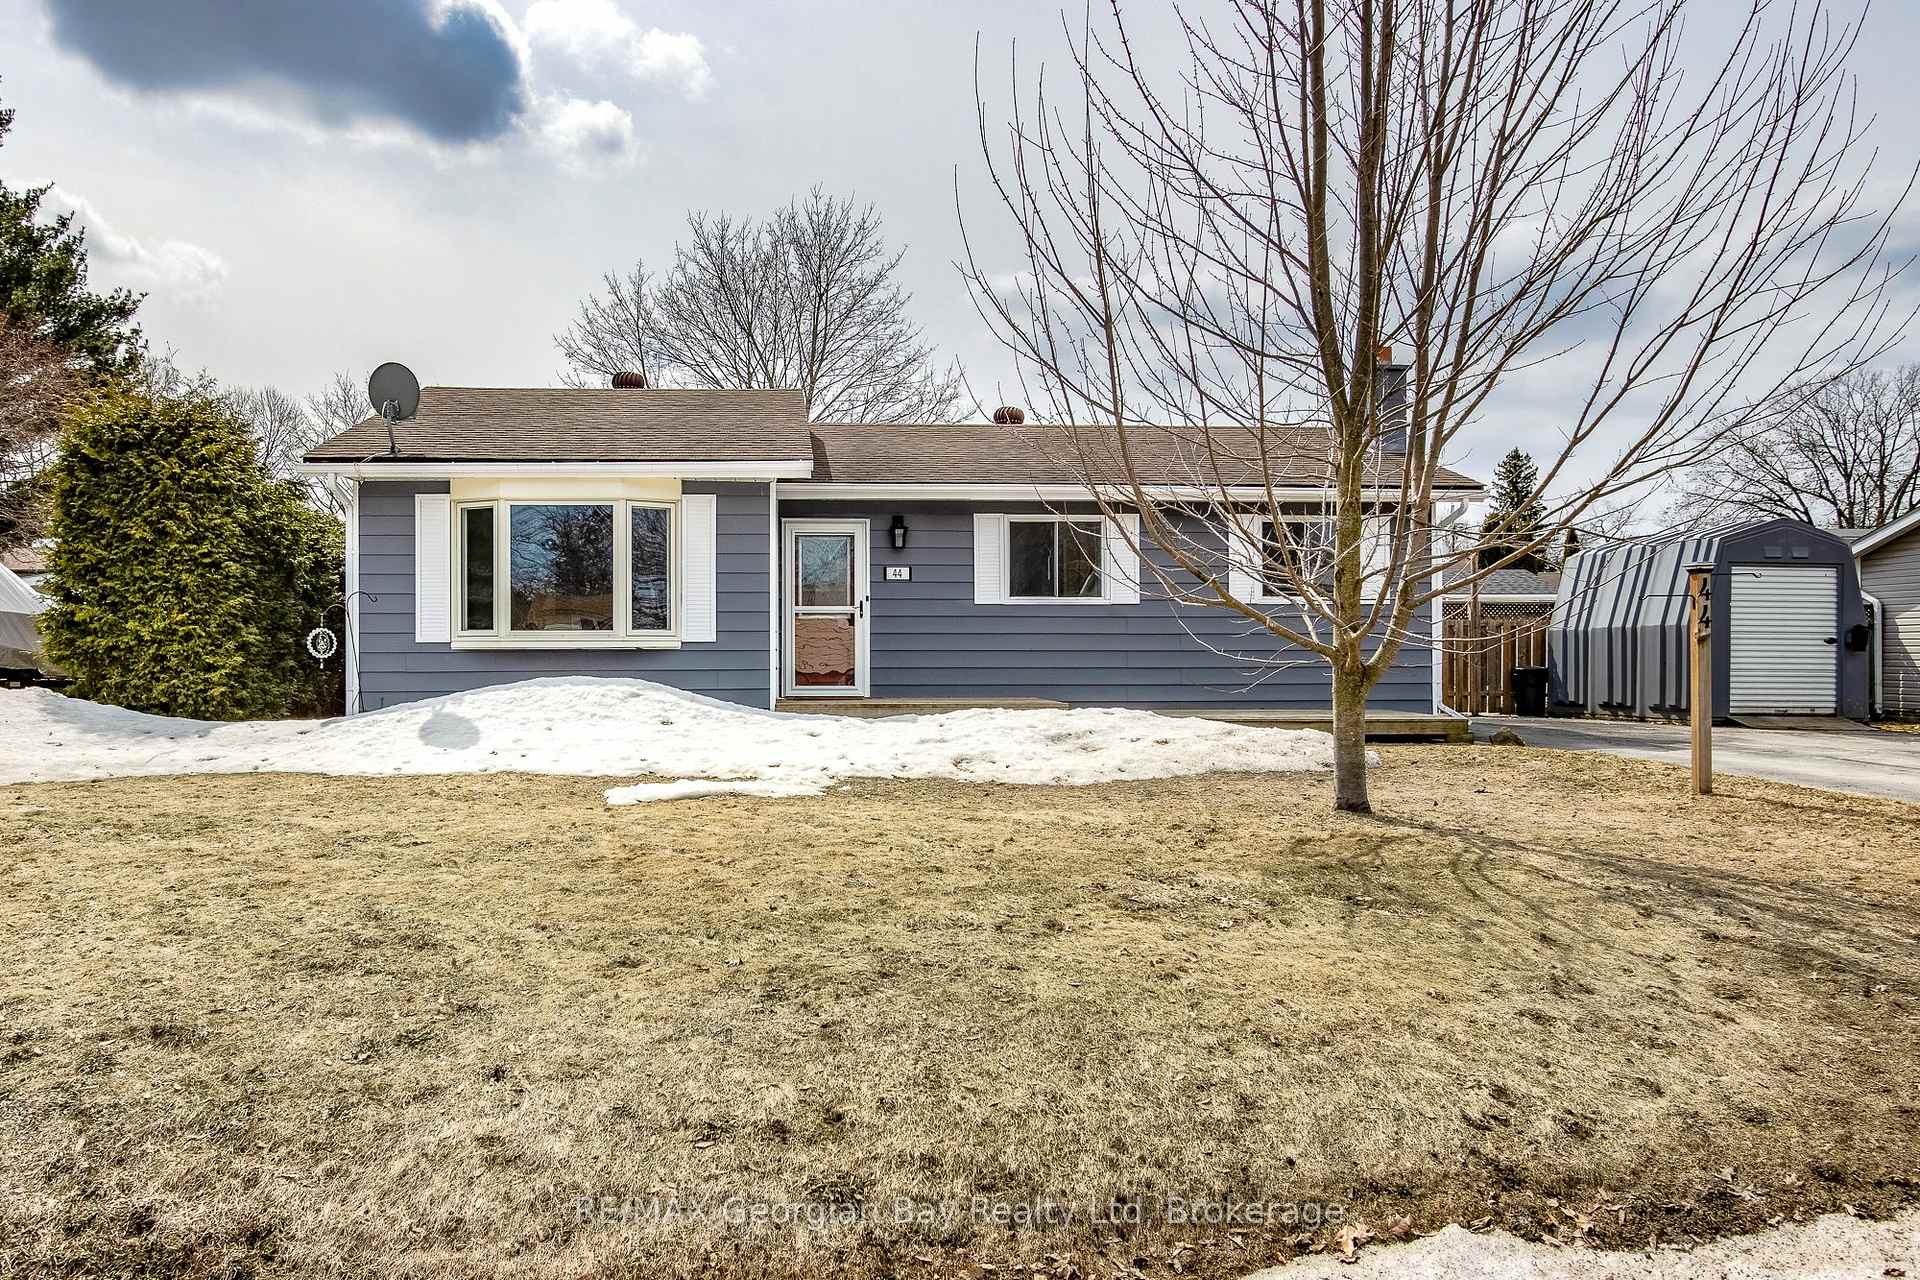
44 Hill Top Drive
44 Hill Top Drive
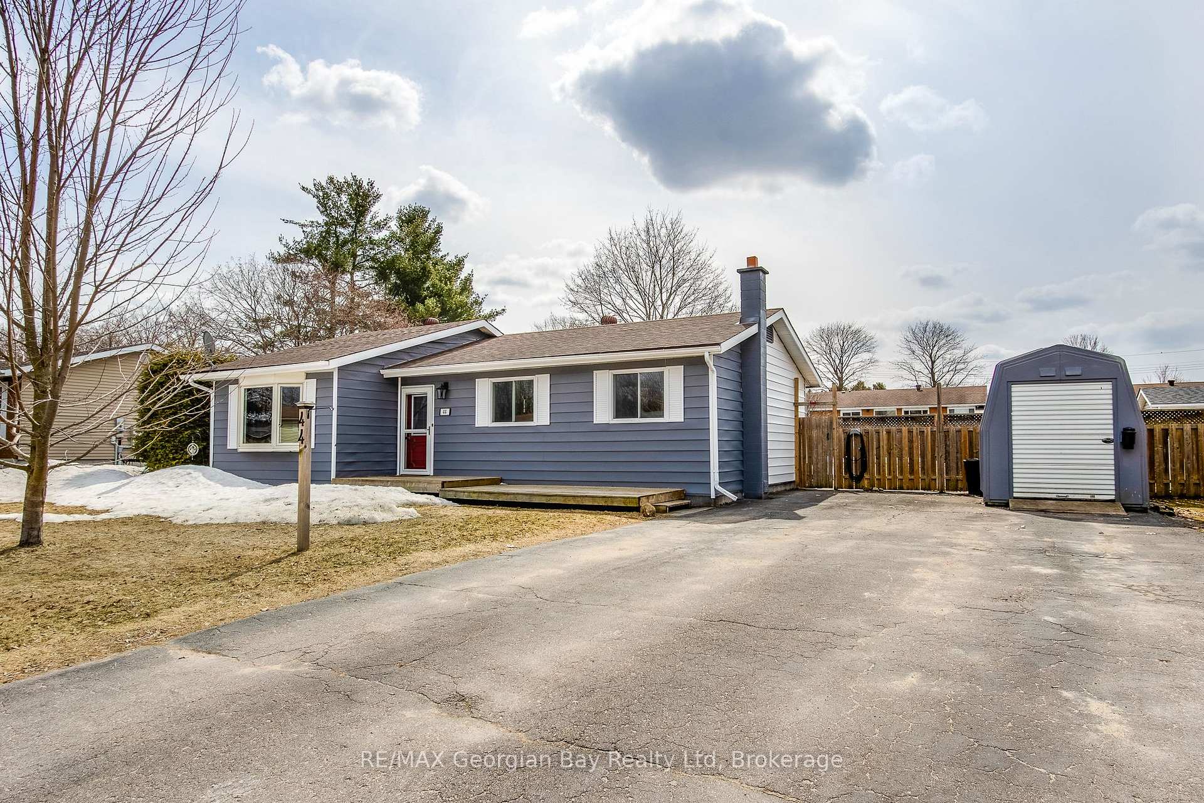
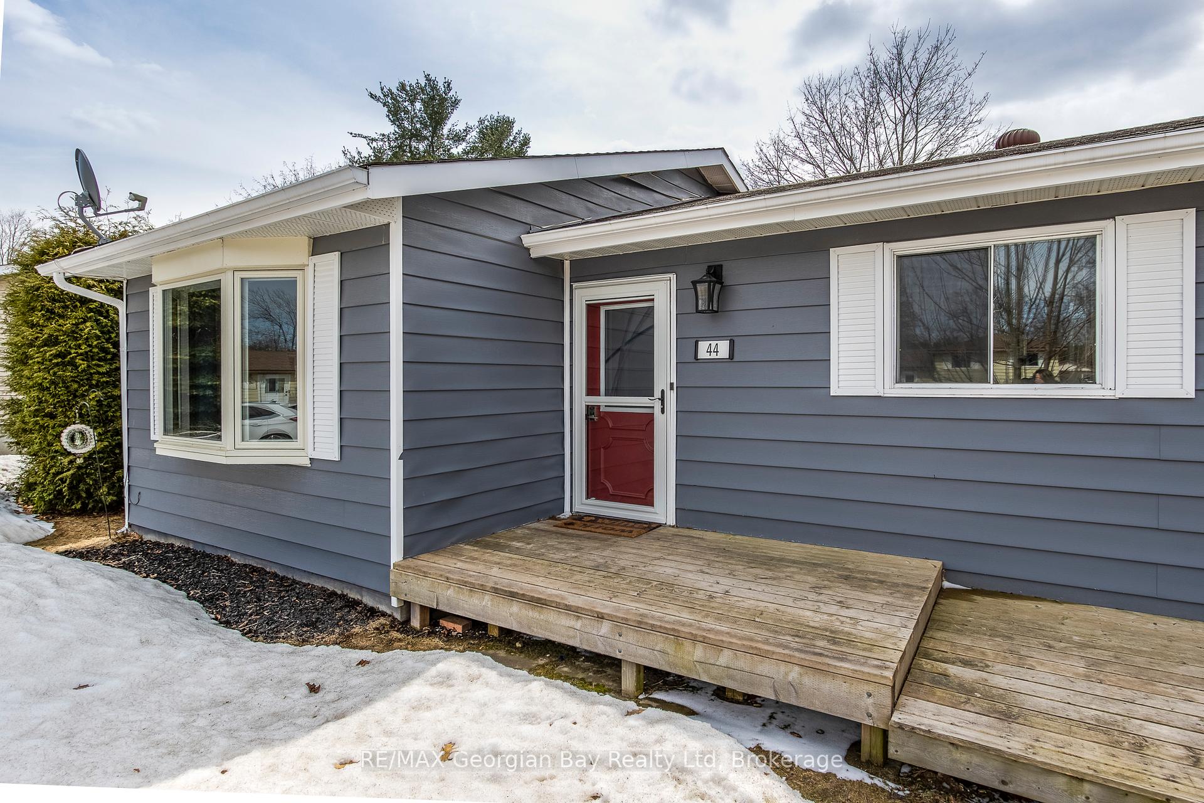
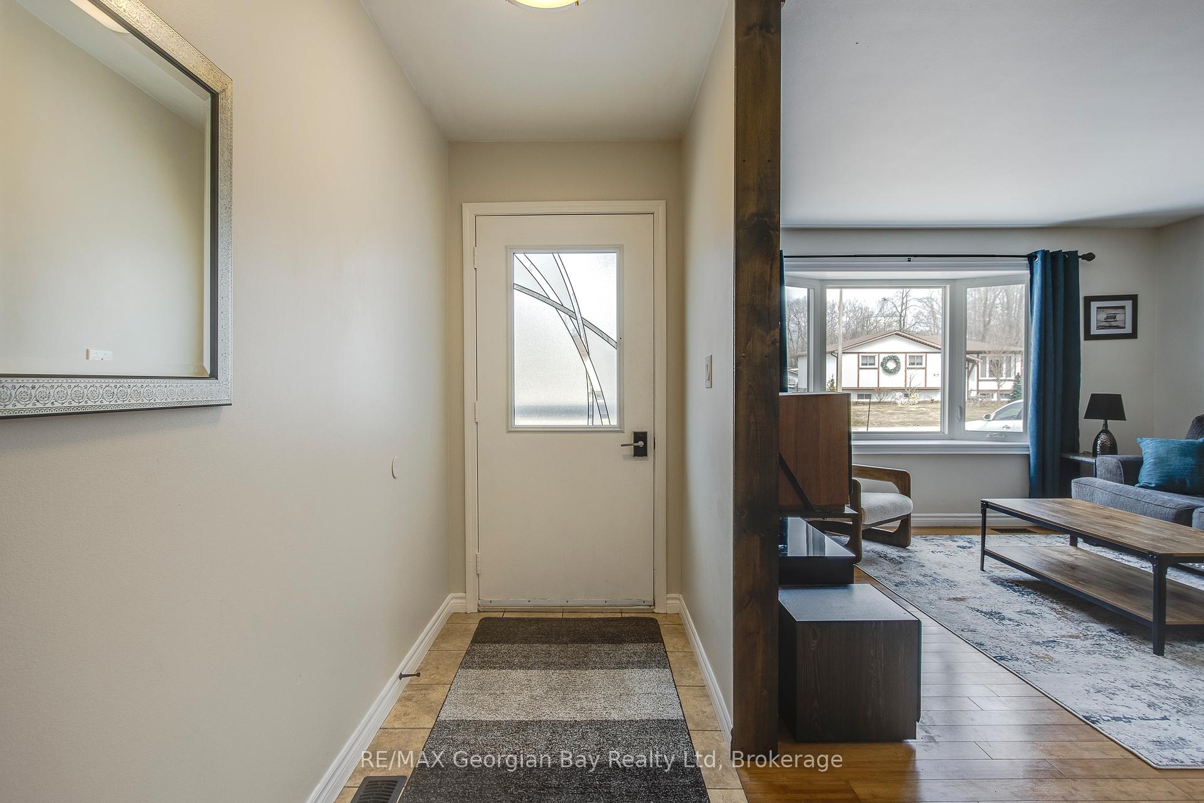
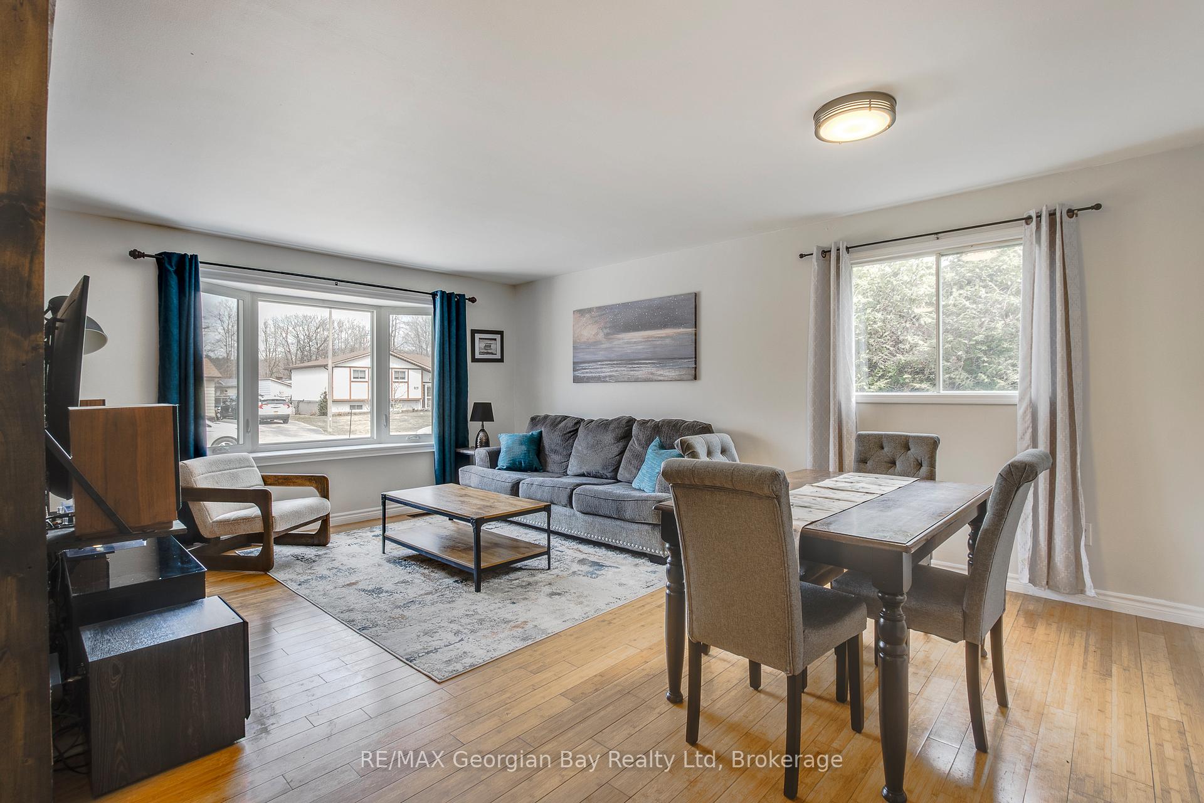 See all 39 photos
Property history
Facts and features
- BasementFinished
- Age of home31–50 years
- Water, sewerMunicipal
- Lot shapeRectangular
- Fireplace
- Central air
The homeDetached, Bungalow, Age 31–50 years
- Type: Detached
- Style: Bungalow
- Age: 31–50 years
- Living space: 700–1,100 sq ft
- Basement: Full, finished
InsideFireplace Yes, electric, rec room, Lower level, In-law capability, primary bedroom - main floor, water heater owned
- Fireplace: Yes, electric, rec room
- Laundry: Lower level
- Features: In-law capability, primary bedroom - main floor, water heater owned
- Rooms above ground: 6
- Rooms in the basement: 5
- Bedrooms: 3 + 1 in the basement
- Bathrooms: 2
- Kitchens: 1
- Family room: Yes
Outside and lotVinyl siding, Asphalt shingle, Concrete block
- Exterior: Vinyl siding
- Roof: Asphalt shingle
- Foundation: Concrete block
- Features: Deck, landscaped
- Other structures: Shed, garden shed
- Size: 75 × 121.5 ft
- Shape: Rectangular
- Zoning: R1
Parking6 Parking, Private double
- Spaces: 6 Parking
- Driveway: Private double
Heating, water and powerForced air, gas, Central air, Municipal water
- Heating: Forced air, gas
- Cooling: Central air
- Water: Municipal water
- Sewer: Municipal sewer
- Natural gas: Yes
- Hydro: Yes
Costs and taxesTaxes $2,845 a year, HST No HST, Rental items None
- Taxes, 2024: $2,845 a year
- HST: No HST
- Rental items: None
Included in the saleRefrigerator, stove, dishwasher, kitchen island, washer & dryer, napoleon bbq, gazebo, freezer in basement
- Included: Refrigerator, stove, dishwasher, kitchen island, washer & dryer, napoleon bbq, gazebo, freezer in basement
NearbyFenced yard, park, school
- Close to: Fenced yard, park, school
Listing detailsS12077976, Sold, Apr 11, 2025
- MLS® number: S12077976
- Status: Sold
- Listed on: Apr 11, 2025
- Days on market: 33
- Updated: May 14, 2025
- Possession: Flexible
- Occupied by: Owner
- Listing brokerage: RE/MAX Georgian Bay Realty Ltd
About this home
44 Hill Top Drive, Penetanguishene, ON L9M 1H9
Check out this well maintained home in a great neighborhood! This property offers 3 bedrooms on the main level, living room and dining room with large bay window offering lots of natural light. Updated 3 piece bath with walk in shower. Updated Kitchen with stainless steel appliances. Finished lower level with additional bedroom and 2 piece bath. Large rec room with electric fireplace, cold room plus mechanical/laundry room with additional storage space. Gas forced air heat and central air. This home has been well taken care of and is ready to move into. Walk out to large fully fenced backyard with deck (43' x 16') and gazebo, perennial gardens, and garden shed. Double paved driveway with parking for 6 cars plus fiberglass storage shed. Great location close to schools, parks and all area amenities.
Ask about this home
A HOMEH agent will answer your questions about this home.
Around this home
Daily convenience, out of 100, from the distances below
Schools nearby
School rating, out of 10.
Helpful calculators
Your HOMEH agent

"I would see it this week."