

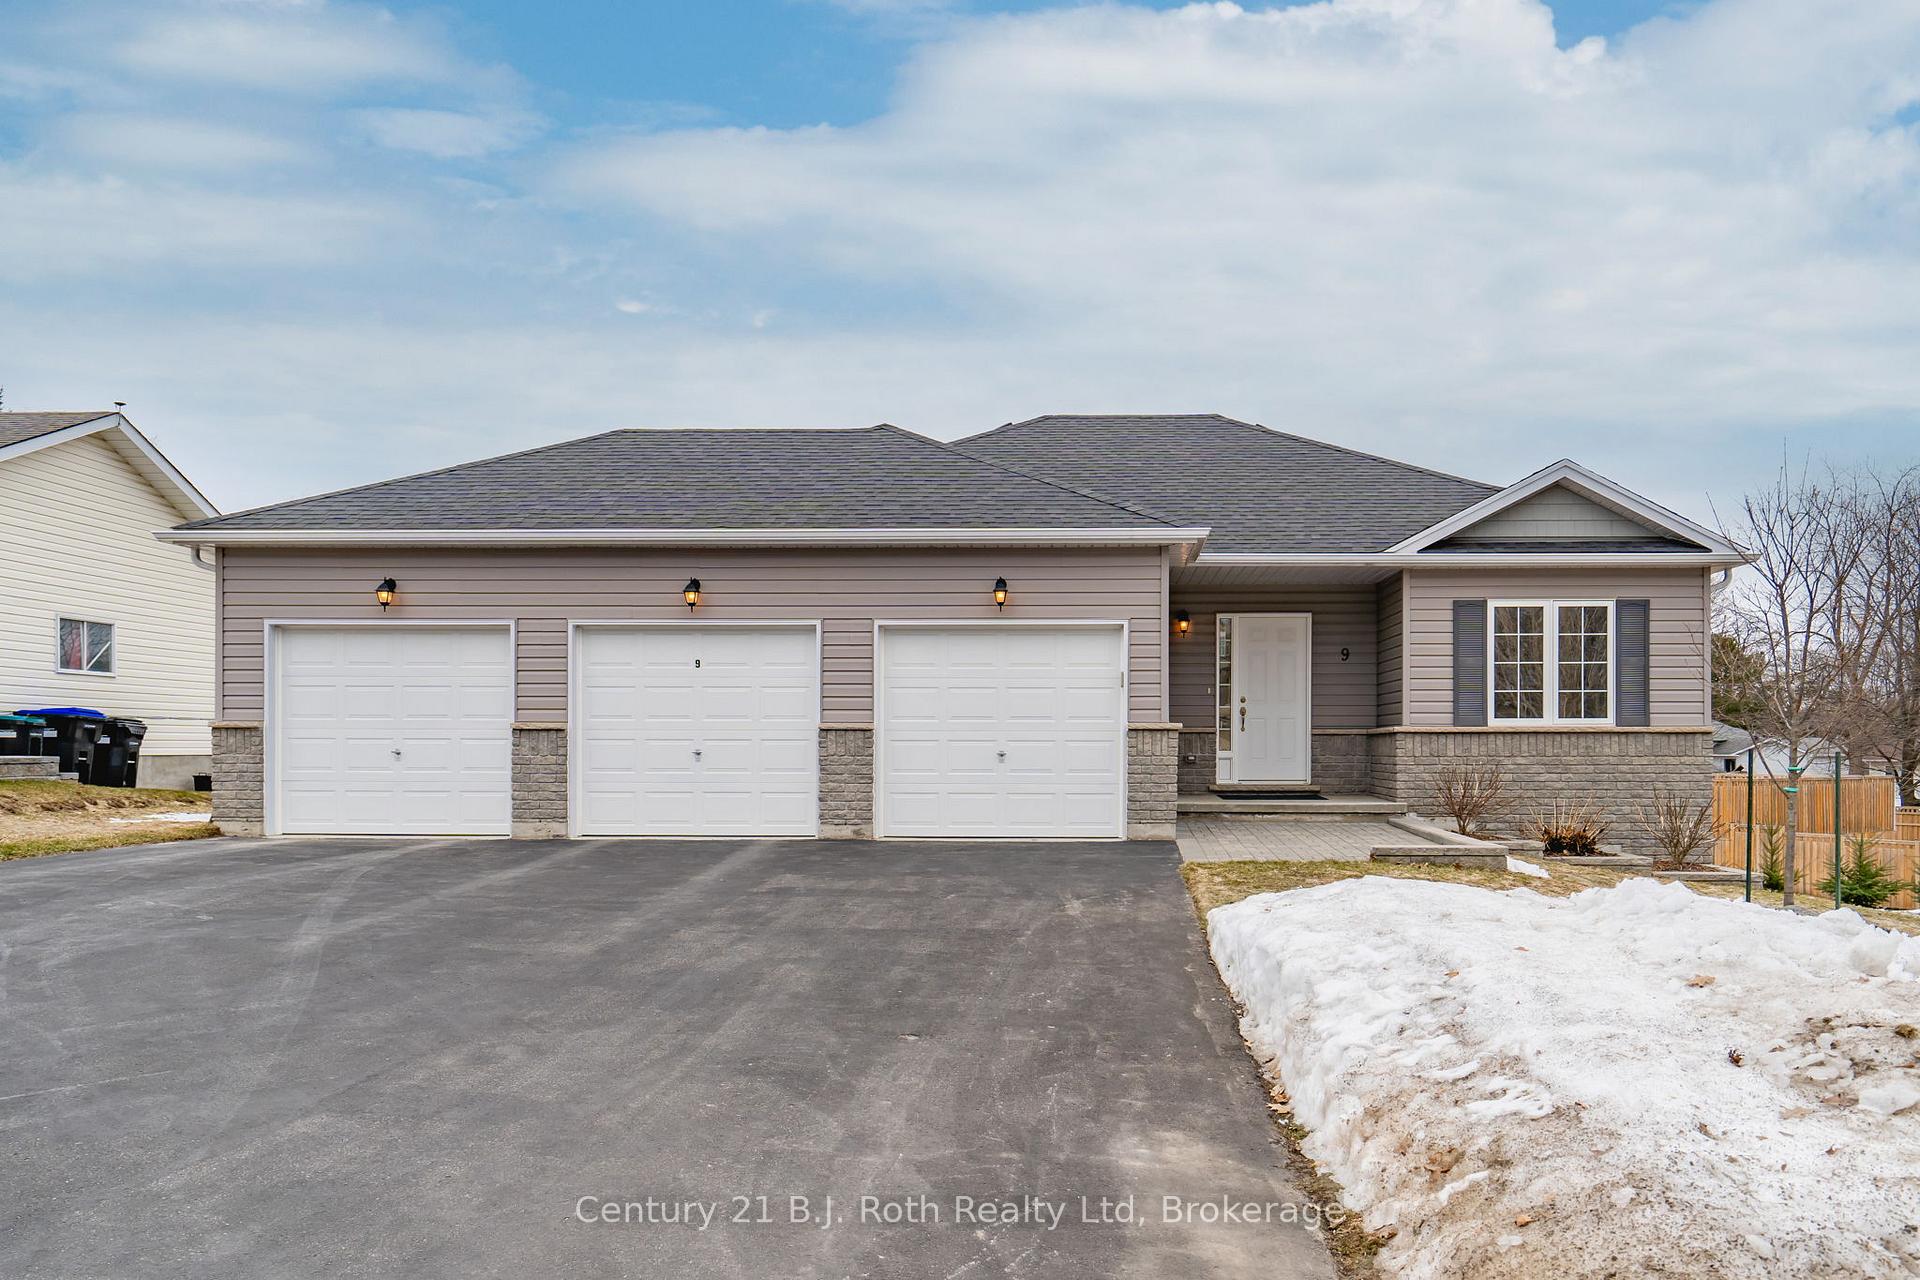
9 Lorne Avenue
9 Lorne Avenue
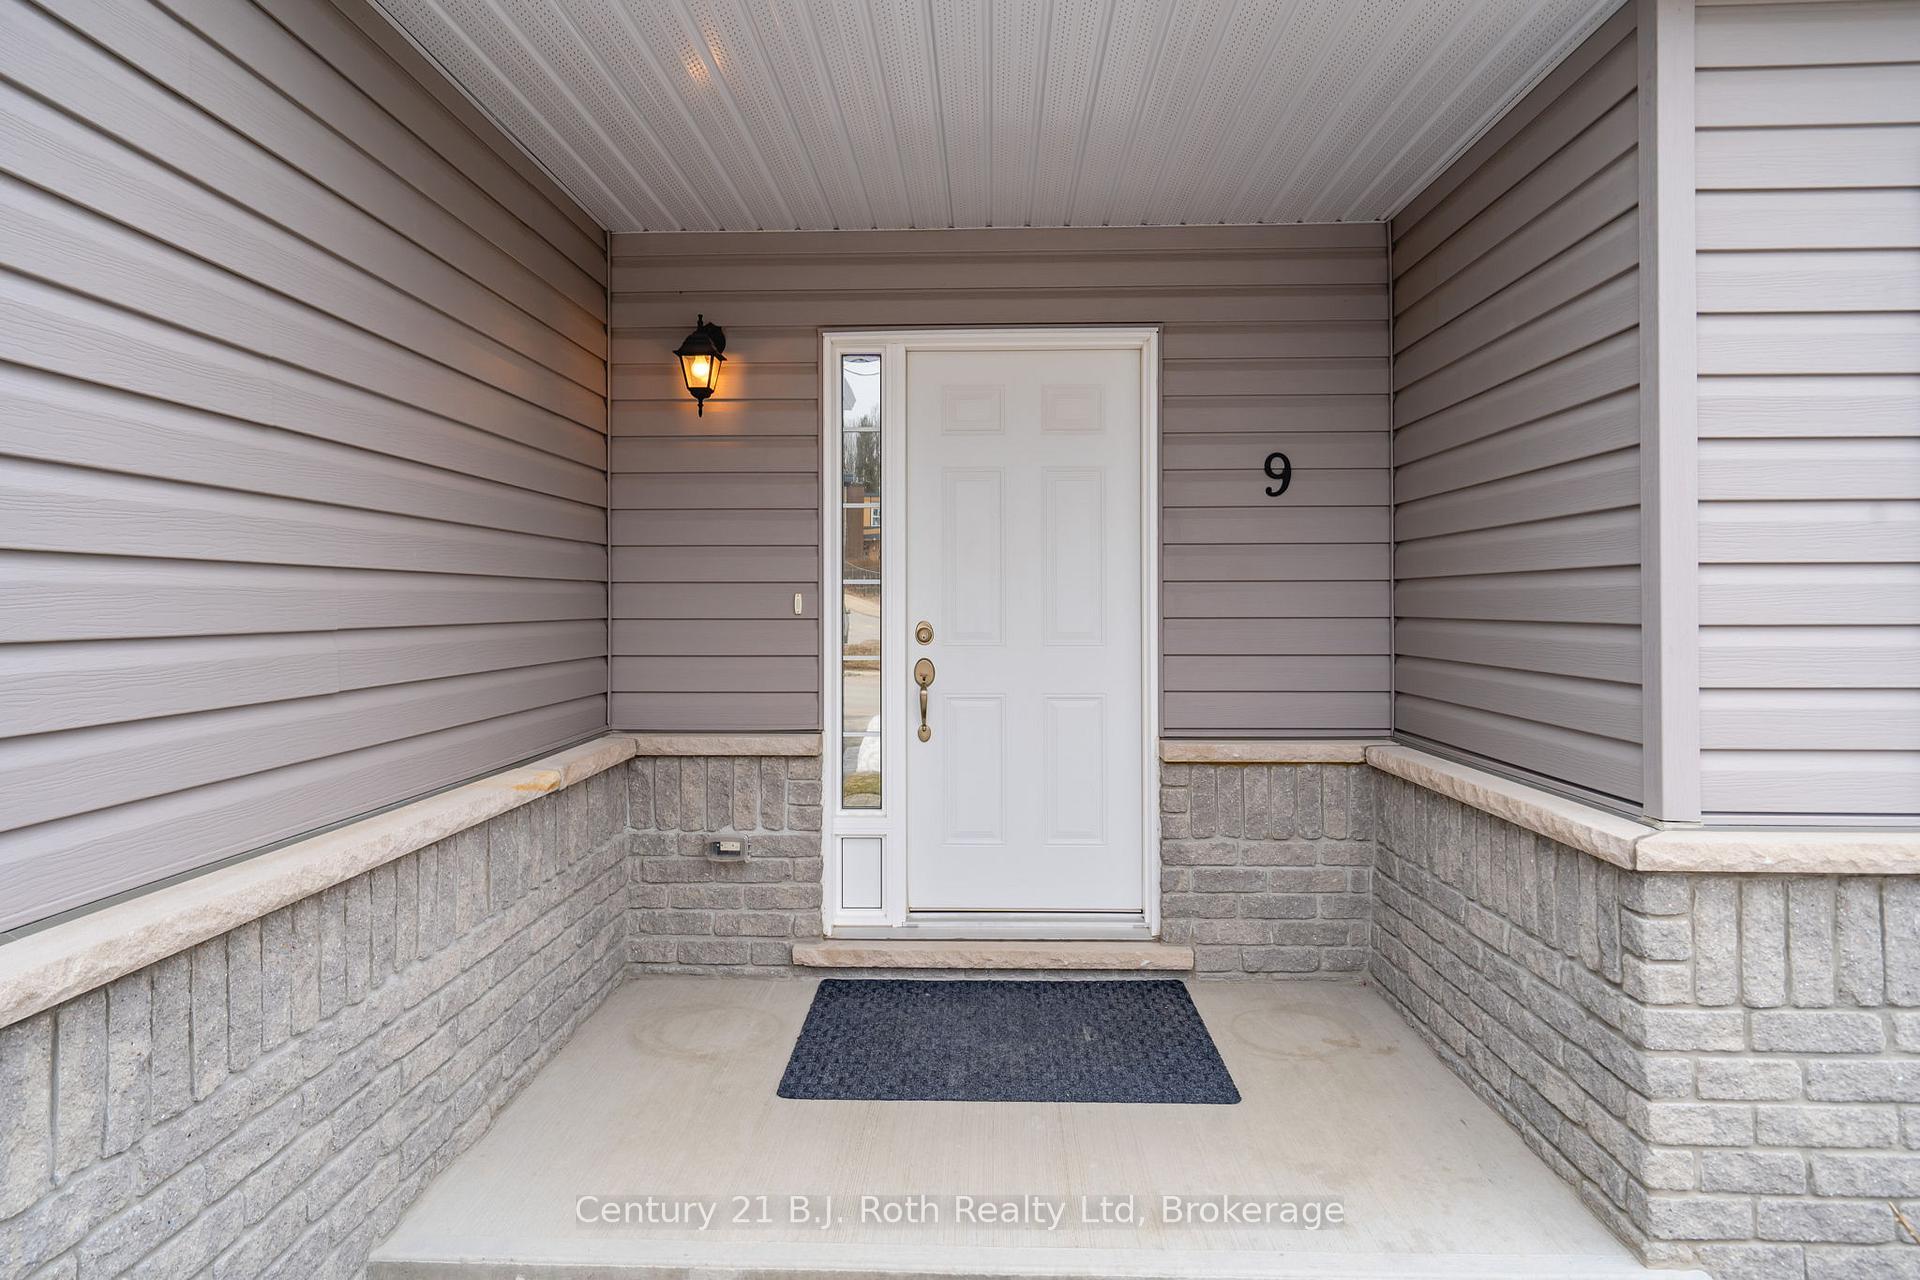 See all 40 photos
Property history
- $809,900TerminatedList: 2025-04-01|End: 2025-05-05|34 daysS12057877
Facts and features
- BasementWalk-out
- Age of home6–15 years
- Price per sq ft~$900
- Water, sewerMunicipal
- Hardwood floors
- Fireplace
- Central air
The homeDetached, Bungalow, Age 6–15 years
- Type: Detached
- Style: Bungalow
- Age: 6–15 years
- Living space: 700–1,100 sq ft
- Basement: Finished with walk-out, full
- Waterfront: None
InsideFireplace Yes, natural gas, Ceramic, Hardwood, Broadloom, Lower level
- Fireplace: Yes, natural gas
- Flooring: Ceramic, Hardwood, Broadloom
- Laundry: Lower level
- Features: Auto garage door remote, erv/hrv, on demand water heater, primary bedroom - main floor, storage, sump pump, water heater owned
- Security: Smoke detector, carbon monoxide detectors
- Rooms above ground: 2
- Rooms in the basement: 4
- Bedrooms: 2 + 1 in the basement
- Bathrooms: 2
- Kitchens: 1
- Family room: Yes
Outside and lotVinyl siding, stone, Shingles, Poured concrete
- Exterior: Vinyl siding, stone
- Roof: Shingles
- Foundation: Poured concrete
- Features: Deck, landscaped, porch, year round living
- Other structures: Garden shed
- Size: 64.76 × 114.82 ft
- Shape: Rectangular
- Zoning: R2
Parking3 Garage, Attached, Private triple, inside entry
- Spaces: 3 Garage
- Garage: Attached
- Driveway: Private triple, inside entry
Heating, water and powerForced air, gas, Central air, Municipal water
- Heating: Forced air, gas
- Cooling: Central air
- Water: Municipal water
- Sewer: Municipal sewer
- Natural gas: Yes
- Hydro: Yes
- Cable: Available
- Telephone: Available
Costs and taxesTaxes $4,732 a year, HST No HST, Rental items None
- Taxes, 2024: $4,732 a year
- HST: No HST
- Rental items: None
Included in the saleFridge, stove, dishwasher, washer, dryer, microwave, all blinds, bedroom drapes & hardware, bathroom mirrors, ceiling fan, county of simcoe garbage, recycle and green bins, fireplace, lower level tv rec room, 3 garage openers and 2 remotes., Living room white drapes & hardware on window & patio door, garage fixed shelving, work bench, tire rack, hooks and generator.
- Included: Fridge, stove, dishwasher, washer, dryer, microwave, all blinds, bedroom drapes & hardware, bathroom mirrors, ceiling fan, county of simcoe garbage, recycle and green bins, fireplace, lower level tv rec room, 3 garage openers and 2 remotes.
- Not included: Living room white drapes & hardware on window & patio door, garage fixed shelving, work bench, tire rack, hooks and generator.
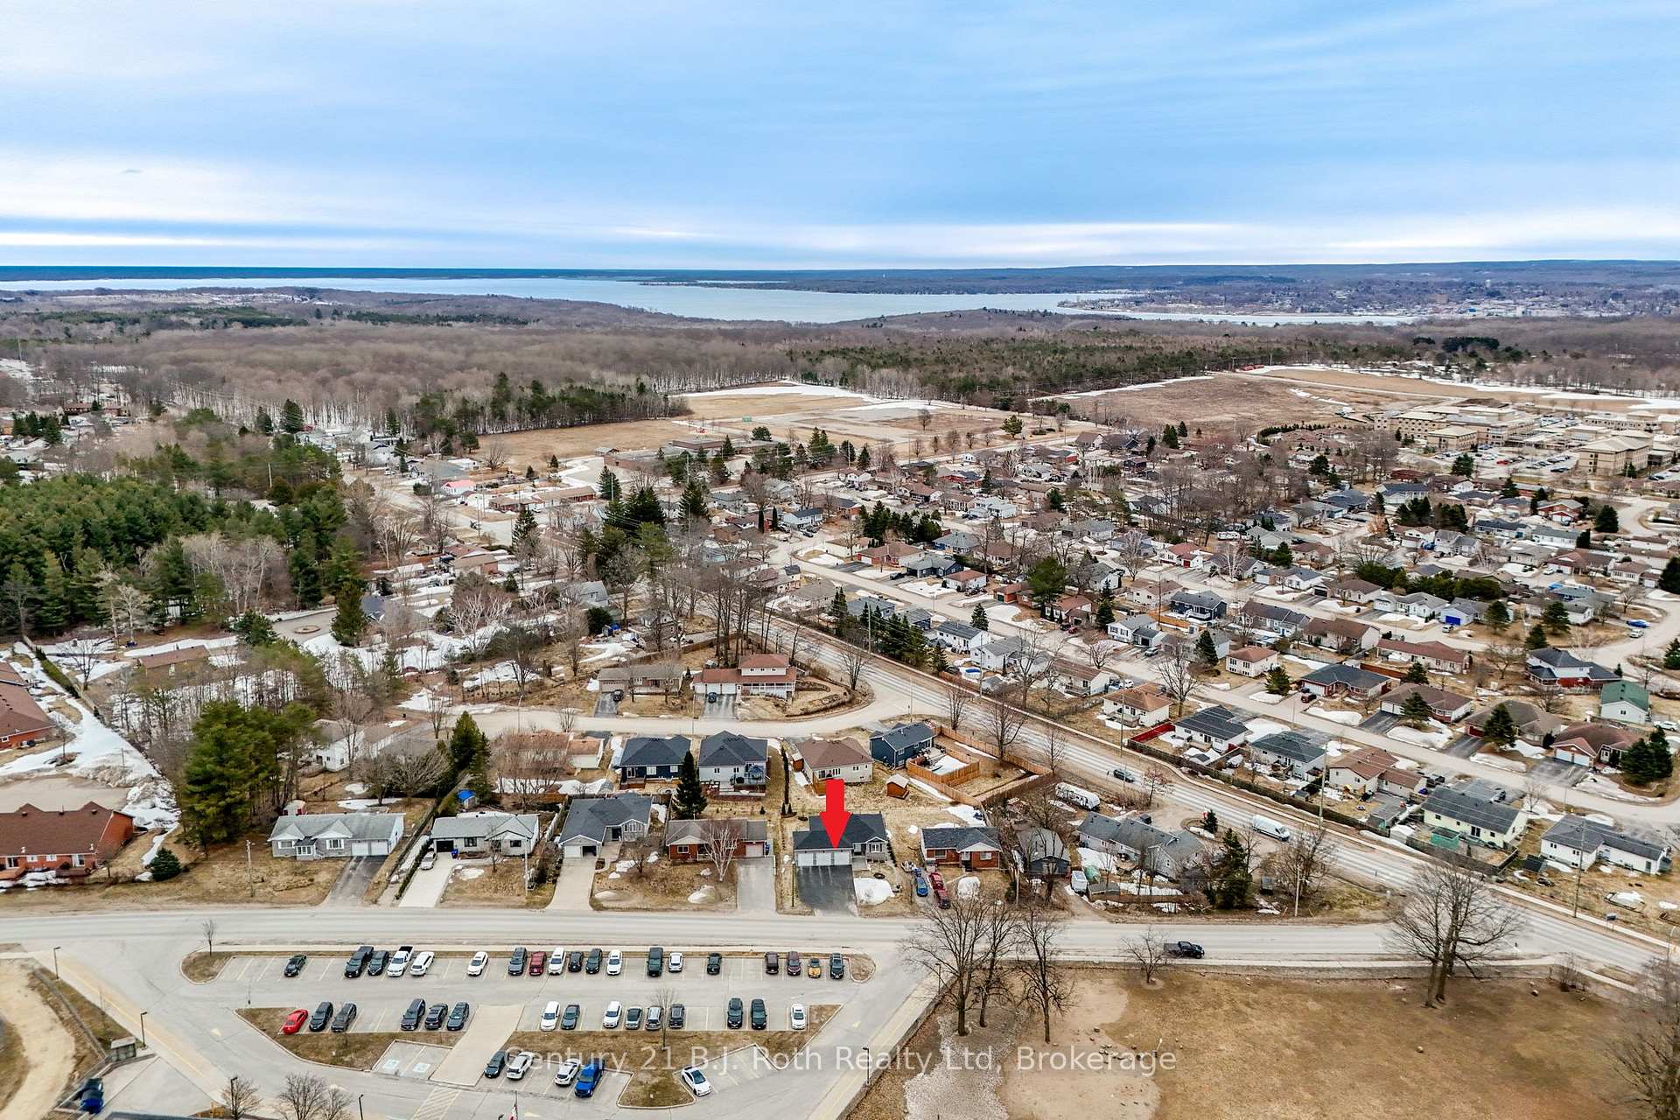
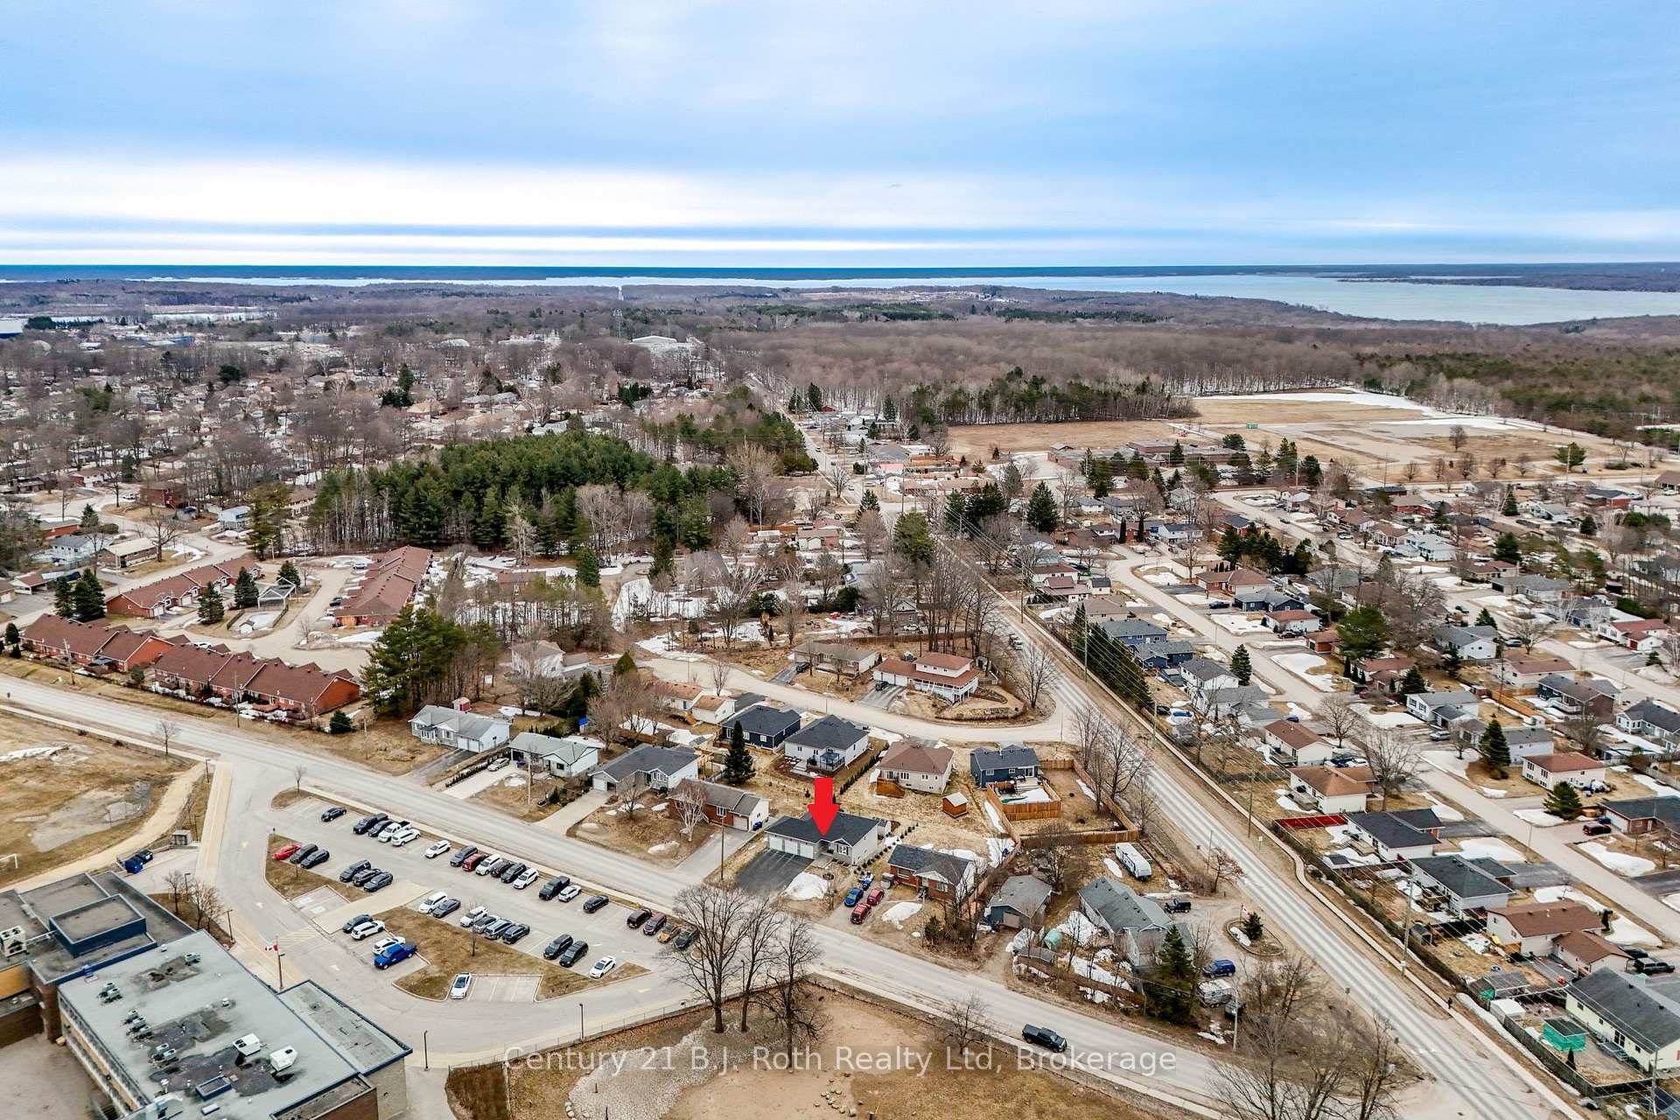
NearbyBeach, hospital, marina, park, skiing, rec./commun.centre
- Close to: Beach, hospital, marina, park, skiing, rec./commun.centre
Listing detailsS12057877, Terminated, Apr 1, 2025
- MLS® number: S12057877
- Status: Terminated
- Listed on: Apr 1, 2025
- Days on market: 34
- Updated: May 5, 2025
- Possession: 2025-06-26 / 60-89 days
- Occupied by: Owner
- Listing brokerage: Century 21 B.J. Roth Realty Ltd
About this home
9 Lorne Avenue, Penetanguishene, ON L9M 1B1
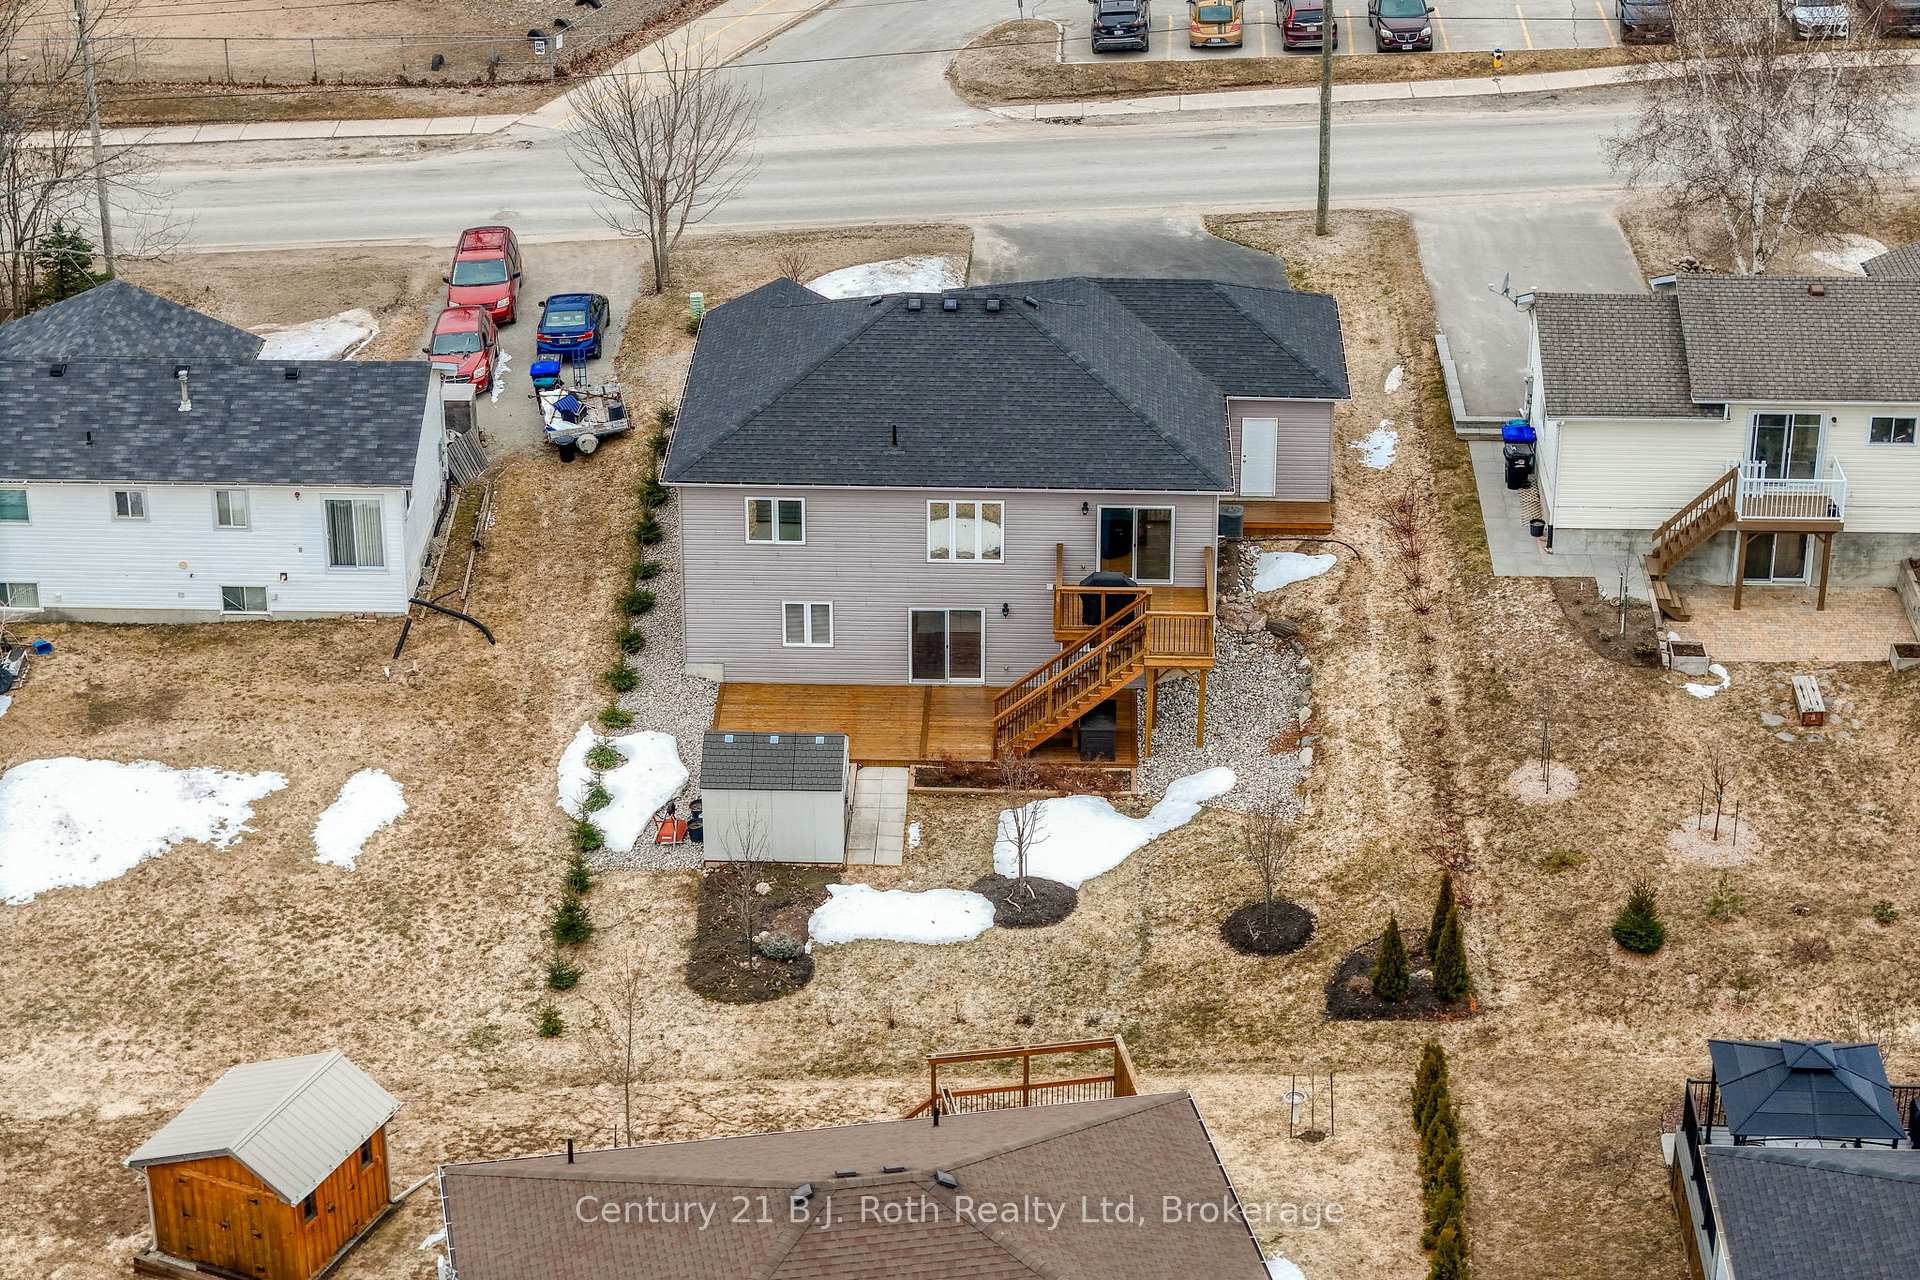
This home truly has it all! From the triple car garage to the spacious open-concept living area, every detail has been thoughtfully designed for comfort and style. Hardwood floors, ceramic tile and carpet throughout the main level for durability, while UV-coated windows (excluding the bath and kitchen) provide privacy and protect your interiors from fading, letting in the light while keeping out the glare. With two bedrooms on the main floor and one on the lower level, plus a versatile office and so many storage areas there is plenty of space to suit your needs. Two full bathrooms, one on each level ensure convenience for everyone. Finished top to bottom, there's nothing left to do but move in and enjoy! The walk-out lower level adds even more versatile living space, leading to a beautifully designed backyard. Step outside and take your pick of two stunning decks, one off the dining room and another from the lower level connected by a staircase. The open backyard offers endless possibilities - room for kids to play, dogs to roam, or for you to create the garden of your dreams. Close to Georgian Bay - this is more than just a house, it's the perfect place to call home.
Ask about this home
A HOMEH agent will answer your questions about this home.
Around this home
Daily convenience, out of 100, from the distances below
Schools nearby
School rating, out of 10.
Helpful calculators
Your HOMEH agent

"I would see it this week."