

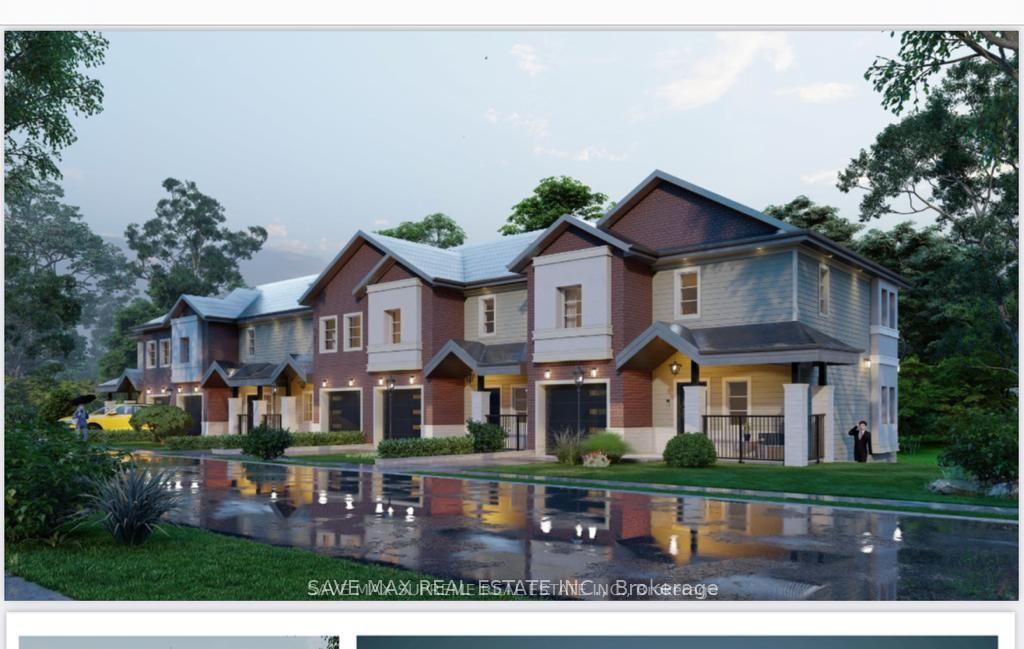
44 Lahey Crescent
44 Lahey Crescent
 See all 26 photos
Property history
- $599,900TerminatedList: 2026-01-07|End: 2026-02-06|30 daysS12673786
- $2,699TerminatedList: 2026-01-07|End: 2026-02-06|30 daysS12673928
- $634,990TerminatedList: 2025-11-21|End: 2026-01-06|46 daysS12565902
- $2,700TerminatedList: 2025-11-13|End: 2026-01-06|54 daysS12553100
- $674,900TerminatedList: 2025-09-25|End: 2025-11-07|43 daysS12426704
- $2,700TerminatedList: 2025-09-16|End: 2025-11-07|52 daysS12407131
Facts and features
- BasementUnfinished
- Lease term12 months
- FurnishedUnfurnished
- Age of home0–5 years
- Hardwood floors
- Central air
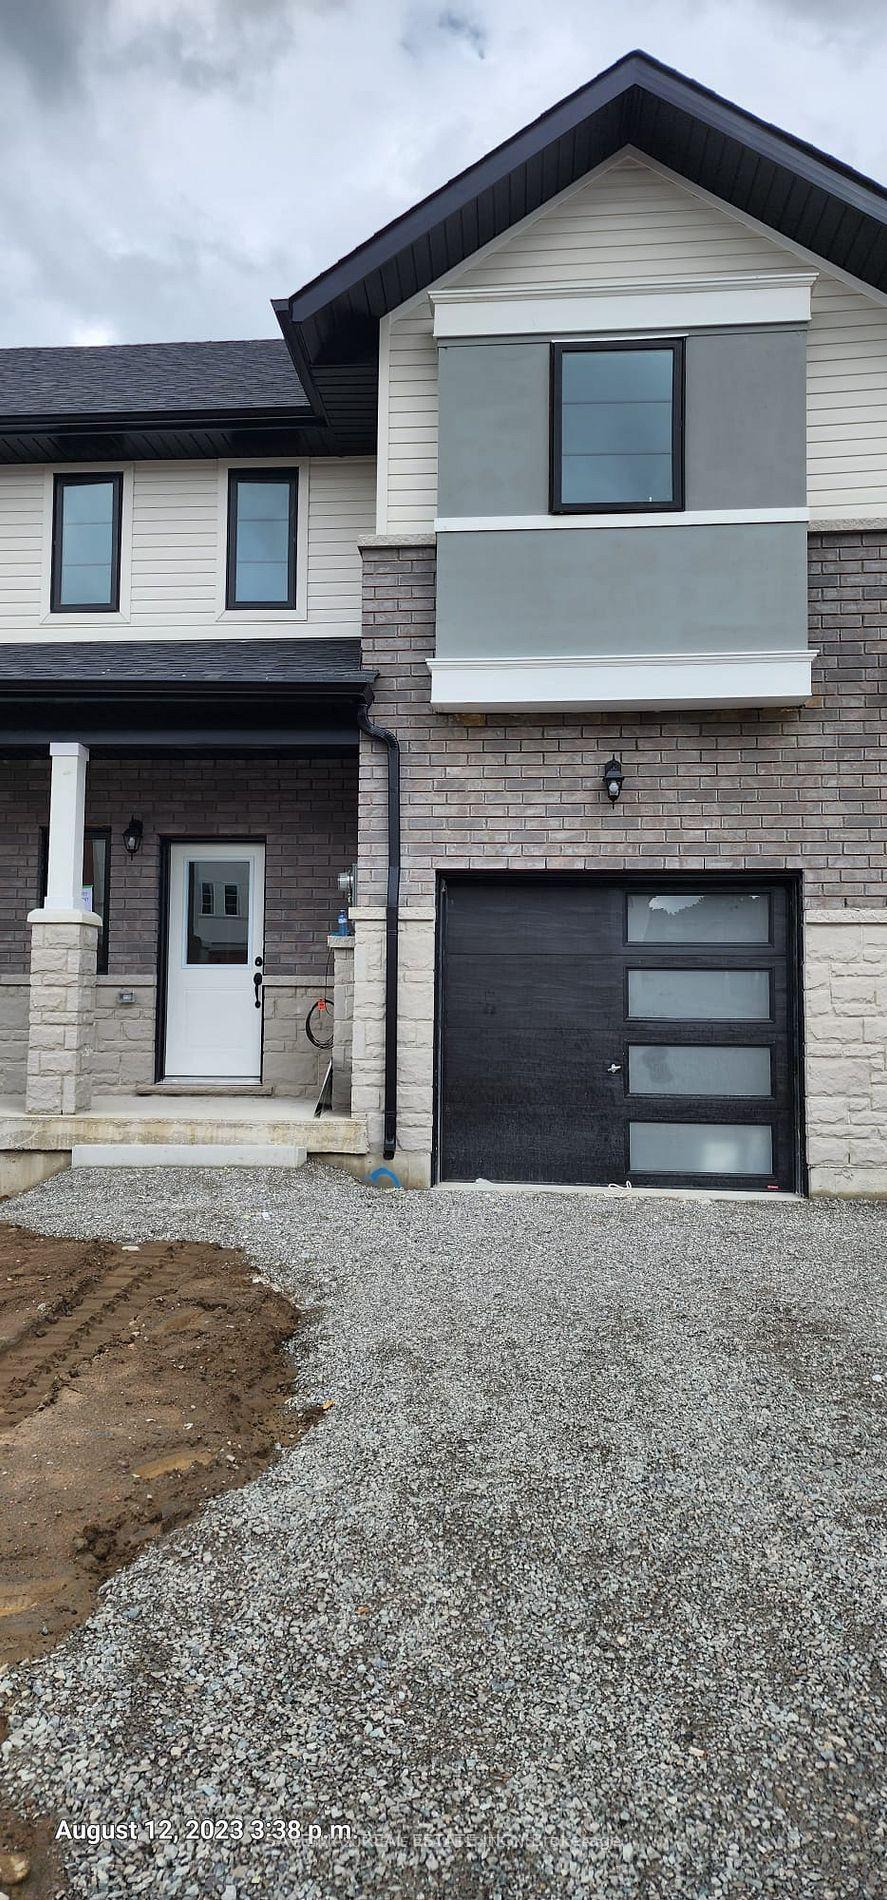
The homeFreehold Townhouse, 2-storey, Age 0–5 years
- Type: Freehold Townhouse
- Style: 2-storey
- Age: 0–5 years
- Living space: 1,100–1,500 sq ft
- Basement: Full, unfinished
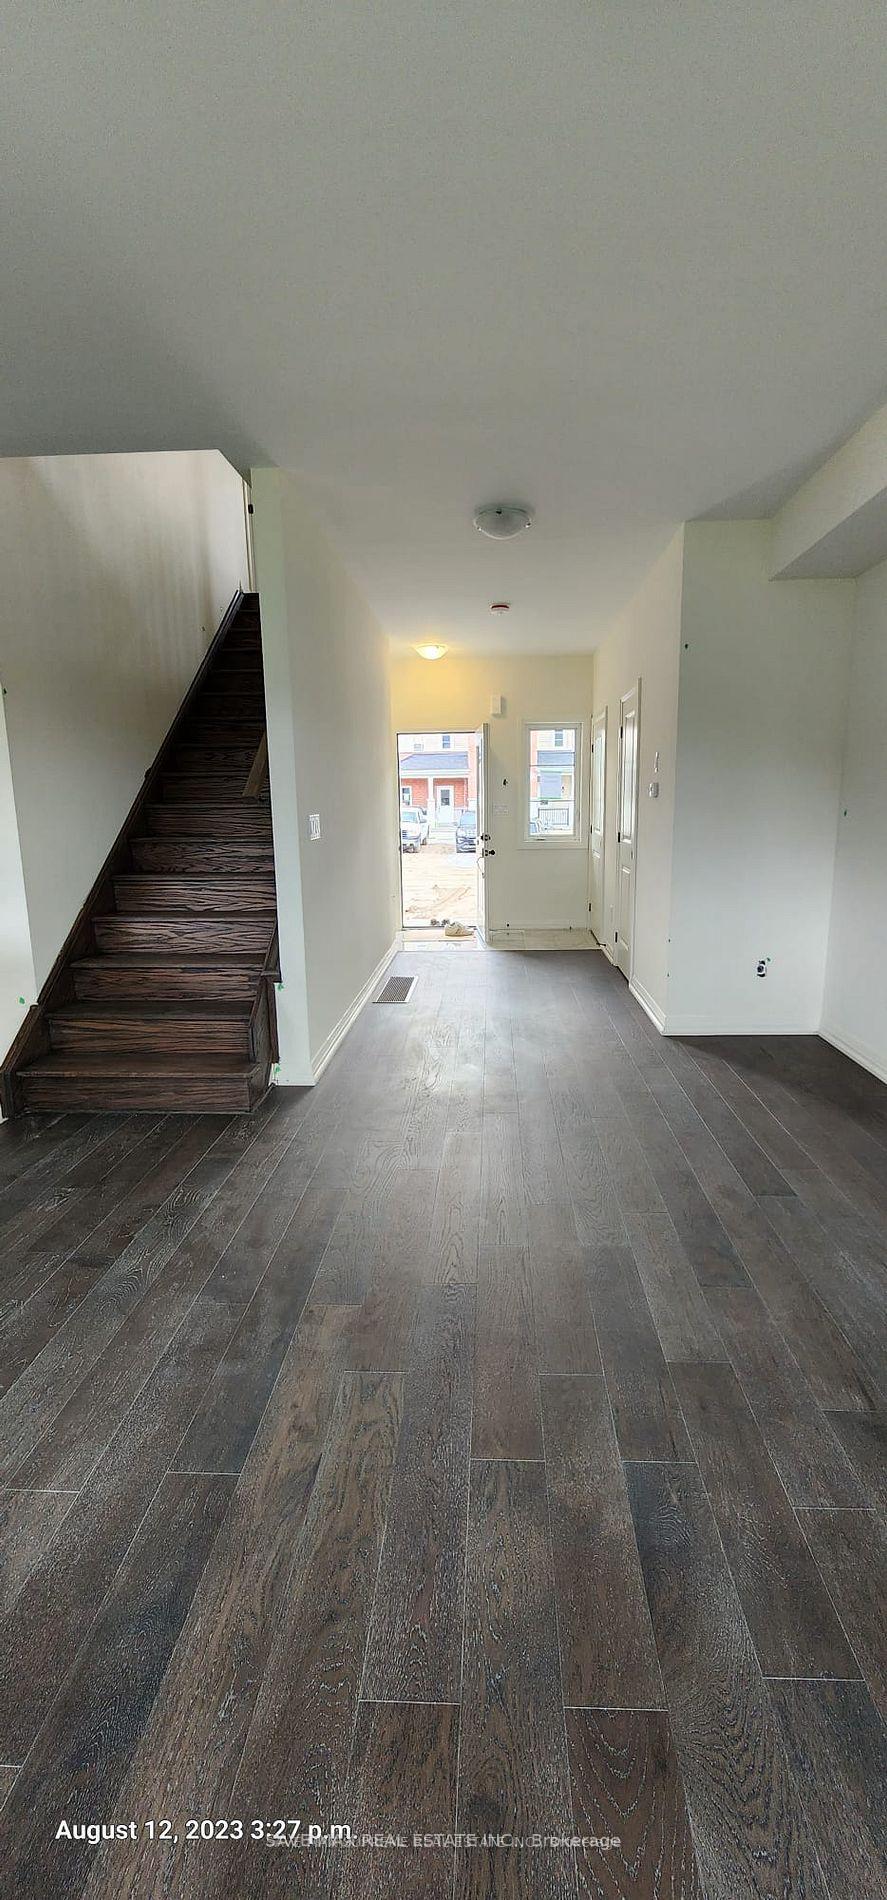
InsideHardwood, Ensuite, upper level, Auto garage door remote
- Flooring: Hardwood
- Laundry: Ensuite, upper level
- Features: Auto garage door remote
- Rooms above ground: 6
- Bedrooms: 3
- Bathrooms: 3
- Kitchens: 1
Outside and lotBrick, Asphalt shingle, Concrete block
- Exterior: Brick
- Roof: Asphalt shingle
- Foundation: Concrete block
Parking1 Garage, Built-in, Private
- Spaces: 1 Garage
- Garage: Built-in
- Driveway: Private
Heating, water and powerForced air, gas, Central air, Municipal water
- Heating: Forced air, gas
- Cooling: Central air
- Water: Municipal water
- Sewer: Municipal sewer
Rent and termsRent $2,700 a month, Entire property, Unfurnished
- Rent: $2,700 a month
- Space for rent: Entire property
- Furnished: Unfurnished
- Lease: 12 months
- Paid: Monthly
- Rent includes: Central air conditioning
- Deposit: Required
- Credit check: Required
- Employment letter: Required
- Rental application: Required
- References: Required
- Rental items: Hot water tank
IncludedStainless steel fridge, stove, dishwasher, washer/dryer, window coverings, garage door opener, all mirrors & electric light fixtures.
- Included: Stainless steel fridge, stove, dishwasher, washer/dryer, window coverings, garage door opener, all mirrors & electric light fixtures.
Listing detailsS12407131, Terminated, Sep 16, 2025
- MLS® number: S12407131
- Status: Terminated
- Listed on: Sep 16, 2025
- Days on market: 52
- Updated: Nov 7, 2025
- Possession: 2025-11-01 / Immediate
- Occupied by: Vacant
- Listing brokerage: SAVE MAX REAL ESTATE INC.
About this home
44 Lahey Crescent, Penetanguishene, ON L9M 0W1
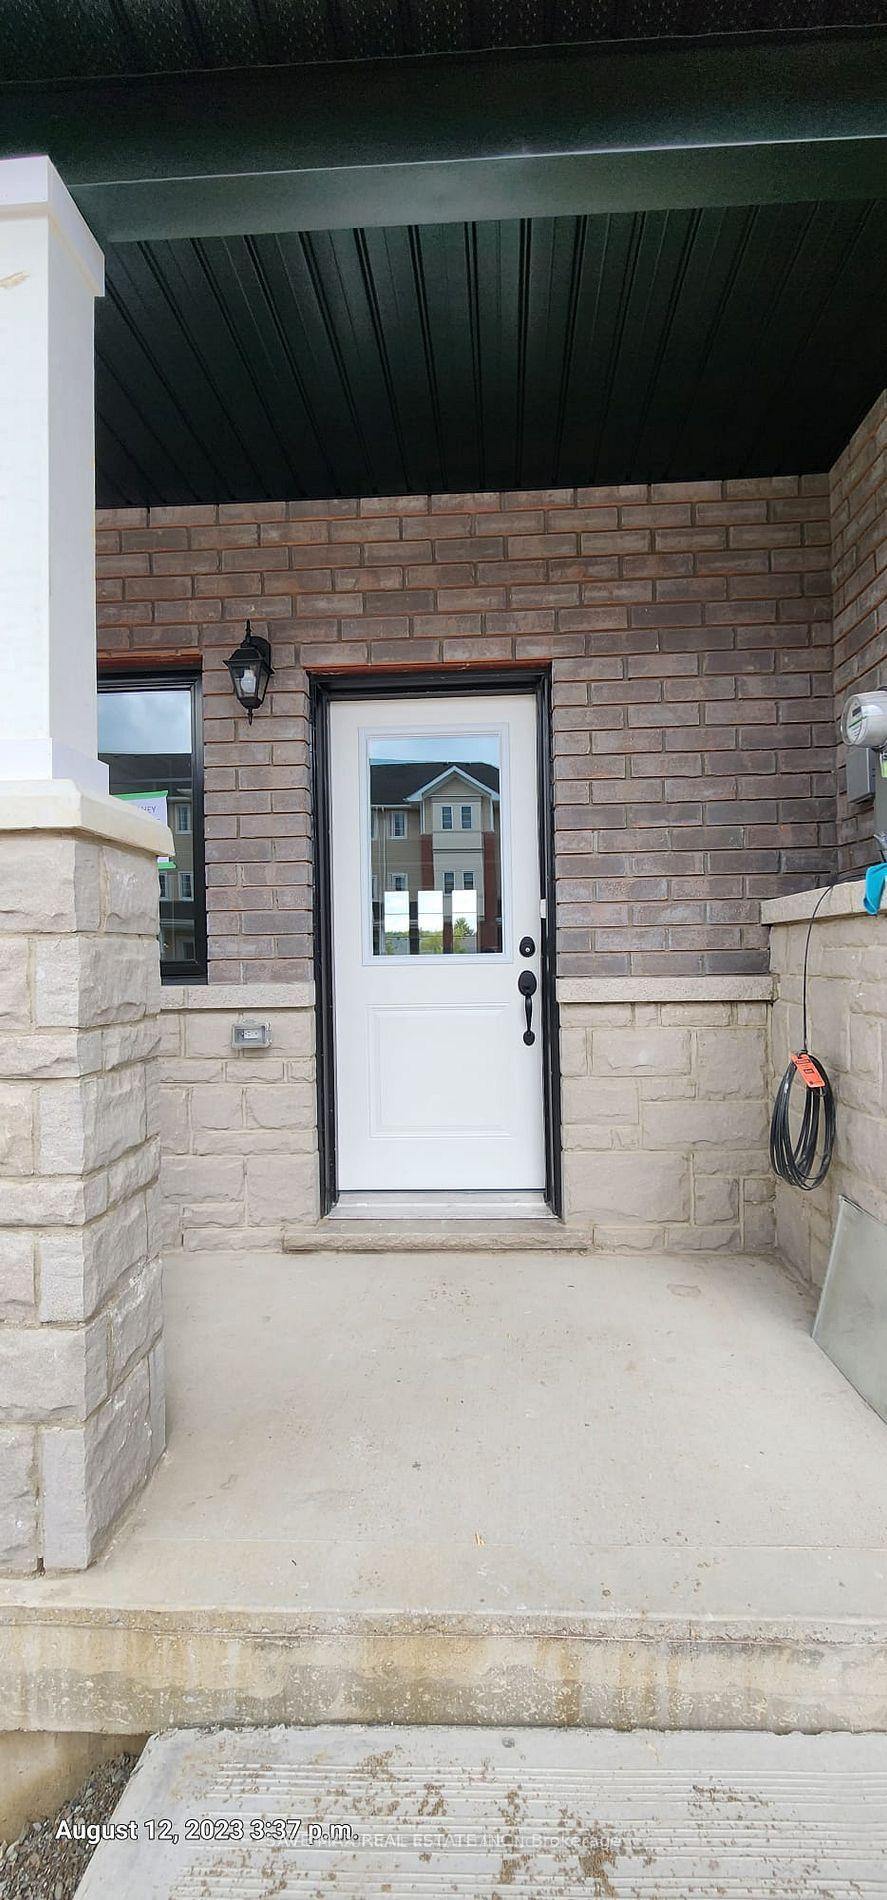
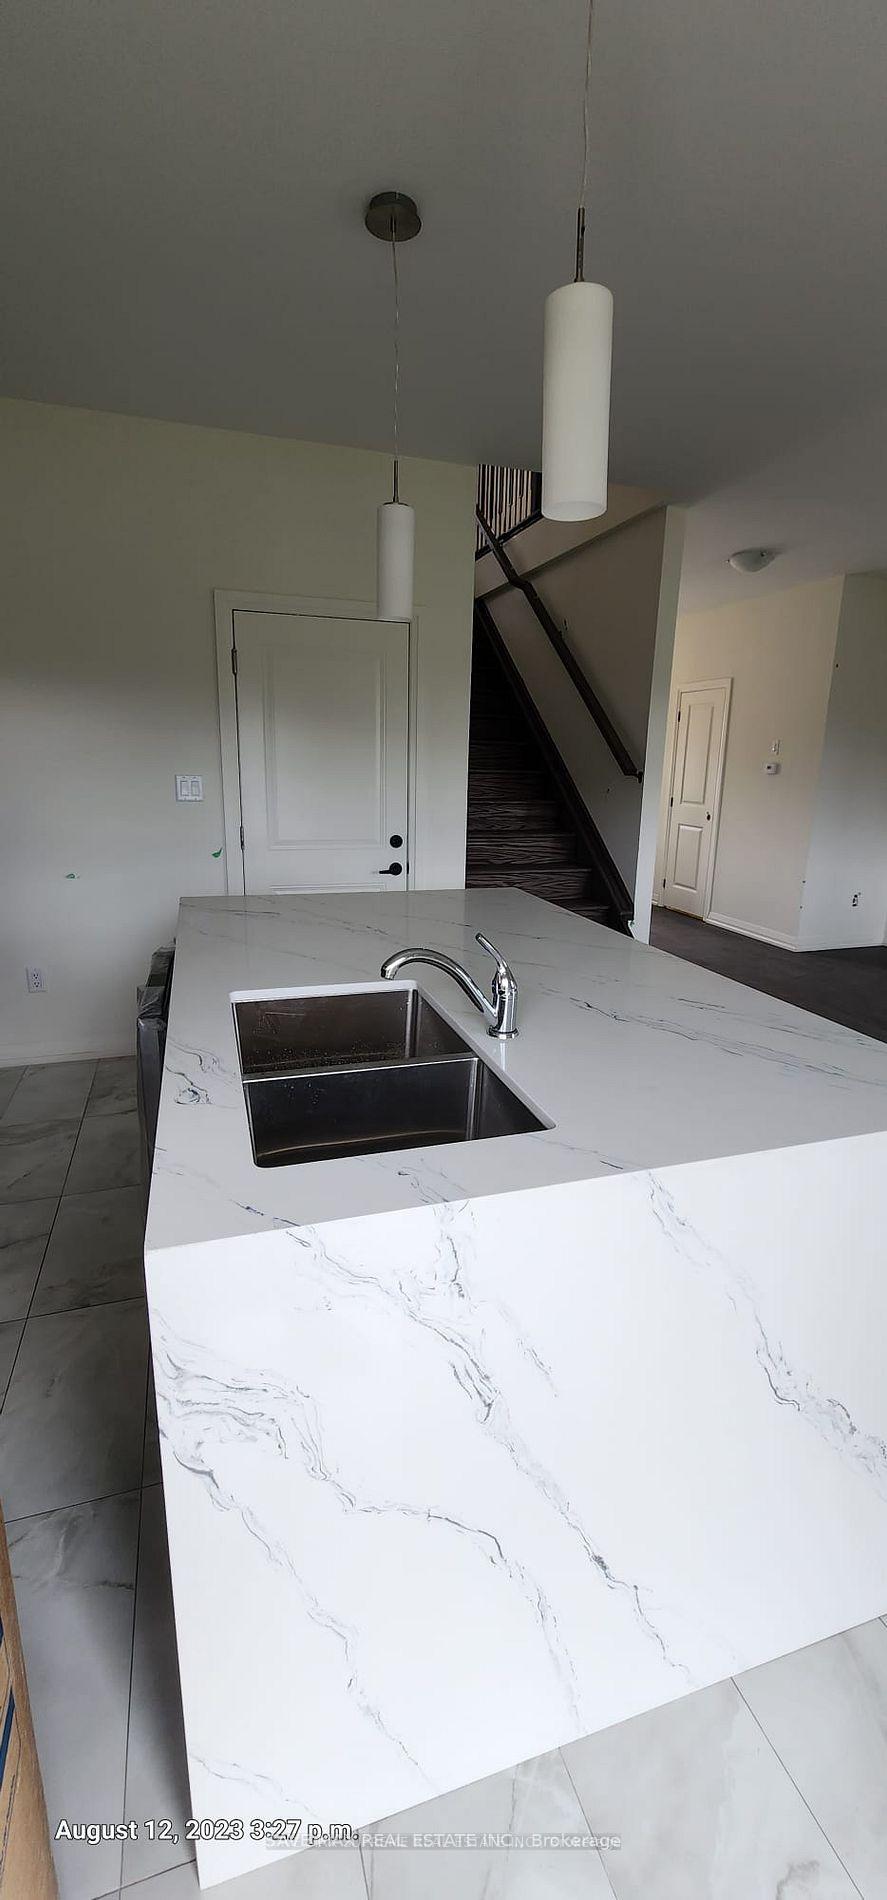
Prime Location In Penetanguishene, Ravine-backing townhouse with 3 bedroom plus Den, 2.5 bathroom with look-out basement. Upgraded Kitchen with SS appliances, custom backsplash, Waterfall Centre island, Oak Stairs with iron pickets, primary bedroom with 4 Pc ensuite, Large Windows, Ravine lot no homes at the back, with a large Deck for your enjoyment, fenced backyard. Unfinished basement for storage or gym. Garage + 2 driveway spots for 3 cars total! Great location near the lake, community center, Georgian Bay General hospital, and Hwy400. This Is A Place You Can Truly Feel At Home, AAA tenant, no smoking Stainless Steel Fridge, Stove, Dishwasher, Washer/Dryer, Window Coverings, Garage door opener, All Mirrors & Electric Light Fixtures. Old pictures used from the previous listing
Ask about this home
A HOMEH agent will answer your questions about this home.
Around this home
Daily convenience, out of 100, from the distances below
Schools nearby
School rating, out of 10.
Helpful calculators
Your HOMEH agent

"I would see it this week."